From an early age, Nicole Alexander’s worldview was inextricably linked to the tangible history of physical objects. Growing up, her domestic environment served as a living archive of creative expression, largely shaped by her parents’ passionate pursuit of vintage artifacts. Rather than spending weekends in conventional childhood settings, Alexander found herself traversing the aisles of estate sales and navigating the fast-paced environment of local auctions. These early excursions left a permanent mark on her design sensibilities, teaching her to look past the surface of mass-produced goods and recognize the enduring value of unique craftsmanship. The family home was perpetually populated with unexpected treasures, establishing a foundational belief that spaces should tell a story rather than simply fill a room.
Before establishing herself as a prominent voice in the world of interior architecture, Alexander explored a diverse array of creative avenues. Her early curiosities spanned everything from art therapy to dance, each discipline offering a distinct lens through which to examine human emotion, movement, and spatial interaction. Eventually, her entrepreneurial spirit and hands-on sensibility led her into the fashion industry, where she launched her own unique label, Mr. Lulu. Operating under a philosophy of resourcefulness and individual expression, Alexander sewed one-of-a-kind garments using strictly vintage and repurposed materials. This venture into textile work naturally evolved into a passion for building custom furniture, a physical and demanding endeavor that deeply informed her ongoing understanding of materiality, scale, and structural integrity.
In 2006, these varied creative threads converged in Chicago, where Alexander founded her multidisciplinary design studio, Siren Betty. Over the past two decades, the practice has carved out a distinct reputation for its imaginative, fearless approach to hospitality and commercial environments. Siren Betty’s expansive portfolio spans Michelin-rated restaurants, boutique hotels, and complex adaptive reuse projects. Each undertaking is approached not as a blank slate for a signature aesthetic, but as a dynamic dialogue designed to respond thoughtfully to both a client’s overarching vision and the intimate, everyday experiences of the guests who walk through the doors.

Today, Nicole Alexander steps into the spotlight for the Friday Five column, pausing to reflect on her journey and to highlight five defining projects that capture the essence of Siren Betty’s design philosophy. Through these spaces, Alexander demonstrates how history, materiality, and modern utility can coexist in harmony.
1. Layla & Ringo’s
Modern coffee shops occupy a unique and sometimes contentious place in contemporary urban architecture. While they are expected to serve as welcoming neighborhood hubs, they must also accommodate an influx of remote workers who intend to occupy tables for hours on end with their laptops. Too often, commercial spaces attempt to discourage this behavior by implementing intentionally uncomfortable seating, restricted table sizes, and harsh lighting. Siren Betty took a markedly different approach with Layla & Ringo’s in Chicago.
Although the location functions as part of a larger, multi-concept space that includes a distinct bar and restaurant, Layla & Ringo’s operates fundamentally as a neighborhood coffee shop. Recognizing the reality of modern remote work culture, Alexander and her team deliberately chose to embrace the laptop crowd rather than push them away. The interior was meticulously planned to support long hours of productivity without sacrificing aesthetic warmth. Visitors are greeted by abundant natural light pouring through large windows, complemented by a thoughtful mix of comfortable chairs and soft sofas.

Furthermore, the team incorporated counter heights carefully calibrated to function seamlessly for both sitting and standing. Perhaps most notably, the space features a dedicated row of phone booth-inspired nooks, providing private micro-environments where patrons can take calls without disrupting the ambient atmosphere of the room.
The underlying challenge of the project lay in its required versatility. Siren Betty’s biggest priority was ensuring the physical environment could gracefully evolve across different times of the day. In the morning rush, it functions efficiently as a quick-service coffee stop. By the afternoon, it transforms into a bustling hub for remote workers and lunch guests. Into the evening, the space shifts once more, becoming an inviting venue for individuals looking to grab a casual snack or meet a friend. Ultimately, Alexander aimed to craft a room that feels so comfortable and intuitive that visitors do not even need a specific transactional reason to be there.
2. Dimmi Dimmi
Nostalgia is a powerful tool in interior design, yet it carries the constant risk of sliding into pastiche or theme-park replication. With the creation of Dimmi Dimmi, Siren Betty set out to capture a very specific emotional resonance: the feeling of the classic Italian-American restaurant that many patrons remember from their youth, or perhaps wish they had grown up visiting. The goal was to establish a sense of immediate familiarity the moment a guest steps across the threshold—a place where one can instantly settle into a plush booth, order a classic plate of pasta alongside a cocktail, and happily linger for hours.

To achieve this evocative atmosphere, the design team leaned heavily into well-loved historical cues without losing their contemporary edge. The floors feature classic checkerboard patterns that anchor the room, while deep red leather upholstery and warm, rich woods envelop the dining area in a comforting embrace. Vintage-inspired lighting casts a flattering, amber glow over the tables. To prevent the space from feeling too literal or stuck in a specific historical decade, Alexander integrated whimsical details, soft floral patterns, and playful hardware choices that inject personality and modern wit into the traditional framework.
According to Alexander, the true magic of the Dimmi Dimmi interior lies in its careful layering. Rather than relying on a single supplier or a uniform catalog of furniture, the studio commissioned original works of art alongside carefully curated thrifted pieces. This deliberate juxtaposition creates a rich, textured environment filled with enough individual character and historical depth that visitors might easily be fooled into thinking the establishment has been a neighborhood fixture for decades.
3. Hoffman House
While Siren Betty is primarily celebrated for its vibrant commercial and hospitality portfolio, the studio occasionally ventures into residential design under the right circumstances. Alexander maintains a strict selectivity regarding residential projects, insisting that they must represent a genuine, harmonious fit between the creative team and the homeowner. When a beloved commercial client approached the studio for assistance with their private residence, declining the request was never an option.

The resulting residential project proved to be a rare dream scenario, largely because the clients possessed an adventurous spirit and were enthusiastically open to unconventional ideas. For Alexander, working on a private home offered a liberating departure from the rigorous safety and durability standards required in public hospitality venues. In a high-traffic restaurant or bar, certain materials are immediately disqualified due to the heavy wear and tear of daily operations.
Freed from these commercial constraints, the design team embraced elements that would otherwise be impractical. A striking glass and marble pedestal sink, for instance, would likely suffer chips and structural damage on its very first day in a bustling restaurant washroom. However, placed within the private powder room of a single-family home that features four additional bathrooms, the delicate fixture shines as an exquisite statement piece without any risk of premature ruin. The overall success and sheer enjoyment of the Hoffman House project have inspired Siren Betty to thoughtfully dip their toes into more residential commissions moving forward.
4. El Che Steakhouse + Bar
The relationship between a designer and a client often deepens over years of shared creative endeavors. Chef and owner John Manion holds a special place in Alexander’s professional history; the two have known each other since her days working in the hospitality industry as a bartender. Having previously collaborated with Manion to design his lively restaurant Brasero, Alexander was the natural choice when it came time to update El Che Steakhouse + Bar, widely considered the crown jewel of his culinary operations.

The core culinary identity of El Che centers entirely on the drama and warmth of live-fire cooking. To honor this central theatrical element, Siren Betty incorporated an abundance of reflective finishes throughout the main dining room. The space features oversized mirrors and subtle metallic light fixtures strategically positioned to catch and multiply the illumination from the kitchen.
As a result, even though the overall spatial atmosphere is dark, moody, and undeniably sexy, diners are treated to dynamic flashes of excitement and activity. Whenever the cooking flames flare up, the light echoes across the various shiny surfaces, creating an optical experience that Alexander likens to magic. The design does not merely house the restaurant’s operations; it actively participates in the sensory exhibition of the food.
5. Double Fun
Perhaps no project in Siren Betty’s portfolio better illustrates Alexander’s love for dramatic spatial evolution than Double Fun. Located in Chicago’s prestigious Gold Coast neighborhood, the site began its life as a deeply uninspired retail bank—a sterile environment defined by a monotonous millennial gray color palette, dated honey-colored wood paneling, and aggressive school-bus-yellow accent walls. Transforming such a rigid, corporate interior into an intimate, atmospheric neighborhood bar required a fundamental reimagining of the structural volume.

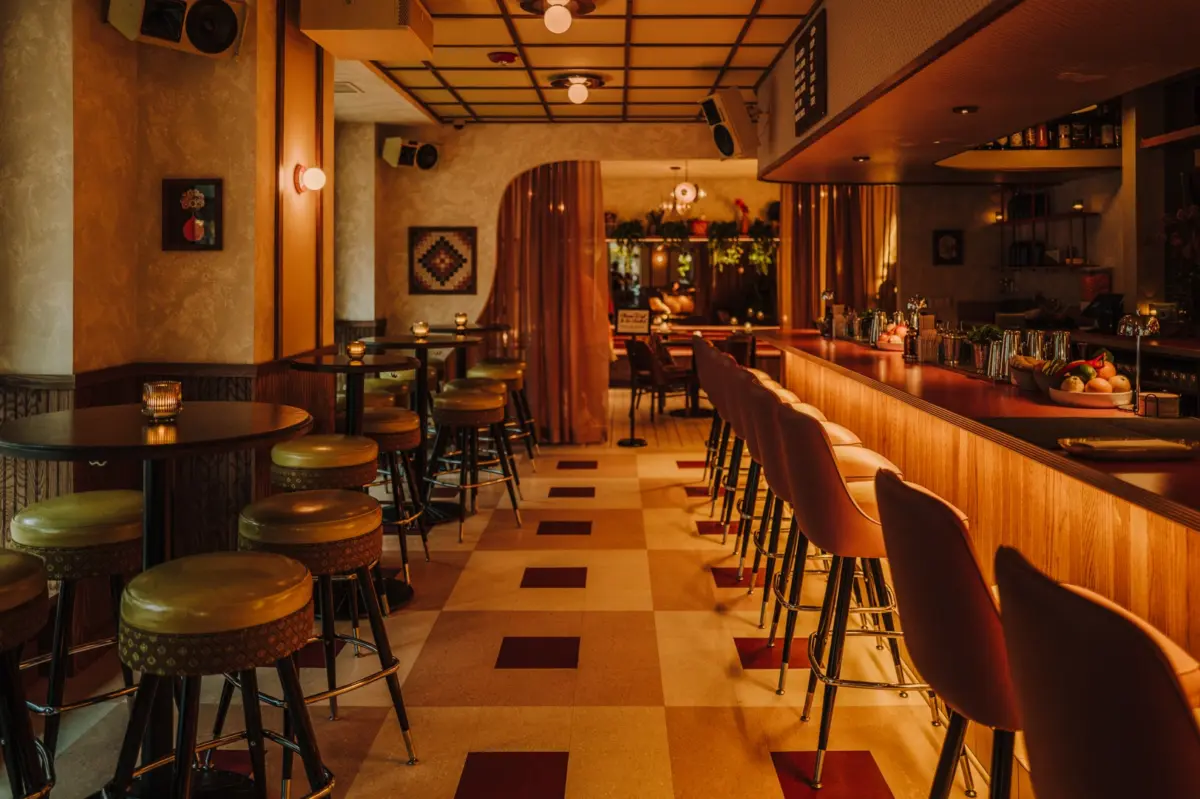
To erase the memory of the former bank, the studio deployed a material palette rich in history and tactile warmth. Rich woods, warm ambient lighting, and deeply textured materials were introduced to instill a palpable sense of character and nostalgia. The architectural layout was restructured to feature a large, curved bar that serves as an immediate visual focal point for incoming patrons.
To break up the boxy proportions of the original bank floor plan, Siren Betty added custom millwork, comfortable banquettes, and elegant arched niches that create architectural depth and intimacy. Equal consideration was given to the psychological journey of moving through the interior. Alexander and her team designed the threshold to feel instantly inviting from the busy street outside. Once guests cross the entrance, the layout encourages them to venture deeper into the room, where they continually discover smaller, tucked-away pockets and intimate places to settle in for the evening. For Alexander, striking this delicate balance between striking architectural character and everyday approachability remains the definitive hallmark of a successful hospitality space.