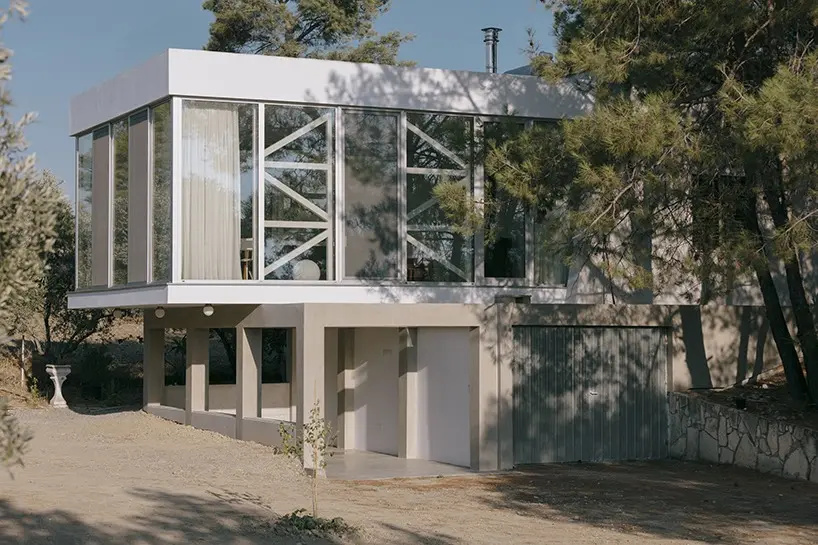
Architecture practice APAP has completed a striking residential extension to a 1970s dwelling nestled within a wooded, elevated plot in Nicosia, Cyprus. Titled DIAGONAL, the project departs significantly from the original home’s primary structural motif—which was defined by two parallel load-bearing walls—by introducing an unprogrammed pavilion. This newly minted addition is articulated by two clean horizontal planes that cantilever outward toward a central courtyard, establishing an immediate and uninterrupted visual connection with the surrounding mature tree canopy.
The original 1970s residence offered a strong baseline of modernist architectural principles, characterized by structural clarity and a grounded presence within its natural topography. However, as the needs of contemporary living evolved, the clients sought an intervention that would expand their domestic footprint without disrupting the intimate relationship between the house and its verdant setting. APAP rose to this challenge by conceptualizing a pavilion that acts as both a continuation of and a deliberate contrast to the existing architecture.
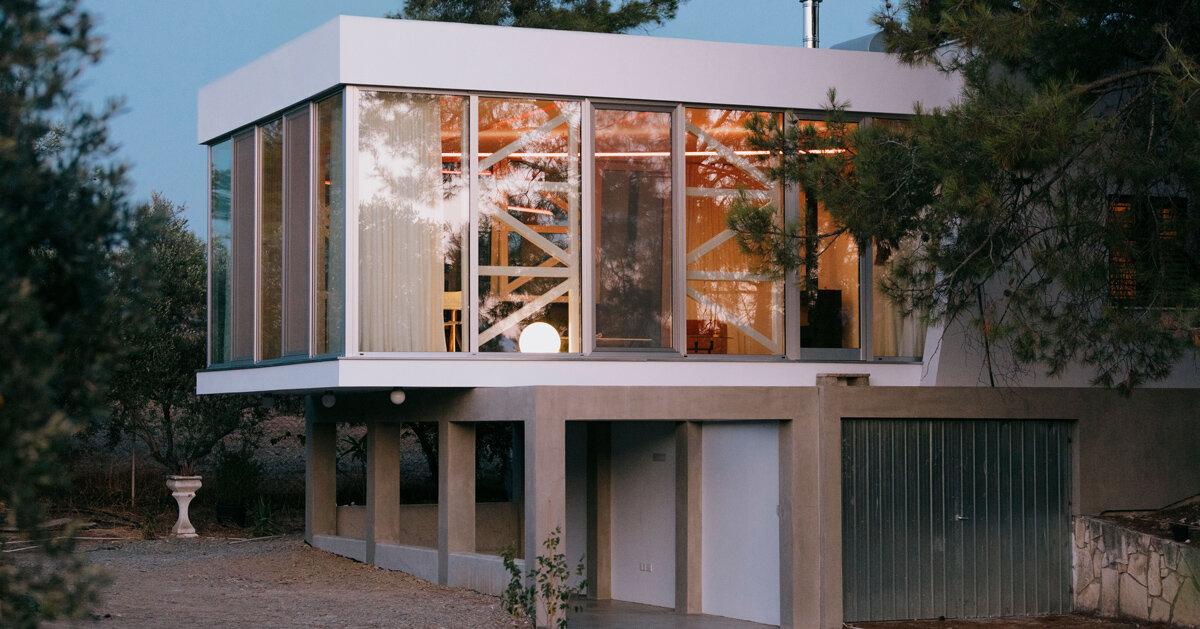
Rather than mimicking the heavy, grounded masonry of the original structure, the extension embraces a lighter, more transparent tectonic language. The two prominent horizontal planes anchor the design, creating a sandwich of space that feels simultaneously sheltered and exposed. By thrusting the cantilevered concrete and glass elements outward toward the central courtyard, the architects effectively dissolved the boundary between interior and exterior. Residents stepping into the pavilion find themselves immediately immersed in the elevated woodland landscape, with the surrounding tree canopy serving as a living, dynamic backdrop to daily life.
Open-Ended Interior Volume Adapts to Shifting Light Patterns
Conceived by APAP Studio without a rigid functional brief, the open interior volume of DIAGONAL is intentionally designed to adapt to indeterminate domestic uses over time. In an era where residential architecture increasingly values flexibility over hyper-specialized rooms, this unprogrammed pavilion offers a blank canvas for its inhabitants. Whether utilized as a quiet reading space, an informal gathering area, an artistic studio, or simply a place for contemplation, the room’s open-ended nature ensures its long-term relevance and adaptability.
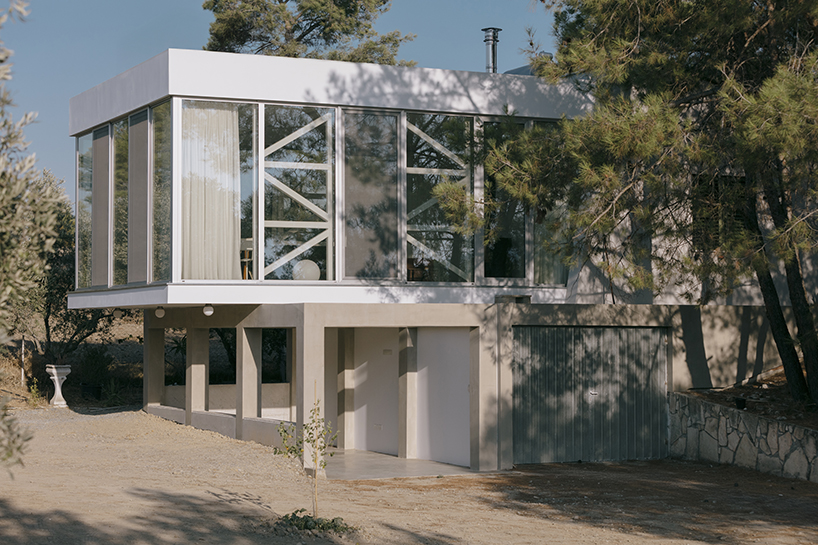
The architectural envelope plays a critical role in defining the atmosphere of this flexible space. Expansive glazed perimeters wrap around the volume, capturing the shifting patterns of foliage shadows and diurnal sunlight throughout the day. As the sun moves across the sky, the concrete and glass envelope acts as a receptive, living plane for natural light, tracking the passage of time through the play of light and shadow cast by the surrounding trees. This dynamic interplay creates an interior environment that feels deeply connected to the natural rhythms of the external world.
After dusk, the character of the pavilion transforms entirely. When night falls, the open volume functions as an illuminated vitrine, glowing softly within the woodland setting. This nocturnal transformation is orchestrated by a custom four-part diagonal lighting armature suspended centrally within the space. The bespoke fixture employs three distinct, carefully calibrated color temperatures to sculpt the interior atmosphere without the need for physical partitions.
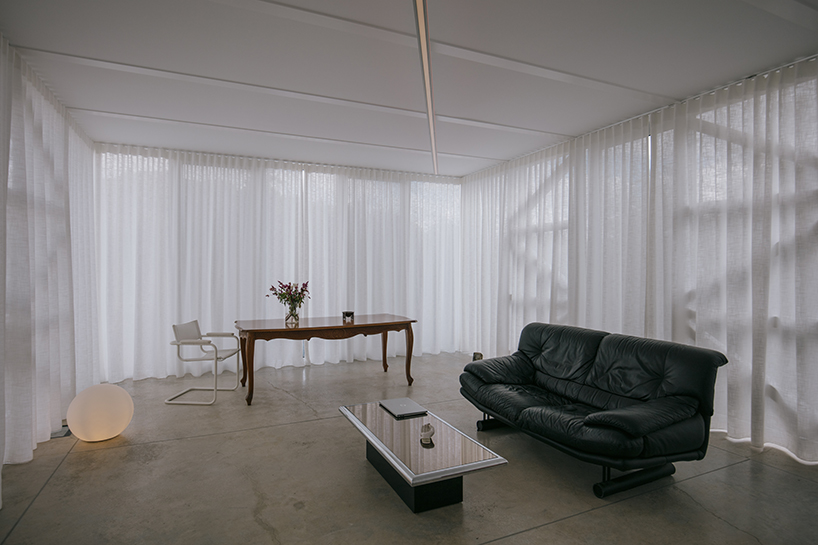
Very warm red light is cast toward the sides of the room, creating an intimate, boundary-softening perimeter glow. Meanwhile, very cool white light is directed upward toward the ceiling, visually expanding the vertical dimension of the pavilion and accentuating the clean planes of the overhead structure. Finally, warmer white light is projected downward onto the floor, defining a comfortable zone for human activity. This sophisticated artificial lighting schema cleverly emphasizes the structural diagonal of the enclosure, reinforcing the architectural concept while maintaining the open, undivided integrity of the interior volume.