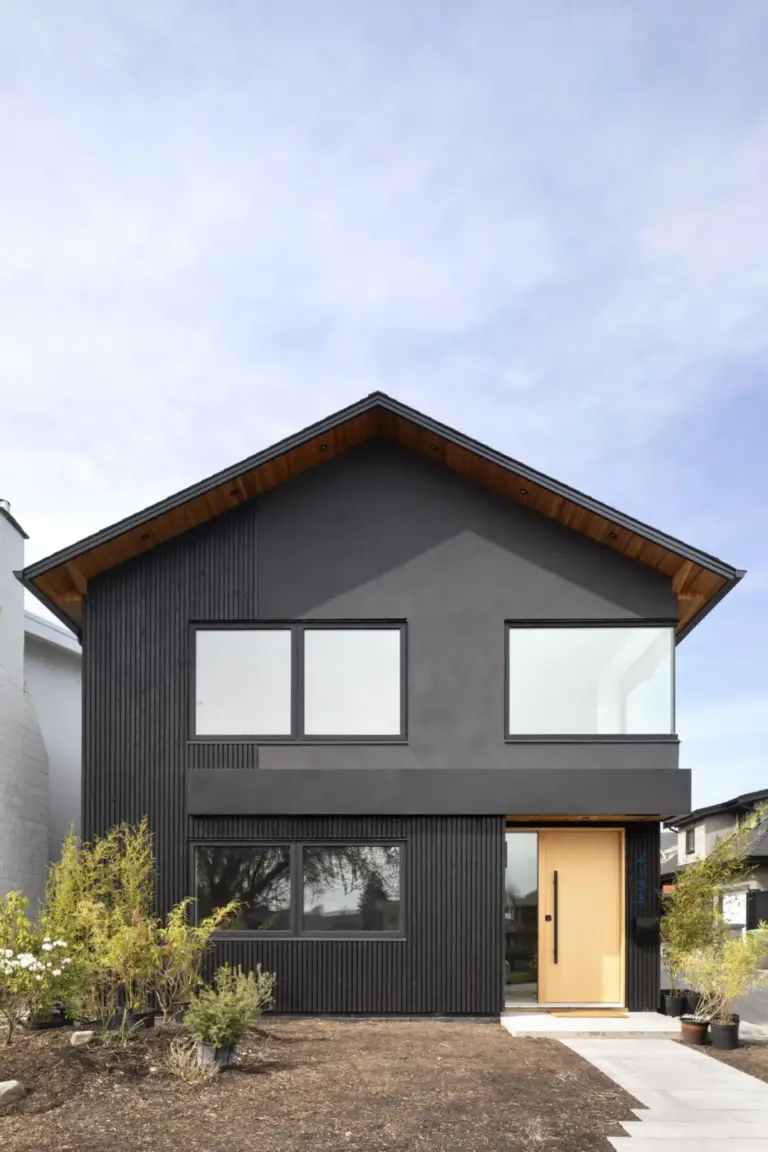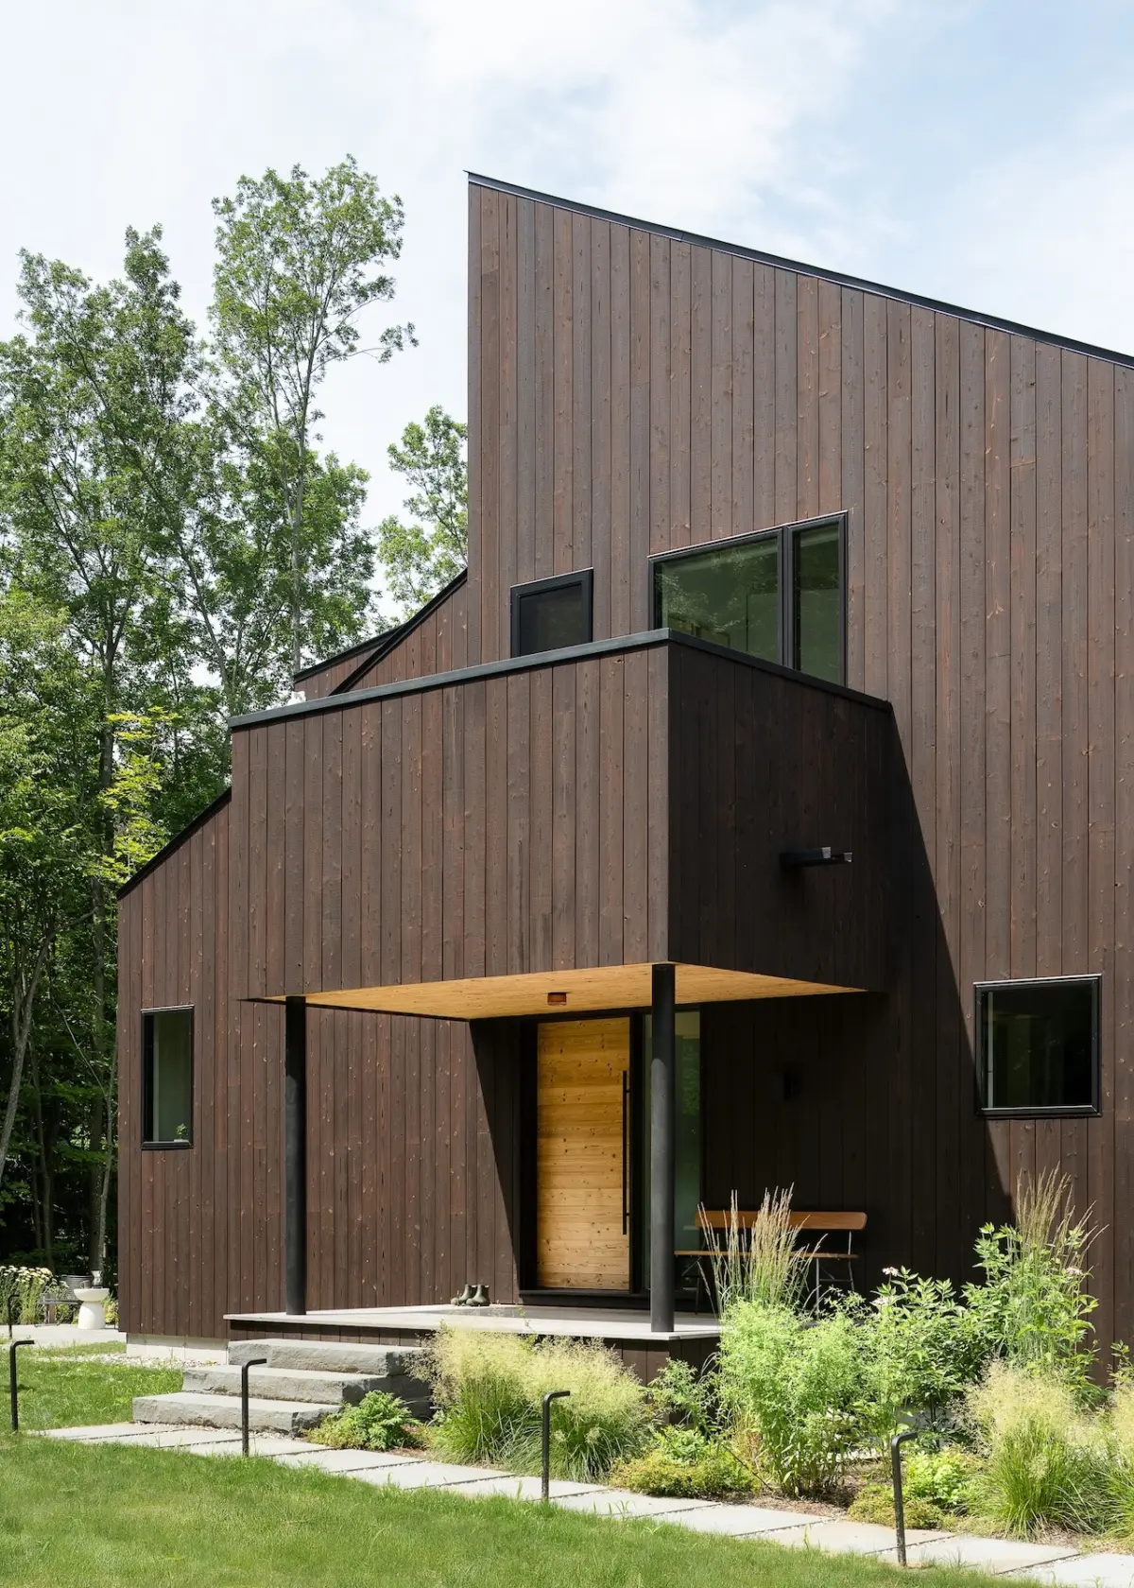
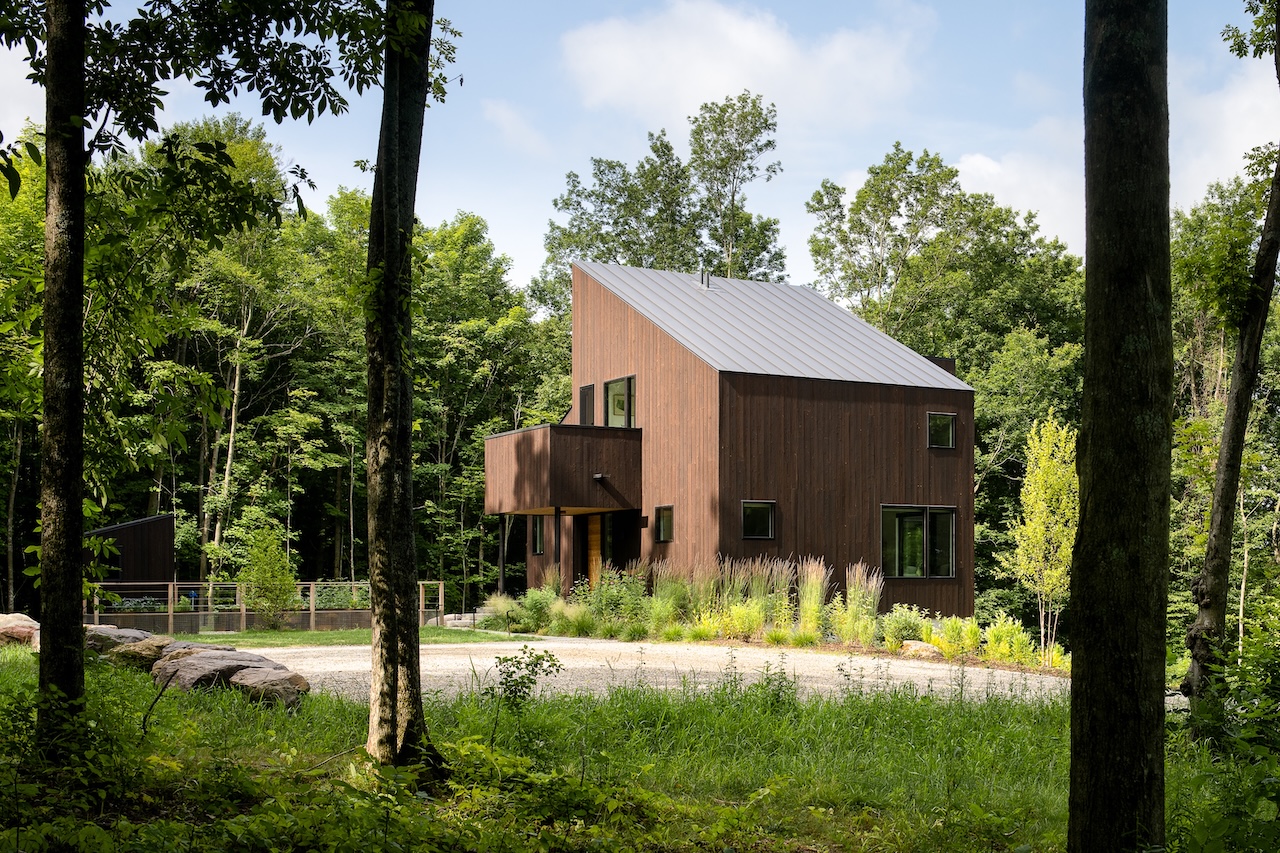
Nestled deep within a dense stand of trees on a sloped hillside site in Cornwall, Vermont, the Milo House cuts a striking, contemporary silhouette against the natural greenery. Designed by architect Elizabeth Herrmann of Elizabeth Herrmann Architecture + Design, the residence is conceived as a series of irregular, offset volumes that rise organically through the rolling terrain. Central to the home’s striking visual identity is its exterior cladding: a charred cedar finish that gives the architecture a textured, bark-like skin designed to harmonize seamlessly with its woodland surroundings.
The material chosen for the facade is Gendai, a traditional Japanese yakisugi finish supplied by Nakamoto Forestry. Yaksugi—historically referred to in the West as charred cedar—is crafted from Japanese cedar, known locally as sugi. The wood undergoes an intense flame treatment that significantly enhances its natural durability, dimensional stability, and resistance to rot and pests. On the Milo House, the charred cedar cladding has been brushed once following its flame treatment. This deliberate step softens the delicate soot layer on the surface while beautifully exposing the rich wood grain that remains visible just beneath the heavy char.
Herrmann, who has frequently utilized Nakamoto Forestry’s cladding across her extensive portfolio of residential work, found a kindred spirit in her clients. For the Milo House, both the architect and the homeowners independently arrived at the same material choice very early in the design process. The homeowners, having relocated to Vermont from Boston, were searching for a high-performance, low-maintenance exterior solution. The charred cedar met these rigorous functional demands while offering a deeply organic aesthetic that anchored the home to its site.

Named in honor of homeowners Nathan and Seth’s dog, Milo, the residence occupies a unique plot of land defined by historic orchards, thick woodlands, and sweeping, long-range mountain vistas. These natural elements actively shaped the architectural strategy from the very beginning. The construction of the home was expertly executed by Red House Building, bringing Herrmann’s intricate vision to life on the challenging, sloping terrain.
The home’s layout deliberately shuns rigid, conventional floor plans in favor of a dynamic response to the topography. Its offset and staggered forms react directly to the site’s incline, the overarching tree canopy, and the long, dramatic views stretching west toward the distant Adirondacks. Herrmann allowed these raw environmental conditions to dictate how the house unfolds across the property, creating an architectural journey that moves fluidly between intimate, cozy rooms and soaring, cathedral-like interiors. Throughout the home, strategic cross-ventilation has been seamlessly incorporated to harness the natural mountain breezes.

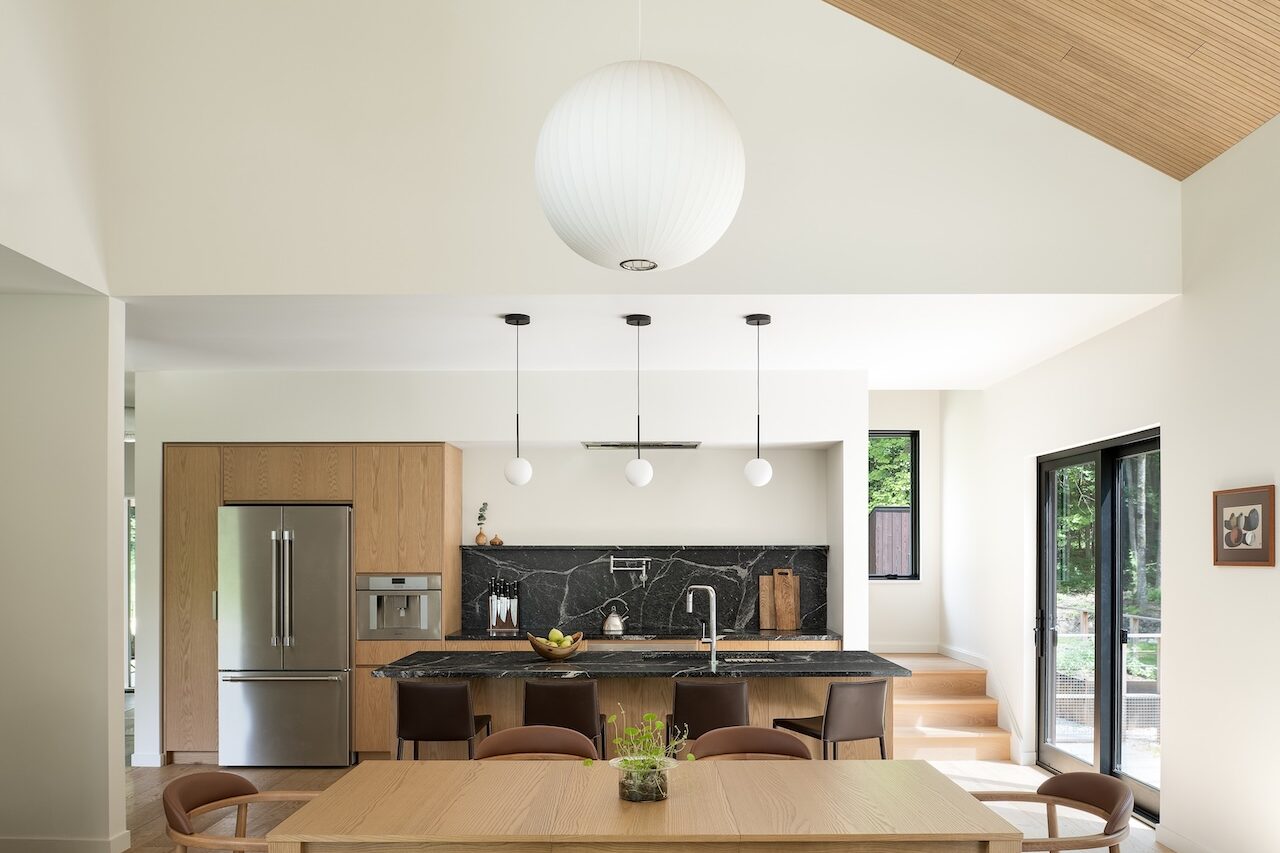
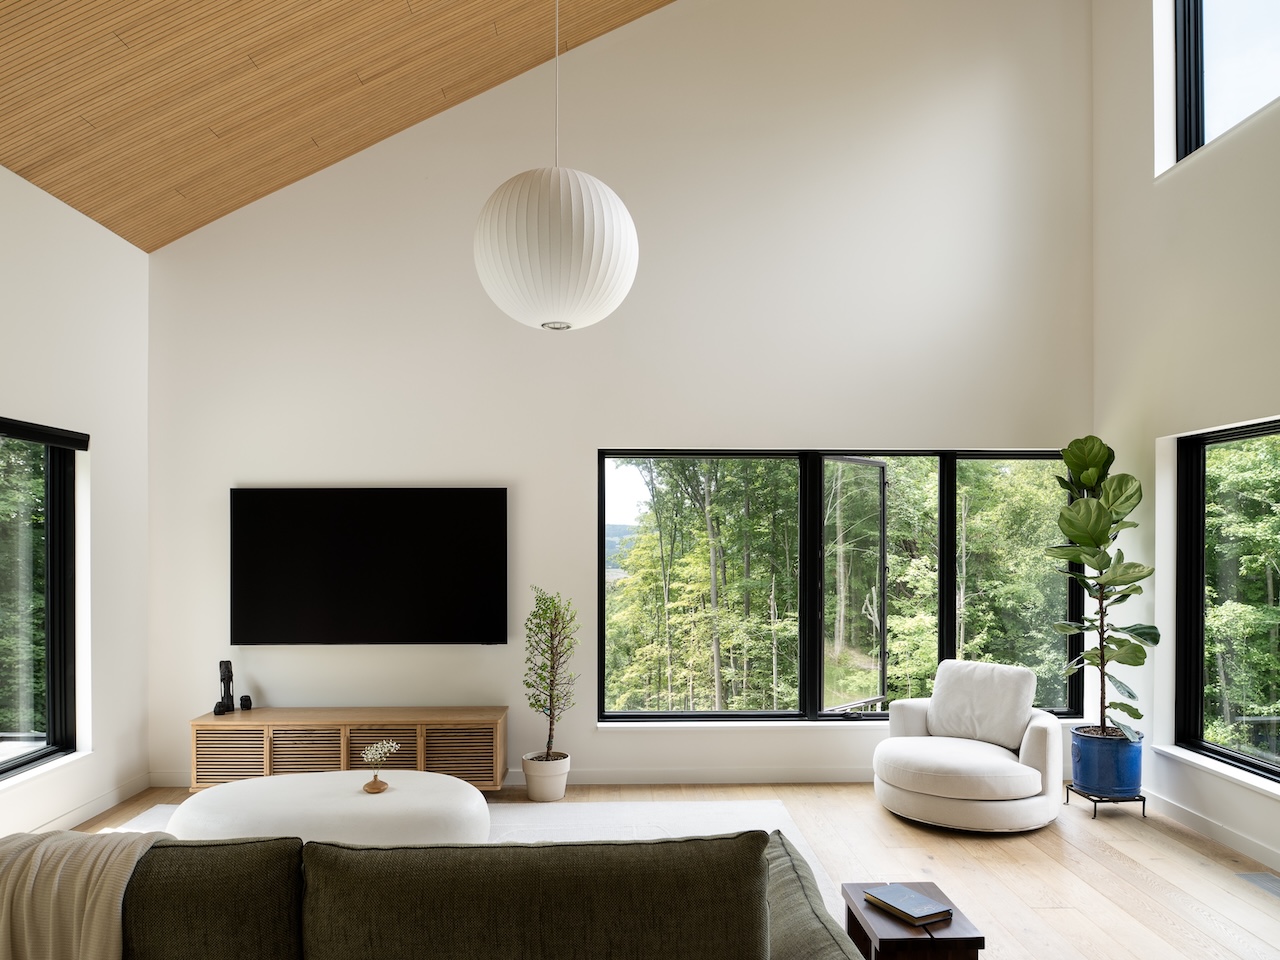
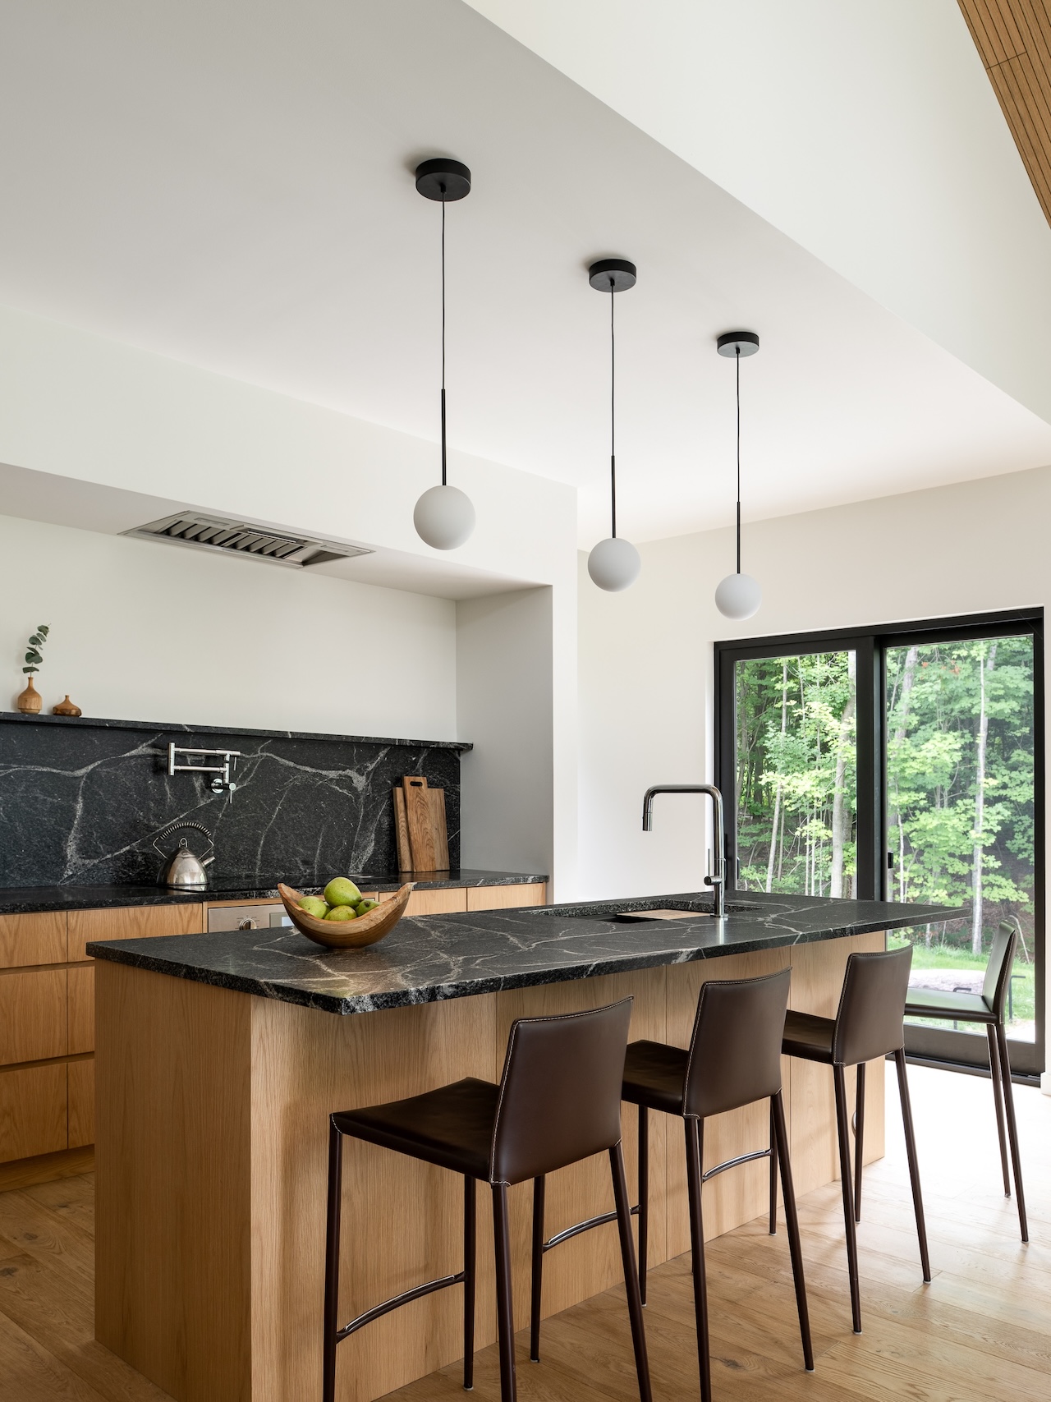
Externally, the dark, charcoal-toned cladding allows the structure to recede gracefully into the shadows of the surrounding woods. Inside, however, that moody exterior gives way to a radically different spatial experience. Bright, sunlit rooms are bathed in natural light, featuring lighter wood finishes and carefully positioned windows that frame the surrounding trees like living works of art. Lofted ceilings define the primary gathering spaces, complemented by a specialized wood acoustical treatment designed to soften sound and enhance comfort within the tall, voluminous rooms.
For Herrmann, the interplay between the dark, tactile exterior and the luminous, warm interior is only part of the design equation. An equally vital consideration is how the architectural materials will weather and transform over the course of many years. Working with natural wood means embracing a continuous dialogue with time and the elements.

As Herrmann observes, the core philosophy of yakisugi is not to keep a building frozen in a pristine, permanent state of completion. Instead, it is approached as a living, breathing material designed to evolve organically alongside the Vermont seasons. As the years pass, the house will continue its conversation with the forest, developing a rich, nuanced patina that deepens its connection to the rugged landscape it calls home.