In the dynamic world of contemporary architecture, urban design, and cultural infrastructure, recent months have brought forth a series of remarkable projects that redefine how communities interact with public space, art, and performance. From expansive museum revamps in Switzerland and Argentina to cutting-edge music venues embedded within historic industrial icons and temporary sustainable cities designed for global pop icons, architects continue to push the boundaries of adaptive reuse, sustainability, and public accessibility.
At the forefront of these architectural milestones is the much-anticipated public opening of Peter Zumthor’s expanded Fondation Beyeler in Basel, Switzerland. The landmark project introduces the new Wyss Museum, the Ammann Pavilion, and the Erlen Torhaus, significantly extending the renowned museum’s architectural relationship with its surrounding landscape. For years, the lush grounds housing the institution served as a private park. With Zumthor’s careful master planning and architectural intervention, these verdant spaces are finally opened to the general public, harmonizing world-class art exhibition spaces with accessible nature and serene outdoor environments. The gradual opening invites visitors to experience how the Swiss architect has meticulously integrated light, material, and spatial flow to bridge indoor galleries with the expansive natural context of Basel.
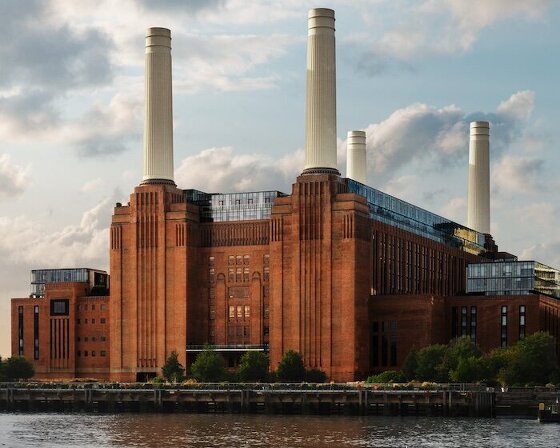
Meanwhile, in the realm of immersive audio and performance architecture, London has witnessed a groundbreaking integration of technology and industrial heritage. Apple has officially opened a state-of-the-art, 600-capacity music venue nested deep within the iconic framework of London’s Battersea Power Station. This innovative space is engineered to provide artists with an all-in-one creative ecosystem. Musicians can step into the venue to perform a live concert, record the audio tracks, mix the multi-channel soundscapes, and seamlessly turn the production into a global broadcast—all without ever leaving the historic brick-and-steel building. The project stands as a testament to the ongoing evolution of industrial adaptive reuse, transforming a relic of the machine age into a high-tech cultural powerhouse.

In Spain, the intersection of pop culture, large-scale entertainment, and temporary architecture has taken a fascinating turn through the work of Bjarke Ingels Group (BIG). The renowned architecture firm has constructed a temporary city in Madrid tailored specifically for superstar Shakira. Dubbed the Shakira Stadium, the massive temporary intervention transforms Madrid’s existing Iberdrola music venue into a vibrant, sustainable hub using an array of temporary pavilions, recycled fabrics, and an impressive urban forest comprising 500 trees. By prioritizing reusable structures and circular design principles, BIG’s temporary city demonstrates how major global entertainment events can minimize their environmental footprint while creating memorable, immersive urban experiences for tens of thousands of fans.
Across the Atlantic, Latin America is seeing a major cultural institution look inward and downward to expand its footprint without disrupting the urban fabric above. Frida Escobedo Studio has unveiled its visionary plans to take the Museo de Arte Latinoamericano de Buenos Aires (MALBA) underground. The newly announced expansion will place new gallery and programming spaces beneath Plaza Perú in the heart of Buenos Aires. By opting for a subterranean approach rather than a traditional above-ground footprint, Frida Escobedo Studio’s design effectively doubles the museum’s exhibition capacity while meticulously preserving the beloved public square above for pedestrian use and civic life. The project highlights a growing trend among urban cultural institutions to expand their capacities creatively while respecting existing public spaces and cityscapes.
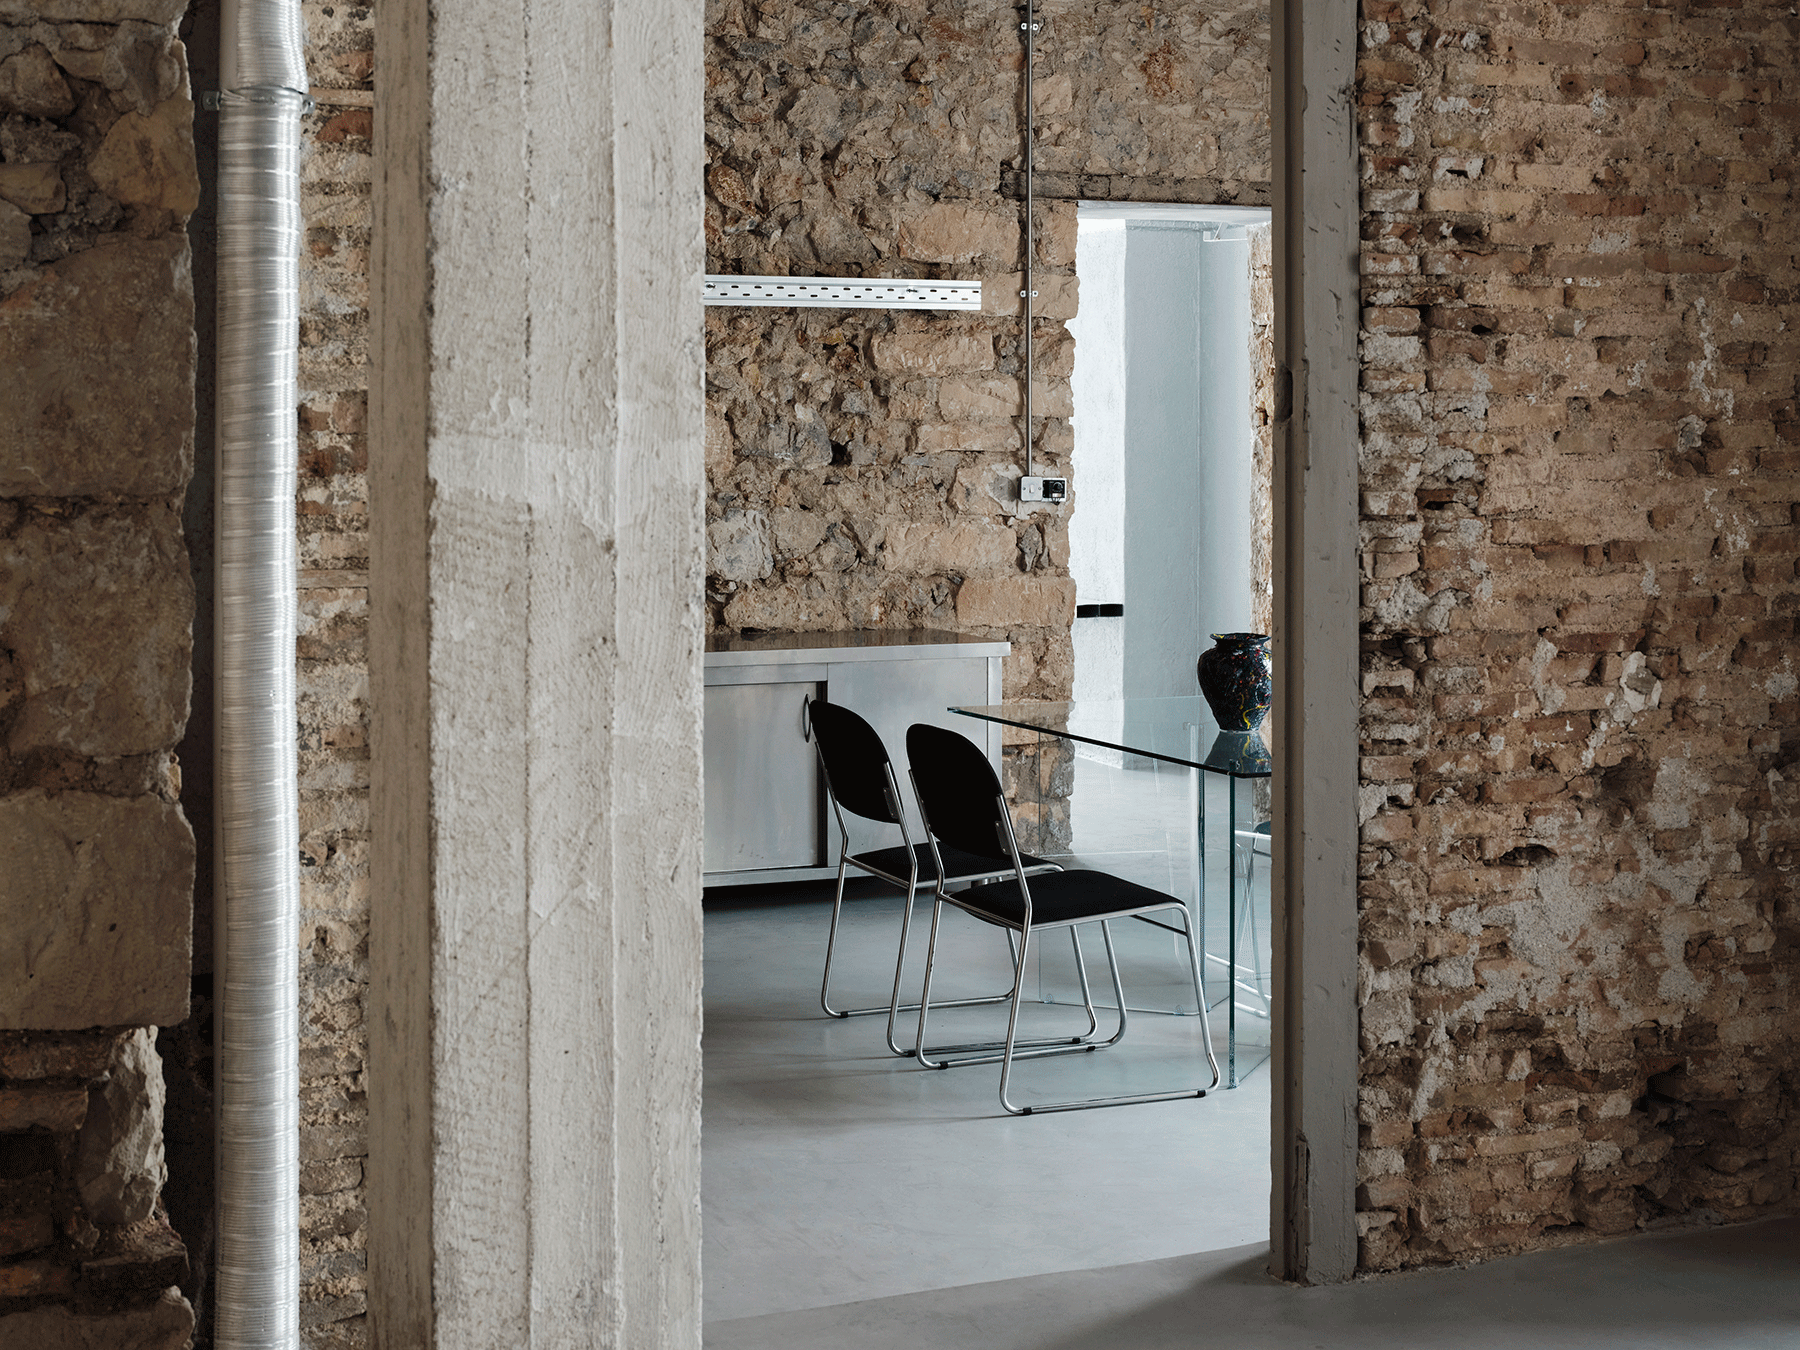
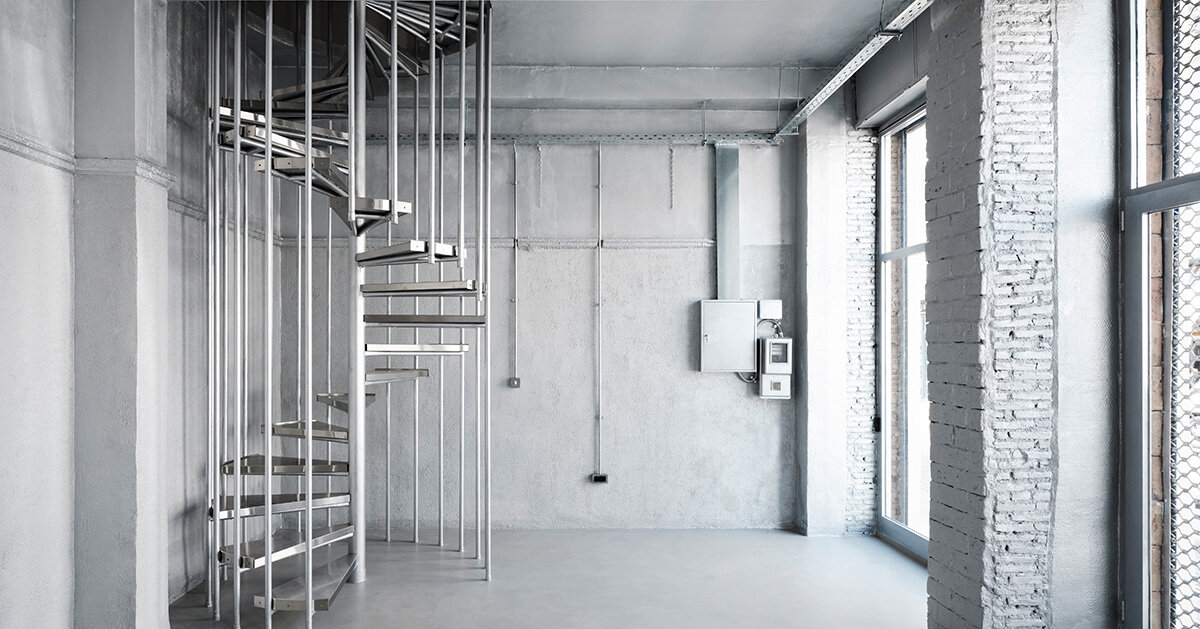
Closer to home in urban design circles, conversations surrounding adaptive reuse continue to yield inspiring spaces for creatives, designers, and curators. Former industrial and maritime facilities are increasingly being transformed into adaptable cultural spaces that honor their raw, historical origins while outfitting them with modern amenities. Projects utilizing reclaimed brick walls, exposed masonry, and industrial-scale open floor plans demonstrate a commitment to preserving local history. Whether it is a former port warehouse repurposed into a flexible meeting area, a material display space, or a creative workshop, these adaptive spaces foster collaboration between architects, urban planners, and the public.
As these diverse projects demonstrate, contemporary architecture is increasingly defined by a dual commitment to ecological responsibility and public engagement. Whether through the subterranean excavation of a beloved Latin American art museum, the meticulous landscape integration of a Swiss cultural foundation, the high-tech adaptive reuse of a historic London power station, or the sustainable deployment of temporary urban infrastructure in Madrid, architects and designers are continually finding innovative ways to shape the built environment. These developments not only enrich the cultural landscapes of their respective cities but also set a new standard for how public spaces, art venues, and industrial heritage can coexist harmoniously in the twenty-first century.