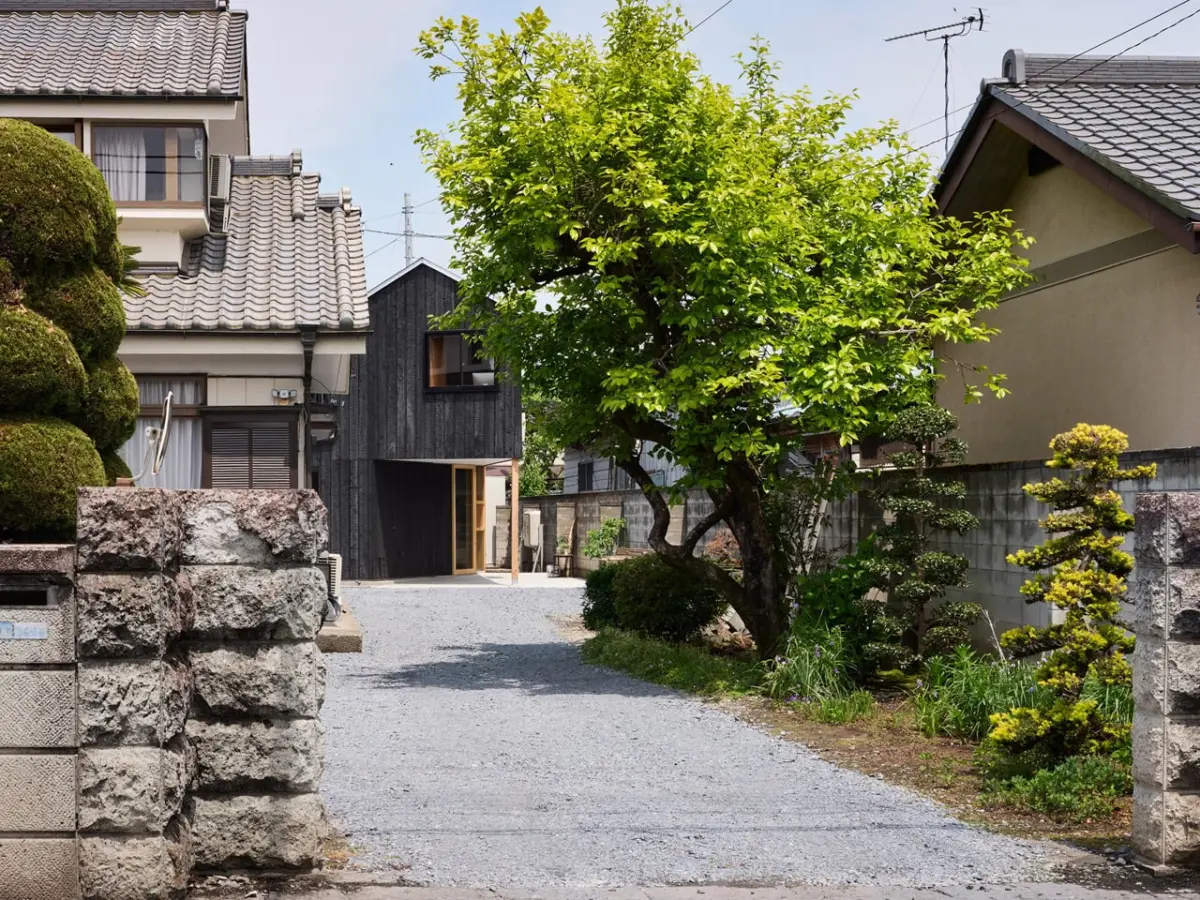
Kobe-based Tato Architects has long earned a reputation for refusing to take the easy route, and their latest project—the House in Mibu—makes that design philosophy clear from the outside in. Nestled discretely inside the backyard of a client’s parental estate in Tochigi Prefecture, Japan, this 108-square-metre family home proves that architectural limitations do not have to stifle creativity. Instead, they can serve as the very foundation of the design.
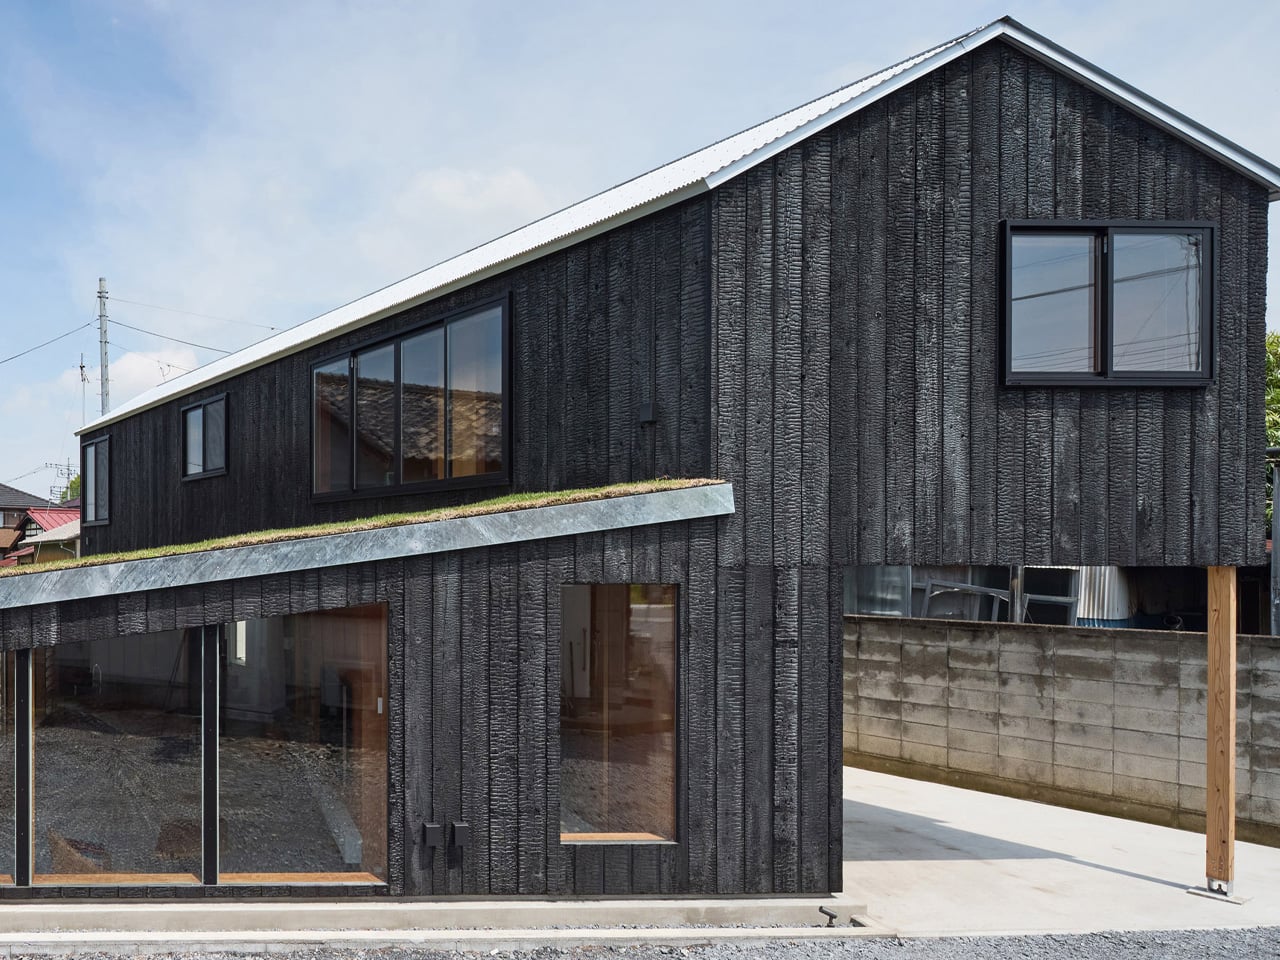
The brief handed to the studio was layered with intricate constraints that would have sent many designers back to the drawing board. The architects needed to design a functional, comfortable home that could comfortably accommodate a couple alongside their three children. Furthermore, the property plan required them to carefully preserve crucial vehicle access to an existing garage and workshop already operating on the sprawling family estate. Above all, they had to pull off a difficult spatial magic trick: constructing a substantial family residence that never once felt awkwardly squeezed into a leftover corner of land.
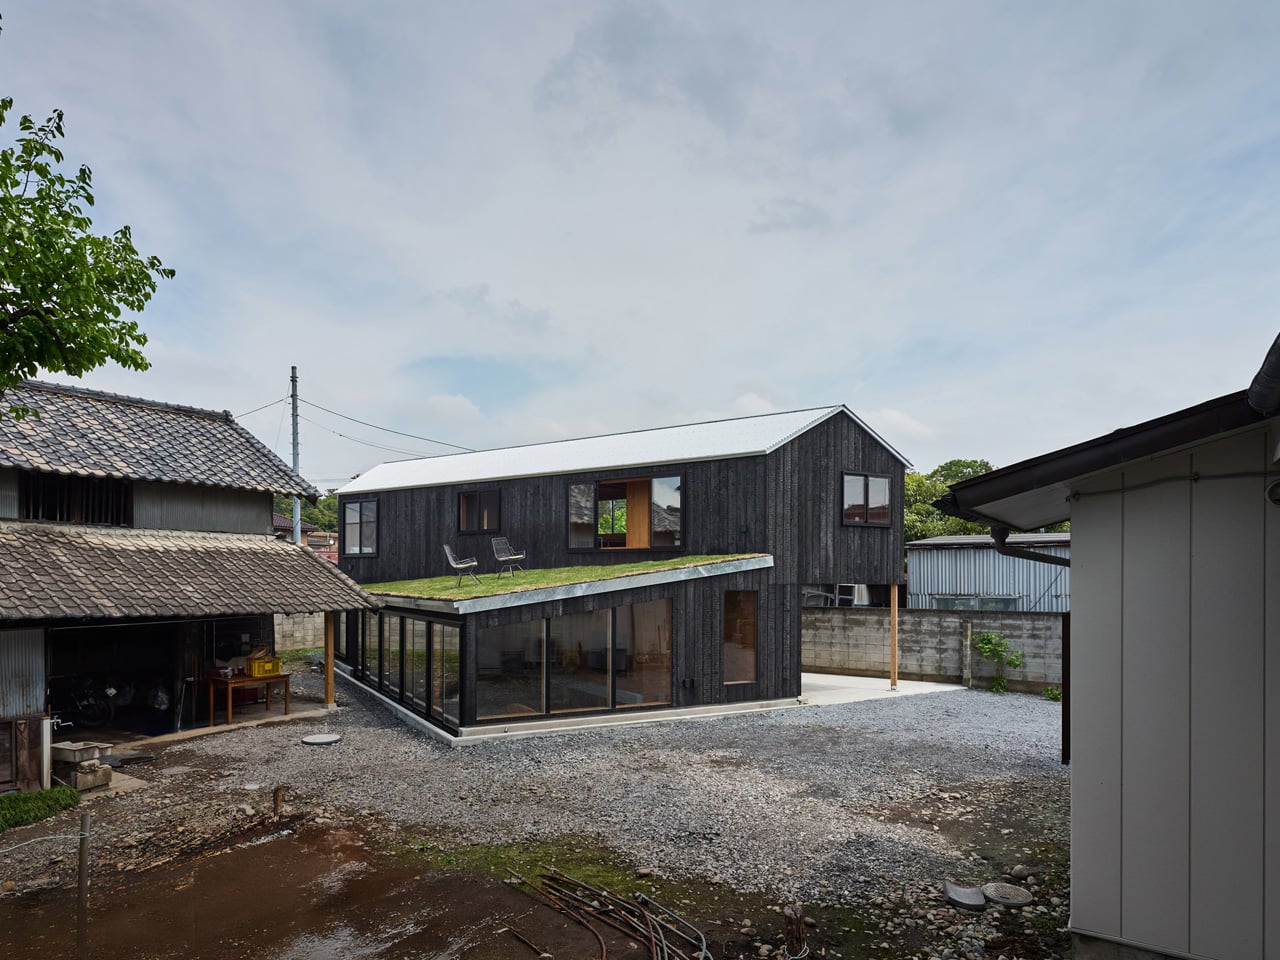
Rather than fighting these strict parameters, Tato Architects chose to lean into them, letting the physical realities of the site write the architecture itself. The guiding principle for the entire project centered on finding a delicate, intentional balance between enclosure and openness. That visual and physical tension becomes immediately legible the very moment a visitor sets eyes on the building.
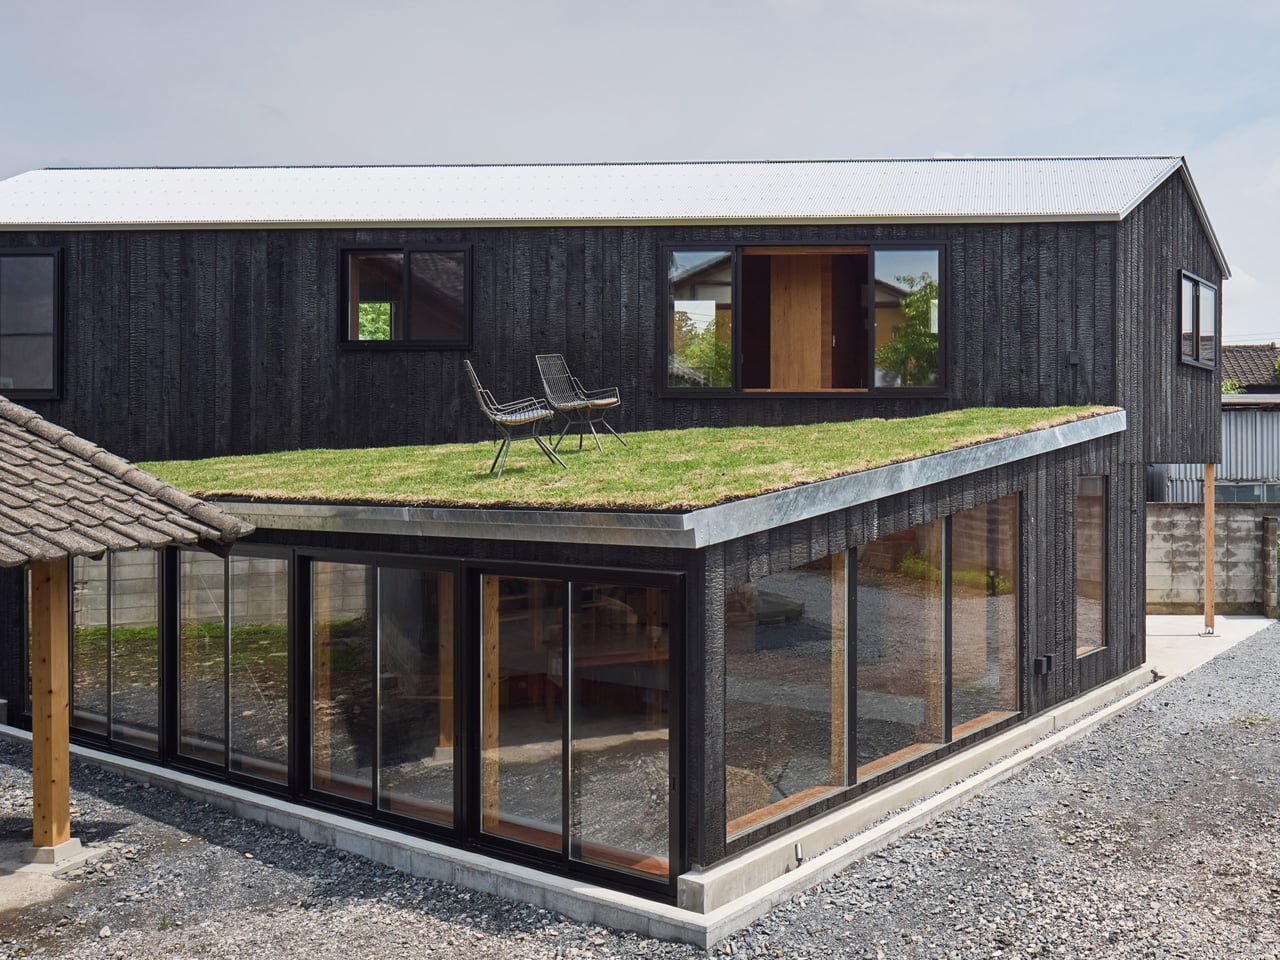
The ground floor of the residence is strategically sunk 500 millimetres below grade, a decision that anchors the home deeply into the earth rather than leaving it sitting awkwardly atop the soil. This subtle depression is partially crowned with a sloped green roof, softening the boundary between the architecture and the natural landscape. On the upper level, the first floor cantilevers outward on one side, creating a sheltered threshold below while providing the structure with a studied asymmetry. This purposeful imbalance reads as entirely intentional rather than improvised, giving the home a distinct identity within the estate.
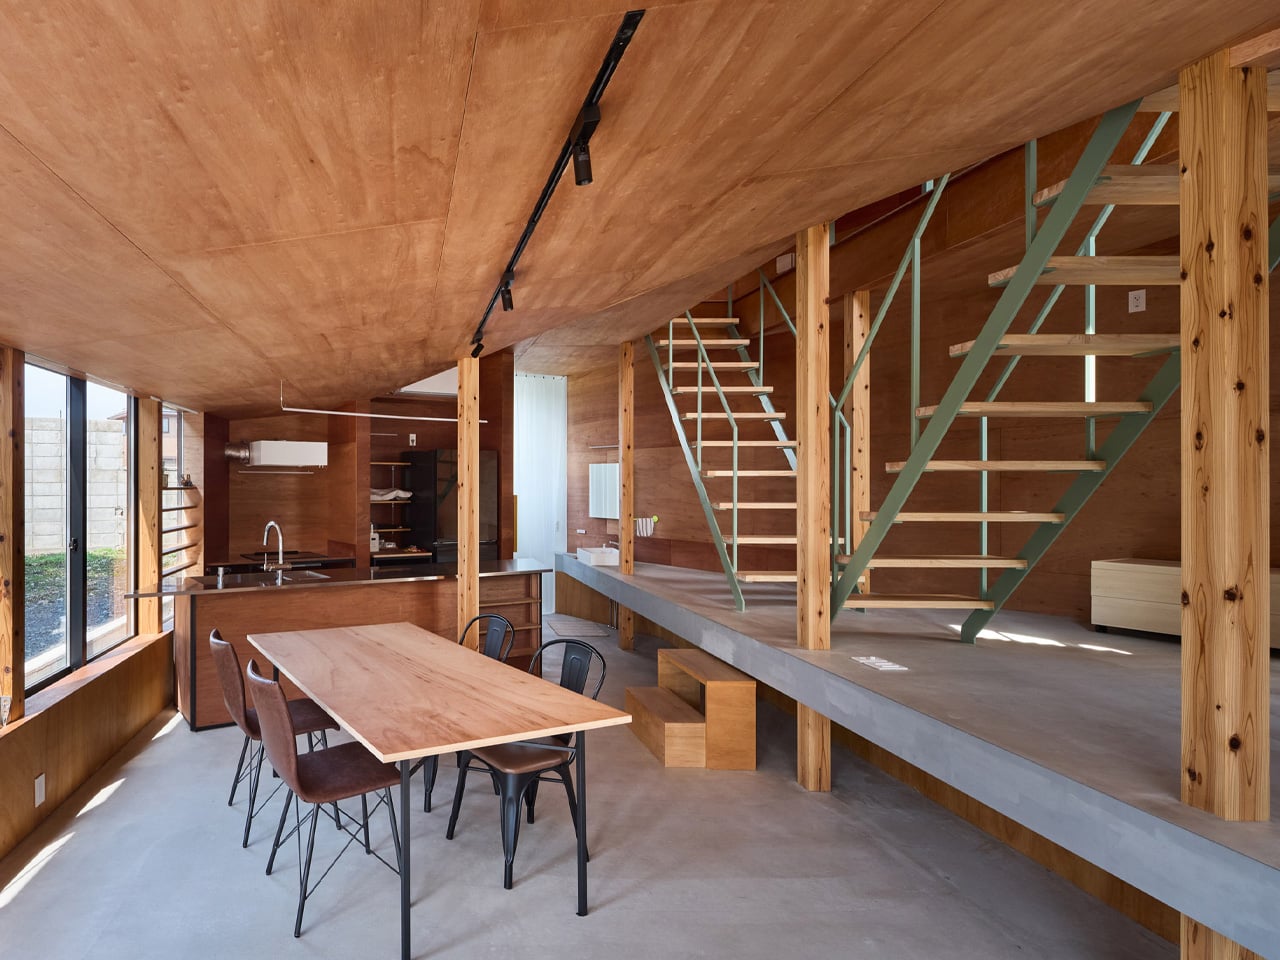
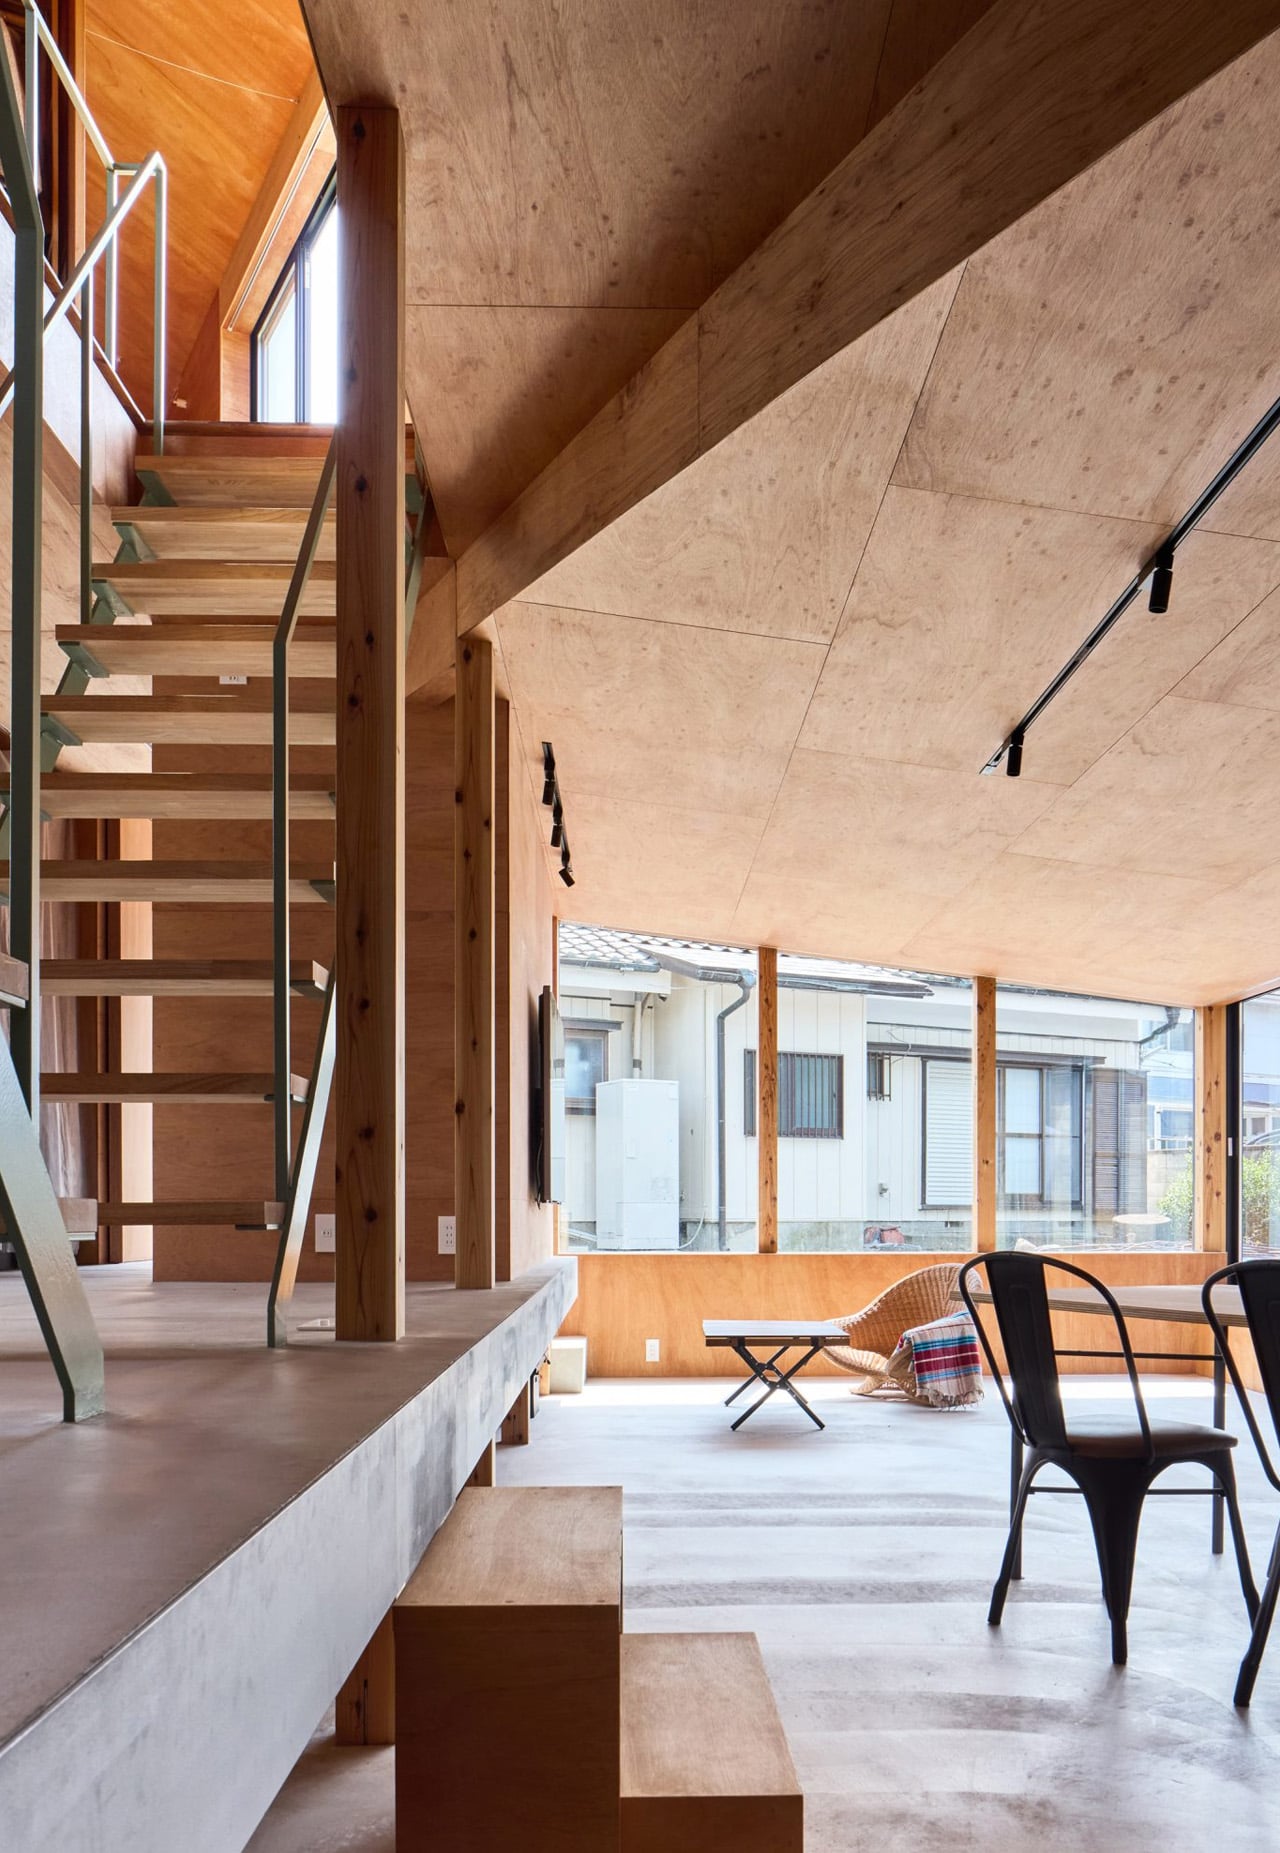
To reinforce the connection with the broader property, full-height windows wrap entirely around the sunken lower level on its western side. These expansive panes pull an abundance of natural daylight deep into the interior spaces while framing direct, deliberate views toward the neighbouring workshop. It is a thoughtful design choice that establishes an ongoing dialogue between the newly constructed family home and the older structures that have stood on the land for years.
Externally, the house is clad in charred cedar planks, a material choice that pays direct homage to the traditional Japanese yakisugi technique while quietly echoing the aesthetic of the adjacent workshop. To top it off, the structure is finished with a modest corrugated metal roof. This dark, heavily textured exterior allows the building to naturally recede into its surroundings, letting the landscape and older buildings take precedence rather than announcing itself with unnecessary volume.
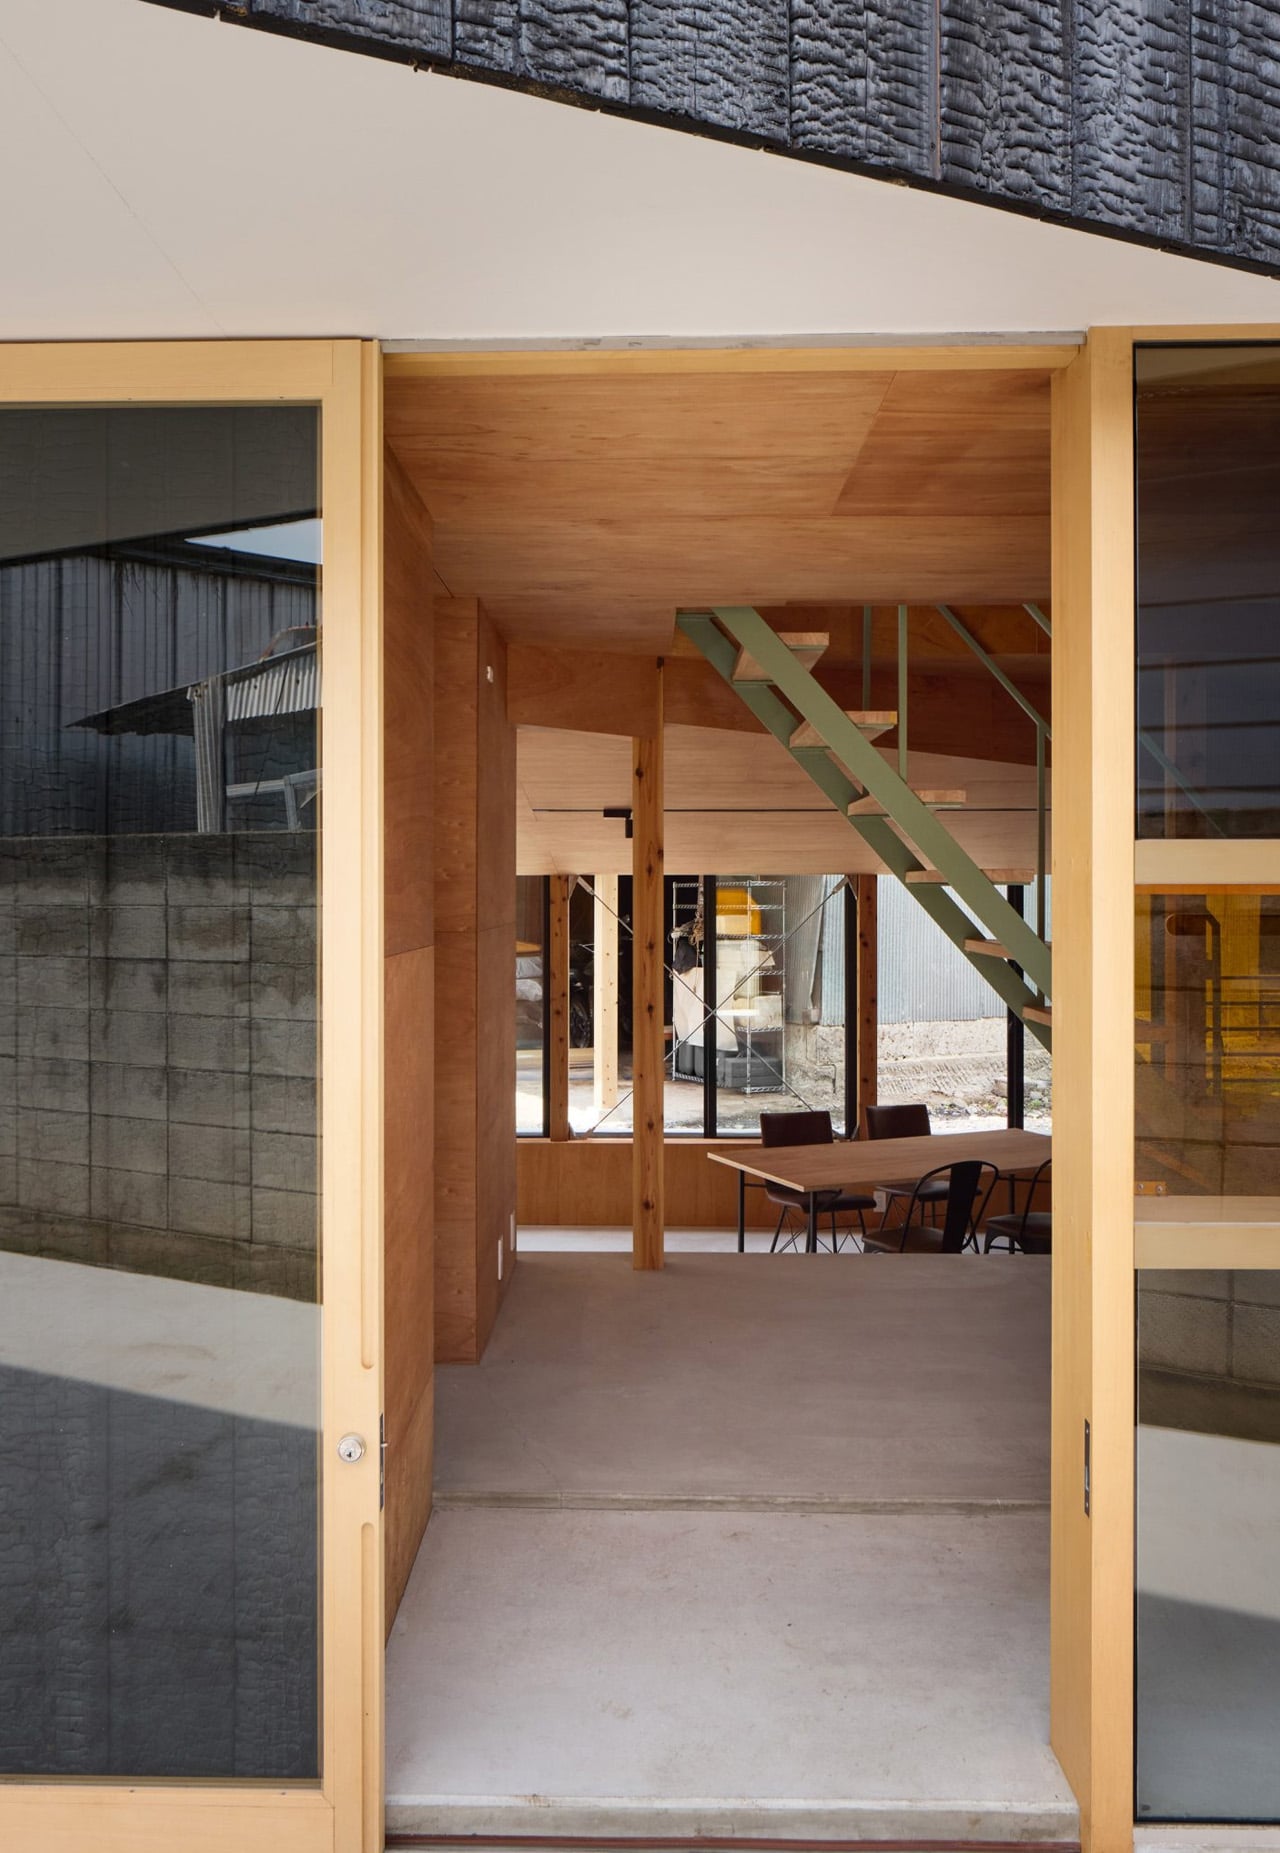
Stepping inside the threshold, however, the mood shifts entirely. While the exterior embraces a dark, protective shell, warm plywood lines the walls and ceilings throughout the interior spaces. This material transition introduces an amber softness that beautifully offsets the deep char of the cedar outside, creating an inviting and warm sanctuary for a growing family.
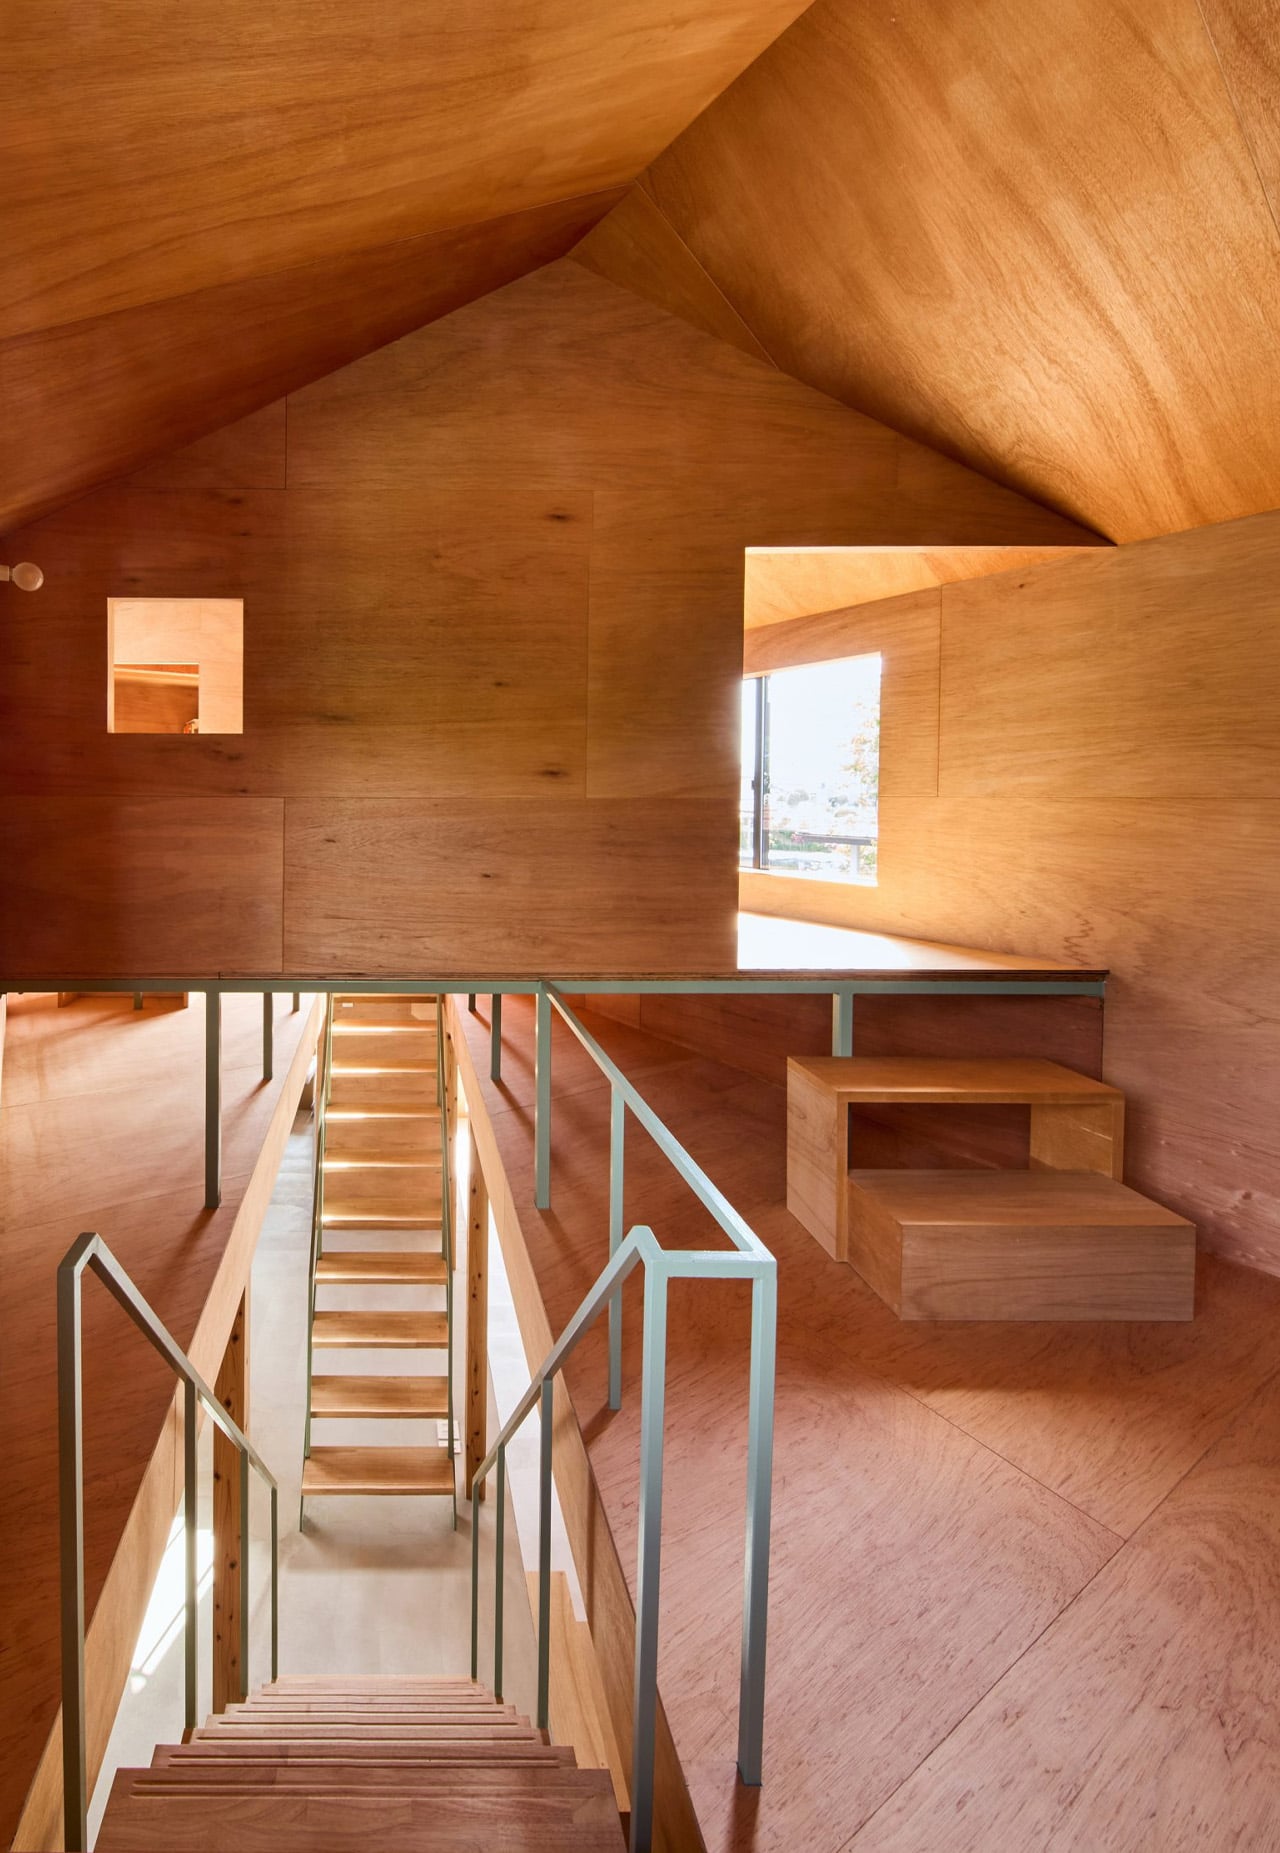
Vertical circulation plays a critical role in maximizing the home’s relatively compact footprint. A pair of striking staircases—one crafted from traditional timber and the other finished in a vibrant green-painted steel—rise together through a central rectilinear void. These stairs connect the sunken ground floor to the upper level, where the private bedrooms are positioned on either side of a raised, loft-like space. This flexible central zone can easily adapt to serve as a quiet study, a reading nook, or a comfortable guest room depending on the family’s changing daily needs.
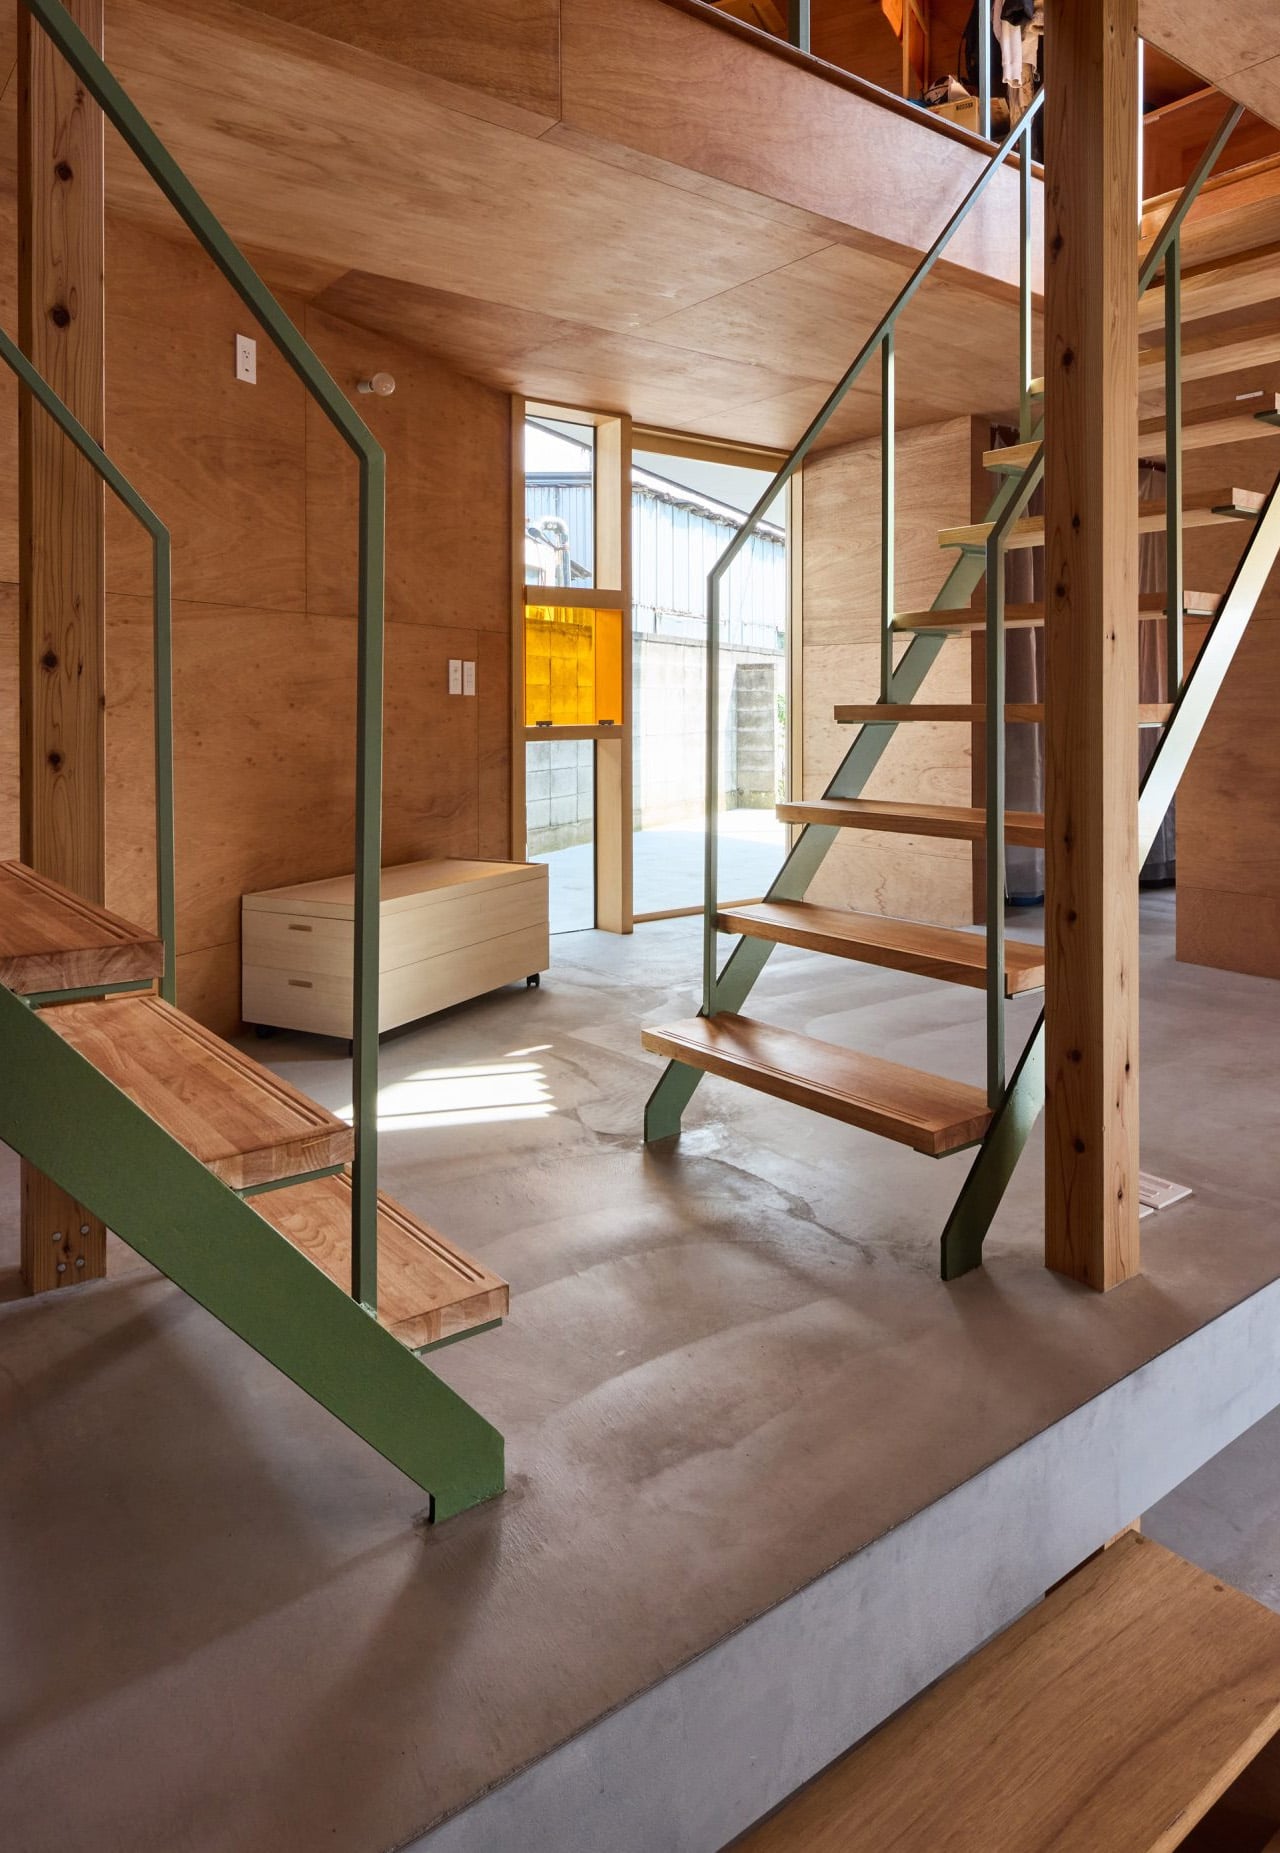
Because of this clever vertical sequencing, sightlines within the home stack on top of each other, creating an interior experience that feels far more expansive and spatial than the literal square footage might initially suggest. Moving through the rooms becomes a journey of shifting perspectives and layered volumes.
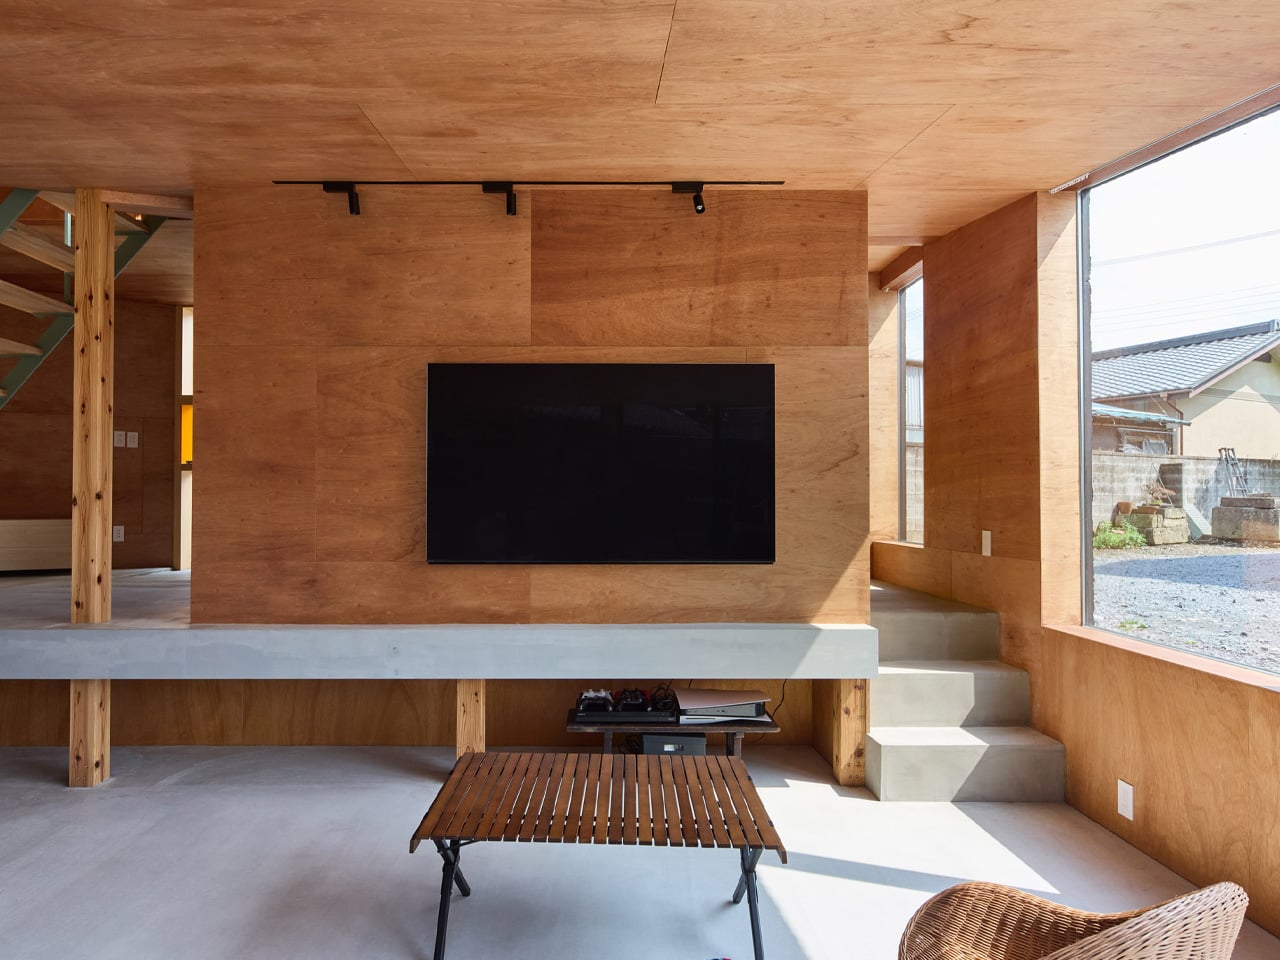
What Tato Architects ultimately achieves with the House in Mibu is a rare kind of earned restraint. Nothing about the design feels forced or overreaching. The charred wooden skin, the insulating green roof, and the careful sectional play each earn their rightful place by solving a tangible real-world problem. For an architectural studio that has spent years refining the art of spatial inventiveness inside tight and challenging Japanese plots, the House in Mibu stands as yet another powerful proof of concept, demonstrating once again that the best constraints are the ones that quietly become the design itself.