For years, a classic stone home nestled in Toronto’s historic and leafy Lawrence Park neighborhood served as the dynamic backdrop for the everyday rhythms of family life. As the residents entered a new chapter, they encountered a familiar dilemma shared by many empty nesters and maturing households: whether to pack up and move somewhere smaller, or to fundamentally rethink and redesign the house they already knew and loved. Choosing the latter path, they enlisted the expertise of Sabrina Albanese Interiors to reshape the expansive 4,800-square-foot residence around how they wanted to live moving forward.
Under the creative vision of principal designer Sabrina Albanese, the house transformed into a deeply personal haven that prioritizes intention over excess. The comprehensive renovation pairs a high-performance, professional chef’s kitchen and a Milanese-inspired coffee nook with a sunlit conservatory that functions as a thriving indoor garden throughout all four seasons of the Canadian year. The resulting design is a home curated to evoke what Albanese describes as a distinct sensory feeling, balancing visual intrigue with quiet comfort. "I wanted to make the home so interesting you were curious to know who lives here," Albanese notes.
Spanning three well-appointed levels, the residence features four bedrooms and six bathrooms. The design process began strategically in the dining room, a space engineered to transition effortlessly between formal evening gatherings and relaxed, casual entertaining. Rather than functioning as a single-purpose room, it was conceived as part of a series of interconnected spatial experiences. Integrating a custom bar into the home’s existing architecture without disrupting circulation, sightlines, or overall proportion presented an initial design hurdle. However, through meticulous spatial planning, the bar ultimately emerged as a major architectural focal point and one of the household’s most cherished communal zones.

The extensive renovation encompassed both a much-needed exterior facelift and a complete rethinking of the interior spatial flow. Key spaces were reimagined to accommodate a more intentional, deliberate way of living, with each room structured around a specific brief tailored to the owners’ current lifestyle. Interior surfaces were simplified, and sentimental mementos were edited down to serve strictly as authentic reflections of their lived experiences and travels.
"It really speaks to this stage of their lives," Albanese explains. "It’s less about the demands of a busy family household and more about enjoying the rituals of everyday life."

Given that one of the homeowners is a professional chef, the kitchen naturally evolved into a defining cornerstone of the entire architectural project. Conceived as a study in architectural restraint and concealed complexity, the culinary workspace pairs clean-lined millwork, seamlessly integrated appliances, and expansive stone surfaces. All of these elements work in tandem to contribute to a streamlined, highly efficient workflow while preserving a relaxed, uncluttered visual presence.
The flat-paneled cabinetry reads cleanly as a series of continuous panels, while durable natural stone surfaces were selected specifically to withstand the rigorous demands of a heavy-duty cooking environment. Major appliances were deliberately mapped according to the chronological sequence of preparing a meal, ensuring that every tool, utensil, and ingredient is assigned an exact, logical location based entirely on its function.

A striking cast-sand chandelier crafted by Egg Collective hangs gracefully over the generous center island, providing a sculptural, artistic counterpoint to the kitchen’s otherwise minimalist architecture. The restrained material palette transitions fluidly from active food preparation to casual social gathering. "The kitchen represents the homeowners’ new chapter most clearly," Albanese says. "It’s highly functional and feels like a beautiful room to spend time in rather than a place of utility."
Adjacent to the main kitchen, an unexpected spatial opportunity arose and was quickly integrated into the home’s operational flow. Albanese transformed the extra square footage into a dedicated chef’s pantry, establishing a secondary work zone dedicated to discreet storage, intensive food preparation, and the less glamorous, hidden aspects of daily cooking.

Directly nearby, a Milanese-inspired coffee bar operates as an equal blend of high-functioning workstation and custom design display. Turning a routine morning ritual into a tailored sensory experience, the nook incorporates a sophisticated mixture of stainless steel, warm marble, mirrored surfaces, and carefully calibrated architectural lighting. An espresso machine and delicate porcelain cups are left intentionally on display, becoming an active part of the space’s aesthetic language. Acting as a subtle nod to the vibrant spirit of a traditional Milanese café, the multi-functional vignette feels polished, purposeful, and designed to make ordinary morning routines feel exceptional.
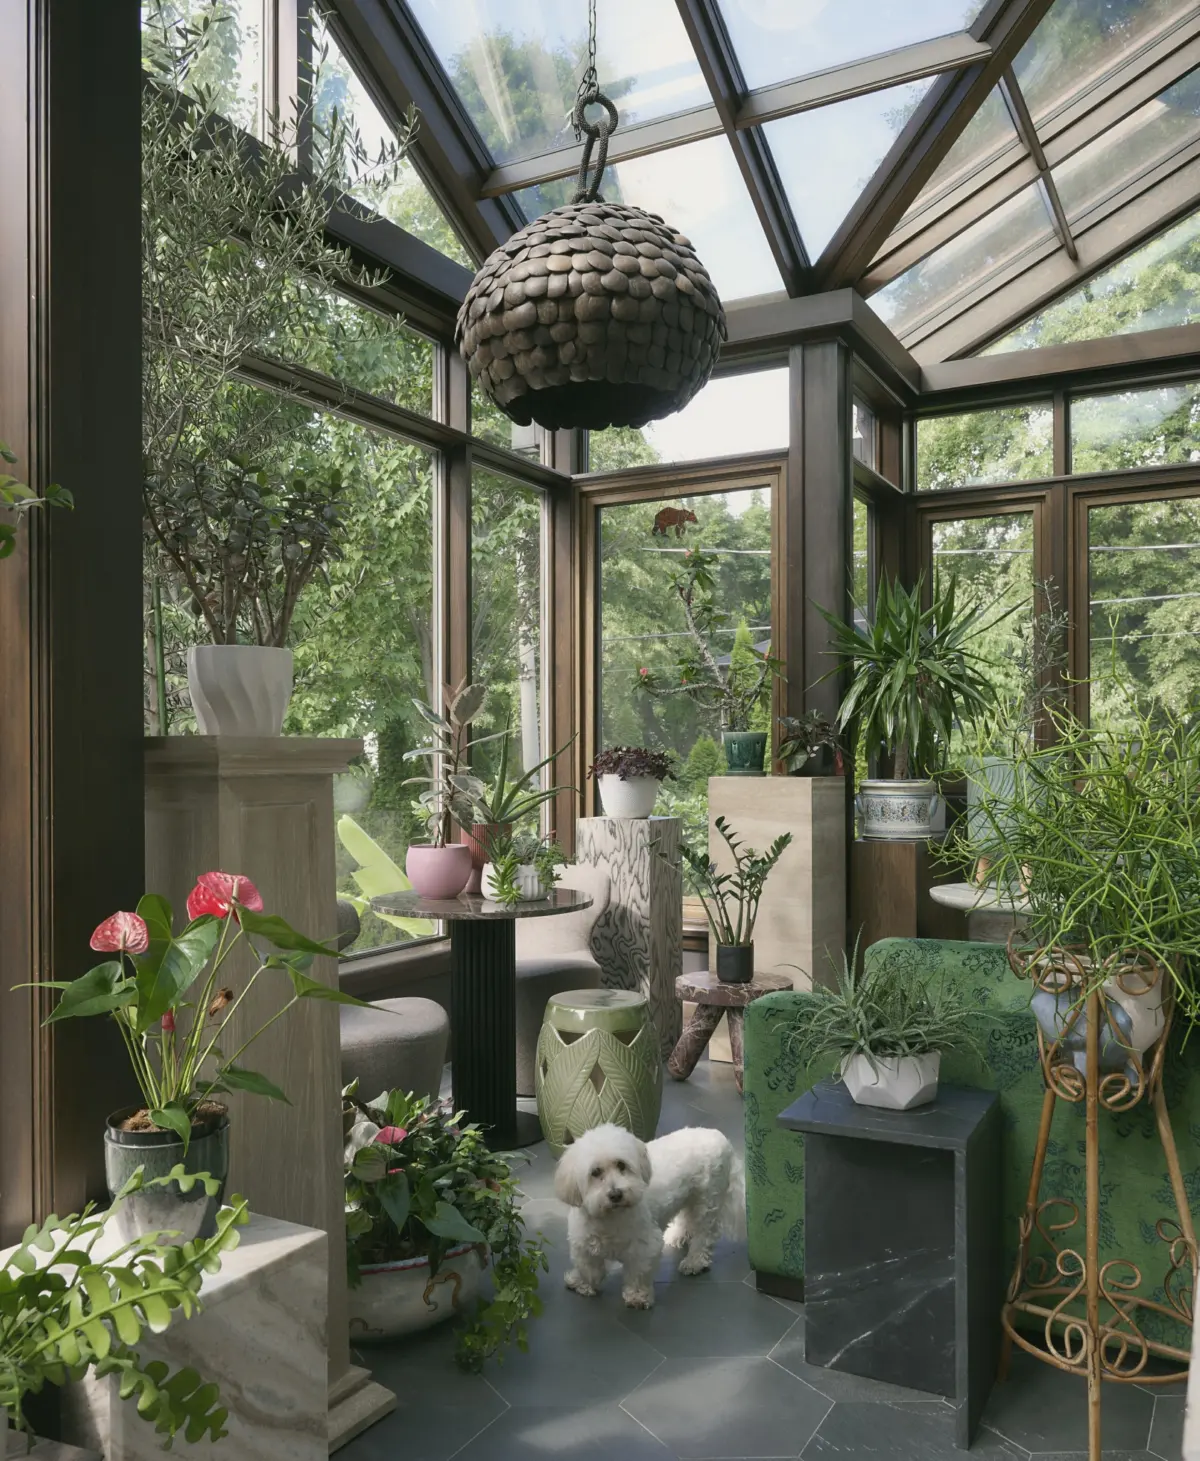
If the kitchen serves as the home’s bustling social center, the conservatory acts as its intentional "anti-declutter" sanctuary. In this particular zone, Albanese deliberately embraced abundance rather than minimalism. Layers of lush plant life, classical pedestals, and heavy urns are complemented by an influx of natural daylight and rich botanical touches, while extensive glass panels and dark wood detailing create an immersive, jungle-like cocoon that successfully blurs the traditional boundaries between the interior living spaces and the outdoors.

"Transforming what was essentially a covered outdoor space into a true four-season conservatory required us to rethink the area as part of the home’s conditioned envelope," Albanese notes. "One of the primary challenges was introducing enough thermal performance while maintaining the lightness and transparency that we wanted the space to have."
Engineered specifically to withstand Toronto’s severe seasonal extremes, the insulation, advanced glazing, specialized heating, and moisture control systems all had to perform at a high technical level without making the redesigned conservatory feel visually heavy or overly enclosed. Functioning as a private retreat within the house, the space provides a serene haven year-round that oscillates between a private greenhouse and a comfortable lounge.

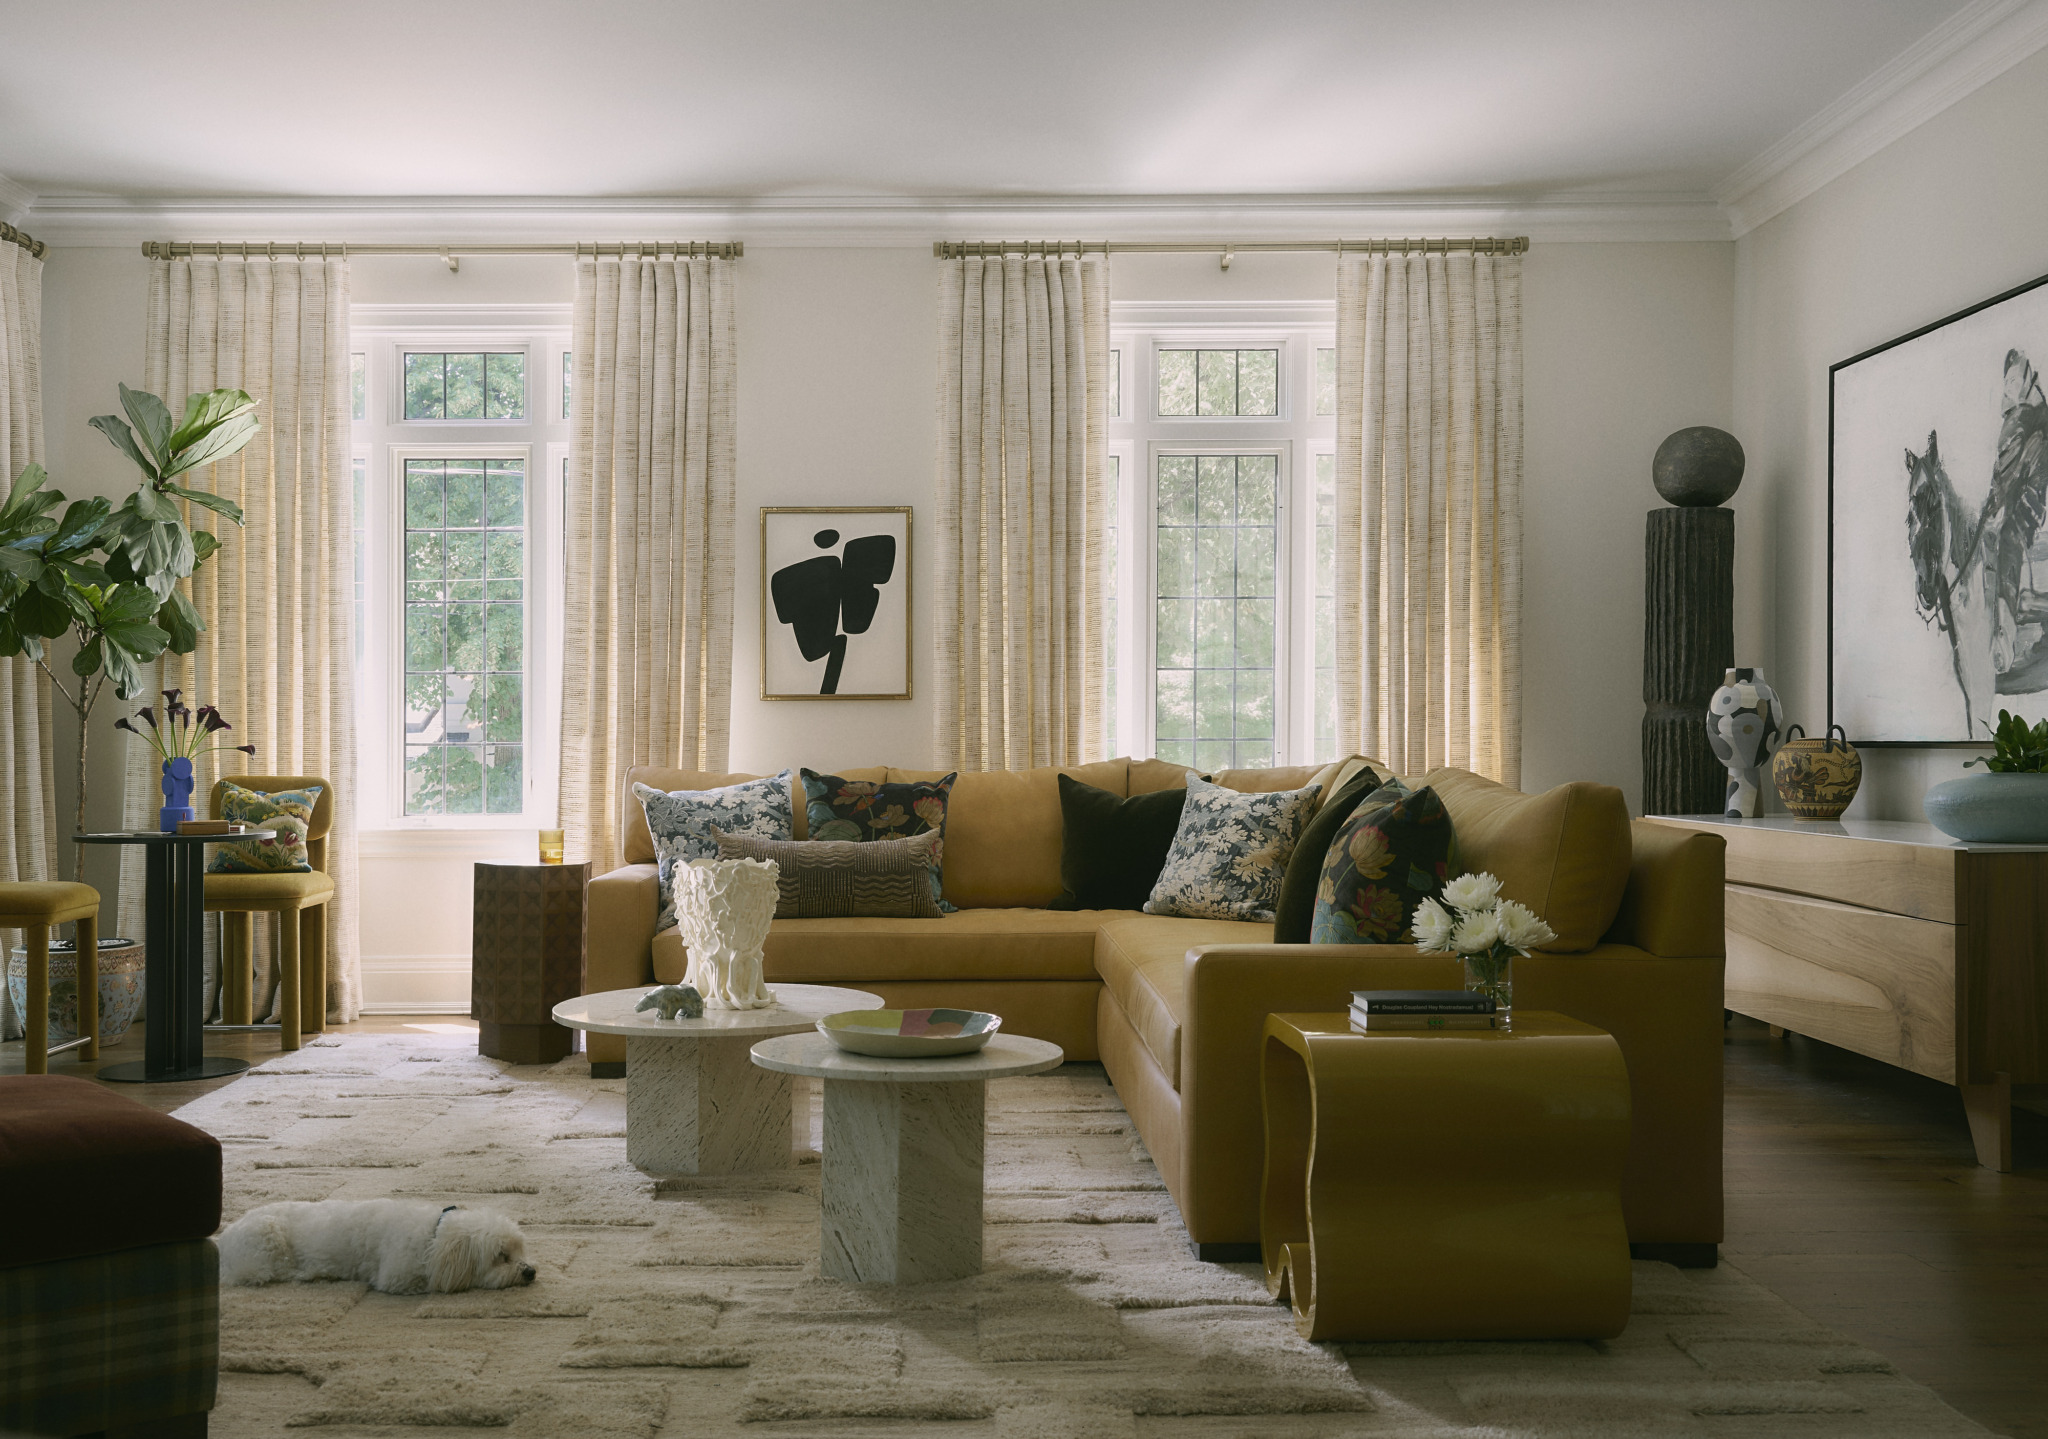
Deeply connected to the home’s historic architecture, the overarching color palette relies heavily on grounded earth tones and rich neutral blues. These hues accentuate the natural wood floors, custom cabinetry, and existing millwork throughout the residence. Albanese layered diverse textiles with varied patterns, tactile textures, and subtle tonal values, allowing each individual room to develop its own distinct personality. English mohair plaids and traditional Delft tiles were thoughtfully paired with supple Italian leathers and striking Murano glass lighting fixtures. This careful synthesis of European imports, locally sourced elements, and bespoke Canadian pieces grants the home the organic feeling of having been collected thoughtfully over many years of travel and life experience.
Rather than establishing rigid visual uniformity, the palette and material language were chosen to build a sense of continuous narrative where the client remains the central character. "I drew inspiration from their lives and what they value," Albanese reflects. "I did this by using a diverse combination of globally inspired textiles, expressive color combinations, and how their travels contributed to how they use the space around them."

Choosing to stay put rather than downsize, the homeowners have successfully reshaped a familiar family landmark to match a completely different, more deliberate pace of life. As Albanese summarizes, this is a property where individuality and warmth coexist harmoniously, resulting in a residence that is deeply personal and quietly magnetic.