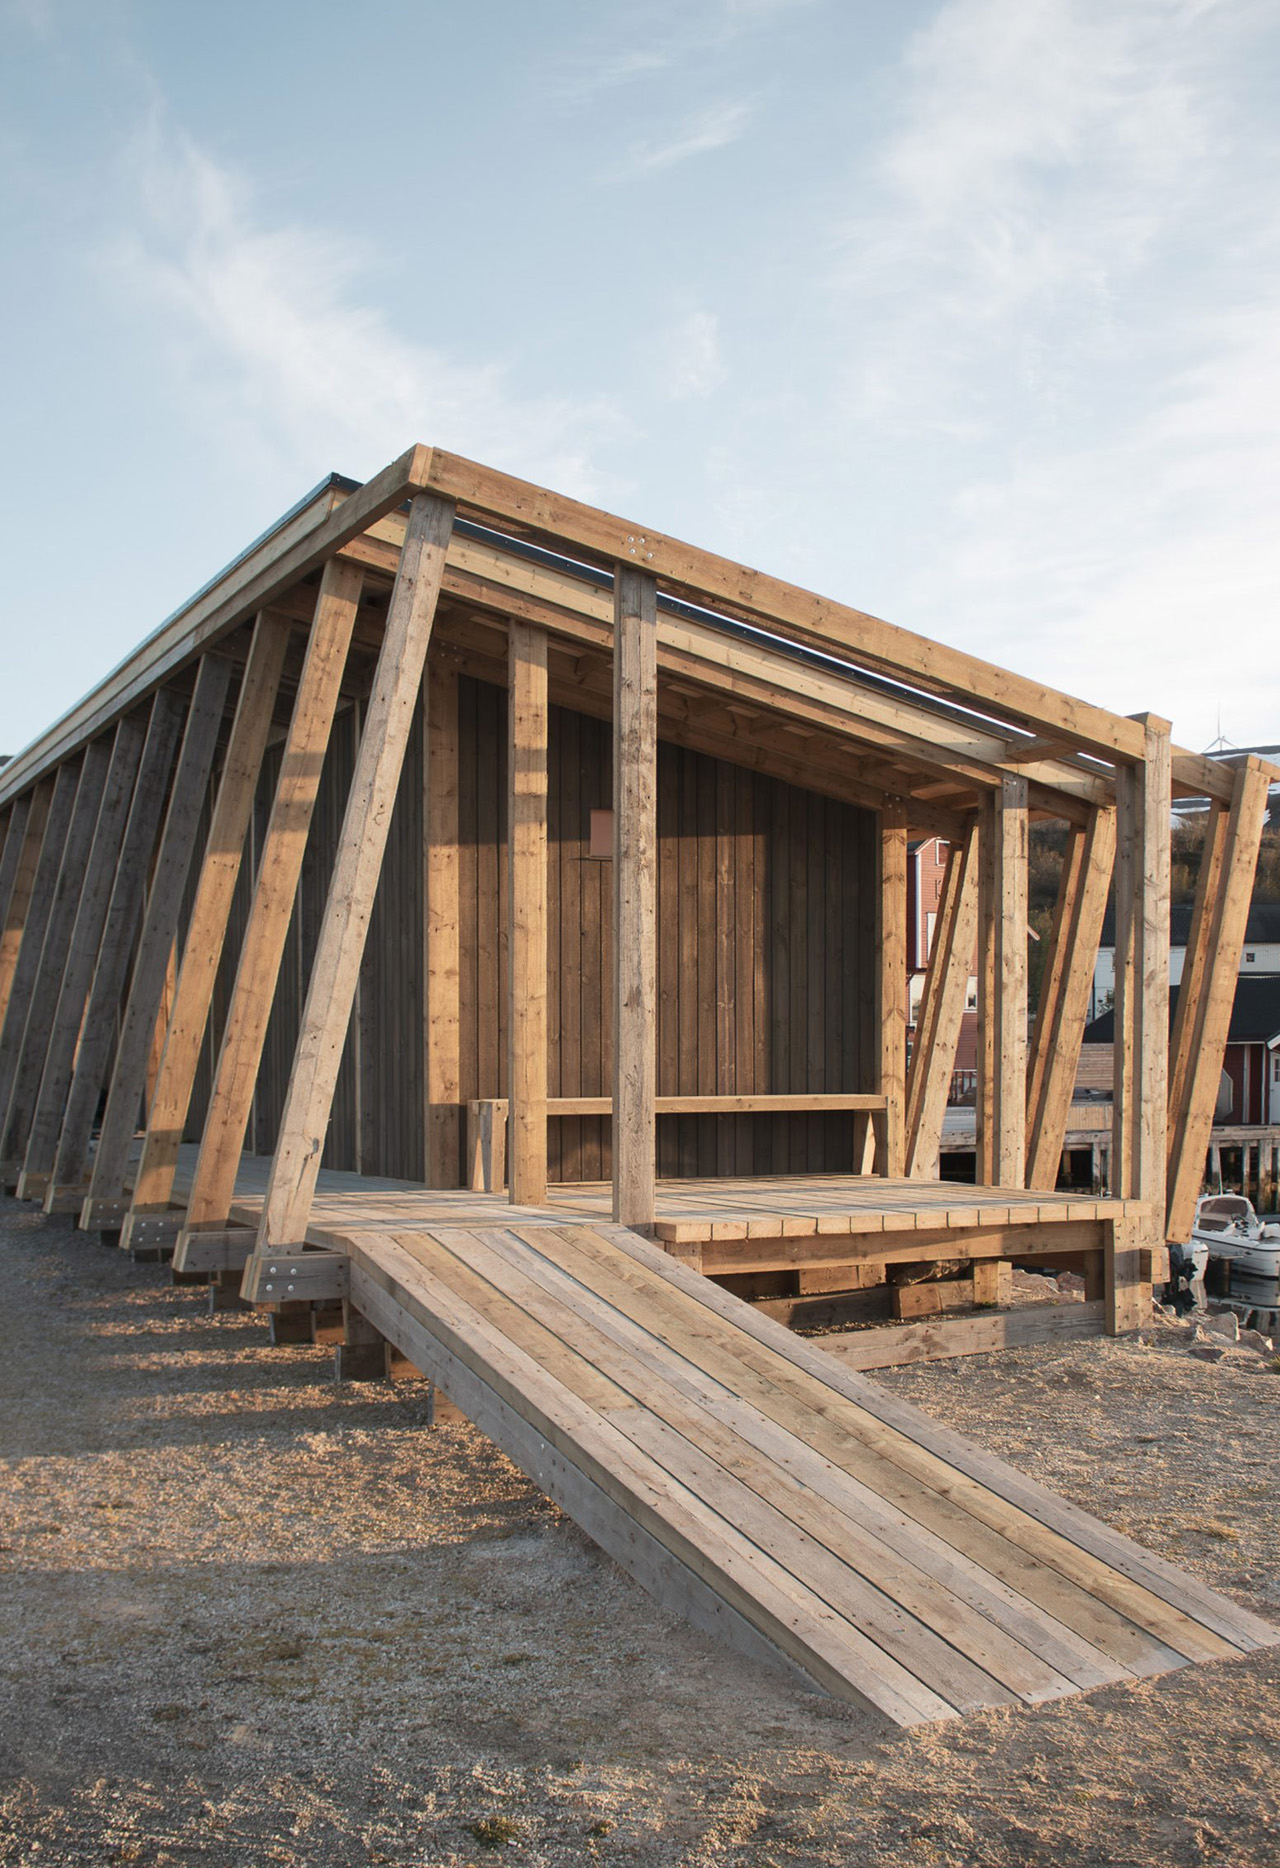
Along the windswept and rugged harbor of Båtsfjord in northern Norway, a striking new architectural landmark has taken shape, merging the utilitarian heritage of maritime construction with contemporary community design. Named Skroget—the Norwegian word for hull—the project presents the skeletal outline of a boat under construction, featuring nineteen timber frames that gracefully lean toward the water.
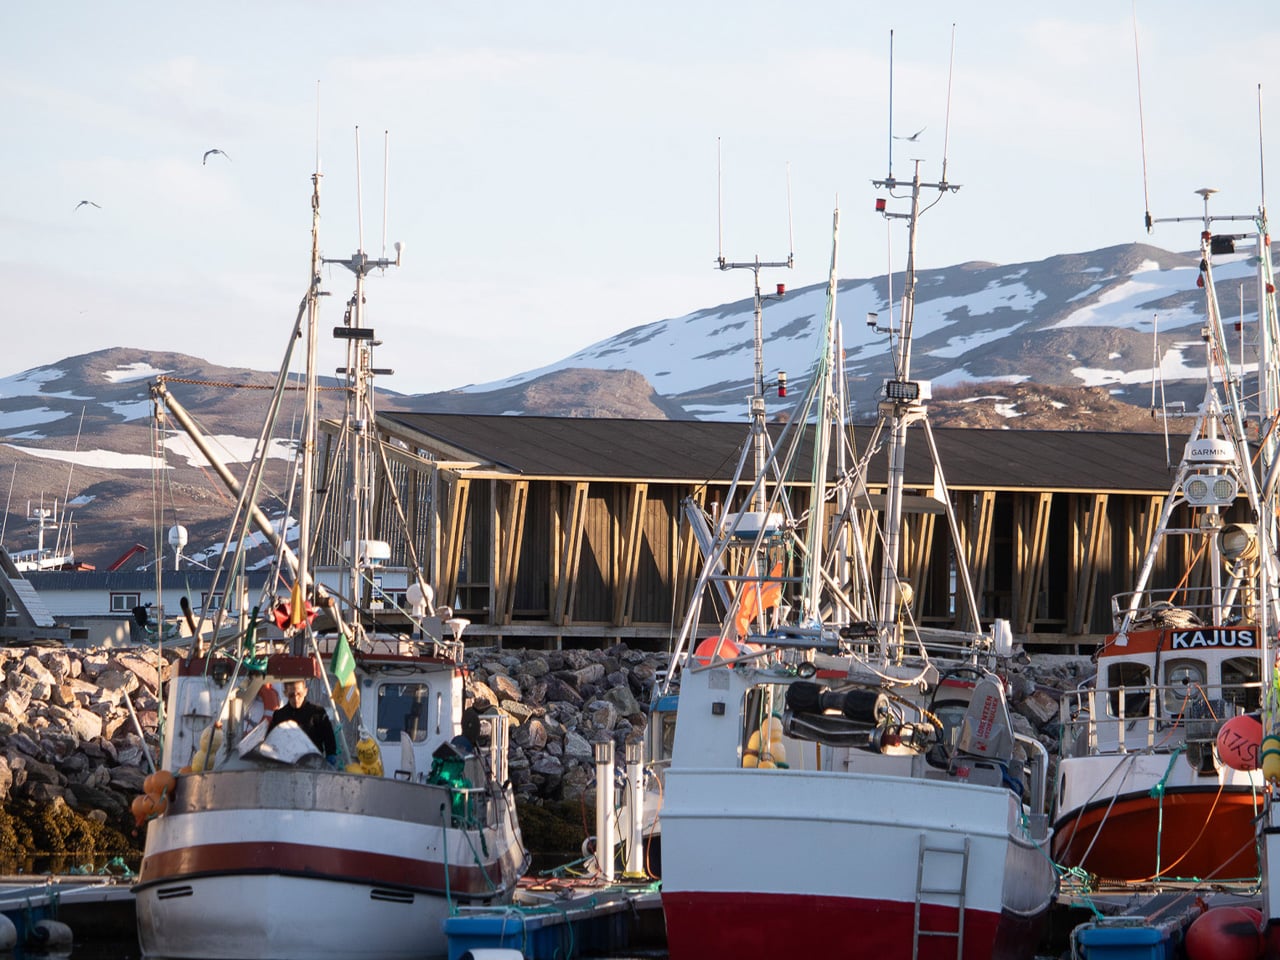
The ambitious public project was designed and built by Rare Collectiv, a dedicated group of fifteen students participating in the Design in Context course at the Norwegian University of Science and Technology (NTNU). Rather than functioning merely as an isolated thermal cabin, the finished architectural intervention successfully combines a public community sauna with an expansive, sheltered public deck, establishing a vibrant new focal point for local residents and visitors alike.
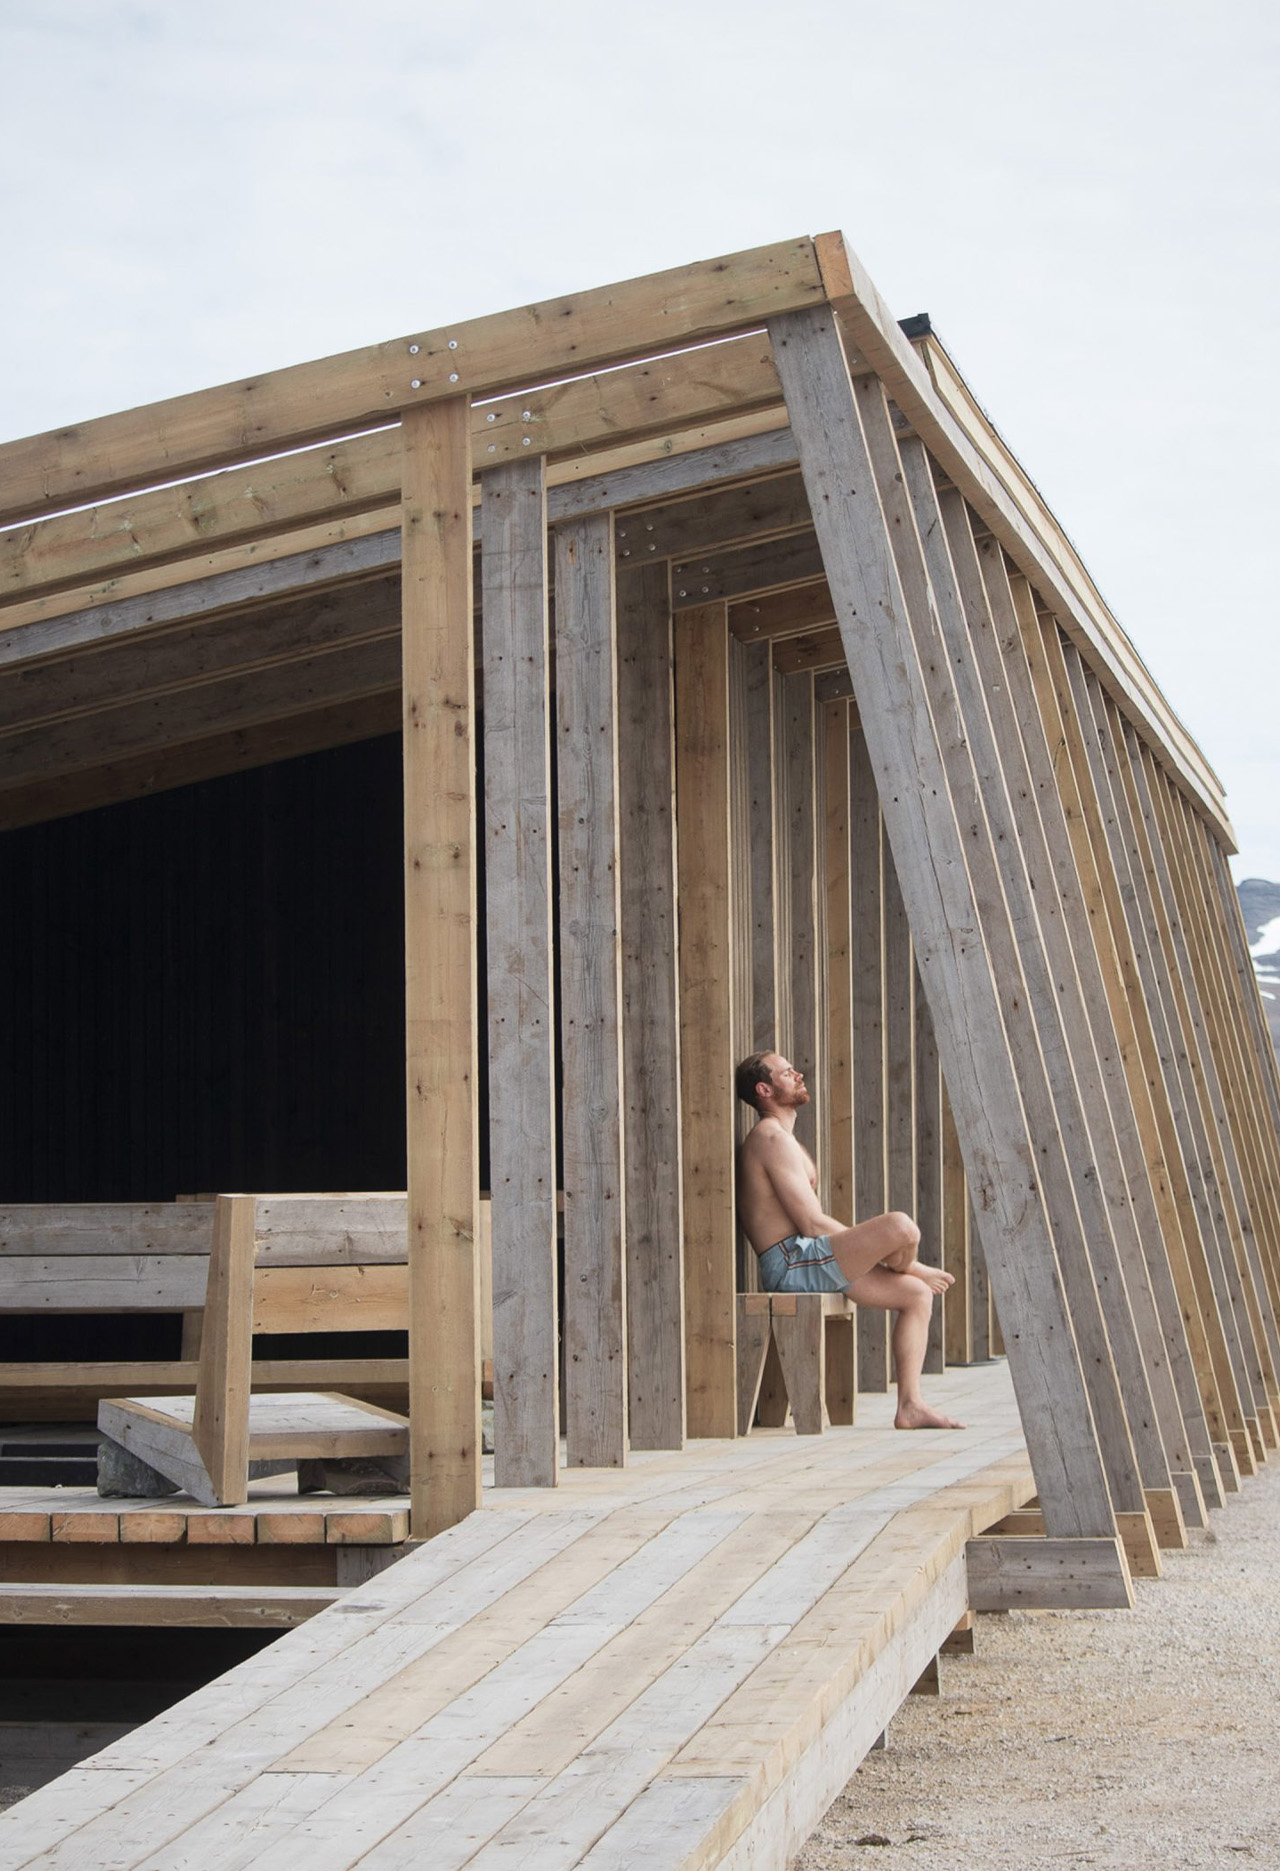
The maritime reference embedded in the design gives the structure a deeply fitting identity beside a working harbor, echoing the forms of shipbuilding that have long defined coastal Norwegian settlements. However, the most compelling aspect of the design lies in what happens beneath those curving wooden ribs. The framework establishes a rhythmic cadence along the waterfront, effectively integrating a relatively small enclosed room into a much larger, extended outdoor civic space. In this context, the sauna operates as a destination within the broader architecture rather than acting as the sole reason for the structure’s existence.
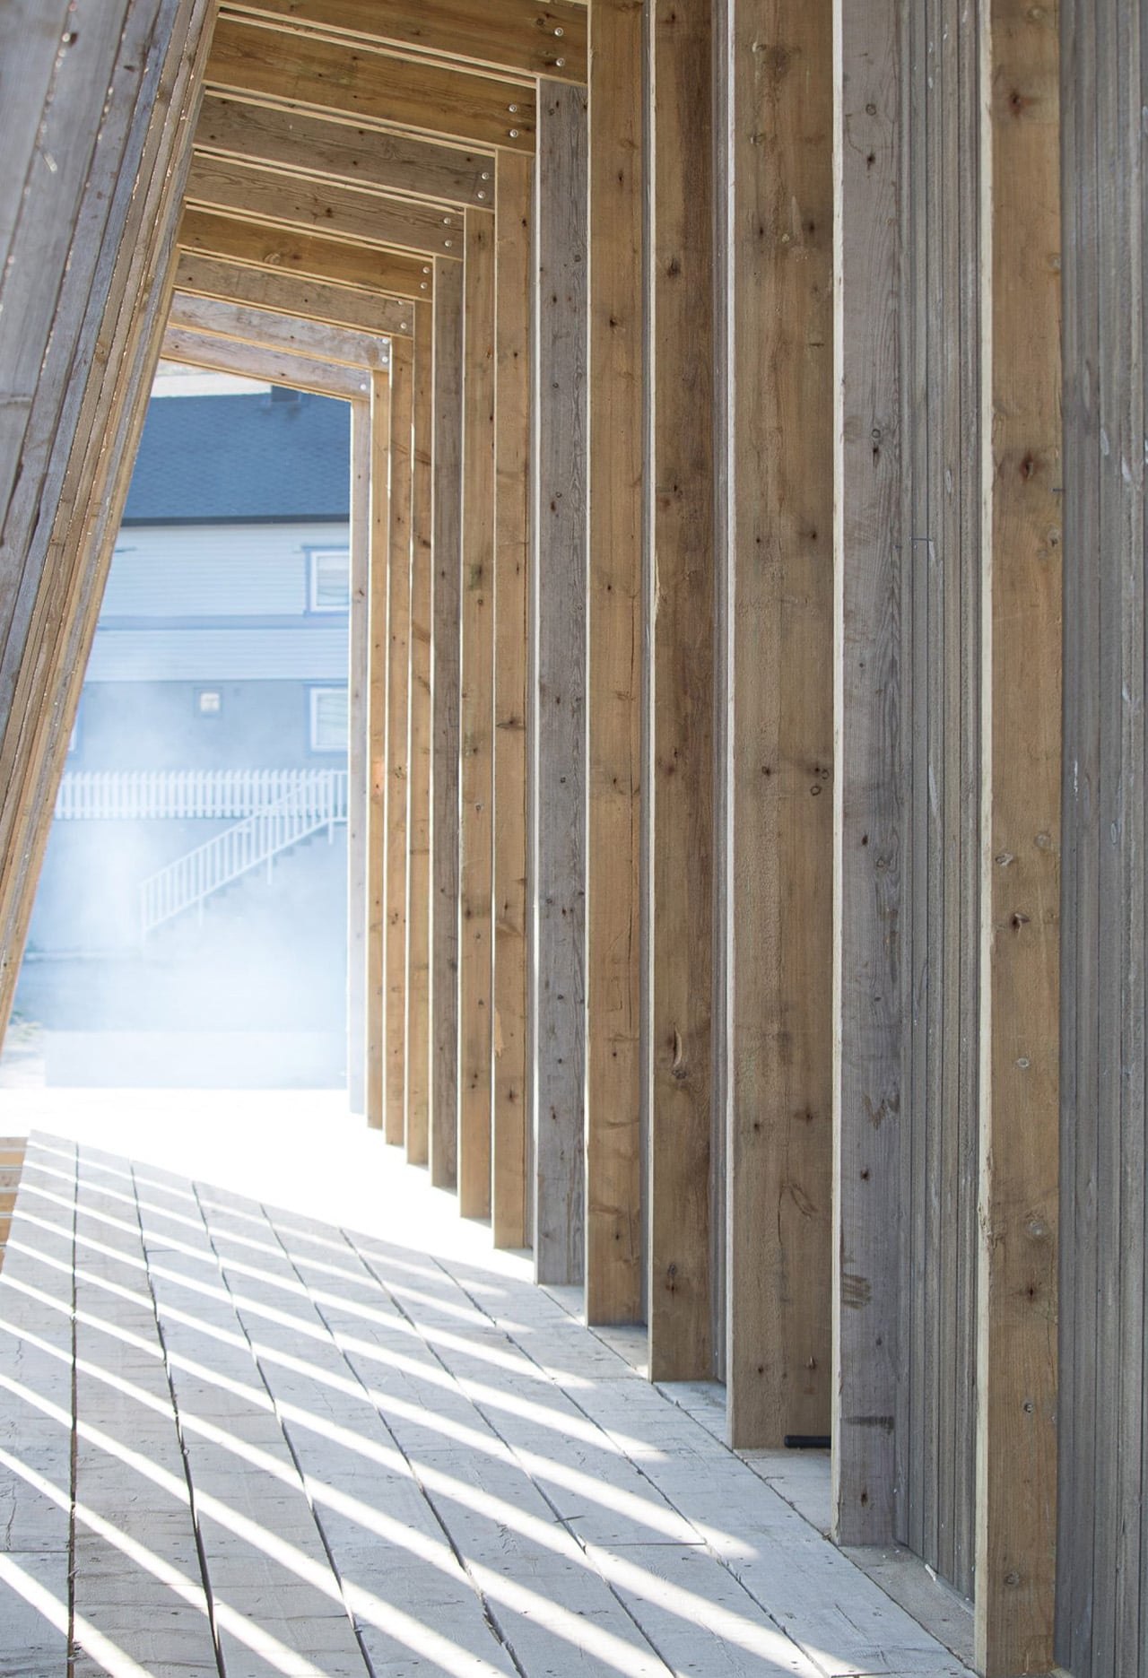
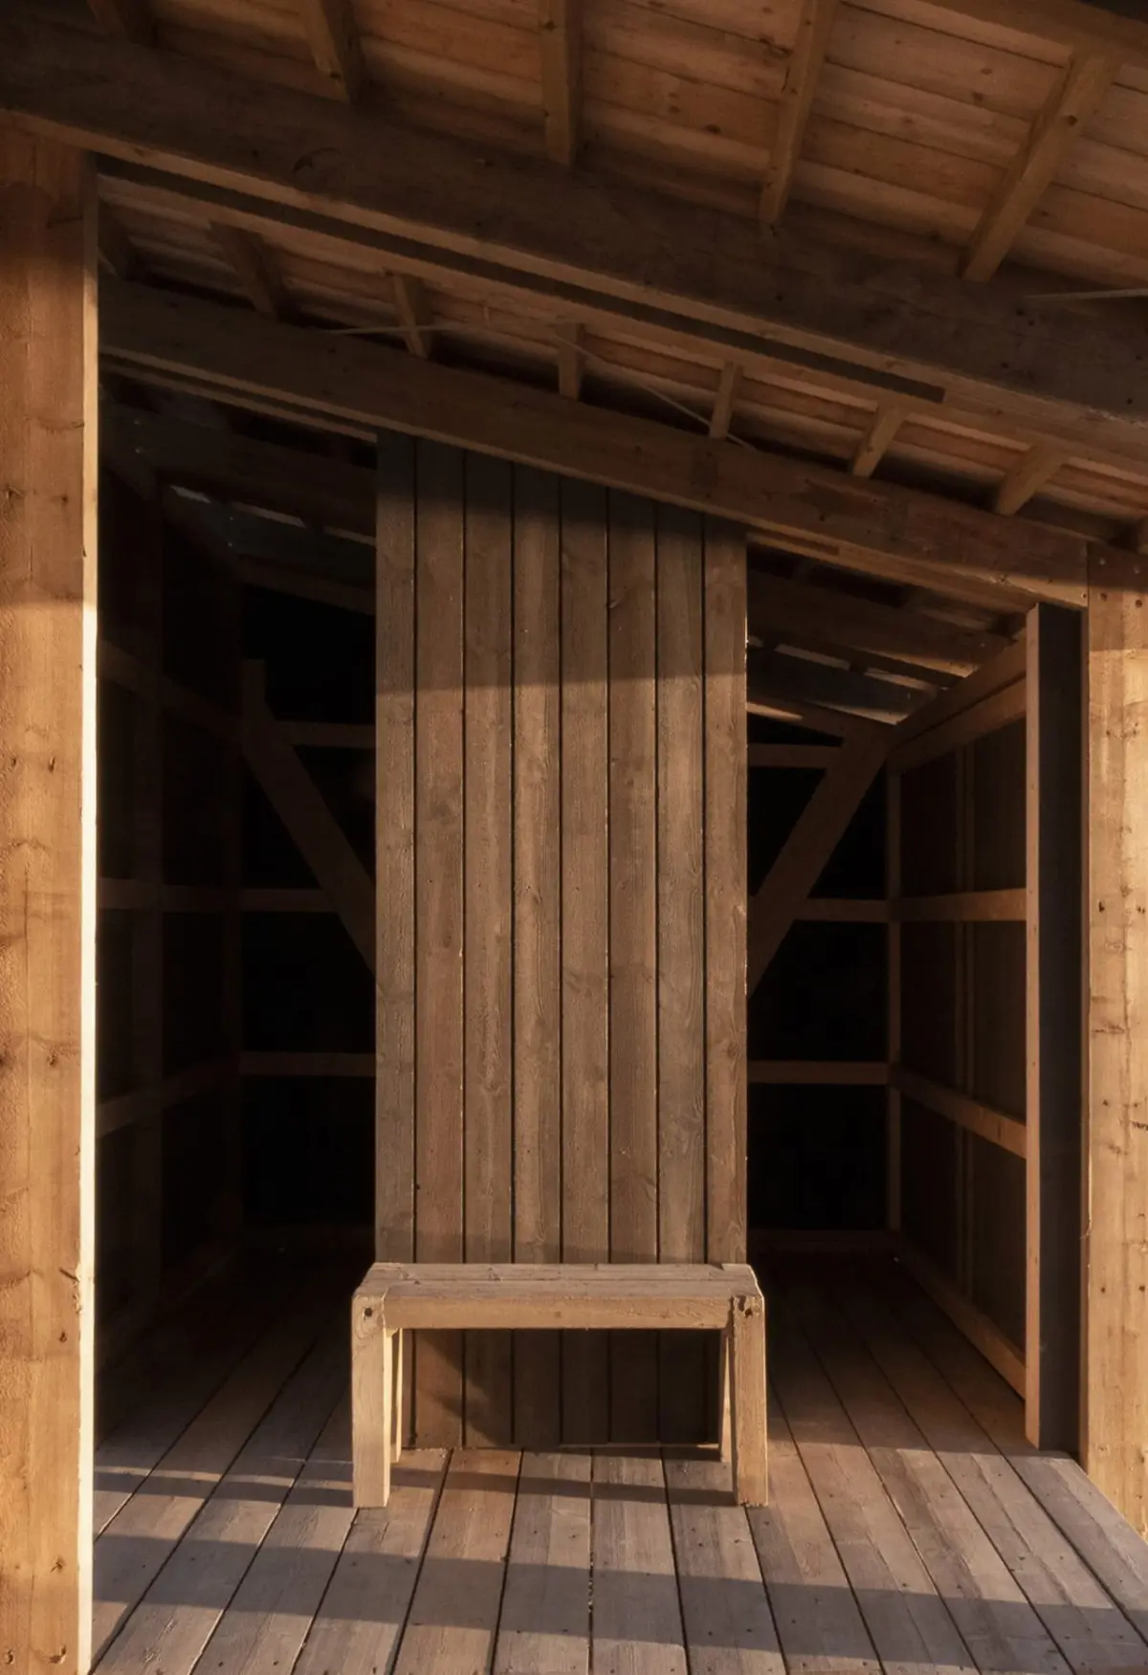
Stretching approximately 131 feet, or 40 meters, in length, Skroget utilizes its series of angled timber portals to form a graceful, sloping roof over an extensive southern walkway and integrated seating area. A defining characteristic of the project is its material integrity: almost the entire structure is built using reclaimed lumber. This wood was meticulously sourced from a building that had been recently dismantled by the local municipality, granting the project a direct and meaningful material connection to its immediate surroundings that goes far beyond its evocative boatlike silhouette.
The elongated architectural plan also establishes two distinct spatial relationships with the surrounding coastal site. According to descriptions provided by Rare Collectiv, the layout carefully delineates between an exposed waterside and a more protected, south-facing landward side. Along the landward side, the solid walls of the structure provide essential shelter from the biting northern winds. The geometric configuration therefore serves a deeply practical purpose, creating a comfortable place to pause and linger beside the harbor without leaving every seat equally exposed to the harsh elements of the northern coast.
There is a remarkable sense of architectural restraint in this approach. Highly expressive structures can frequently devolve into mere scenery—monuments that look striking from a distance but offer very little practical utility or comfort to the people standing underneath them. In the case of Skroget, the repeated timber frames are put to work, carefully organizing pedestrian circulation and providing comfortable places to sit, gather, and rest. While the maritime reference remains entirely legible, the shelter is given a genuinely useful job to perform for the community.
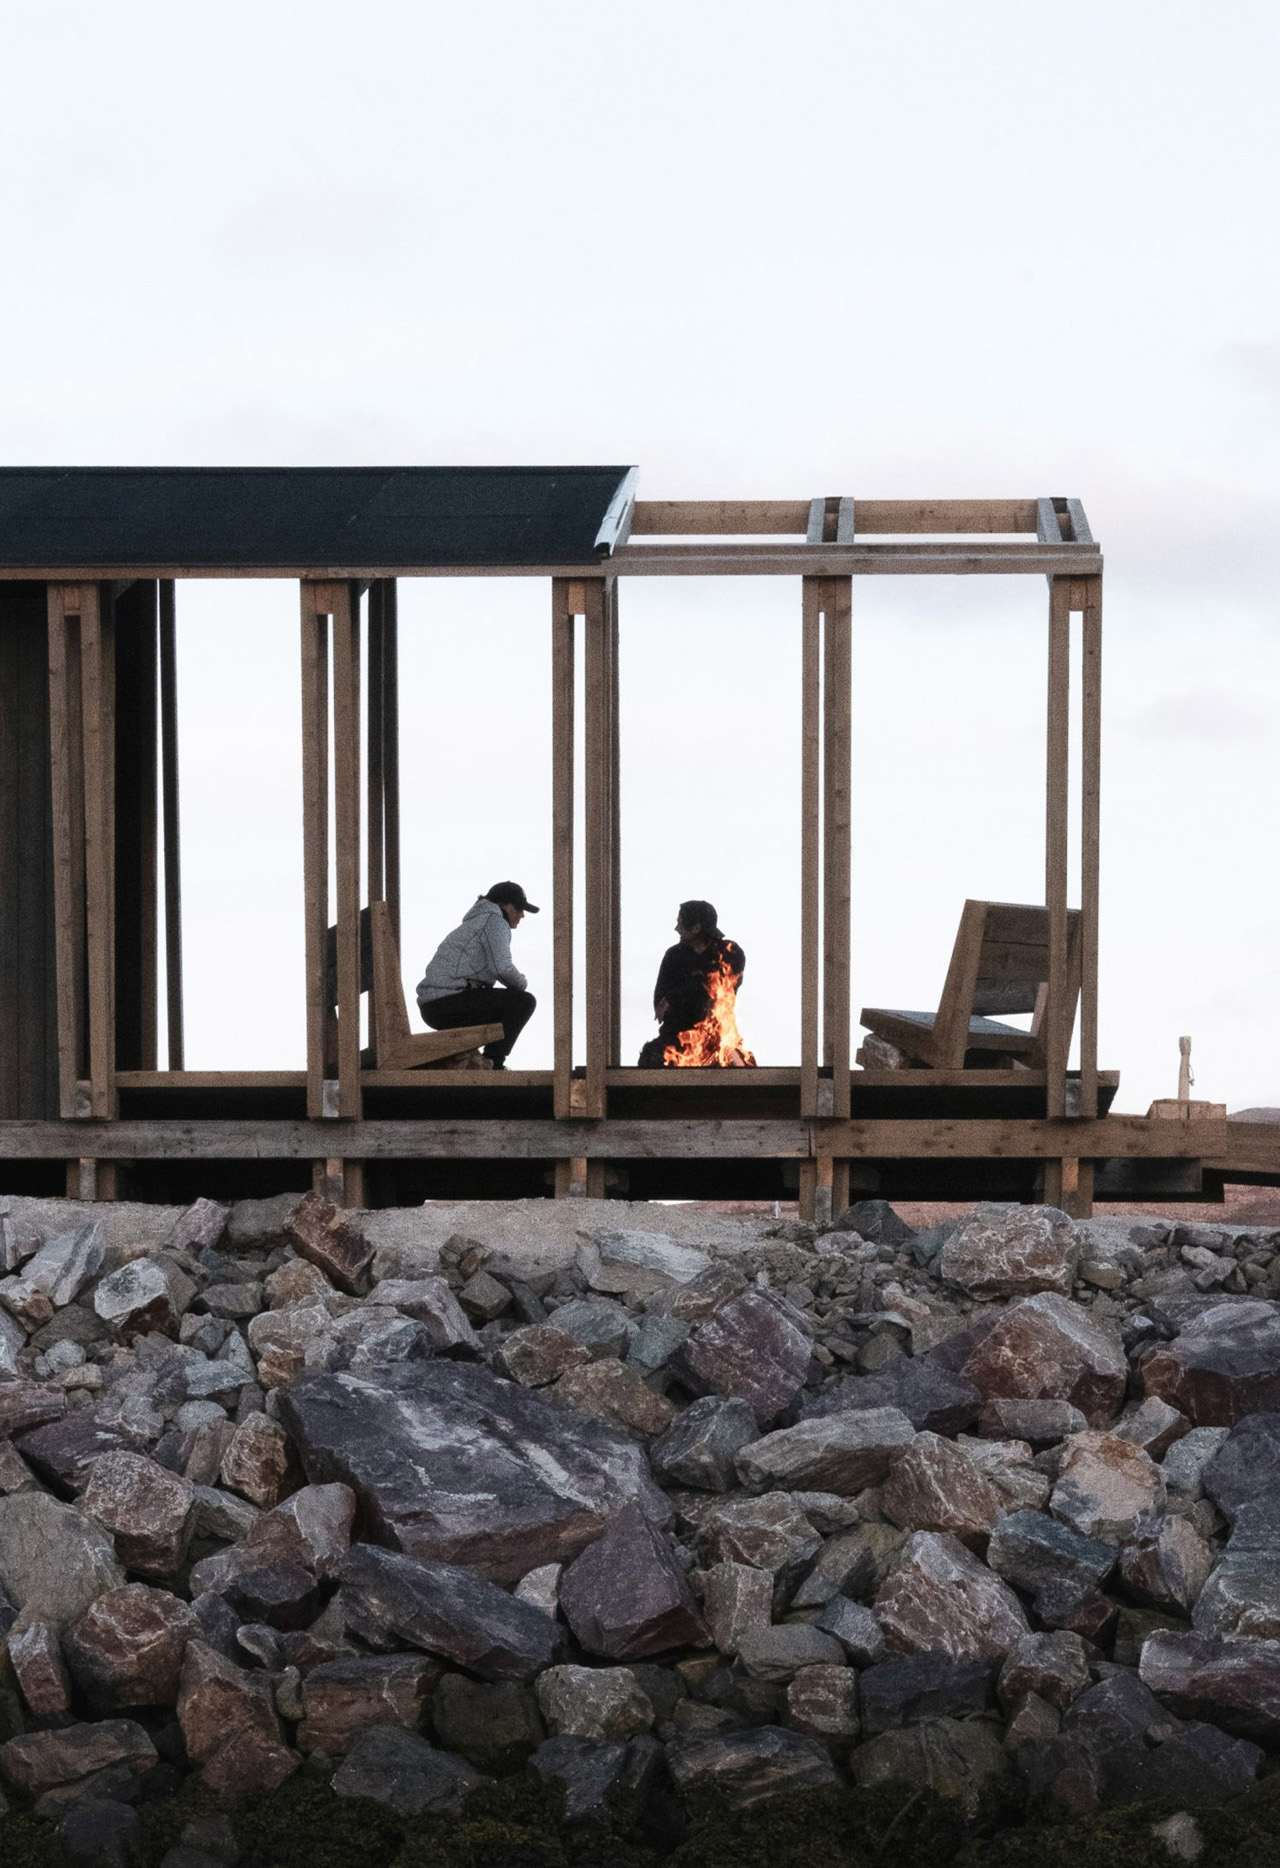
The spatial organization of the project further enhances its public utility. A continuous, uninterrupted walkway connects the western entrance and an outdoor fire pit with the sauna located at the eastern end of the structure. Along the way, the path passes through dedicated changing rooms and shower facilities, ensuring a smooth and intuitive flow of movement. This thoughtful arrangement successfully avoids treating the building as a simple corridor that abruptly terminates at a door, choosing instead to give the shared outdoor spaces an active, organizing role of their own within the daily life of the harbor.
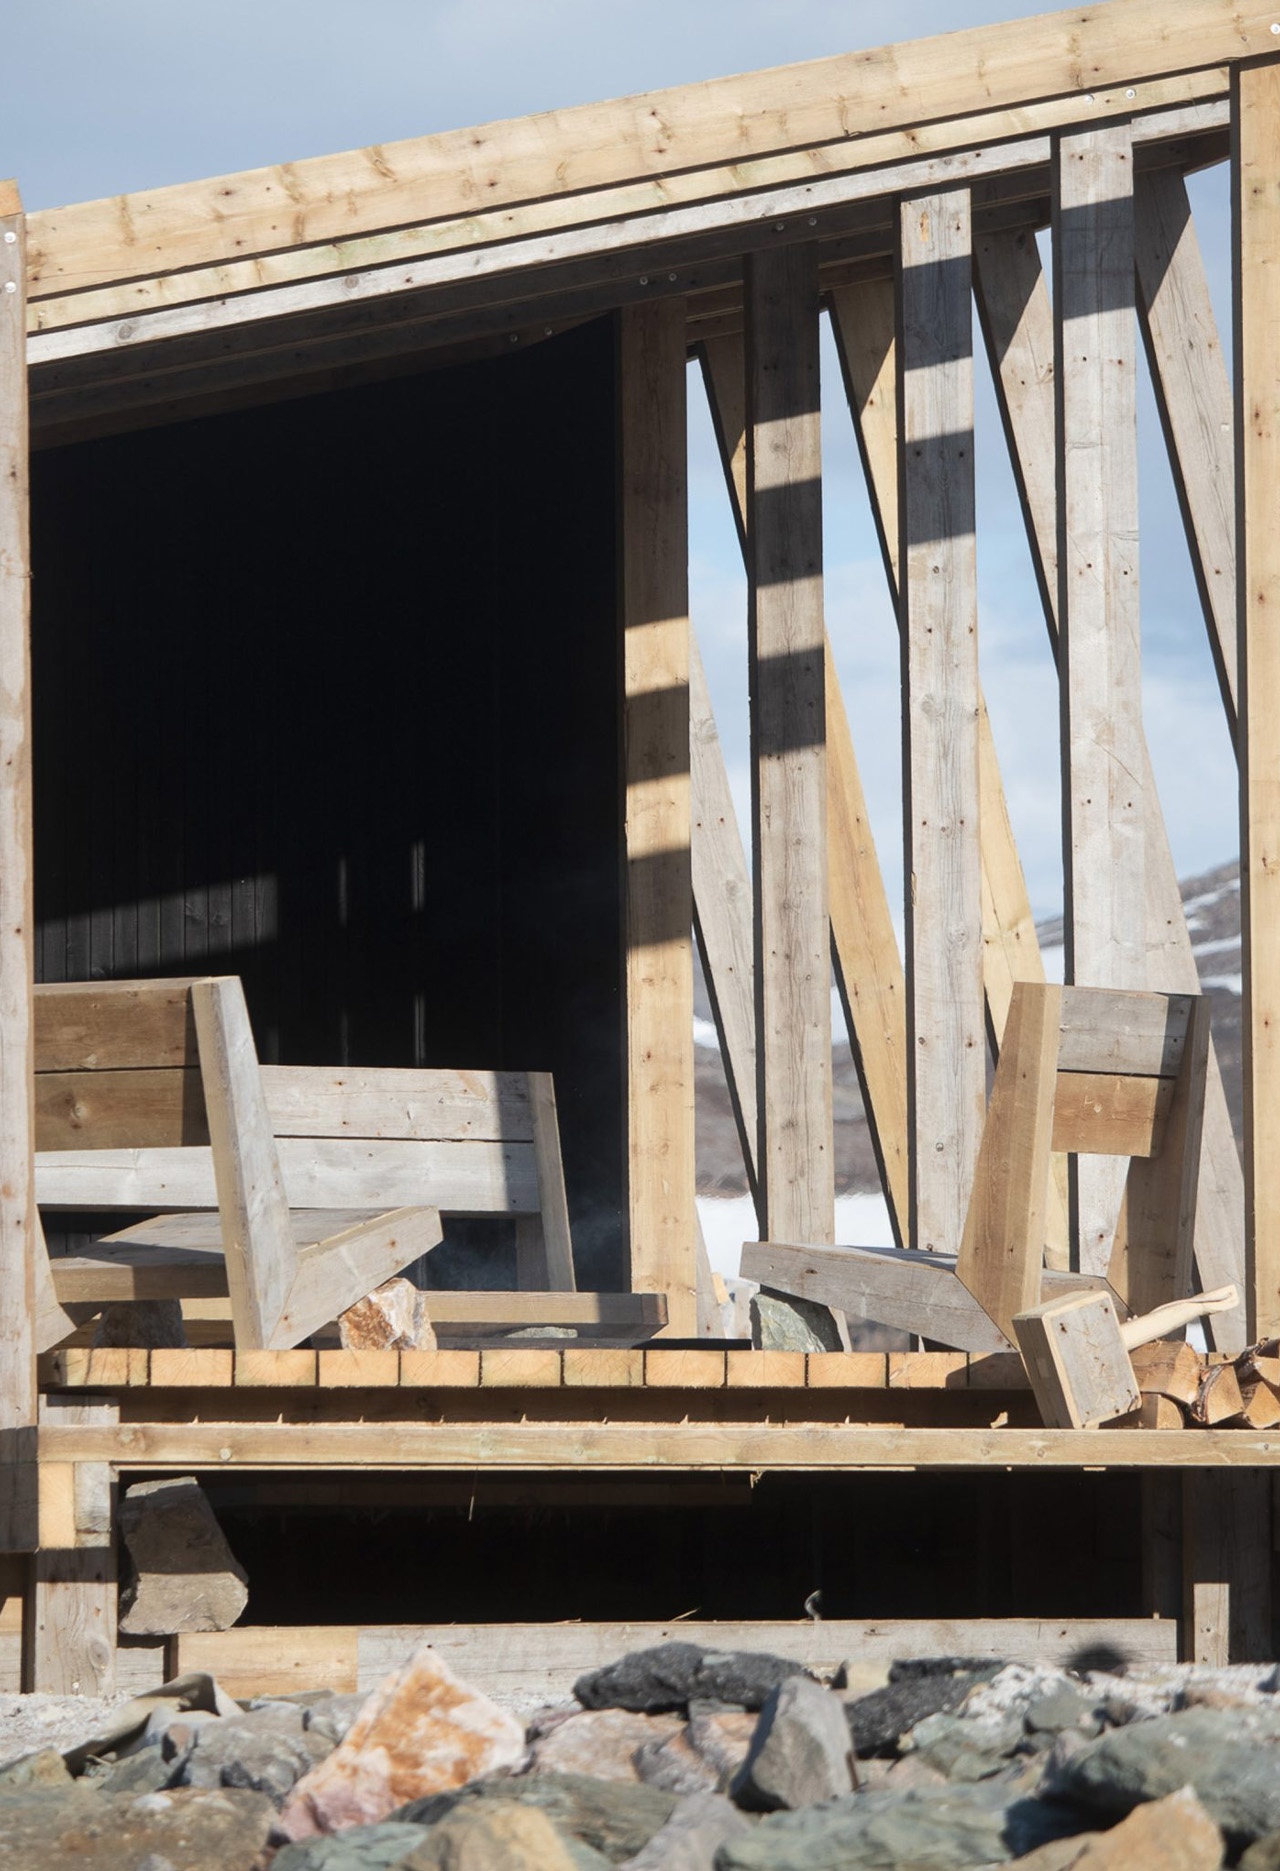
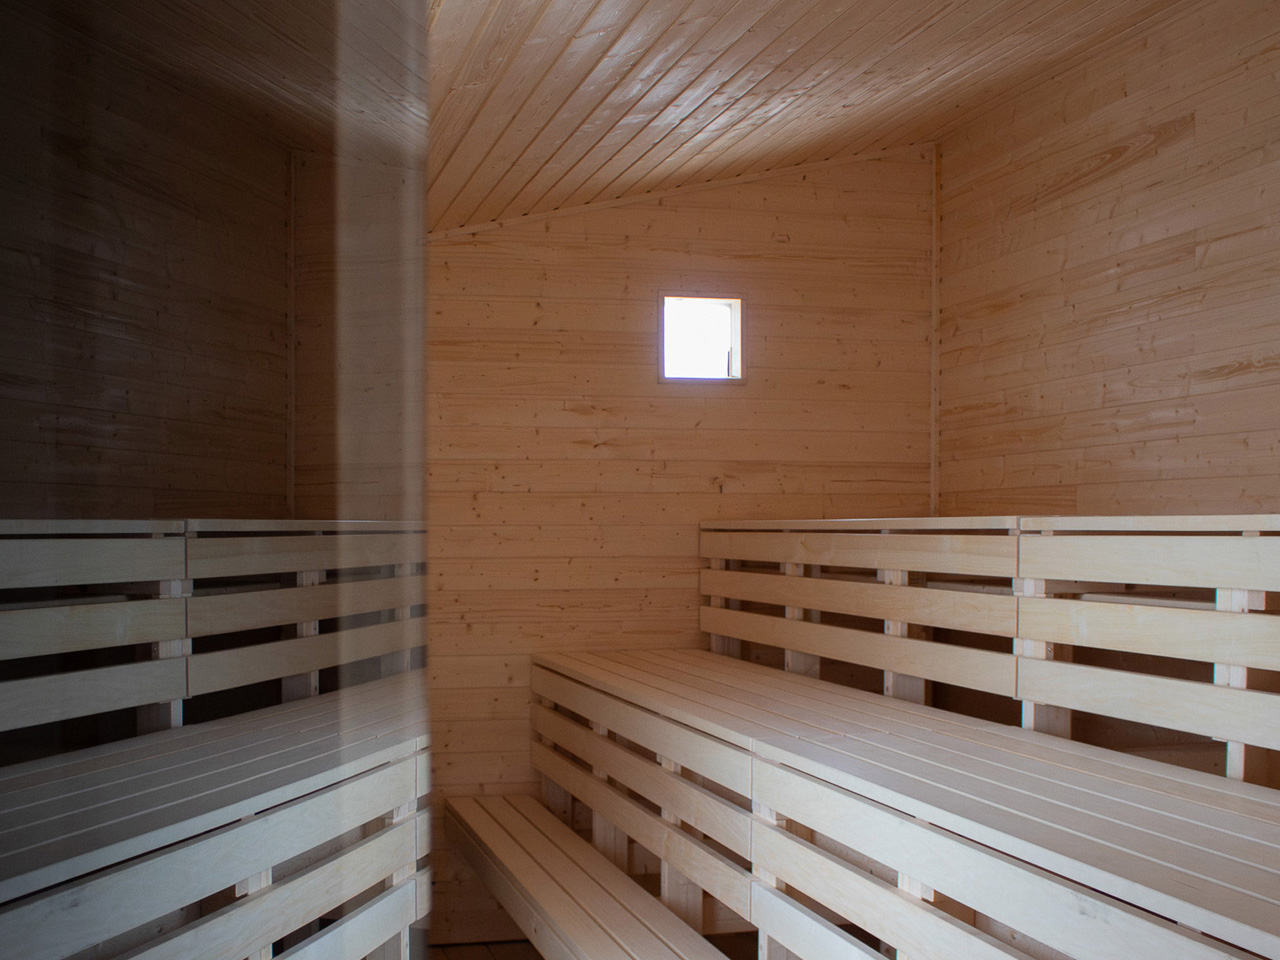
The sauna enclosure itself occupies a compact footprint of approximately 15 square meters, or roughly 161 square feet. Unlike the predominantly reclaimed timber structure that forms the protective shell around it, the sauna enclosure incorporates new wooden elements, featuring a rich dark brown exterior contrasted with a warm, pale birch interior. Custom outdoor benches, tables, and chairs situated throughout the site deliberately repeat the sharp, angular design language established by the larger structural frames, creating a cohesive visual experience from end to end.
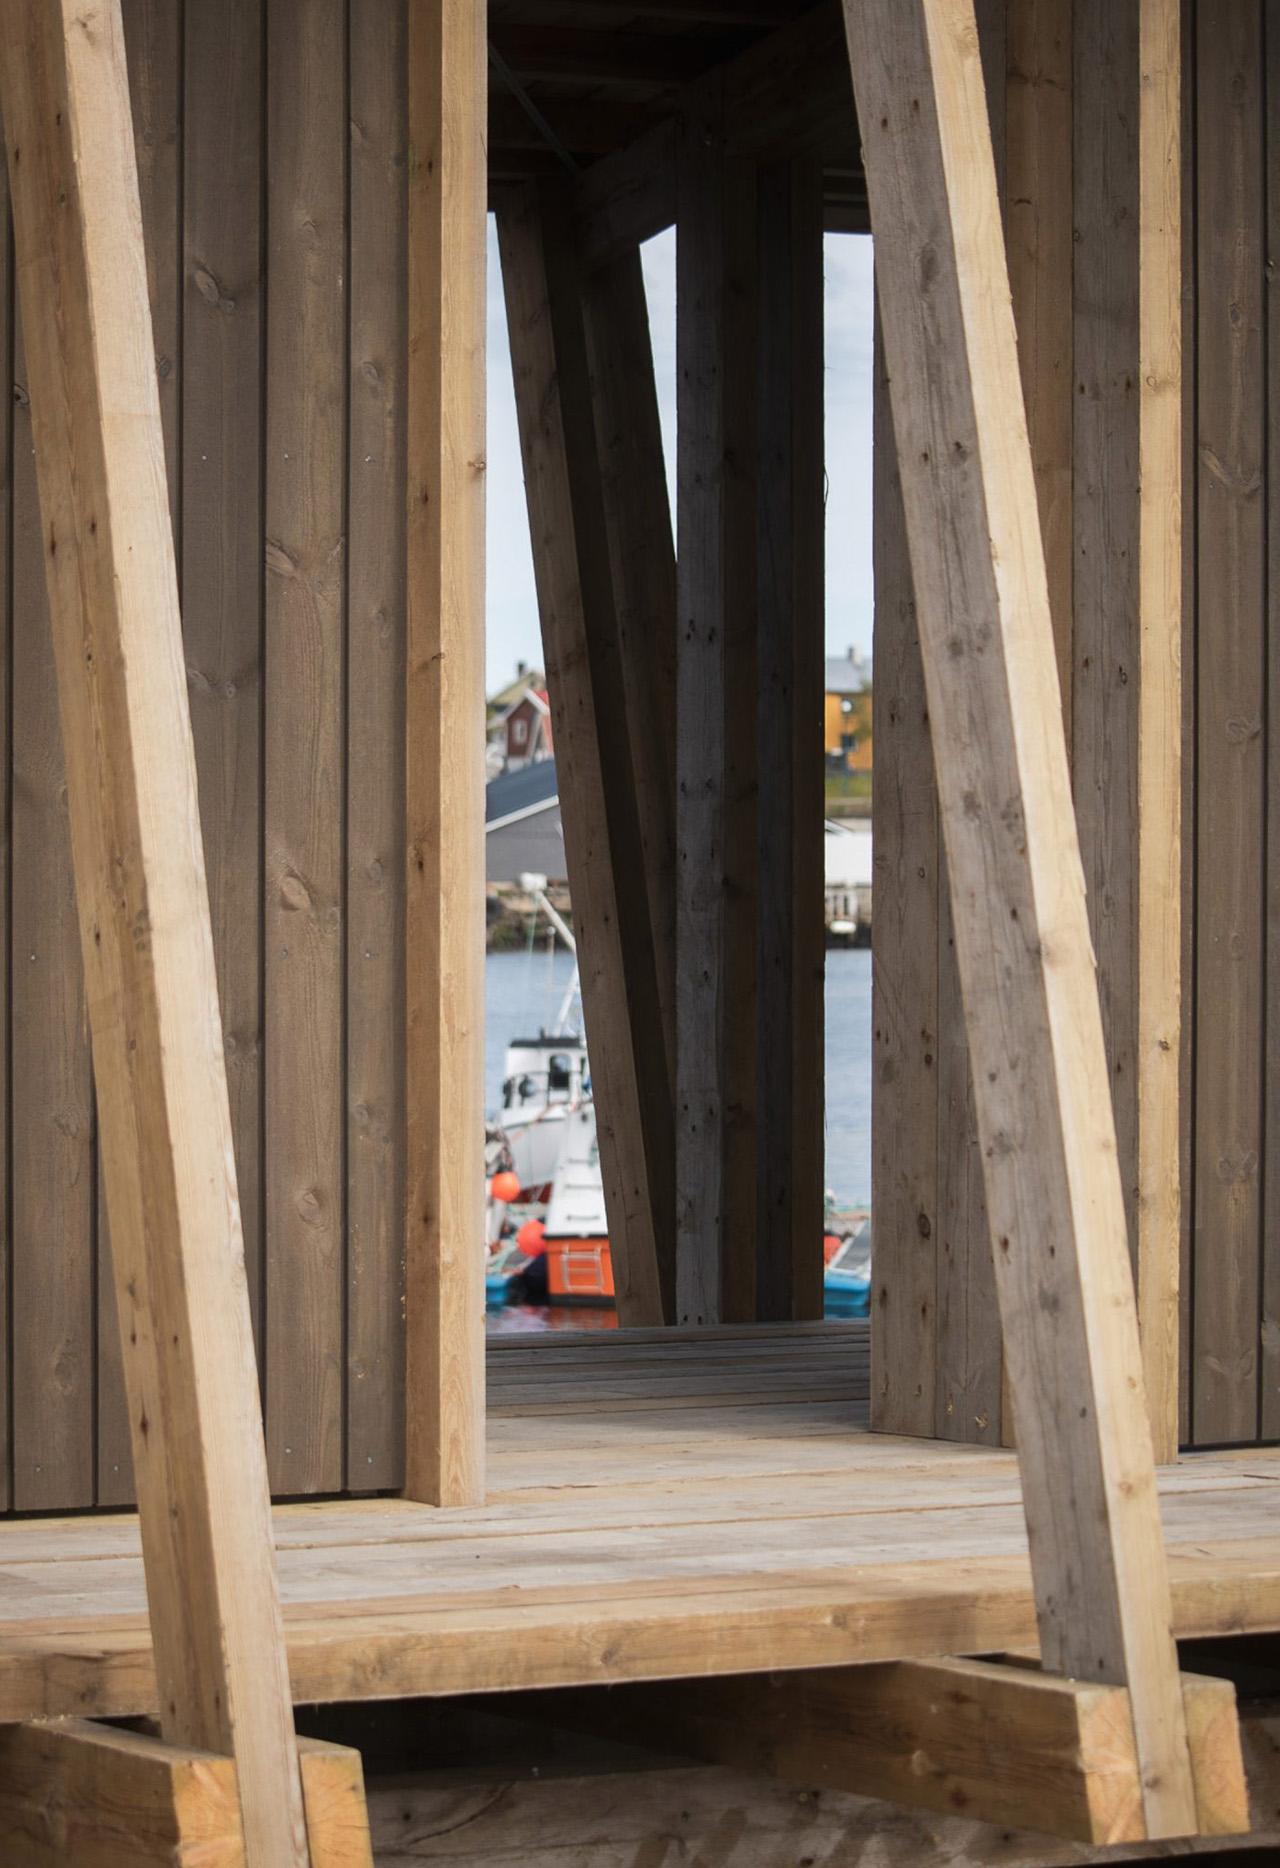
This intimate room nested within a long public structure represents one of Skroget’s most persuasive design decisions. The layout deliberately leaves ample room for a wide variety of visits and social interactions, accommodating everything from a traditional intense sauna session to a quiet conversation or a peaceful pause by the water’s edge. The true architectural generosity of the project ultimately lies in its ability to carve out space for these quieter, less programmed moments, allowing them to exist harmoniously alongside the main thermal attraction.