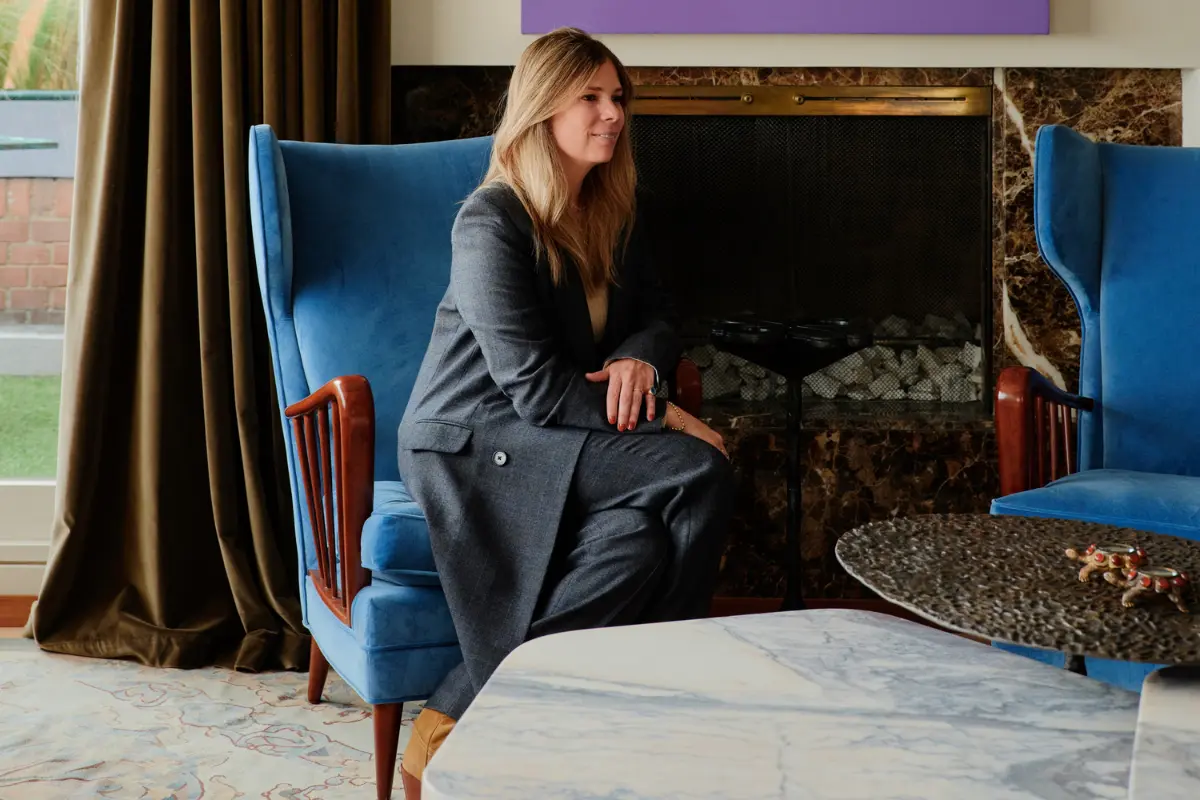
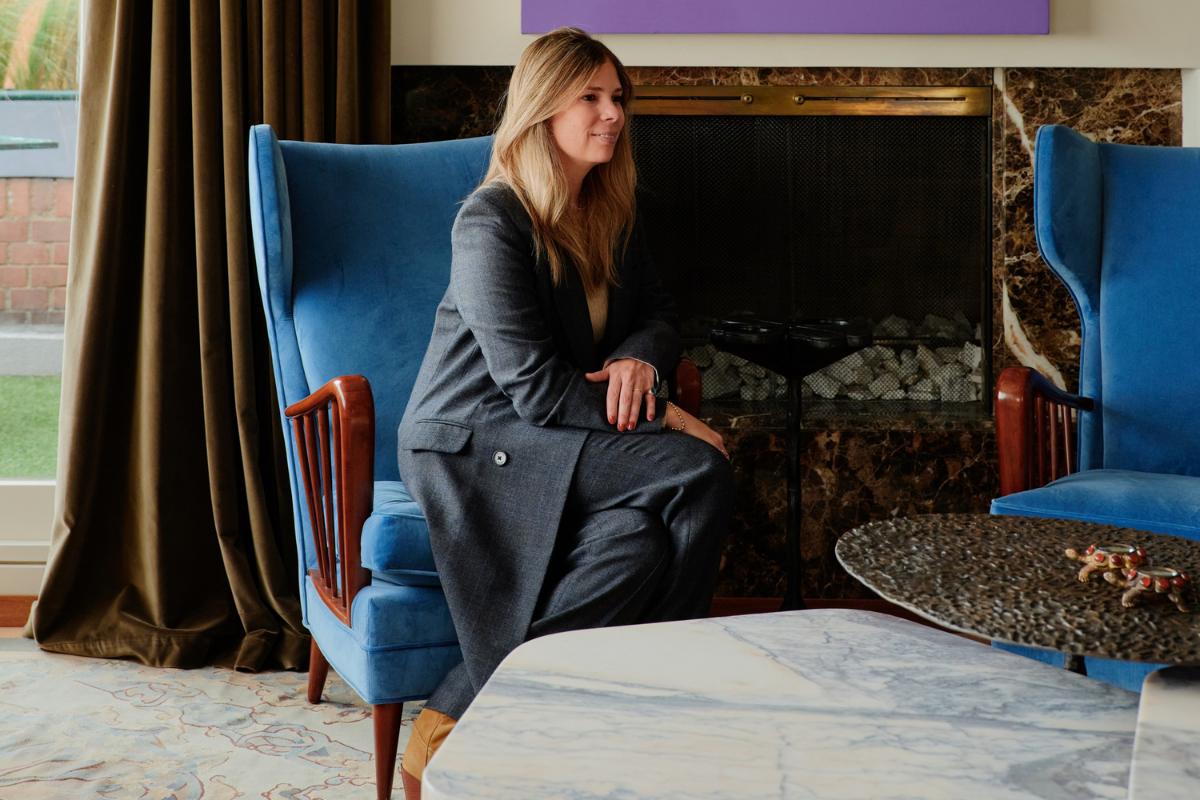
For interior designer Veronica Mishaan, spaces are never static; they are living canvases that evolve alongside the people who inhabit them. Growing up immersed in the world of design—guided by her mother, Susana Mishaan de Millán, a successful designer in Bogotá and Cartagena, Colombia—Mishaan developed a lifelong passion for painting and fine art. Though she initially studied quantitative economics and international relations at Tufts University with aspirations of pursuing a dedicated career in painting, her father encouraged her to channel her artistic eye into her mother’s interior design practice. What was initially conceived as a temporary six-month endeavor ultimately blossomed into a profound 16-year creative partnership and career.
Working side by side with her mother, Mishaan helped build M De M Designs, crafting bespoke interiors and handcrafted furnishings across Bogotá and Cartagena. After six years, she assumed sole leadership of the firm, steering its evolution into the Veronica Mishaan Design House. This transition allowed her to cultivate her own distinct creative vision and pursue international ambitions. Today, operating out of offices in New York City, Bogotá, and Bermuda, Mishaan oversees residential, hospitality, commercial, and product design projects worldwide, blending her rigorous analytical background with an intuitive, artistic sensibility.
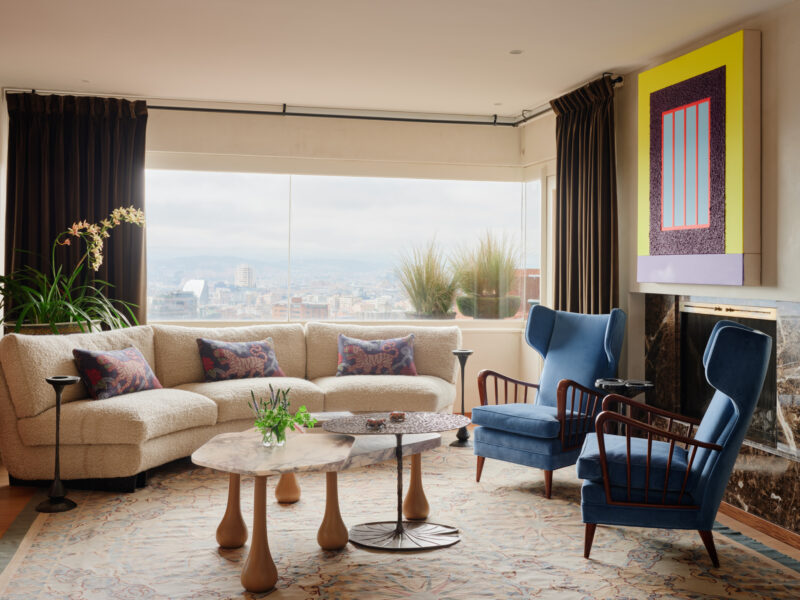
In her latest milestone project, Mishaan brings this comprehensive philosophy to life within a sprawling 6,250-square-foot penthouse in Bogotá. The apartment, which has remained in the same family for more than 30 years, serves as an intimate study in balancing cherished memories with contemporary updates. By meticulously curating a material palette that responds to both the clients’ personal histories and the dramatic natural landscape of the Andes Mountains, Mishaan has transformed a long-held family home into a sophisticated, highly personalized sanctuary for a new chapter of life.
A Bogotá Penthouse Rooted in History and Art
"This project in Bogotá reflects our core philosophy: spaces that evolve with time, embody personal narratives, and harmonize past and present," Mishaan explains. Rather than stripping the decades-old residence down to a blank slate, the renovation honors the rich tapestry of memories accumulated over three decades. Treasured furniture pieces, family heirlooms, and an extensive art collection—featuring notable works by Peter Halley, Sophia Vari, Pedro Ruiz, and Larraz—were carefully preserved and thoughtfully relocated throughout the floor plan. For instance, a desk that once anchored the main living room now serves as a personal workspace within the primary bedroom suite.
Visitors entering the penthouse are immediately greeted by a striking interplay of textures and tones. A custom Rug & Kilim rug pairs with a historic bronze sculpture from the family’s art collection, while an Elsa Foulon porcelain pendant light casts a warm glow over the entryway. Drawing the eye upward is a remarkable cast-bronze staircase railing, meticulously crafted from molds taken directly from an actual tree branch, serving as a sculptural anchor for the home’s vertical circulation.
The main living areas are designed to foster deep human connection. On clear days, the sweeping views of the Andes Mountains effectively become part of the interior decor, visible through expansive windows. In the primary living room, a custom sofa upholstered in rich Lee Jofa wool is arranged alongside marble-top tables and a cast-bronze water lily table, creating a circular gathering space meant to invite conversation. Nearby, a prominent canvas by Peter Halley anchors the room with vibrant geometric energy.
What Inspired the Bogotá Penthouse
30 Years of Family Memories
Reimagining the 6,250-square-foot layout required a delicate balance between modern lifestyle needs and deep-seated emotional ties to the past. Mishaan introduced custom tinted wide-plank oak flooring, layered lighting schemes combining recessed fixtures with decorative elements, and smooth plaster walls to establish a cohesive architectural envelope.
The primary suite was strategically relocated to create a deeply private retreat. Enveloped in rich navy wallcovering, the room features a bed upholstered in paisley wool, complemented by a Kelly Wearstler bouclé chaise and bench alongside custom shelving crafted from brass, wood, and glass. The adjoining primary bathroom makes a bold statement with pink marble floors that climb the walls before transitioning into intricate blue-and-white waterjet marble.

Adjacent to the primary suite lies a dream dressing room defined by mirrored surfaces, a custom parchment vanity, and a curved bench upholstered in luxurious Pierre Frey velvet. Recognizing the needs of the wider family, guest accommodations were tailored for visiting relatives, highlighted by custom-built bunk beds for the grandchildren that maximize functionality while incorporating playful character through Temple Studio wallpaper.
"The client wanted this home to be updated to the new stage of life, but did not want to erase all the memories that were lived in that space for 30-plus years," Mishaan notes. By repositioning existing furniture and art, the interior architecture bridges the gap between historical continuity and modern living.

Bogotá’s Greenery and the Andes Mountains
The apartment’s striking geographic context profoundly influenced Mishaan’s design choices. "The view of the mountains of Bogotá is not a view you get in many metropolitan cities, so I thought it was something worth using as an inspiration," she says.
This natural backdrop directly inspired the sage green millwork, honey oak flooring, dark wood accents, and natural marmorino plaster walls found in the children’s playroom and secondary spaces. Earthy tones throughout the residence echo the surrounding terrain, while botanical motifs reinforce a continuous dialogue with the outdoors. In the primary bedroom, a dark blue blossom wallpaper by Phillip Jeffries wraps the space in a serene, garden-like atmosphere.

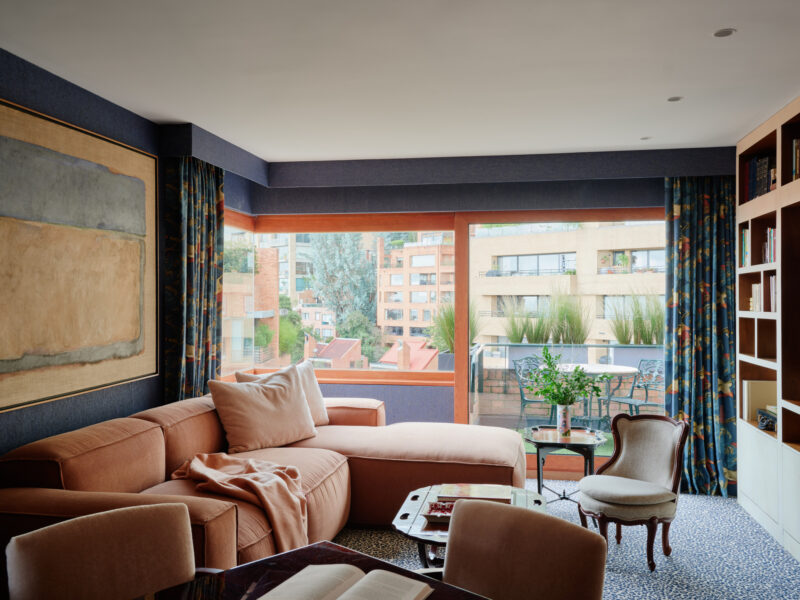
In the secondary living area, marmorino plaster walls provide a refined backdrop for a sage silk Rug & Kilim rug. Existing furnishings were retained, while game table chairs were refreshed with contemporary Nobilis fabric to harmonize heritage comfort with modern aesthetics, all set against Patrick Tschudi’s 2011 painting Flow Followers.
The Owners’ Art Collection and Material Palette
While the family’s art collection provides a strong cultural anchor, Mishaan emphasizes that the material palette ultimately dictated the flow of the design. "There was no clear storyline," she reflects. "It became a balanced combination of the materials that felt right to the client and myself."

The interior showcases a rich conglomeration of tactile surfaces, including leopard Stark carpets, printed linen window treatments, a reused antique Aubusson rug, wool bouclé upholstery, and dark brown velvet window treatments. Custom millwork, bespoke bronze hardware, honey-toned wood flooring, and a family room bookcase wrapped in white parchment add warmth and depth. Furthermore, much of the custom furniture and millwork was produced by skilled artisan workshops across Colombia, grounding the penthouse firmly in the cultural craft of its homeland.