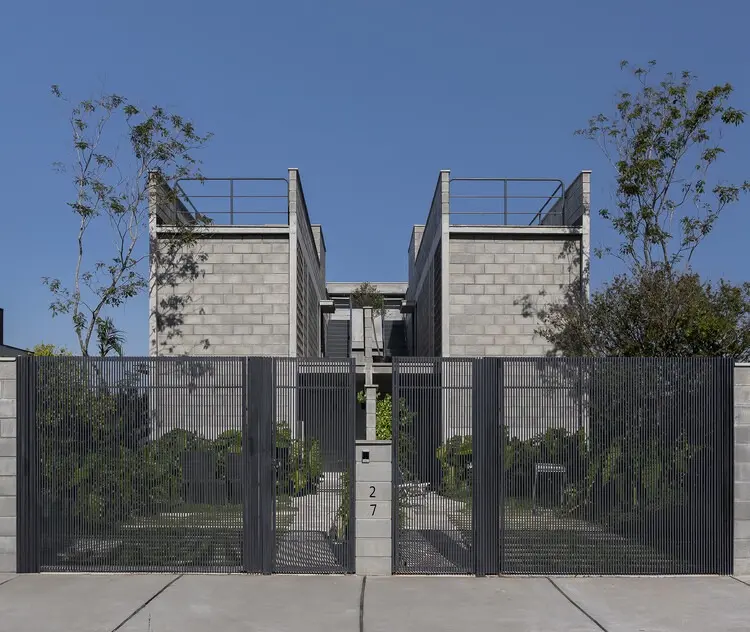
In Praia do Campeche, a dynamic coastal district situated along the southern shores of Florianópolis, a singular residential intervention by the Brazilian practice Terra e Tuma Arquitetos Associados reinterprets the boundaries between companionship, domestic independence, and architectural form. Known as the Campeche Houses, the project emerged from a shared ambition between two friends who sought to establish their lives in Santa Catarina’s island capital. Rather than pursuing disparate parcels or succumbing to the standard formulas of speculative suburban development, the clients made the deliberate decision to purchase a single, unified plot of land. This acquisition was both profoundly pragmatic and deliberately symbolic, setting into motion an architectural challenge that required the design team to reconcile the demands of distinct, autonomous domestic lives with the latent promise of everyday communal interaction.
The resulting architectural response navigates this delicate socio-spatial boundary with restraint and tectonic clarity. To build two fully independent homes on a solitary suburban lot typically invites compromises: either the houses are compressed into a conventional semi-detached typology that risks compromising acoustic and visual privacy, or they are forced into an uneasy proximity that dilutes the natural landscape. Terra e Tuma confronted this condition directly by establishing a layout where neither residence subordinates itself to the other. Instead, the design structures a nuanced equilibrium, crafting individual architectural entities that maintain absolute programmatic sovereignty while allowing their shared site to foster casual, voluntary neighborliness.
The genesis of the project lies in the deliberate social contract forged by its occupants. Moving to Florianópolis represented not simply a change in geographical address, but a conscious shift in lifestyle. Praia do Campeche is celebrated for its expansive shoreline, native coastal vegetation, and proximity to the Atlantic Ocean, attracting those who seek an unhurried relationship with the natural elements. Within this evocative setting, the clients envisioned a domestic framework that would reflect their personal bond without dissolving their personal space. By choosing to share a single piece of land, they confronted the realities of cohabitation on a property scale: how to divide land use, how to manage shared access, and how to negotiate the proximity of windows, terraces, and daily routines.
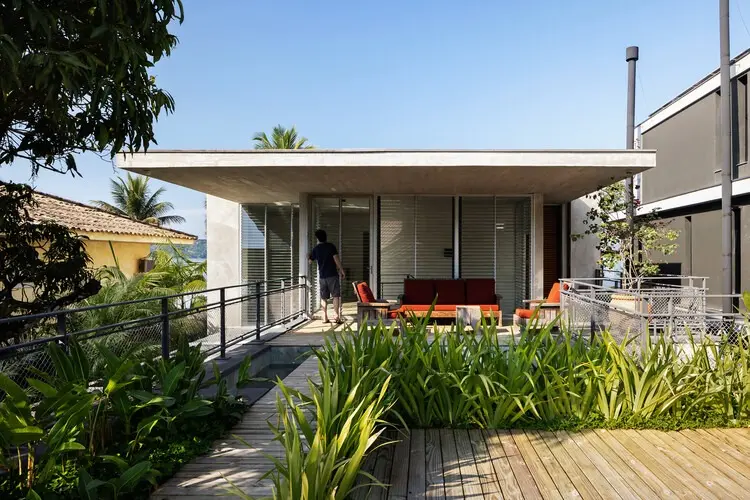
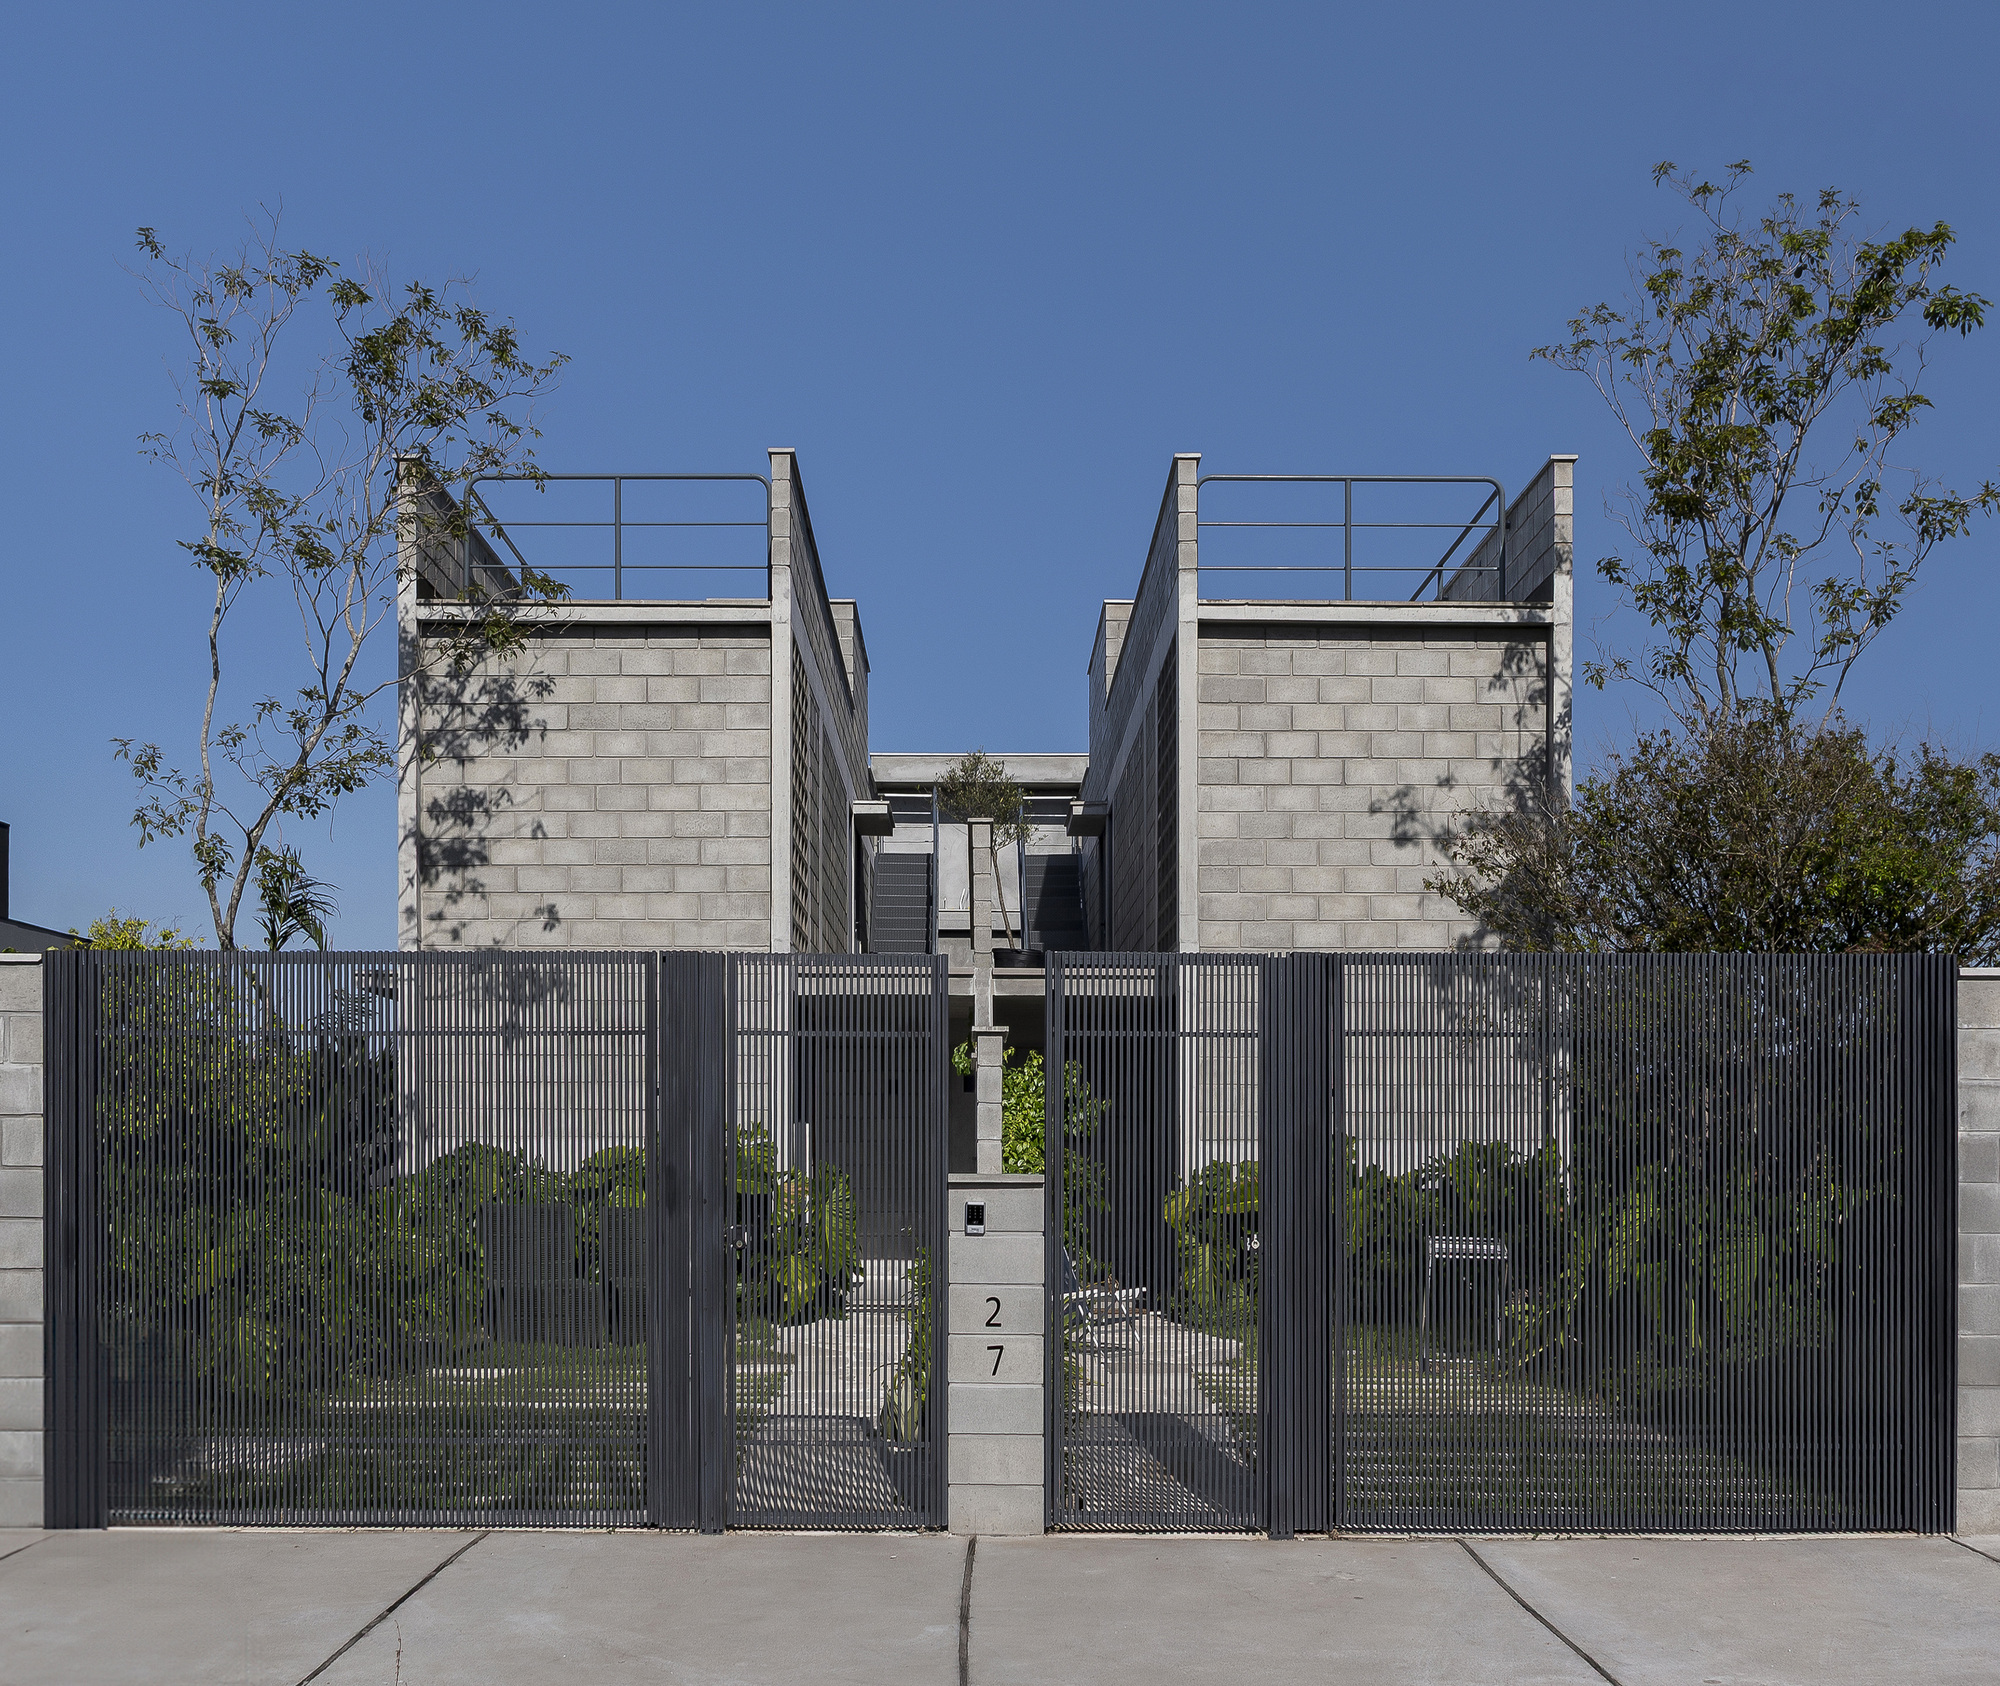
Architecturally, the response developed by Terra e Tuma articulates these boundaries through volumetric strategy and strategic spatial voids. Rather than relying on rigid boundary walls or defensive partitions to delineate private realms, the architecture employs courtyards and structural masses to calibrate degrees of exposure. The courtyard, a recurring and vital motif in the studio’s residential repertoire, acts here as an essential environmental and domestic mediator. By organizing the residences around and alongside open-air patios, the design guarantees that each home receives an abundance of natural daylight and effective cross-ventilation—critical considerations within the humid subtropical climate of coastal southern Brazil—while establishing physical distance between the living quarters of the two dwellings.
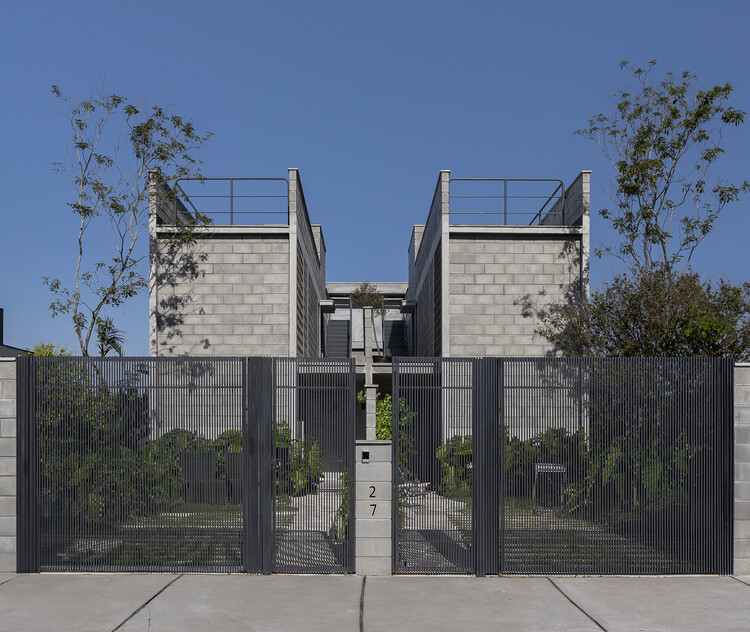
As documented in the visual survey of the project by architectural photographer Débora Jank, the materiality of the Campeche Houses speaks to a rigorously disciplined tectonic language. Terra e Tuma has long been recognized for its mastery of raw, unadorned building materials, prioritizing structural legibility and economic pragmatism over decorative superficiality. At Campeche, exposed concrete serves as both the primary load-bearing infrastructure and the dominant aesthetic presence. The tactile surfaces of the concrete walls and lintels anchor the project to its sandy site, conveying a sense of permanence, weight, and shelter against the coastal winds.
This robust exterior language is tempered by the thoughtful configuration of internal living areas. The ground-floor spaces are conceived as fluid, light-filled environments that engage directly with the adjacent open-air courtyards. Large openings dissolve the threshold between interior living rooms and private exterior pockets, extending the perceived dimensions of the homes well beyond their physical interior enclosures. Inside, the spaces celebrate an austere elegance: carefully positioned chairs, simple surfaces, and clean planes of concrete allow the daily rituals of the inhabitants to take precedence over architectural fanfare.
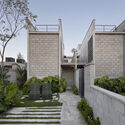
The courtyards function not merely as visual amenities, but as the conceptual engines of the entire master plan. In a conventional dual-occupancy layout, the interstitial spaces between structures are often treated as residual setbacks—narrow, neglected alleys defined by property lines and maintenance access. At the Campeche Houses, these open spaces are elevated into primary programmatic zones. They serve as outdoor rooms, acoustic buffers, and private green sanctuaries. A resident occupying the living area of one house looks out toward a framed composition of sky, vegetation, and concrete, rather than into the intimate living quarters of their neighbor. In this manner, individual autonomy is safeguarded not through isolation, but through intelligent spatial orientation and the deliberate staging of views.
Simultaneously, the architectural configuration preserves the potential for communal life that originally inspired the project. The transition from the street into the parcel creates shared moments of arrival, where spontaneous encounters between the two households naturally occur. The shared ground acts as a common threshold before peeling away into the discrete entries of each house. It is a scheme that acknowledges the multifaceted nature of contemporary friendship: companionship is readily available just across the courtyard, yet absolute retreat remains completely unimpeded behind the threshold of one’s own front door.
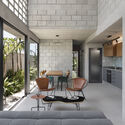
This synthesis of privacy and collective spirit provides an alternative perspective on middle-density residential development in expanding coastal cities. Across Latin America and beyond, rising land values and shifting cultural attitudes toward community have driven increased interest in alternative domestic typologies. While co-housing developments often struggle under the weight of excessive communal obligations and traditional subdivisions fragment neighborhoods into insular pods, the Campeche Houses illustrate a balanced middle path. The project demonstrates that when architectural ingenuity is applied to standard urban plots, private living can thrive alongside shared infrastructure, reducing the environmental and economic footprint of detached single-family dwellings without sacrificing individuality.
The project also engages intimately with its geographical context. Florianópolis presents a distinct climatic context characterized by maritime breezes, seasonal temperature shifts, and intense sunlight. The design responds to these conditions passively through solid massing and natural airflow. The substantial thermal mass of the concrete absorbs heat during the day and moderates temperature fluctuations, while the strategically oriented courtyards capture dominant ocean breezes, drawing cool air through the living rooms and venting warmer air upward. The resulting microclimate within each residence ensures thermal comfort through passive environmental principles, minimizing reliance on mechanical conditioning systems.
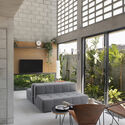
Throughout the dwellings, the attention to detail remains grounded in the realities of construction. Terra e Tuma’s detailing avoids superfluous ornamentation, focusing instead on the honest articulation of joints, the texture of formwork transferred onto the cured concrete, and the clean junctions between masonry, glass, and steel. This material sincerity gives the houses a timeless quality, ensuring that the structures will weather the coastal environment gracefully, developing a natural patina over time that embeds them further into their coastal surroundings.
The curation of the project, presented internationally by Susanna Moreira, highlights how thoughtful residential architecture can address deeply personal social aspirations. In capturing the project, Débora Jank’s photography emphasizes the quiet poetry of these architectural gestures—the way sunlight cuts across an exposed concrete lintel, the stillness of an internal courtyard, and the layered sightlines that connect interior lounges with exterior garden corners. The visual narrative captures a project that is unpretentious yet exacting, quiet yet spatially complex.
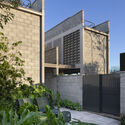
Ultimately, the Campeche Houses stand as an architectural testament to the power of shared intention. By transforming a collective dream between two friends into a cohesive physical reality, Terra e Tuma Arquitetos Associados has produced a residential model that respects both the sanctity of the private individual and the enduring value of human solidarity. In their thoughtful distribution of space, expressive material honesty, and deep contextual grounding in Praia do Campeche, the two residences demonstrate that shared land does not require compromised living, but can instead yield an architecture of richness, dignity, and quiet community.