The tiny house movement has long been defined by a race to maximize vertical space, often relying on cramped overhead lofts to squeeze multi-room functionality into a compact footprint. However, a fresh design approach from Australian builder Highlands Tiny Homes challenges this foundational industry norm. The newly introduced Luxe 6.0 makes a compelling and thoroughly considered case for keeping everything on a single level, prioritizing architectural restraint, spatial flow, and everyday livability over the traditional loft layout.
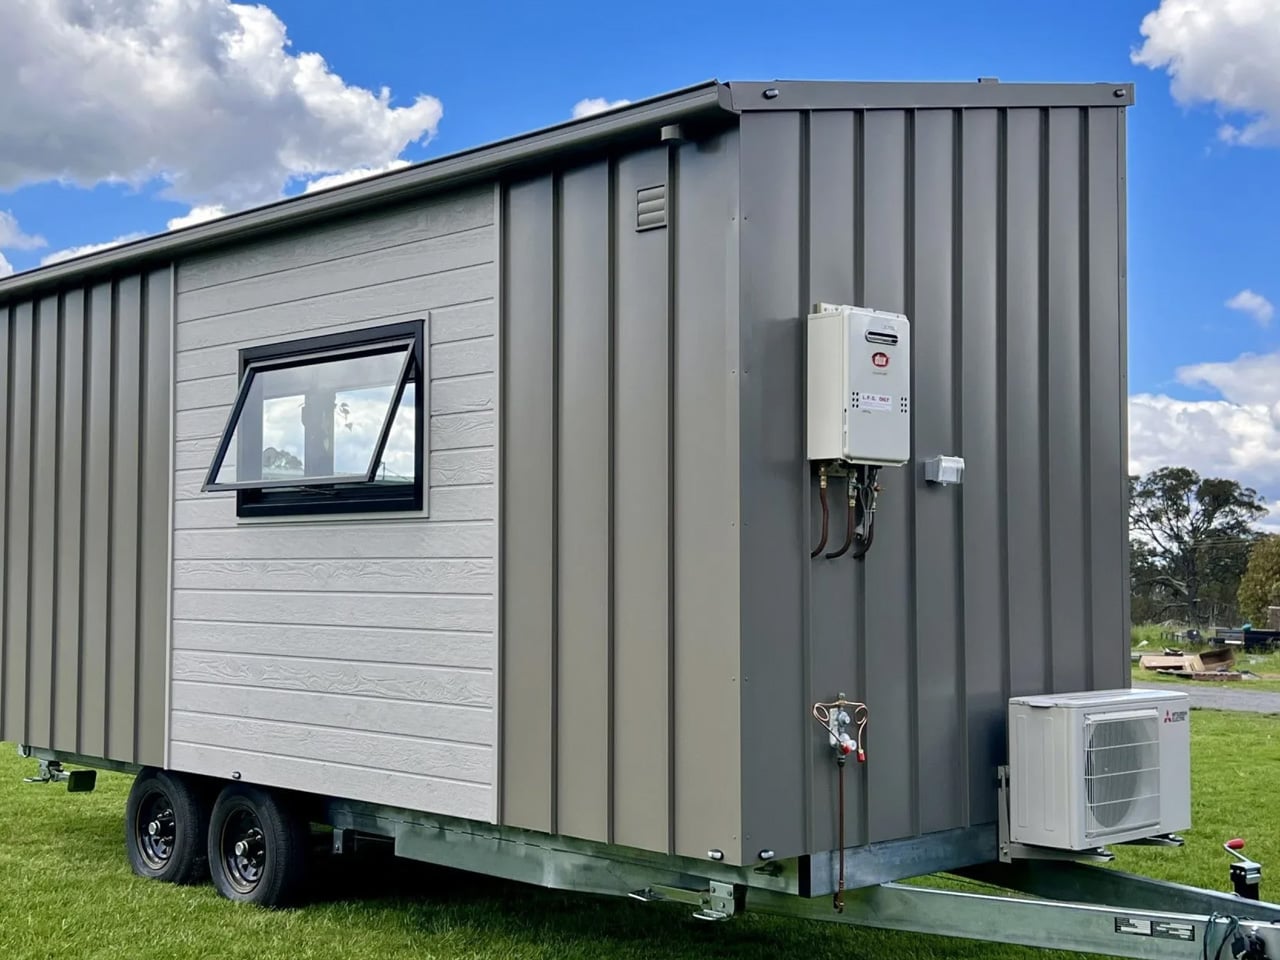
Measuring just 6 meters, or roughly 20 feet, in length, the Luxe 6.0 is built upon a robust double-axle trailer foundation. To ensure it is fully prepared for the road, the chassis is equipped with integrated electric brakes and stabilizing legs, giving the structure a reliable, towable foundation without compromising the structural integrity or aesthetic harmony of the interior living quarters.
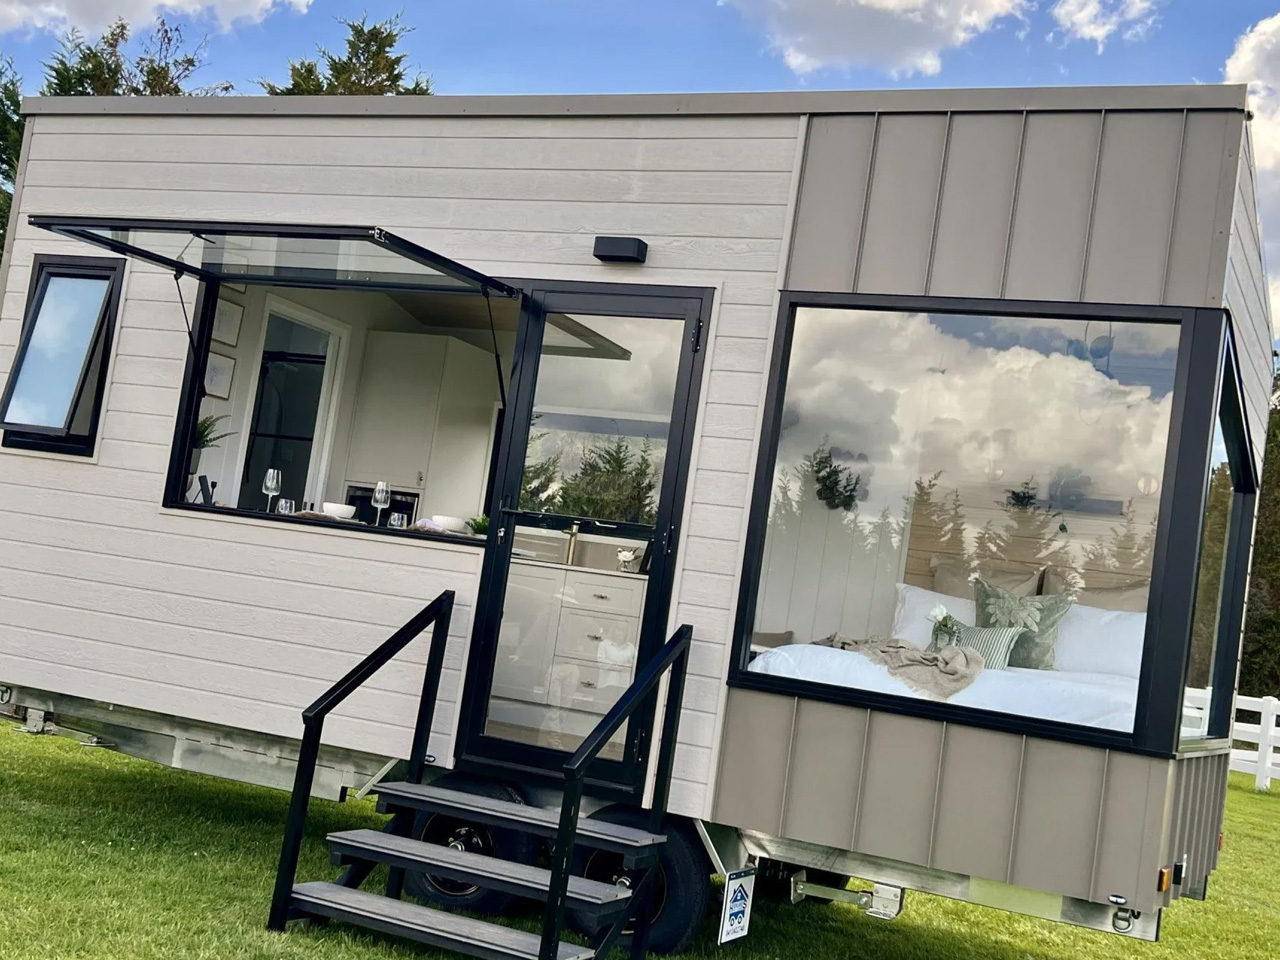
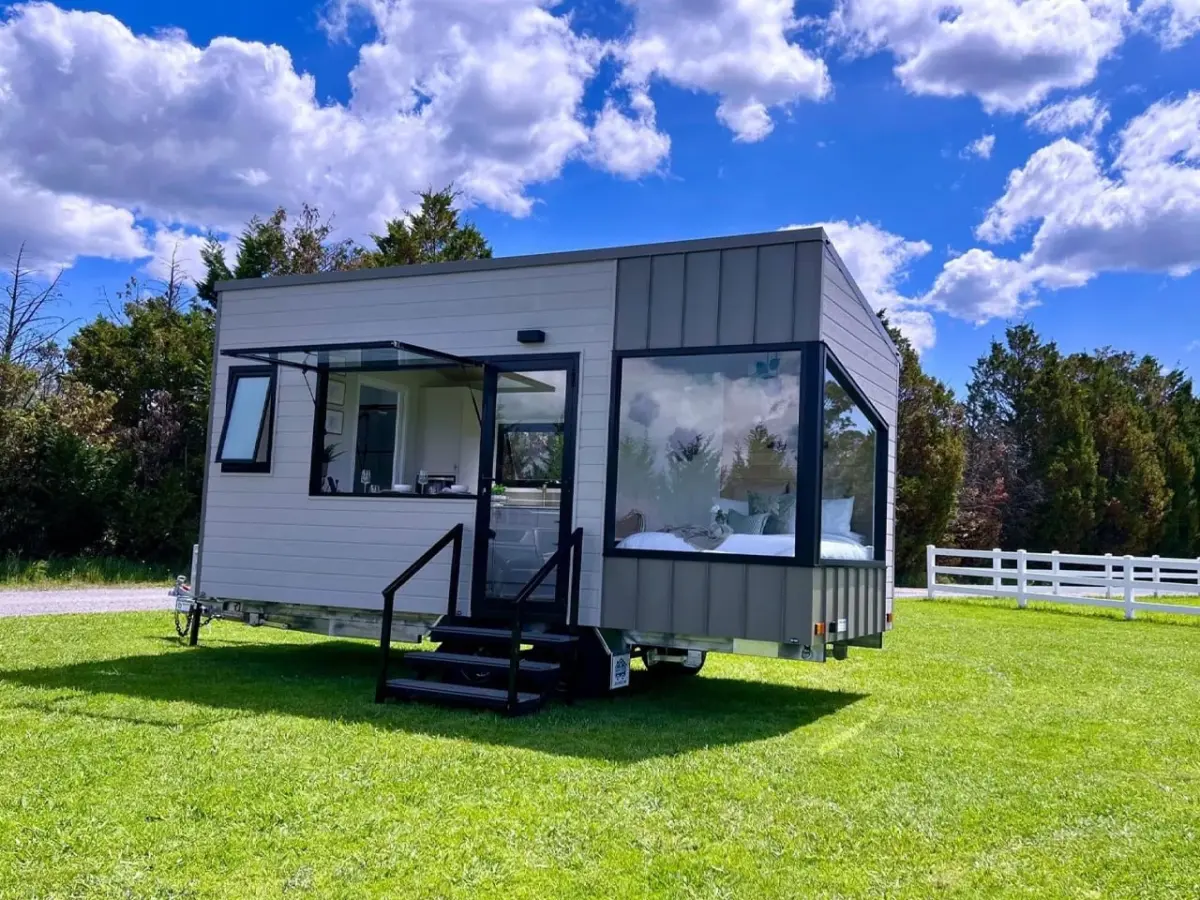
On the exterior, the tiny home features a sophisticated blend of metal cladding and wood-effect vinyl panels, all sheltered beneath a clean, modern metal roofline. This cohesive exterior palette is thoughtfully punctuated by generous expanses of glazing that perform the heavy lifting that physical square footage alone cannot achieve. Among these architectural choices, a large operable kitchen window stands out. This window dissolves the visual and physical boundary between the indoor prep space and the surrounding landscape in a manner reminiscent of traditional Japanese design, successfully framing nature as an active, integrated component of the room rather than merely a view from the outside.
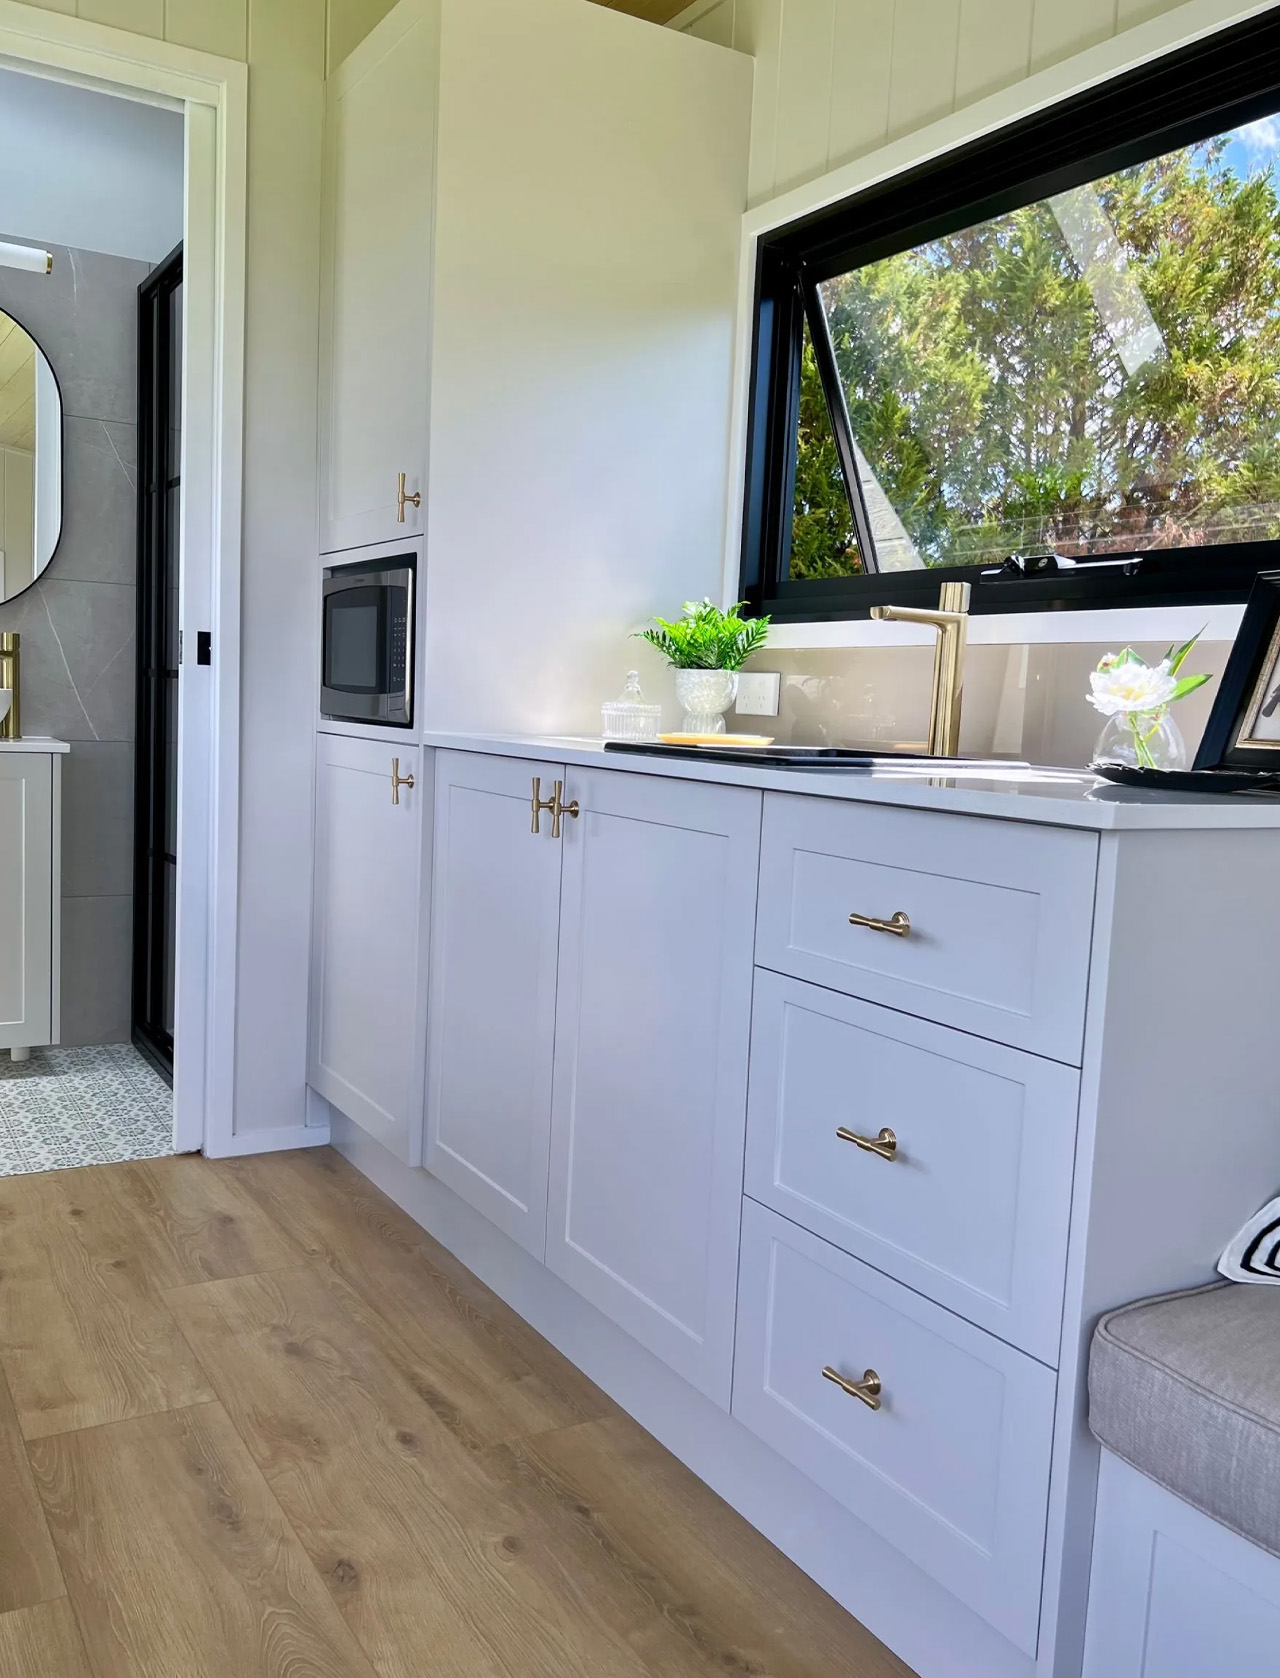
Stepping inside, the single-level configuration reads immediately as one continuous, harmonious living volume. The layout intentionally avoids the compartmentalization that often makes smaller spaces feel claustrophobic. Only the bathroom retreats discreetly behind a space-saving pocket door, leaving the kitchen, dining, and sleeping areas to flow into one another without interruption. This floor plan is meticulously designed for occupants who desire proximity and openness rather than divided micro-rooms, making the configuration exceptionally well-suited for a holiday rental, a dedicated property guest suite, or a permanent, minimalist off-grid base.
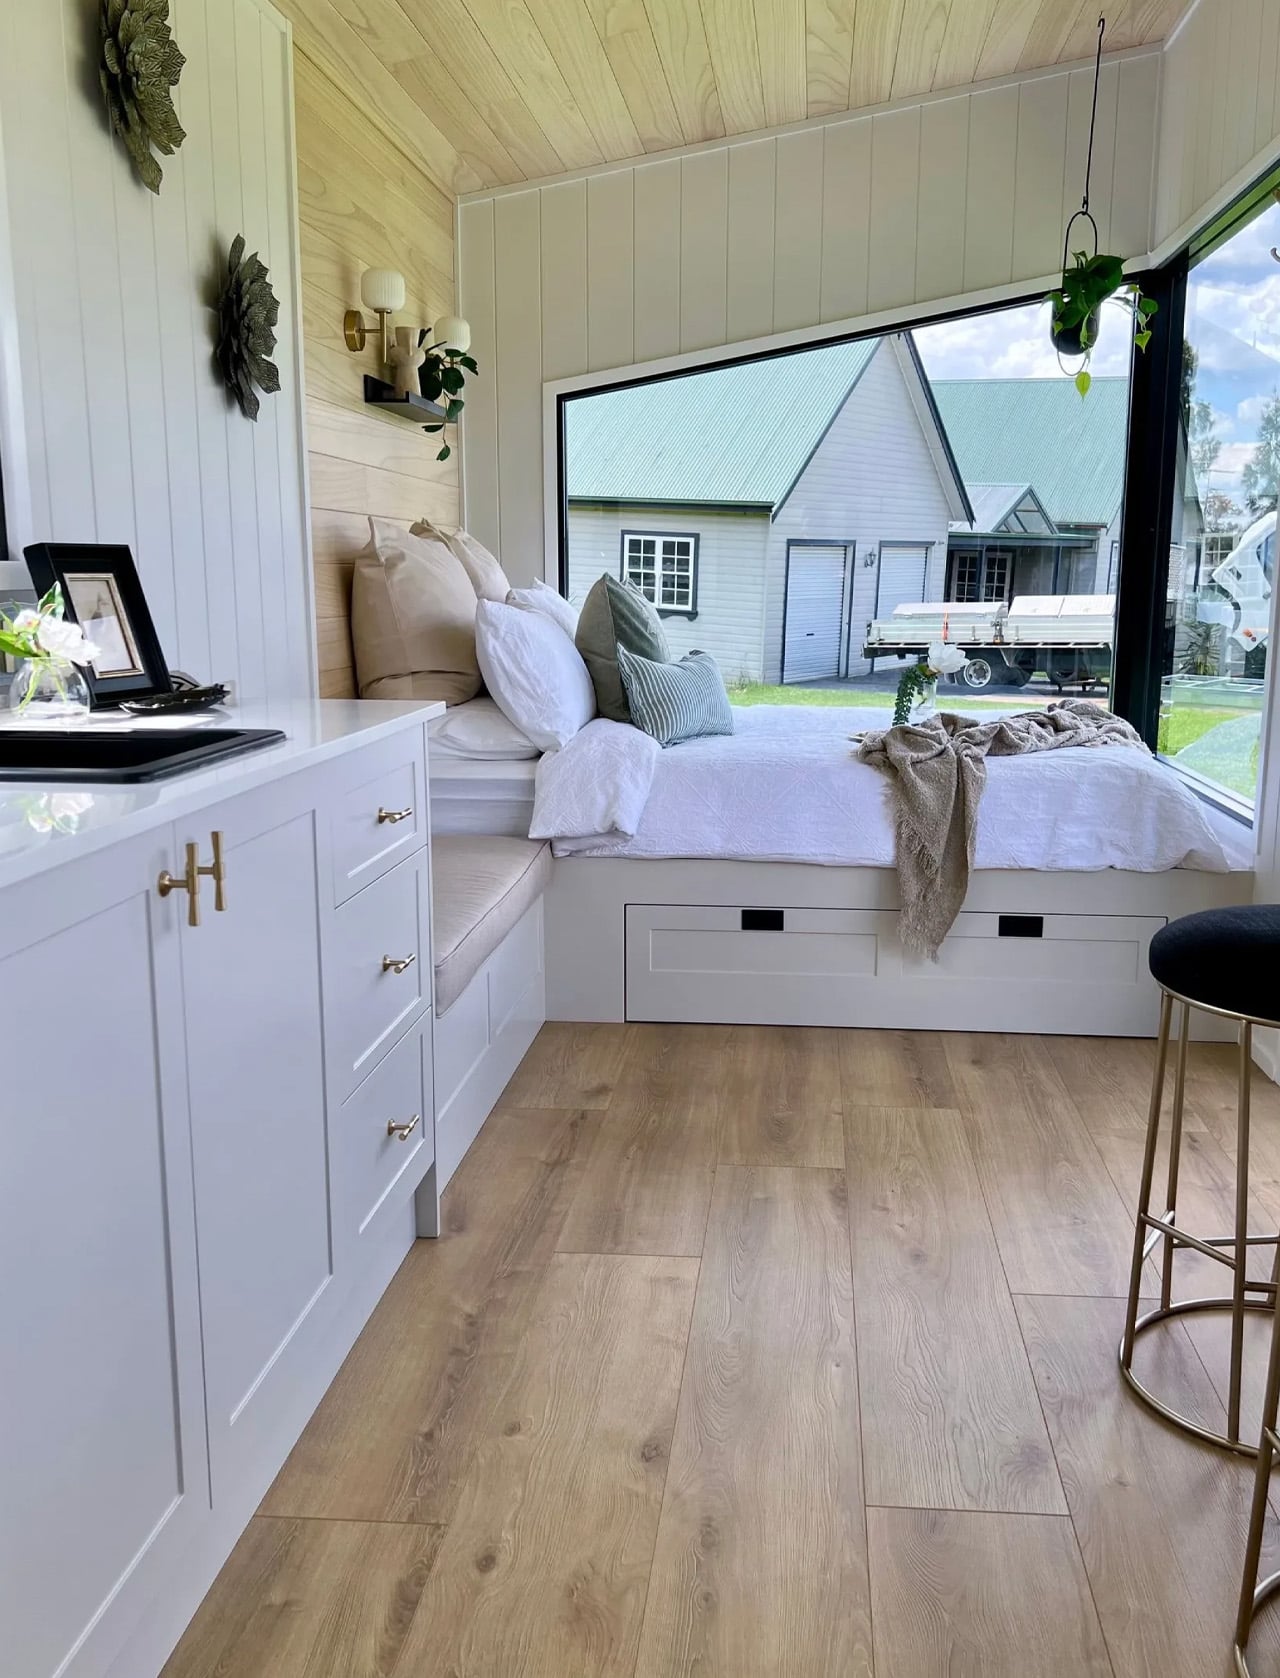
Despite its modest footprint, the galley kitchen packs an impressive amount of storage capacity, demonstrating clever spatial planning. Throughout the main floor, water-resistant woodgrain laminate flooring runs continuously, establishing a warm and inviting color palette that remains durable and low-maintenance for daily life.
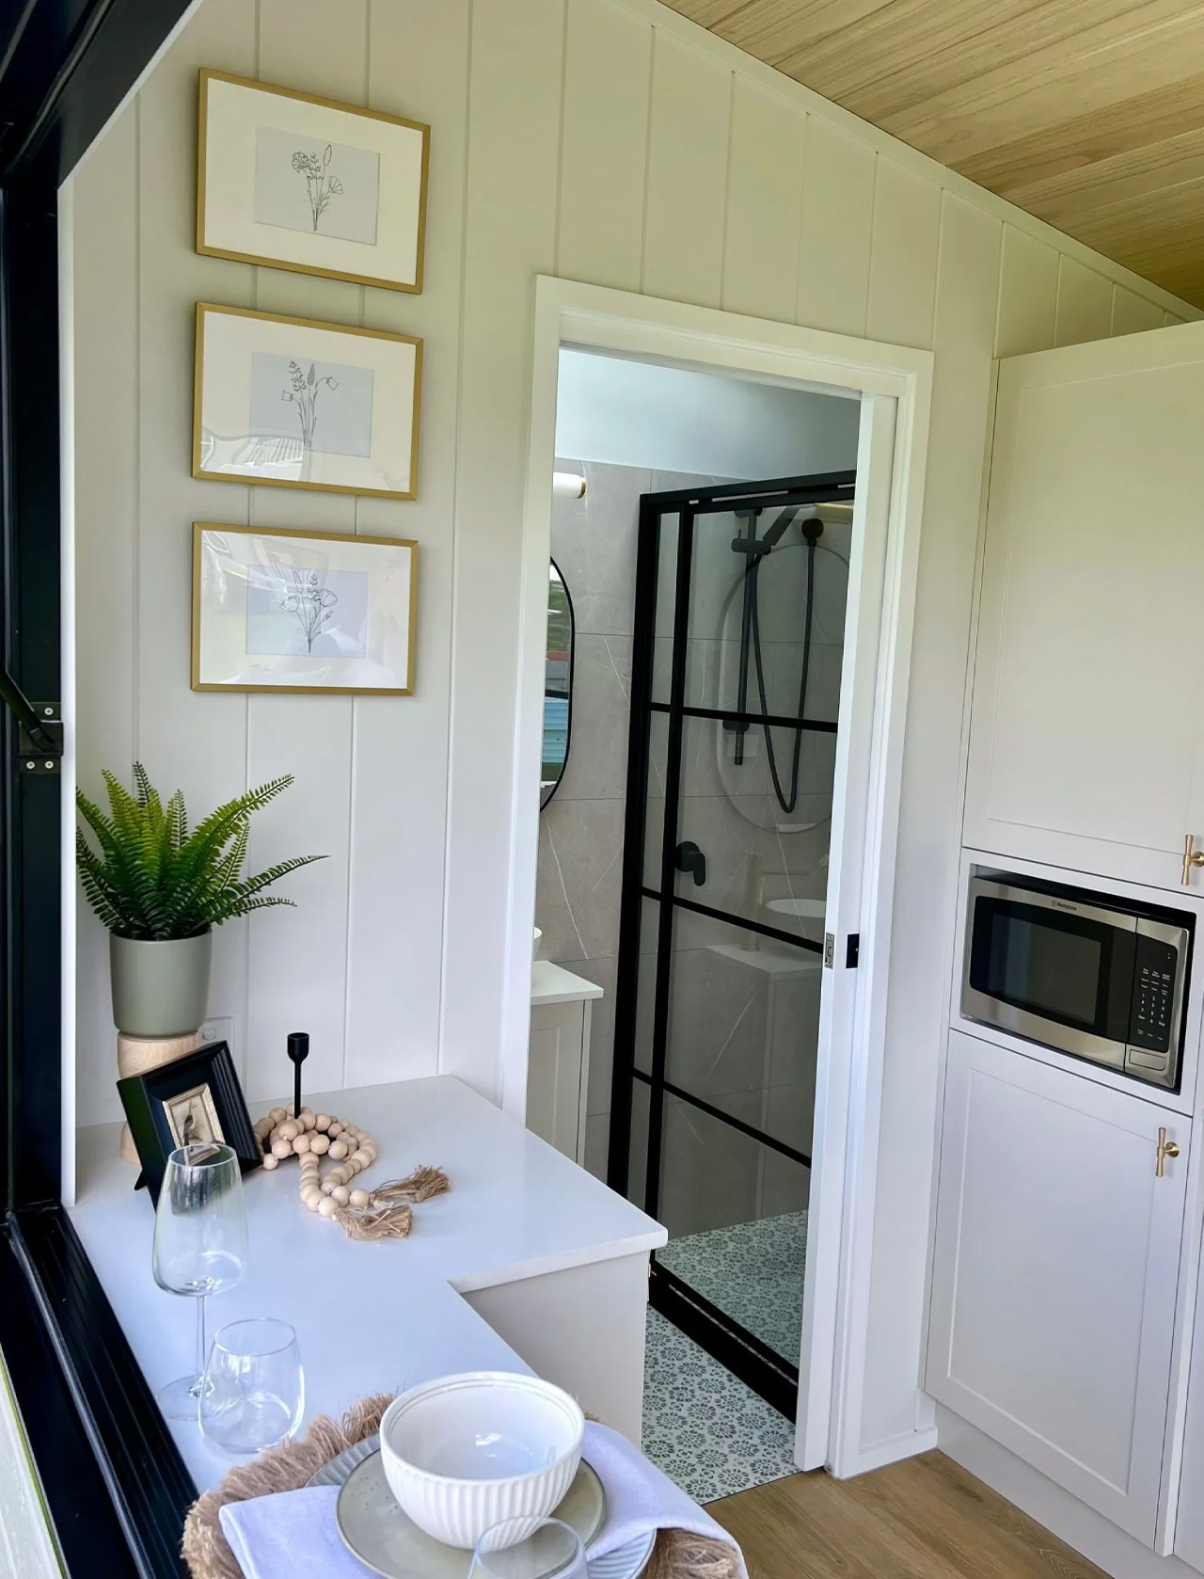
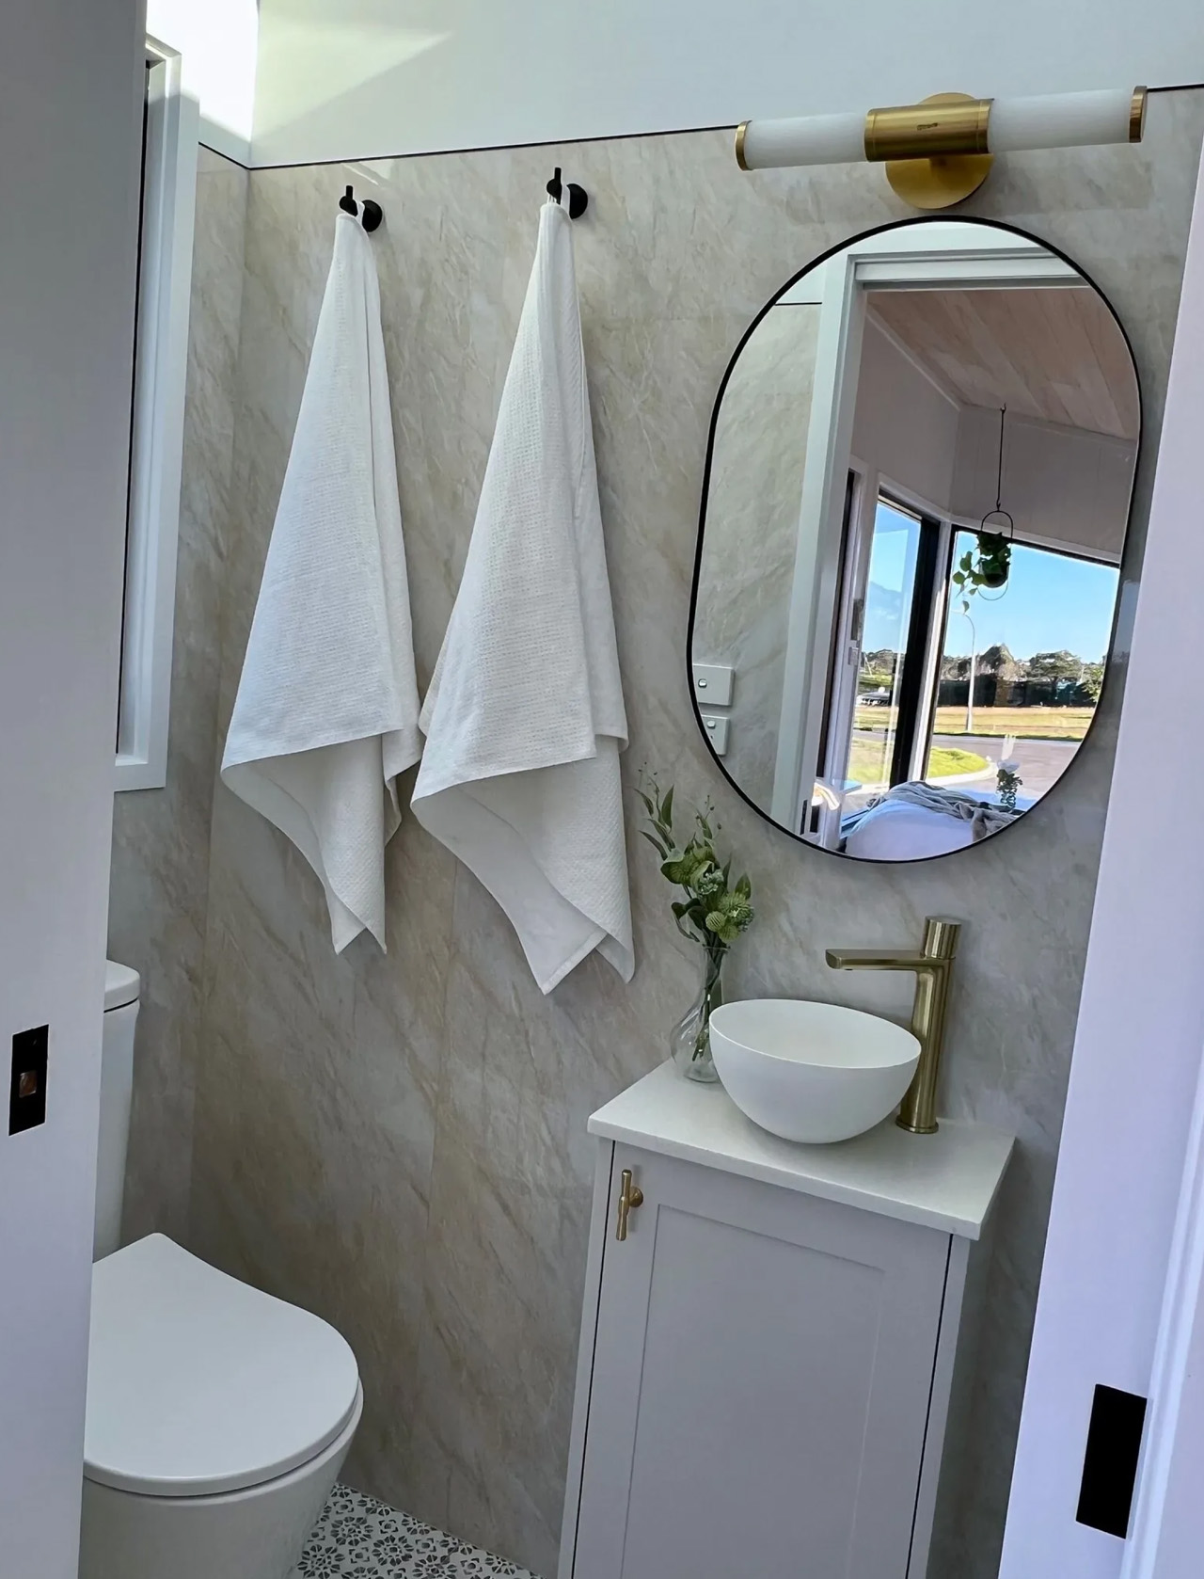
Highlands Tiny Homes offers the Luxe 6.0 across three distinct finish tiers to accommodate varying aesthetic preferences and project requirements: standard, deluxe, and deluxe+. Choosing the top-tier package introduces elevated details such as fully tiled bathroom floors, premium faux stone countertops, sleek polyurethane cabinetry, and carefully curated decorative light fixtures. These material selections quietly signal a dedication to quality craftsmanship without relying on excessive architectural drama. With pricing starting from US$67,000, including the Goods and Services Tax, the model positions itself as an accessible entry point for buyers looking to embrace the tiny home lifestyle without making compromises on craft or material integrity.
Ultimately, what makes the Luxe 6.0 stand out within a crowded market is not any single gimmick or standalone feature, but rather the honesty of its overall design philosophy. The builders resisted the industry temptation to squeeze in an overhead loft simply to check a box on a conventional feature list. Instead, they carefully evaluated how people actually inhabit a compact space and what they truly require from it on a daily basis, constructing the home around those practical realities. The resulting structure achieves a rare spatial paradox: it feels smaller and more manageable than its blueprints might suggest, yet surprisingly larger and more open once you are inside.