For Chicago-based designer Nicole Alexander, the world of interior architecture and environmental design was not so much a career path chosen later in life as it was an inevitable extension of her upbringing. Surrounded by design from her earliest years, Alexander learned to view objects, spaces, and materials through a lens of history, texture, and storytelling. Reflecting on the foundational experiences that shaped her creative perspective, she notes that her parents exerted the earliest and most profound influence on her artistic development. Growing up, she spent countless weekends accompanying them to estate sales, auctions, and antique markets, immersing herself in environments that were perpetually filled with extraordinary and unexpected finds.
This early exposure to curated spaces and reclaimed objects ignited a diverse array of creative pursuits. Before ultimately turning her undivided focus to interior environments, Alexander explored various artistic avenues ranging from art therapy to dance. Eventually, her entrepreneurial and tactile instincts converged in the launch of Mr. Lulu, her own independent fashion line. For this venture, she hand-sewed one-of-a-kind garments using an array of vintage and repurposed materials, breathing new life into forgotten textiles. Following her foray into fashion, she transitioned into building custom furniture—an endeavor that deeply enriched her understanding of craftsmanship, spatial proportions, and materiality. These hands-on manufacturing experiences provided her with a granular appreciation for how physical objects interact with their surroundings, a lesson that continues to inform her architectural projects today.
In 2006, drawing upon this rich tapestry of creative disciplines, Alexander founded Siren Betty, her Chicago-based multidisciplinary design studio. Over the years, the practice has carved out a distinct reputation for its imaginative, bold, and highly responsive approach to hospitality and commercial environments. The studio’s diverse portfolio spans an impressive range of spaces, including Michelin-rated restaurants, boutique hotels, and complex adaptive reuse projects. Rather than imposing a rigid, singular aesthetic onto every commission, Alexander and her team approach each project as a unique dialogue, meticulously calibrating the design to respond to both the client’s overarching vision and the nuanced psychological needs of the end guest.

As part of an ongoing design spotlight series, Nicole Alexander recently sat down to share five signature projects that encapsulate the ethos, creativity, and evolution of Siren Betty. From neighborhood coffee shops engineered for the modern remote worker to sultry subterranean steakhouses and nostalgic Italian-American dining rooms, these five selected works highlight the studio’s mastery over atmosphere, functionality, and narrative-driven design.
Layla & Ringo’s: Reimagining the Neighborhood Coffee Shop
Among Siren Betty’s recent urban interventions is Layla & Ringo’s in Chicago. While the venue is technically integrated into a larger, multi-concept destination space that features an accompanying bar and restaurant, Layla & Ringo’s operates fundamentally as a neighborhood coffee shop. This dual identity carries a distinct set of operational and architectural challenges, most notably the reality that patrons inevitably settle in for extended periods with their laptops, expecting a workplace-friendly environment rather than a transactional counter-service pit stop.
Rather than fighting this modern behavior with uncomfortable seating, aggressive soundscapes, or purposefully low tables designed to deter loitering, Alexander and her team chose to embrace the remote-working culture and make it work seamlessly. The design strategy centered on flooding the interior with abundant natural light, providing an array of comfortable chairs and soft sofas, and engineering counter heights that function equally well for sitting or standing. Furthermore, the studio incorporated a dedicated row of phone booth-inspired architectural nooks, offering guests private, acoustically managed spaces for taking work calls without disrupting the ambient atmosphere of the cafe.

Underpinning these functional solutions was a broader commitment to spatial elasticity. The primary priority for the design team was ensuring the interior could fluidly evolve throughout the course of the day. In the morning, the space functions efficiently as a quick coffee stop for commuters on the go; by the afternoon, it transforms into an inviting hub for remote work and casual lunches; and by evening, it pivots smoothly into a relaxed environment for grabbing a light snack or meeting a friend. Ultimately, Alexander aimed to craft a room that feels welcoming enough that visitors do not feel pressured to justify their presence.
Dimmi Dimmi: Nostalgia and the Classic Italian-American Eatery
Shifting from contemporary work-cafes to traditional culinary storytelling, Siren Betty’s work on Dimmi Dimmi captures the distinct warmth and cinematic nostalgia of the classic Italian-American restaurant. Drawing inspiration from the kind of establishment diners might remember from their childhoods—or perhaps wish they had grown up visiting—the design team sought to evoke an immediate sense of familiarity the moment a guest walks through the door. The goal was to build an environment where patrons could instantly settle into a plush booth, order a plate of pasta alongside a classic cocktail, and comfortably linger for hours.
To achieve this emotional resonance, the studio leaned heavily into time-tested visual and material cues. The interior features classic checkerboard flooring, rich deep-red leather upholstery, warm natural woods, and vintage-inspired lighting fixtures that cast a flattering, golden glow over the dining room. However, to prevent the space from feeling like a literal, overly precious recreation of a bygone era or a theatrical movie set, Alexander injected playful modern counterweights. Whimsical details, soft floral patterns, and unexpected decorative hardware keep the environment fresh, contemporary, and engaging.

For Alexander, the true magic of Dimmi Dimmi lies in the complexity of its layering. The interior does not rely on a single catalog of manufactured furniture; instead, it features a curated mix of newly commissioned artworks and thoughtfully thrifted decorative pieces. This careful juxtaposition of old and new is essential to building a space with enough character and narrative depth that guests can easily imagine the restaurant has been a beloved neighborhood fixture for decades.
Hoffman House: Crossing Over Into Residential Design
While Siren Betty is predominantly celebrated for its commercial and hospitality footprint, the studio occasionally ventures into residential interior architecture when the right partnership arises. Hoffman House represents a rare and successful foray into the single-family residential sector, born out of an existing professional relationship with a commercial client whom Alexander and her team deeply admire. When these trusted clients requested assistance with their personal home, turning down the project was out of the question, especially given how enthusiastic and open-minded the homeowners were throughout the design process.
Working on a residential scale offered the Siren Betty team a liberating departure from the rigorous wear-and-tear constraints inherent to hospitality design. In a commercial restaurant or hotel bathroom, certain delicate materials would inevitably suffer structural damage within the first week of operation. However, working on a private residence with multiple bathrooms meant the designers could indulge in luxurious, tactile fixtures that would otherwise be entirely impractical. Among the highlights of the Hoffman House project is a striking glass and marble pedestal sink—an architectural element that would likely chip on day one in a high-traffic public restroom, but serves as a stunning, uncompromised statement piece in a private powder room. The project proved to be such an enjoyable and creatively fulfilling experience that the studio has actively begun dipping its toes into more residential commissions.

El Che Steakhouse + Bar: Reflecting the Theater of Live-Fire Cooking
At the crown jewel of chef and owner John Manion’s culinary operations lies El Che Steakhouse + Bar in Chicago. Alexander’s professional relationship with Manion dates back years to her earlier days in the hospitality and bartending industry, and the two previously collaborated on the design of his popular restaurant Brasero. When El Che required a significant spatial update, Manion naturally brought Siren Betty back on board to reimagine the environment.
Because the core culinary identity of El Che revolves around dramatic live-fire cooking, Alexander centered the interior architecture around this primal element. To amplify the energy of the open kitchen, the design team incorporated an abundance of reflective finishes throughout the dining room, ranging from oversized antique mirrors to subtle, gleaming metallic light fixtures. As a result, even though the overall spatial envelope is deliberately dark, moody, and sultry, guests are treated to sudden, dynamic flashes of excitement whenever the cooking fires spark and throw light across the various polished surfaces. The resulting interplay between shadow and reflection creates a subtle, magical atmosphere that elevates the entire dining experience.
Double Fun: Transforming a Bank Into a Gold Coast Destination
Rounding out the studio’s featured projects is Double Fun, a hospitality space that exemplifies Alexander’s deep appreciation for adaptive reuse and dramatic spatial transformations. Located in Chicago’s prestigious Gold Coast neighborhood, the site began its life as a profoundly uninspiring retail bank branch characterized by a sterile millennial gray color palette, dated honey wood paneling, and jarring school-bus-yellow accent walls.

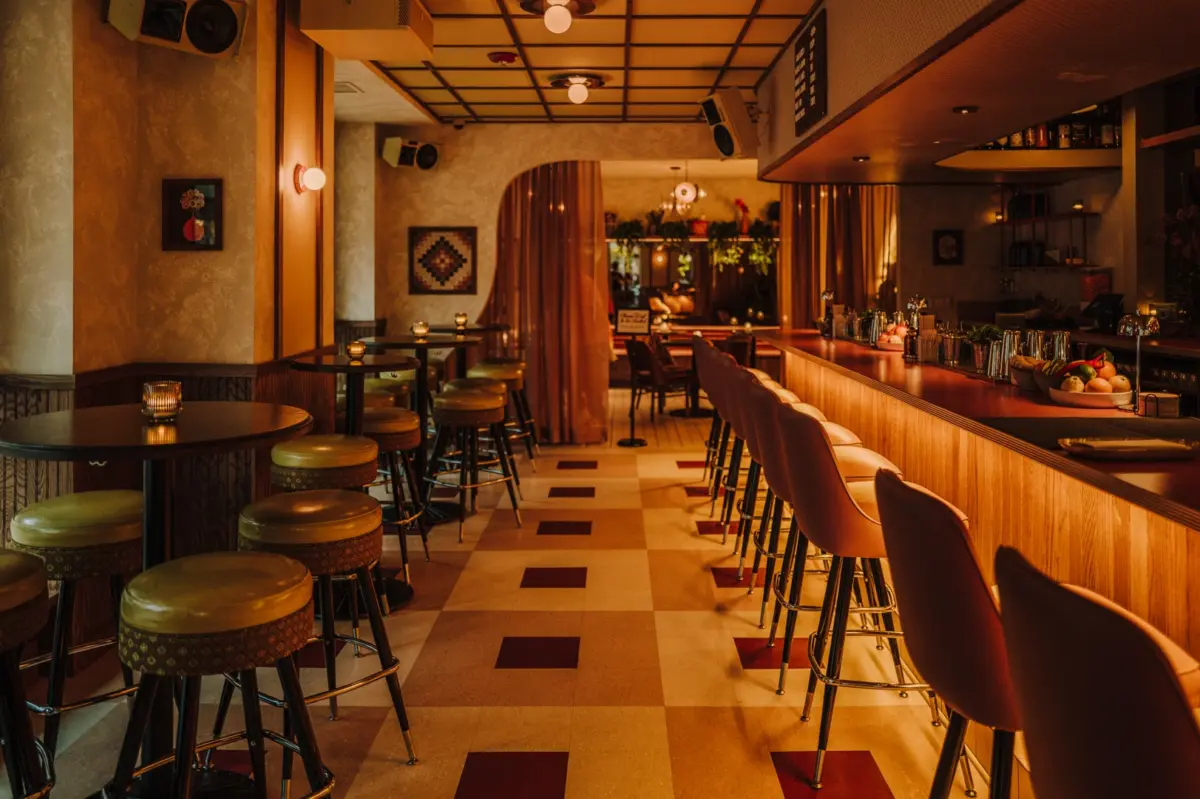
Through Siren Betty’s imaginative intervention, the former financial institution has been entirely stripped of its corporate sterility and reborn as a sophisticated neighborhood bar that feels steeped in history. The studio utilized rich wood tones, warm ambient lighting, and deeply tactile materials to infuse the space with a palpable sense of nostalgia and enduring character. A sweeping, curved bar serves as the undeniable architectural focal point of the room, anchored by custom millwork, intimate banquettes, and recessed arched niches that introduce architectural depth.
Throughout the design process, the team paid meticulous attention to the physical choreography of moving through the interior. The spatial journey is intentionally designed to pull guests inward, transitioning from the initial street-level invitation into deeper, more secluded zones where patrons can discover hidden architectural details and find a comfortable place to settle in. For Nicole Alexander and the team at Siren Betty, this delicate equilibrium between distinct character and genuine approachability remains the definitive formula for what makes a hospitality space truly succeed.