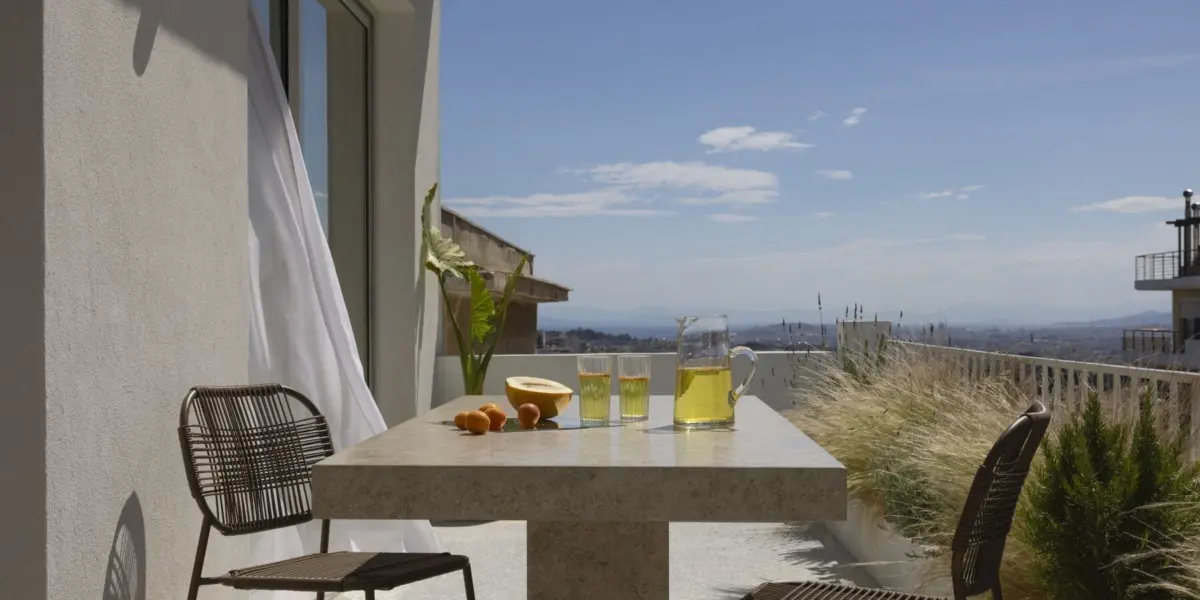
Occupying the top floor of a 1975 residential building adjacent to Athens’ verdant Pedion tou Areos park, An Architect’s Penthouse is a thoughtfully executed 77-square-meter apartment renovation by TERON Studio. Serving as the architects’ own home, the project entails a complete spatial reconfiguration and a thorough exterior envelope redesign. The overarching goal of the intervention is to maximize daylight penetration and establish a profound visual connectivity with the surrounding urban topography of the Greek capital. By rethinking how the apartment interacts with its environment, the design team has transformed a standard, dated 1970s floor plan into an open, light-filled modern residence that embraces the energy of the city while offering a serene domestic retreat.
The architectural strategy relies heavily on the introduction of new perimeter openings. These thoughtfully placed apertures orient the interior spaces directly toward the expansive private terrace that wraps around the top floor. By dissolving the physical barriers between the indoor living areas and the outdoor deck, the design establishes uninterrupted sightlines across the sprawling Athens basin. This seamless transition effectively integrates the dynamic city horizon, distant mountain ranges, and urban fabric directly into the domestic floor plan, ensuring that the surrounding landscape becomes an active, living backdrop for daily life inside the penthouse.
Earthy Textures and Hues of Green Define the Interior
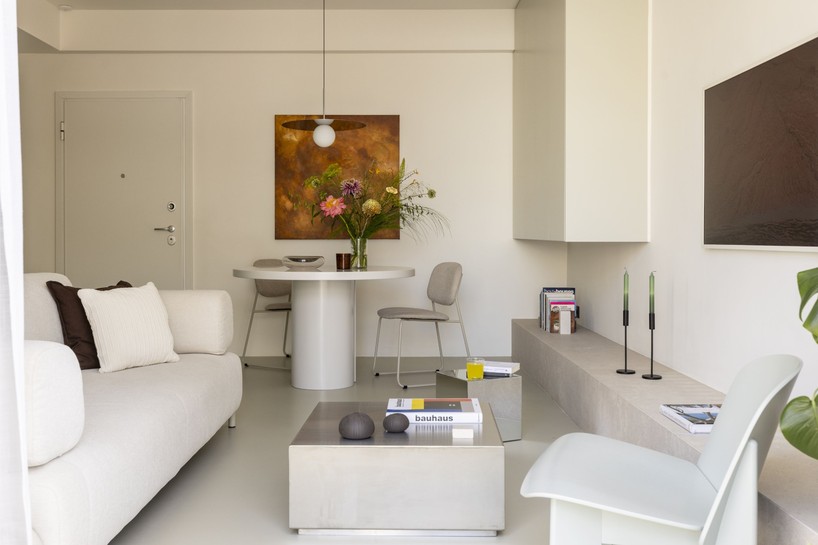
The interior architecture of the penthouse is firmly anchored by a neutral material base, creating a calm and cohesive visual atmosphere. White wall planes combine with seamless gray-beige epoxy flooring to establish absolute spatial continuity across the various rooms. Rather than relying on heavy partitions or conventional room dividers, the studio utilizes custom built-in joinery and fixed architectural elements to consolidate storage and functional zones. This clever spatial organization maintains completely unobstructed circulation paths throughout the compact 77-square-meter footprint, making the apartment feel considerably more expansive than its physical dimensions suggest.
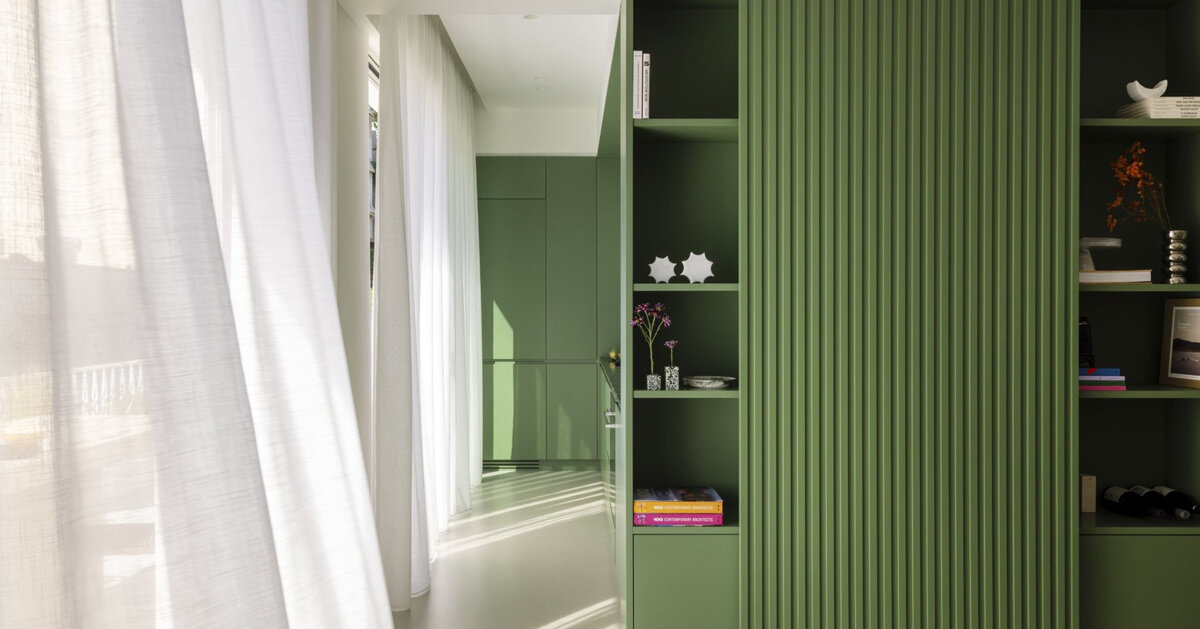
To inject warmth and character into the minimalist shell, TERON Studio opted for a curated palette of earthy textures, natural materials, and targeted shades of green. These chromatic choices introduce subtle yet effective contrast within the living areas. Throughout the day, as natural light shifts across the apartment, these earthy surfaces and green accents register subtle tonal shifts, interacting dynamically with the changing sunlight. The interplay of raw textures and natural tones softens the architectural lines, creating a deeply tactile environment that feels grounded, balanced, and intimately connected to the natural world despite its urban setting.
The transformation extends deeply into the private quarters of the home, particularly the bathroom, where spatial efficiency meets innovative design. In this compact zone, a newly inserted skylight directs dramatic overhead daylight deep into the interior, illuminating minimalist material finishes and highlighting the refined details of the space. This strategic use of vertical natural light frames precise spatial transitions across the apartment’s compact plan, ensuring that uninterrupted sightlines remain open from the innermost core of the interior all the way out toward the exterior terrace and the horizon beyond. Through meticulous planning and a deep sensitivity to light, materials, and context, TERON Studio has successfully redefined 1970s residential architecture for contemporary urban living.