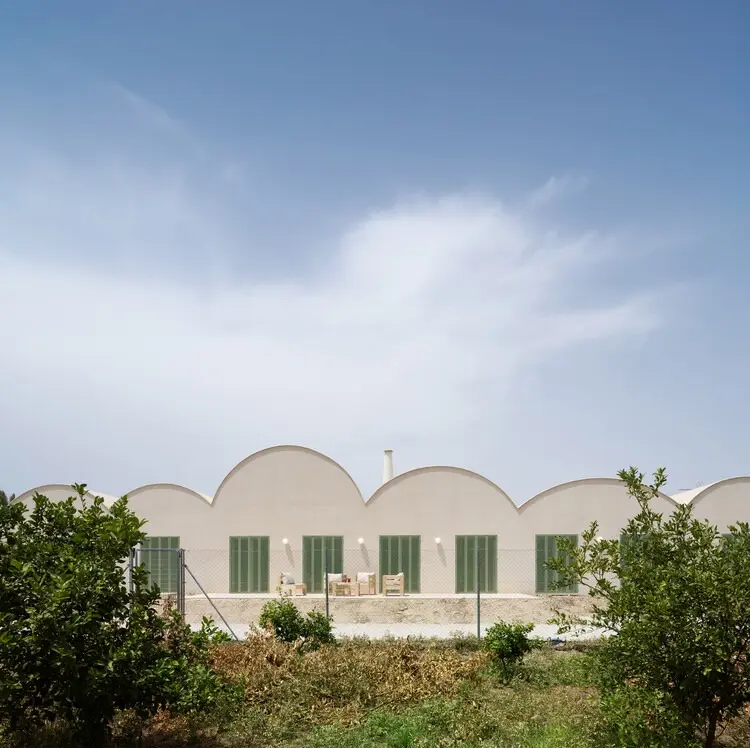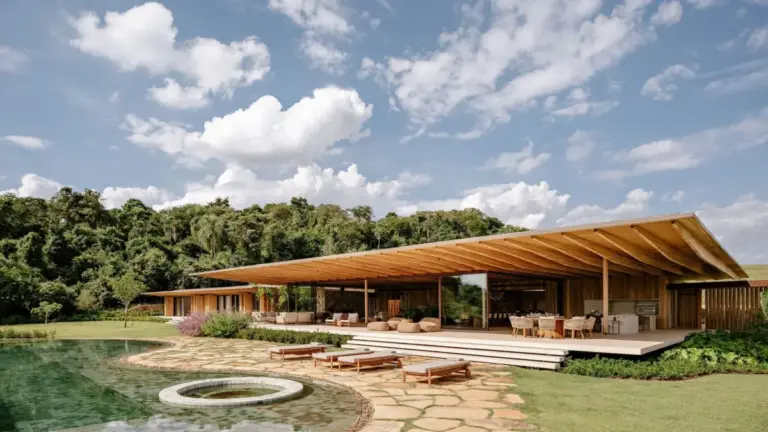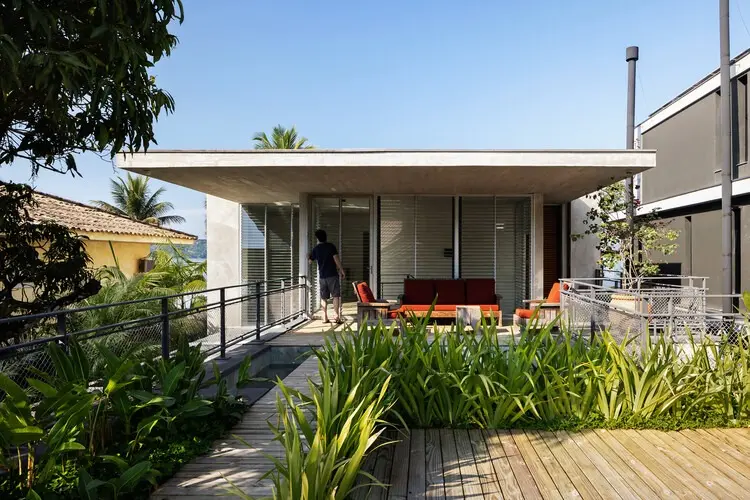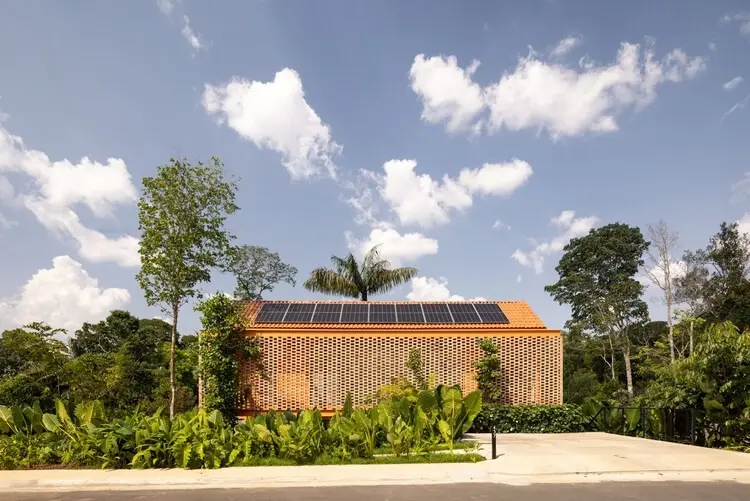
In the western zone of Manaus, where expanding residential developments meet the fringes of the Amazon rainforest, Laurent Troost Architectures, in collaboration with landscape architect Hana Eto Gall Paisagismo, has completed Casa Pupunha. Situated within a private residential enclave immediately adjacent to an Area of Permanent Environmental Protection, the project was guided from its inception by a single decisive imperative: to preserve the site’s existing vegetation while establishing a compact, resource-efficient residential volume that lives in direct harmony with the equatorial biome.
The residence takes its name and its spatial organizing principle from the pupunha palm (Bactris gasipaes) that occupied the exact center of the property prior to groundbreaking. Rather than leveling the terrain—a standard practice in suburban subdivisions throughout the region—the design team mapped the site’s topography and botanical profile meticulously. The pupunha palm was safeguarded throughout every phase of excavation and construction, becoming both the structural compass and the philosophical anchor for the architecture. Around this central trunk, additional native flora was conserved and supplemented, allowing the surrounding greenery to serve not as secondary ornamentation, but as a primary spatial envelope that defines the domestic experience.
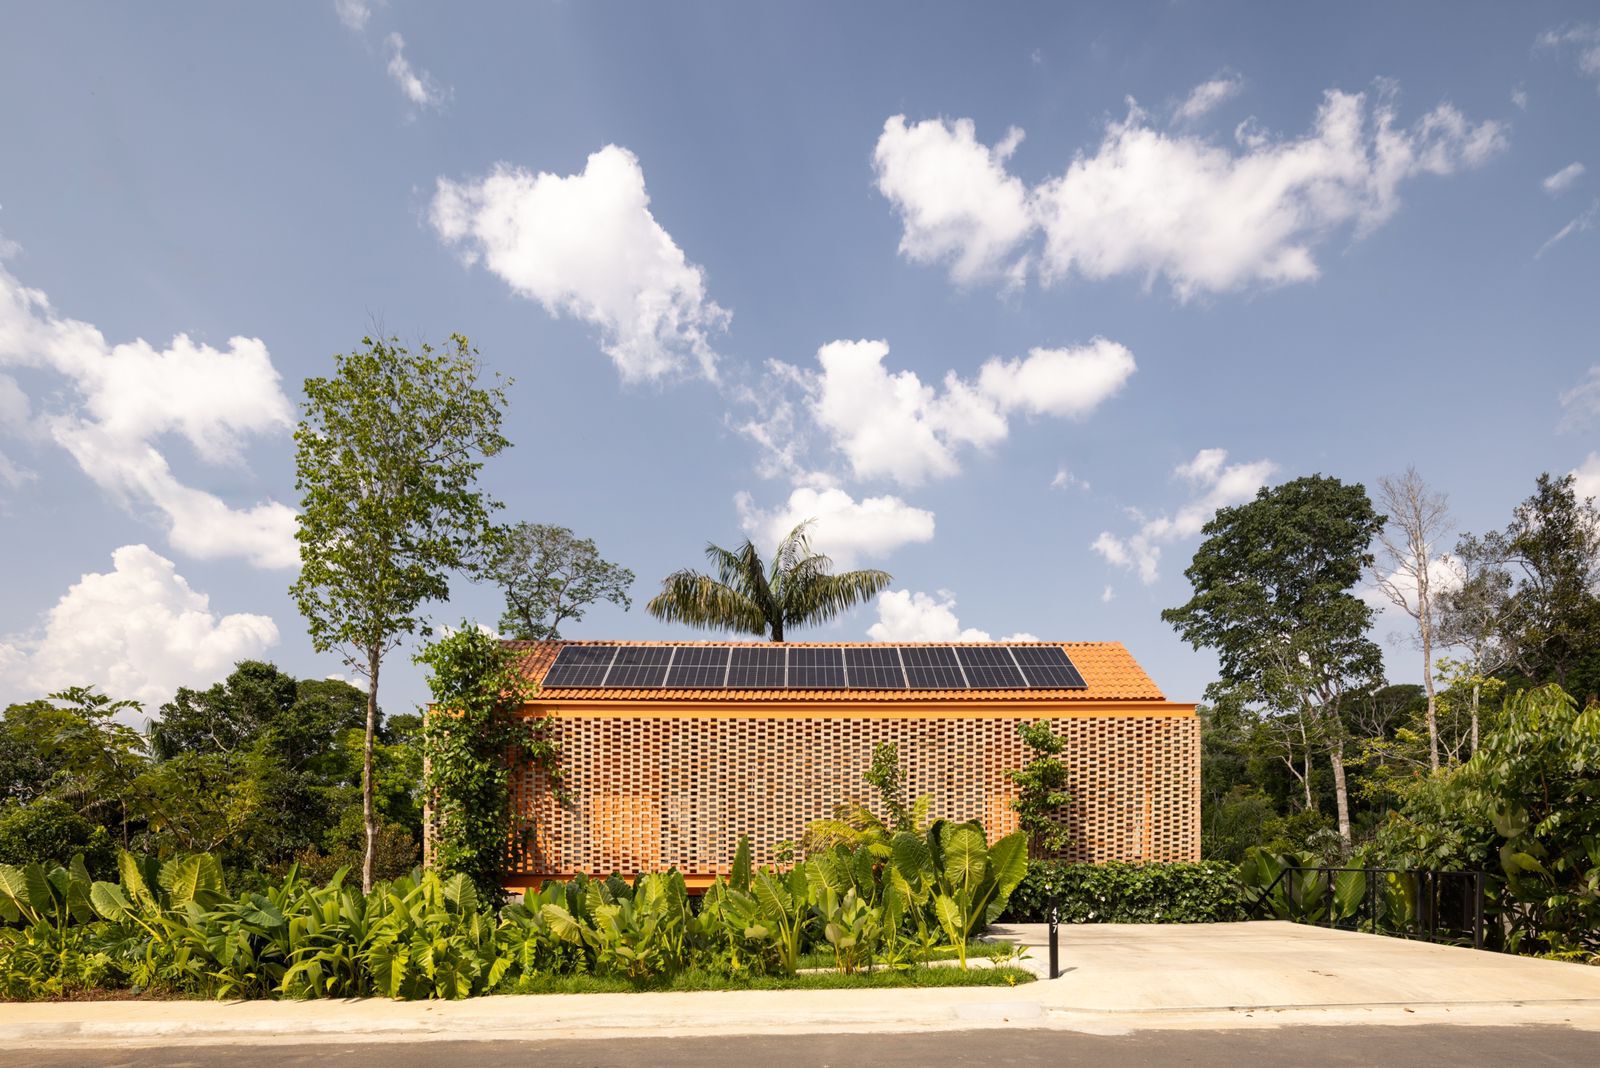
Photographed by architectural photographer Joana França and curated for international publication by Susanna Moreira, the house demonstrates how contemporary residential design in northern Brazil can reconcile modern domestic comfort with strict ecological stewardship. By deliberately limiting the building’s ground footprint, the architects minimized the disruption of root systems and soil permeability, allowing the house to co-exist with the fragile, humid microclimate characteristic of the western outskirts of the Amazonas state capital.
An Architecture Derived from the Central Palm
The decision to retain the mature pupunha palm required a calibrated approach to structural placement and volumetric distribution. Typically celebrated in the Amazon basin for its clustered growth, resilient wood, and nourishing fruit, the palm stands as a living testament to regional biodiversity. In treating the tree as an immutable focal point, Laurent Troost Architectures structured the layout of the home so that daily circulation constantly engages with its presence.
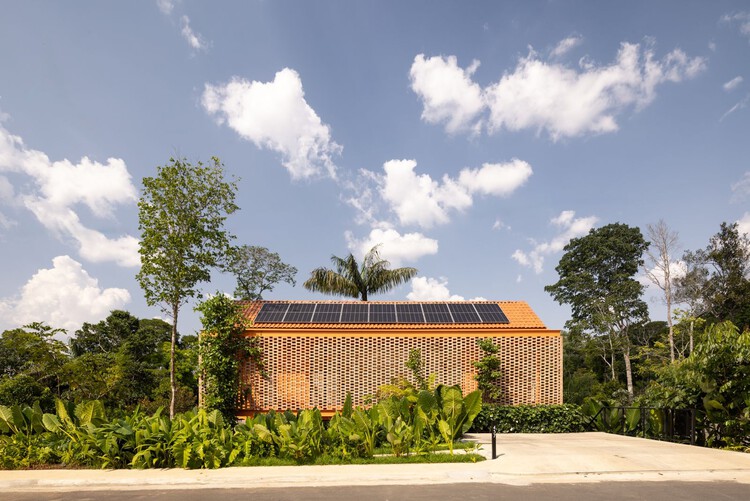
By maintaining this central natural axis, the dwelling resists the conventional tendency of residential parcels to sever connections with their immediate ecology. The floor plan unfolds around pockets of greenery, using the preserved palm to create sightlines that dissolve the visual boundary between interior enclosures and the exterior landscape. Living spaces, transitional corridors, and elevated platforms frame changing perspectives of the tree, allowing light filtering through its fronds to animate interior surfaces across different times of day.
This spatial organization also establishes a buffer between the built mass and the adjacent environmental protection zone. Rather than presenting a stark, fortified barrier toward the protected forest, Casa Pupunha acts as a gradual ecological threshold. The placement of the residence allows the natural humidity, breezes, and biological activity of the reserve to wash through the site, maintaining continuous environmental continuity from the street frontage through to the conservation area.
A Compact Footprint for Environmental Efficiency
A guiding premise of the architectural brief was the creation of a compact and efficient residence. In the climate of Manaus, where solar radiation is relentless and relative humidity consistently approaches saturation, large and sprawling houses often carry significant ecological and energetic burdens. Excessive built footprints require extensive land clearance, generate large heat-trapping roof surfaces, and rely heavily on continuous mechanical cooling systems to remain habitable.
To counter these pressures, Laurent Troost Architectures pursued an ethos of spatial concentration. The residential program was organized into a tight, thoughtfully distributed massing, verticalizing functions where necessary to leave the maximum portion of the lot untouched and permeable. This compactness reduces material consumption, shortens construction timelines, and significantly limits the solar exposure of the primary building envelope.

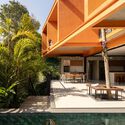
The efficiency of the plan is balanced by a high degree of spatial generosity achieved through vertical volumes, open sightlines, and generous outward-facing apertures. Every square meter of usable interior floor space is designed to serve multiple functions or to bleed seamlessly into covered outdoor terraces. Balconies, stairways, and timber decks extend the living spaces beyond the exterior walls, allowing the occupants to experience the home not as a series of closed rooms, but as an open-air pavilion lightly inserted beneath the tropical canopy.
Collaborative Landscaping in Dialogue with the Rainforest
The landscaping, envisioned and executed by Hana Eto Gall Paisagismo, was developed in direct conversation with the architecture rather than as an afterthought following construction. Conceived through an intimate reading of the Amazonian landscape, the landscape scheme integrates the central pupunha palm with a dense layering of native and adapted plants arranged along the building’s perimeter.
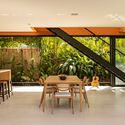
Rather than imposing manicured, non-native lawns that require intensive chemical maintenance and artificial irrigation, Hana Eto Gall designed a living landscape capable of thriving within the local cycle of heavy seasonal rains and high ambient temperatures. The species selected around the perimeter work in synergy with the adjacent protected forest, reinforcing natural habitats for regional fauna, supporting pollinator networks, and regulating the microclimate around the dwelling.
This vegetated perimeter functions as a natural shading system and an environmental filter. Dense understory plantings and broad-leaved tropical species absorb ambient heat before it reaches the exterior walls of the house, reducing thermal radiation and naturally lowering surface temperatures. Concurrently, the vegetation directs prevailing air currents into the domestic core, enhancing natural ventilation and lowering the residence’s dependence on artificial climate control. Through this collaborative approach, the boundaries between landscape design and architecture become intentionally blurred, each discipline informing and completing the other.
Material Warmth and Spatial Porosity
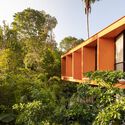
Throughout the interior and exterior living environments, the residence displays a refined material sensitivity centered on the use of wood. As documented in Joana França’s photography, timber elements are utilized across structural handrails, custom millwork, exterior decking, and delicate stair assemblies, introducing a tactile warmth that mirrors the surrounding forest.
In key communal areas, such as the open-plan dining and living zones, timber furniture and architectural woodwork anchor the domestic atmosphere. Generous dining spaces face directly outward toward the lush foliage, situated adjacent to large openings that invite natural cross-ventilation. The visual warmth of the timber softens the architectural lines, grounding the spaces in an earthy, tactile palette that complements the changing light and deep greens of the exterior landscaping.
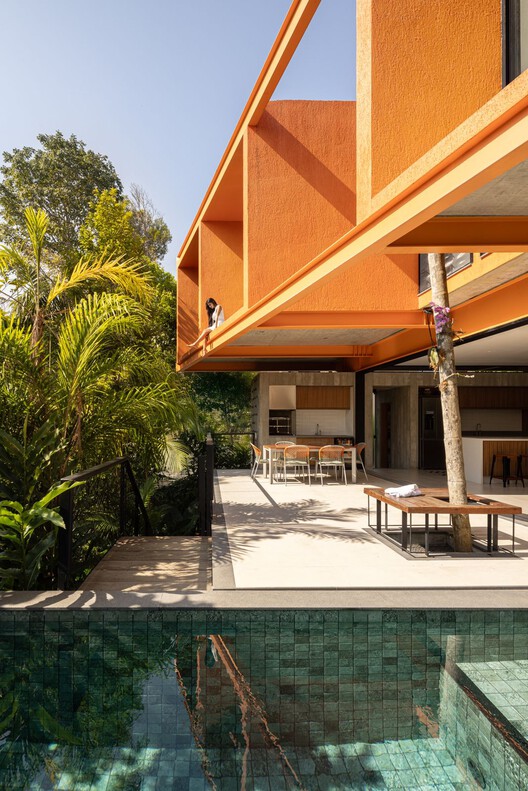
Porosity remains the dominant spatial theme. Staircases with open treads and slender balustrades allow light and air to move unhindered between vertical levels. Deep overhangs protect the timber decks and expansive glazed panels from intense equatorial downpours and high-angle midday sun, creating intermediate veranda zones where residents can dwell comfortably outdoors even during tropical rainstorms. The transition from the enclosed dining area to the exterior deck is virtually seamless, reinforcing the perception of the house as a continuous extension of its garden.
Architectural Stewardship in the Western Zone of Manaus
The realization of Casa Pupunha holds broader significance within the context of urban growth in Manaus. As one of the largest metropolitan centers in the Amazon basin, the city faces ongoing tensions between residential development and environmental preservation. Suburban condominiums in the western zone frequently expand by clearing parcels completely, substituting primary rainforest and secondary growth with homogenous, air-conditioned boxes insulated from their surroundings.

Casa Pupunha demonstrates an alternative path forward for contemporary residential practice in the region. By treating the existing landscape—and a singular, native pupunha palm in particular—as an architectural asset rather than an impediment, Laurent Troost Architectures and Hana Eto Gall Paisagismo establish a model for low-impact, environmentally attuned living.
The house serves as an argument for humility in residential design, illustrating that architectural sophistication can be achieved through restraint, botanical preservation, and bioclimatic intelligence. Through its compact volume, its dialogue with the neighboring protected reserve, and its deep commitment to native vegetation, Casa Pupunha demonstrates how domestic architecture in the Amazon can honor the ecosystem it inhabits, ensuring that the forest remains an enduring presence at the very center of daily life.