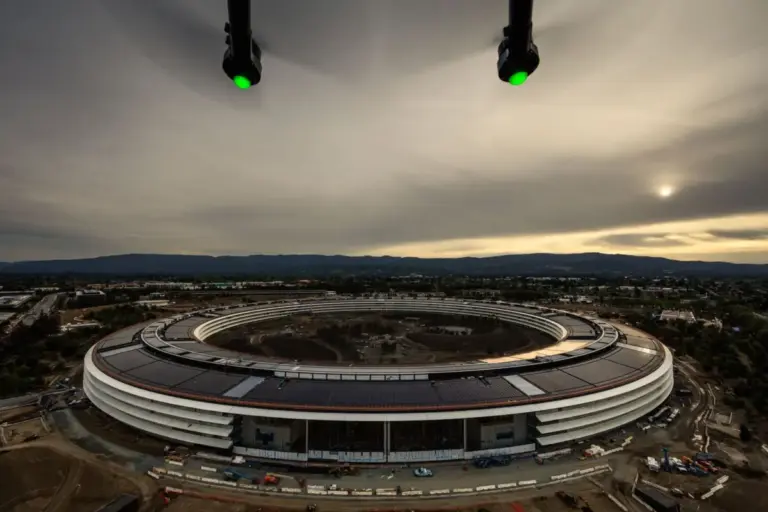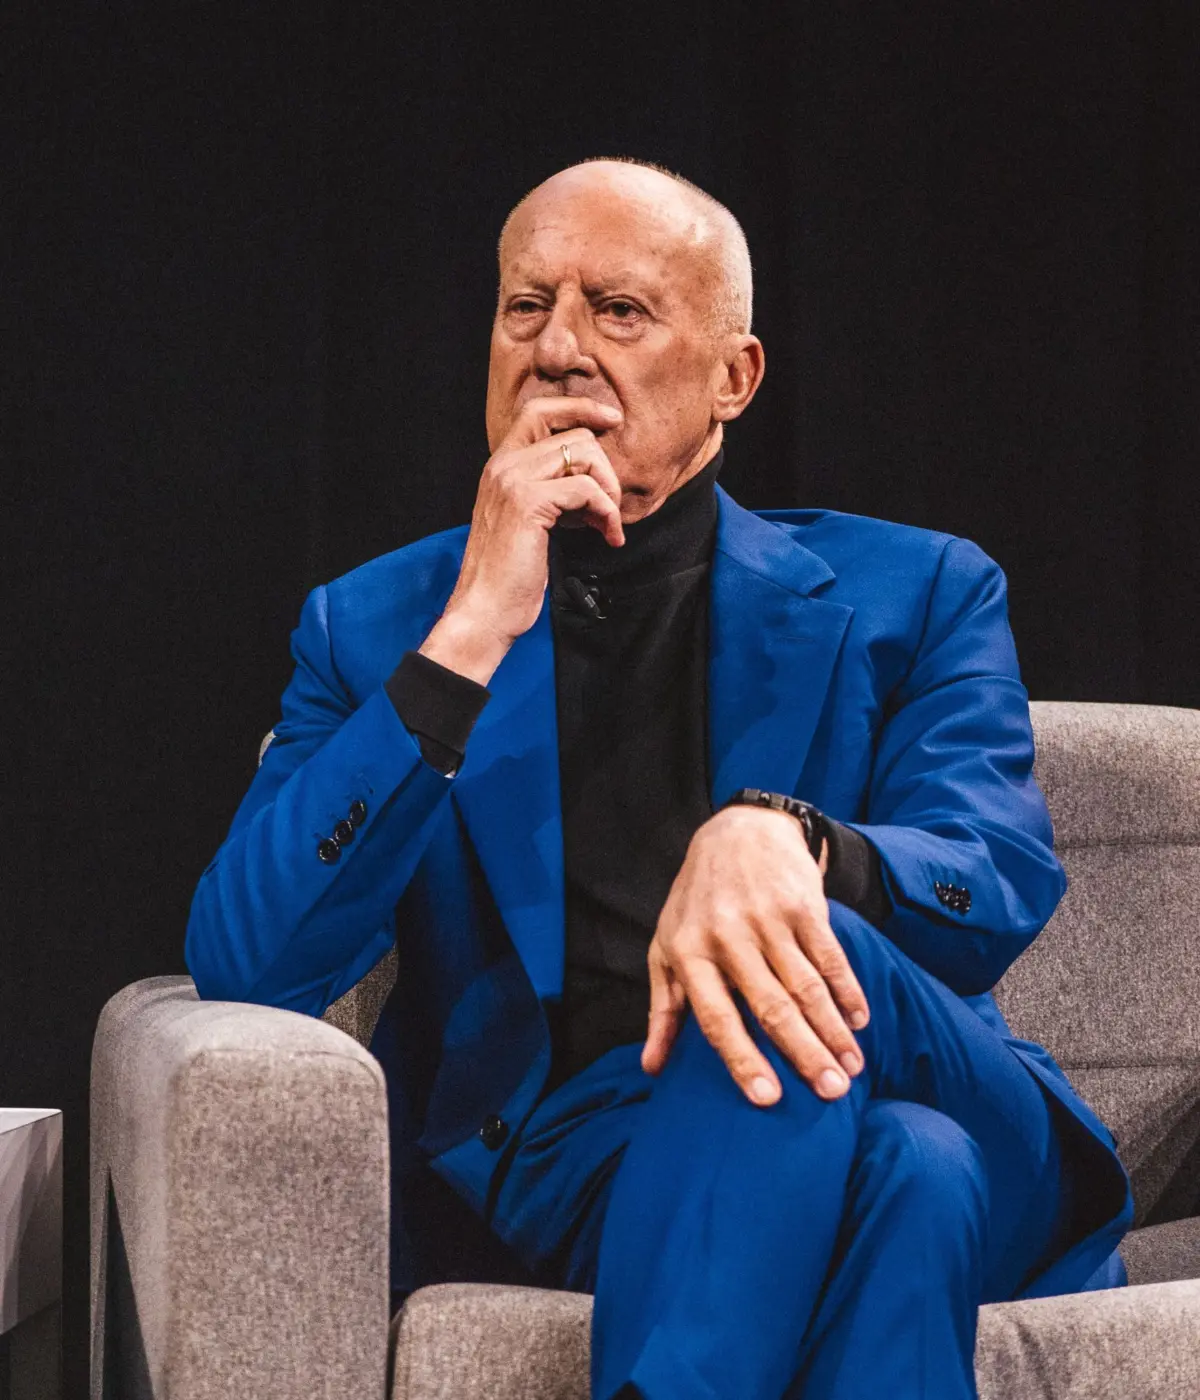
When legendary architect Norman Foster is asked what, if anything, he would change about Apple’s recently constructed corporate headquarters in Cupertino, California, he requires a moment of careful reflection. The acclaimed architect and his firm, Foster + Partners, spent nearly eight years perfecting the intricate plans for Apple’s iconic, glassy campus, commonly referred to as Apple Park or Campus 2. By all accounts, the results are a monumental achievement in modern architecture and engineering. Foster is overwhelmingly pleased with the final outcome, which has quickly become one of the most recognizable corporate structures in the world. Yet, even with a project of such staggering scale and meticulous execution, hindsight offers a unique perspective.
Speaking at the WIRED Business Conference, Foster revealed that his only true hesitation regarding the massive development lies outside the core office spaces and squarely within the shifting landscape of modern transportation. Apple’s sprawling headquarters features a massive subterranean garage engineered to accommodate a staggering 11,000 vehicles. In the context of the current automotive landscape, such an amenity is essential for supporting a massive workforce arriving daily in Silicon Valley. However, looking ahead, Foster acknowledges that the way society thinks about and utilizes personal vehicles is undergoing a profound transformation. In the not-too-distant future, traditional cars and the vast, specialized garages built to house them may become far less critical to daily life.
This realization has led Foster to critically reevaluate how large-scale architecture accommodates long-term societal shifts. Reflecting on the design process, he noted that conventional parking structures need to be rethought immediately. If he had the opportunity to approach the project a second time, Foster stated that he would advocate heavily for greater structural flexibility. Specifically, he would push to increase the floor-to-floor height within the parking facilities. By designing these spaces with higher clearances from the outset, future generations could far more easily retrofit the massive square footage into habitable, functional space if the demand for massive vehicular storage inevitably declines.
For Foster, this forward-thinking philosophy sits at the absolute heart of modern workplace design. The future of architecture, he argues, is entirely dependent on building in adaptability from day one. At first glance, prioritizing structural flexibility might sound somewhat counterintuitive, particularly when considering the legendary legacy of Steve Jobs and his unrelenting obsession with microscopic details. Foster vividly recalls when the late Apple co-founder first approached him back in 2009 to discuss the ambitious prospect of building an entirely new corporate campus for the technology giant. From their very first conversations, Jobs possessed an extraordinarily clear and unyielding vision for what the project needed to accomplish.
Jobs wanted the massive circular building to lie low to the ground, ensuring that it would harmonize organically with the surrounding Northern California landscape rather than dominate it. The late Apple CEO personally dictated decisions across every conceivable level of the development, ranging from the tactile feel of the custom door handles to the specific materials used throughout the interior, down to the ultra-tight tolerances required by contractors across every phase of construction. Jobs was famously obsessed with glass and sought to foster a seamless, uninterrupted connection between the indoor working environments and the natural outdoors. His commitment to this concept was so absolute that it culminated in the engineering of a massive door within the campus restaurant designed to completely retract and open in just 12 seconds, effectively eliminating any physical barrier between the interior dining space and the external world.
Given this history of uncompromising precision, it would be easy to assume that such a strict adherence to a singular, rigid vision would inevitably stifle architectural flexibility. However, Foster maintains that the exact reverse is actually true. The finest buildings in the world, he contends, require a remarkably strong and deliberate point of view from their creators. They must be thoughtfully and intentionally designed to adapt gracefully to the ways that human beings and society will inevitably change over time, and achieving that level of longevity requires a strategy that extends far beyond trendy open-plan office layouts or modular furniture.
Ultimately, Foster believes that the most enduring workplaces of the future will be those that actively account for the deep-rooted, fundamental desires of the people who spend a significant portion of their lives within those walls. These spaces must prioritize intelligent paths of circulation that naturally encourage employees to connect, collaborate, and interact with one another throughout the workday. Instead of sequestering workers inside isolated glass boxes, forward-thinking architectural design must continue to find innovative ways to weave nature directly into the daily professional experience. To remain genuinely competitive in attracting and retaining top talent, modern architects and forward-thinking companies alike must look past traditional metrics of productivity.
From the very beginning of his career, Foster has consistently protested the narrow idea that an office headquarters—regardless of whether it operates on a mega or micro scale—should exist solely for the purpose of labor. Instead, he views the modern workplace through a much broader and more holistic lens, asserting that the architecture of work is fundamentally about lifestyle.