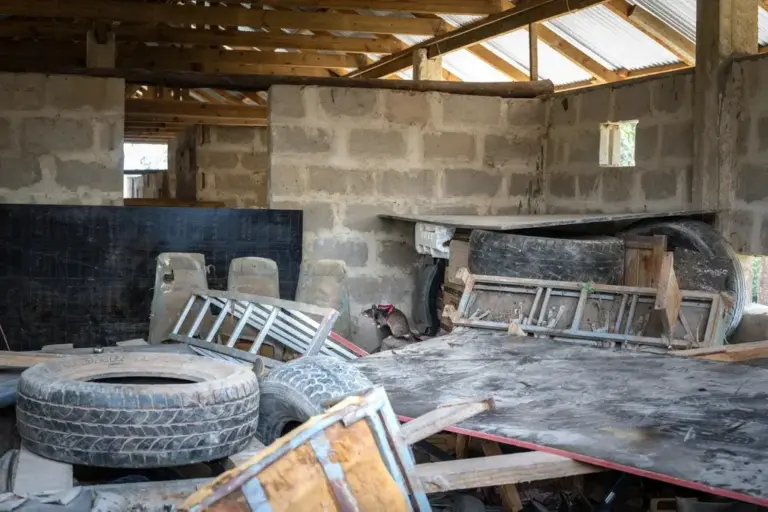
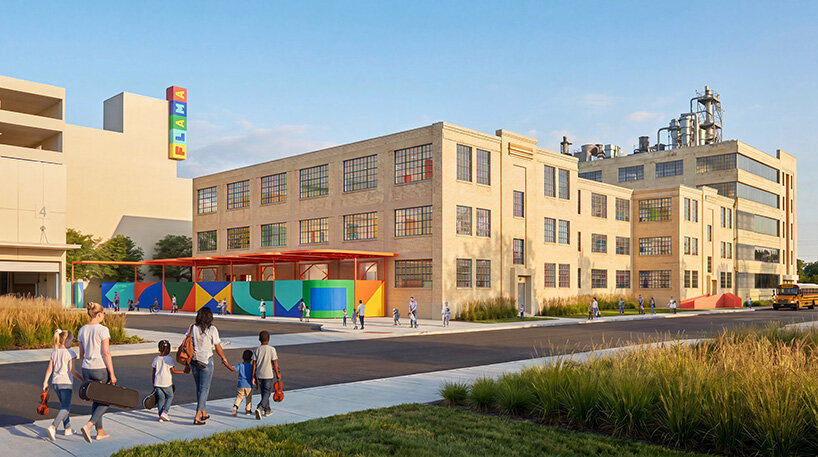
The renowned architecture firm OMA is transforming a piece of Houston’s industrial heritage into a vibrant, community-focused educational hub. Led by OMA partner Jason Long and project architect Salome Nikuradze, the ambitious adaptive reuse project is turning the historic 1930s J.A. Folger & Co. coffee plant into the Frank Liu Jr. Academy for Music and Arts, widely known as FLAMA. Conceived as a tuition-free public charter school dedicated to music and creative learning, the 6,050-square-meter facility spans three stories and is strategically positioned along Houston’s rapidly evolving Buffalo Bayou East corridor, situated directly across from the future Turkey Bend development. Currently under construction, the development bridges the city’s manufacturing past with a forward-thinking pedagogical model that treats education as a collective cultural experience.
FLAMA Organizes Learning Around Shared Spaces
The architectural layout of FLAMA is deeply informed by Montessori principles, which prioritize independence, student agency, openness, and collaborative learning. To achieve this, OMA has structured the three-story building according to the developmental stages of its student body. Younger children are housed on the lower levels, while older students progress upward through the facility as they mature. Rather than relying on traditional, isolated classrooms connected strictly by utilitarian hallways, the architects have arranged academic programs around a series of dynamic shared spaces known as "neighborhoods."
Each floor is anchored by two central gathering areas referred to as "cymbals," around which classrooms, music practice rooms, and core academic facilities are organized. Circulation spaces are reimagined as extensions of the classroom, serving as active environments for informal gatherings, independent study, collaborative project work, and impromptu performances. This spatial strategy dissolves the rigid boundaries of conventional schooling, allowing everyday activities to overlap and encouraging students to interact across different disciplines and age groups.
Music Shapes the Architecture
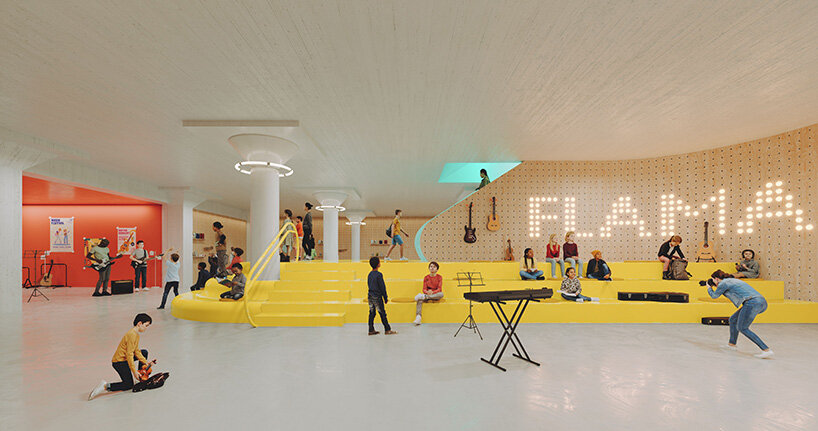
Music and performance are not merely subjects taught within FLAMA; they actively dictate the architectural vocabulary of the building. On the ground level, the youngest students share an intimate common area tailored for play, movement, and drum circles, aligning with the Montessori focus on early physical and sensory development. Just beyond this space, students in the first and second grades gather around a larger open commons featuring a striking sculptural staircase. Curved deliberately to mimic the sweeping contours of a French horn, the staircase doubles as an informal seating tier and a viewing gallery for small performances.
As students move to the upper floors, the shared environments transition to accommodate more focused study, reading, and peer collaboration. The third through fifth grades utilize an open library equipped with flexible furniture designed to support dynamic group projects and after-school programs. Directly above, a second library commons serves the sixth through eighth-grade students, providing quieter, more concentrated zones for independent academic work.
These two upper-level libraries are visually and acoustically linked through a dramatic floor opening shaped precisely like the letter "f." This architectural motif pays homage to multiple musical references, including the classic forte symbol in musical notation, the characteristic f-holes found on the soundboards of stringed instruments, and the initials of the academy itself. Beyond its symbolic resonance, the cutout allows natural light and acoustic notes to drift between the two levels, reinforcing a cohesive vertical learning ecosystem.
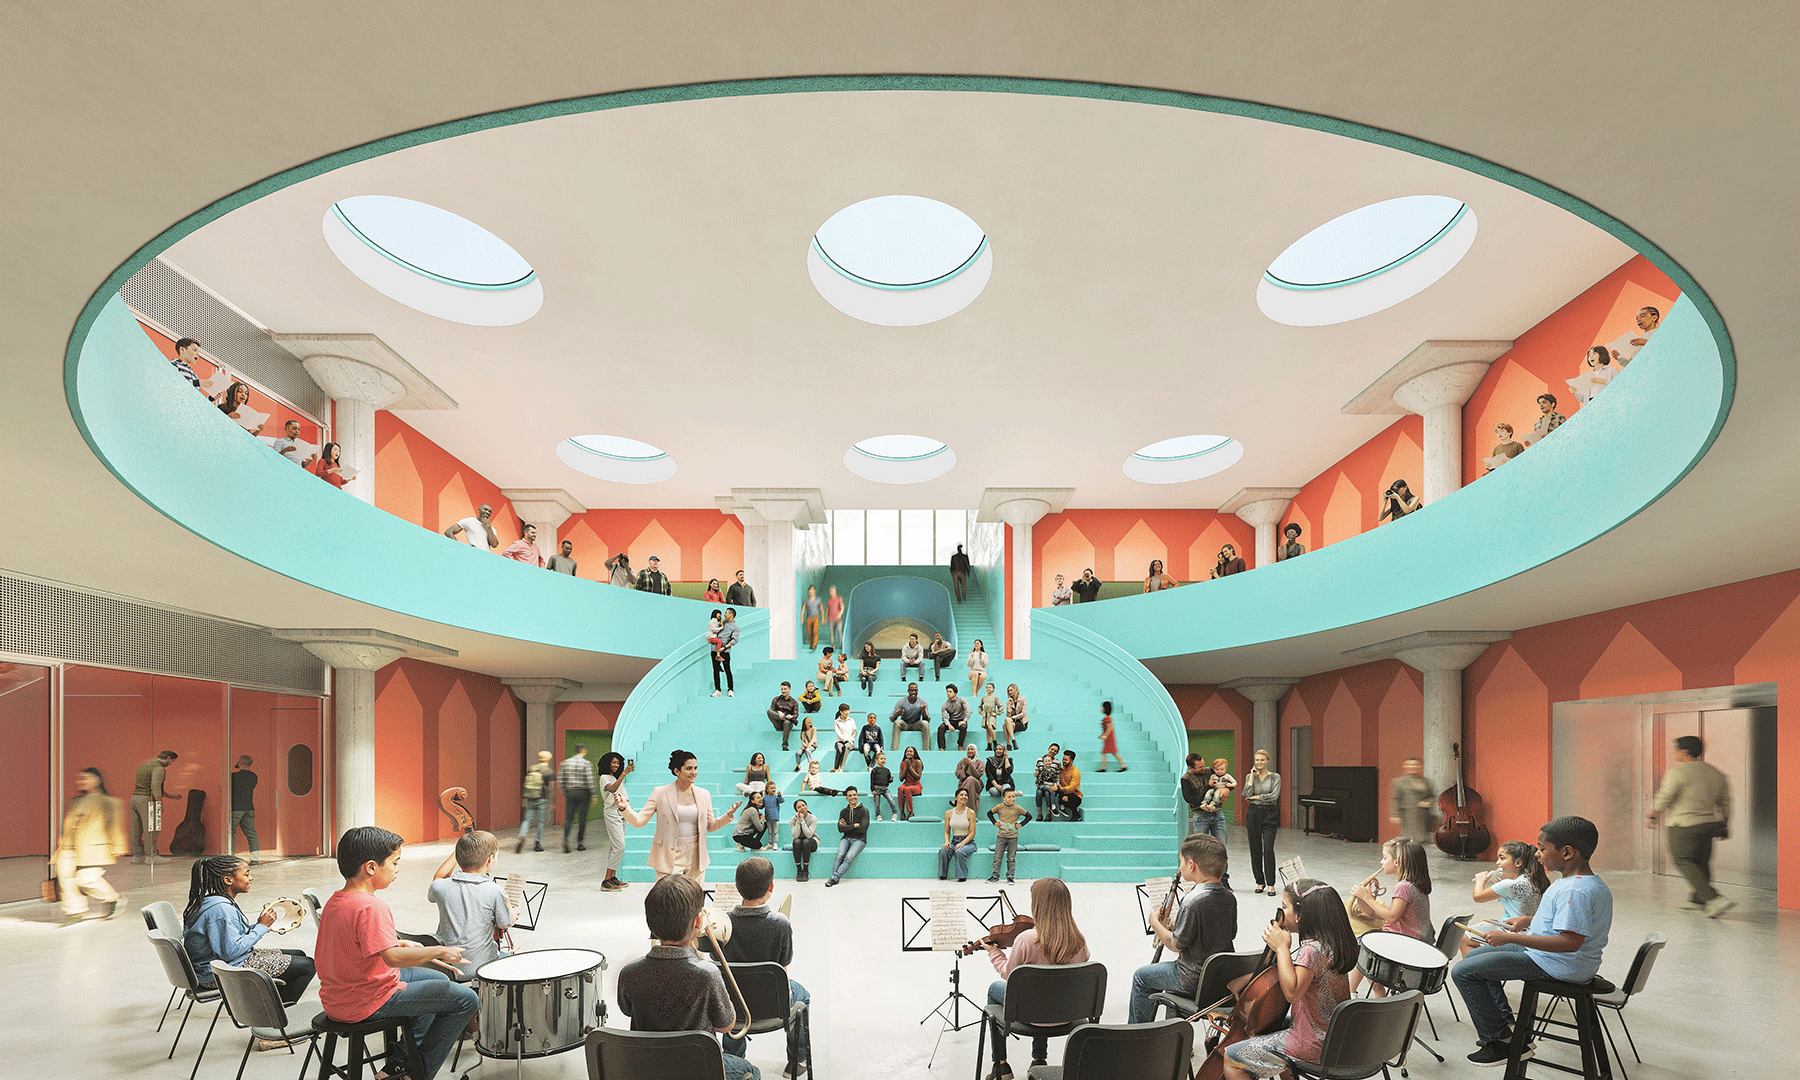
At the literal and figurative heart of the school lies a double-height cafetorium designed to bring the entire student body together for daily meals, school-wide assemblies, and major musical performances. At the center of this gathering space, a large circular opening and a curved auditorium staircase evoke the rounded body of a banjo, seamlessly transforming an ordinary cafeteria into an inspiring venue for artistic expression and community bonding.
Bringing Daylight into an Industrial Structure
One of the most significant design challenges inherent in converting a historic industrial coffee plant into a modern educational facility is the integration of adequate natural light. OMA addressed this constraint by carefully positioning traditional classrooms along the building’s exterior perimeter, ensuring that every learning space maintains direct access to exterior windows and daylight. To illuminate the internal core and the central shared "cymbals," the architectural team inserted new circular skylights into the roof structure, drawing sunlight deep into the heart of the building.
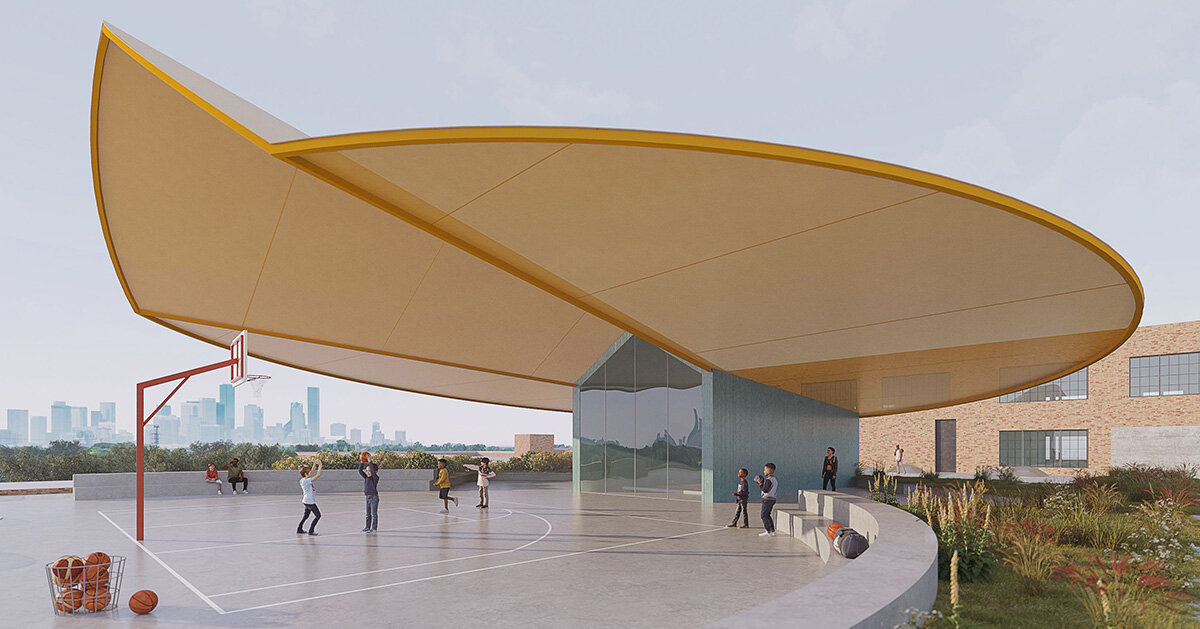
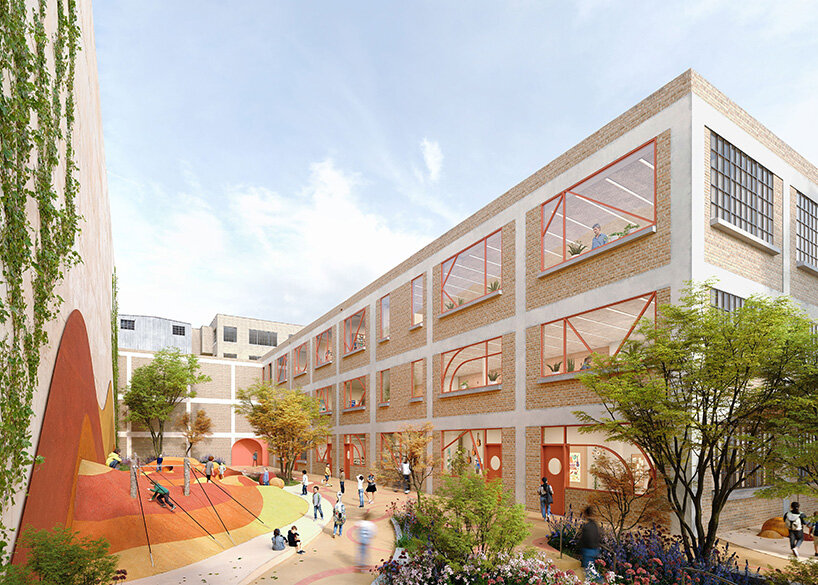
Simultaneously, the project honors the site’s rich industrial pedigree by meticulously preserving and restoring key architectural features. The original grid windows lining the street-facing facades have been fully restored and thermally upgraded to meet modern energy-efficiency standards, preserving the robust character of the 1930s structure. Inside, the introduction of a landscaped courtyard infuses a playful, human-scale element into the heavy industrial envelope. Defined by colorful geometric window divisions and lush planting beds, the courtyard establishes a dialogue between the building’s robust manufacturing history and its new, optimistic identity as a school.
The realization of FLAMA is a collaborative effort involving a multidisciplinary team of consultants and specialists. Lovett Commercial serves as the client for the adaptive reuse initiative, while RDLR Architects acts as the architect of record. The project’s landscape architecture is led by SWA Group, with structural engineering provided by IMEG, mechanical, electrical, and plumbing engineering by DBR Engineering, and acoustic design managed by Salas O’Brien. Once complete, FLAMA is poised to stand as a landmark example of how historic industrial infrastructure can be successfully revitalized to serve contemporary community and educational needs in Houston.