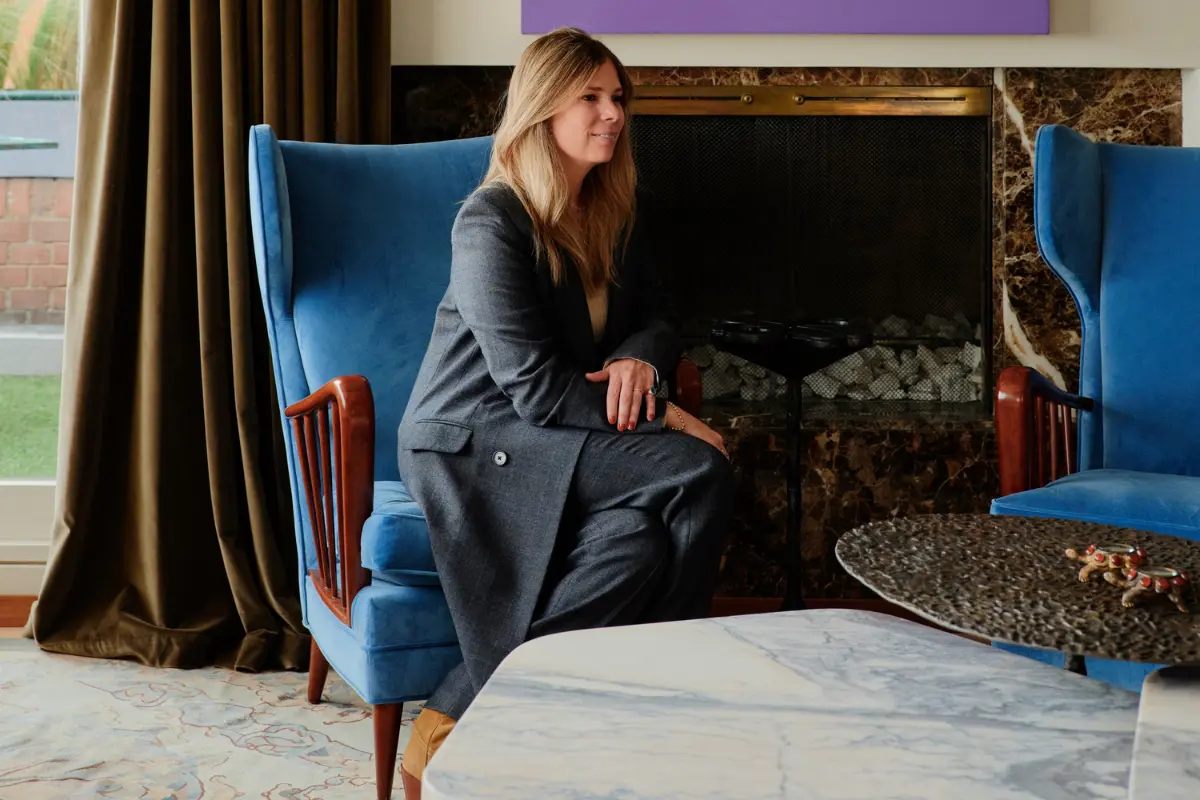
Veronica Mishaan has design in her blood. Growing up watching her mother, Susana Mishaan de Millán, carve out a successful career as a designer in Bogotá and Cartagena, Colombia, Mishaan developed an early, lifelong passion for painting and fine art. While their creative paths diverged slightly in terms of distinct personal aesthetics, Mishaan credits her mother with instilling in her the foundational principles of confidence, spatial layering, and proportion that continue to guide her work today.
After graduating from Tufts University, where she applied an analytical mind to her studies in quantitative economics and international relations, Mishaan initially envisioned a career dedicated entirely to painting. However, her father encouraged her to channel her artistic and spatial capabilities into supporting her mother’s established interior design practice. That pivot proved transformative. Mishaan quickly came to view interior design as simply another medium for artistic expression, turning what she initially anticipated to be a temporary six-month endeavor into a flourishing 16-year professional journey.
Working side-by-side with her mother, Mishaan helped build M De M Designs, a firm renowned for crafting bespoke interiors and handcrafted furnishings across Bogotá and Cartagena. After six years of collaborative growth, Mishaan assumed sole leadership of the practice, steering its evolution into the Veronica Mishaan Design House. Under this banner, she began to cultivate her distinct creative vision and ambitious international reach. Today, with operational offices spanning New York City, Bogotá, and Bermuda, Mishaan oversees a diverse global portfolio encompassing residential, hospitality, commercial, and product design projects.
This design philosophy is anchored by a unique synthesis of artistic intuition and analytical precision. Mishaan approaches every physical interior as if it were a blank canvas, thoughtfully layering color, texture, geometry, and materiality to infuse spaces with depth, movement, and intrinsic meaning. For Mishaan, interior design is never a static formula; rather, it is an adaptive discipline that shifts in response to the specific needs of each client. Rejecting a signature, one-size-fits-all aesthetic, she treats every individual commission as a distinct opportunity for exploration and continuous learning.
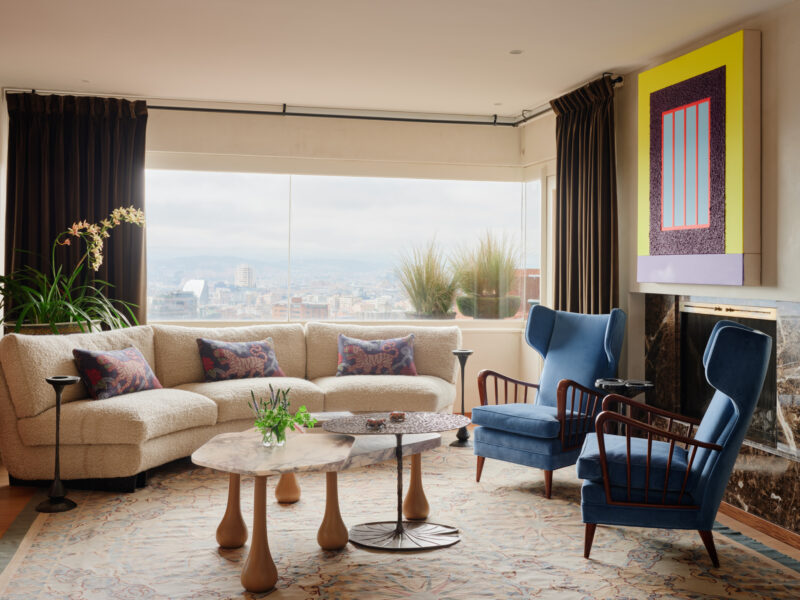
Her expertise is vividly demonstrated in one of her latest residential achievements: a sprawling 6,250-square-foot penthouse situated in the heart of Bogotá. Featured as the centerpiece of this week’s design discussions, the penthouse project serves as a comprehensive case study in how contemporary luxury can respectfully coexist with decades of personal history.
A Bogotá Penthouse Anchored in Memory and Modernity
Reflecting on the core ethos driving the project, Mishaan notes that the residence was conceived to embody spaces that evolve gracefully over time, capture personal narratives, and forge a harmonious dialogue between the past and the present. The apartment holds deep emotional resonance for its owners, having served as their family home for more than 30 years. Rather than wiping the slate clean, Mishaan’s design brilliantly integrates the family’s treasured collection of art, sentimental objects, and vintage furniture accrued over decades, pairing them seamlessly with fresh, contemporary pieces custom-designed by her firm.
Upon entering the residence, guests are immediately greeted by a sophisticated spatial sequence. A custom rug from Rug & Kilim is paired with a striking bronze sculpture drawn directly from the family’s private art collection. Above, an Elsa Foulon porcelain pendant light casts a warm glow, while a sculptural staircase railing—created using casts taken from an actual tree branch and rendered in cast bronze—winds its way upward, serving as a visceral example of nature integrated into architectural circulation.
The main living room capitalizes on one of the property’s most breathtaking attributes: on a clear day, the majestic Andes Mountains loom in the background, effectively becoming a dynamic, living component of the interior decor. This sweeping vista is complemented inside by prominent contemporary artwork, including a notable piece by Peter Halley. To encourage intimate gathering and dialogue—a core tenet of Mishaan’s belief that a successful space must actively generate conversation—the living area features a custom sofa upholstered in Lee Jofa wool, arranged in a balanced circle alongside marble-top tables and a sculptural cast-bronze water lily table.

What Inspired the Bogotá Penthouse
30 Years of Family Memories
Redesigning a home inhabited by the same family for over three decades requires a delicate balance of architectural modernization and sentimental preservation. The overall floor plan was meticulously reimagined to better suit the owners’ current lifestyle stage. This modernization introduced custom-tinted wide-plank oak flooring, a sophisticated combination of recessed and decorative architectural lighting, and walls finished in smooth, tactile plaster.
The primary suite underwent a complete, highly personalized relocation. Enveloped in a rich navy wallcovering, the bedroom features a bed upholstered in paisley wool, a bouclé chaise and custom bench by Kelly Wearstler, and bespoke shelving crafted from a mix of brass, wood, and glass. The adjoining primary bathroom makes a bold material statement with pink marble floors that climb up the vertical wall surfaces and transition smoothly into intricate blue-and-white waterjet marble.

Elsewhere in the residence, a dedicated "dream dressing room" fulfills practical and aesthetic fantasies with mirrored walls, a custom parchment-wrapped vanity, and a curved bench upholstered in luxurious Pierre Frey velvet. Guest accommodations were similarly tailored with family in mind, featuring custom-built wooden bunk beds designed to comfortably host visiting grandchildren.
Throughout the apartment, the philosophy of honoring the past is physically manifested through the clever repurposing of existing furniture and artwork. Pieces that held emotional value were thoughtfully relocated to entirely new contexts; a prime example is the desk currently situated in the primary bedroom, which previously occupied a prominent spot in the living room. As Mishaan points out, the clients sought an update appropriate for a new chapter of their lives, yet firmly wished to preserve the tangible memories accumulated over thirty years.

Bogotá’s Greenery and the Andes Mountains
Beyond the interior history of the home, the apartment’s geographic context played a massive role in shaping its aesthetic vocabulary. The sweeping views of Bogotá’s surrounding mountain ranges offered a rare urban backdrop that deserved to be channeled directly into the design narrative.
This natural topography heavily inspired specialized zones within the home, such as the children’s playroom. Here, sage green millwork, honey oak floors, dark wood doors and baseboards, and natural marmorino plaster walls establish an earthy, grounded palette. Botanical motifs and warm wood tones reinforce a continuous visual bridge between the interior rooms and the rugged landscape outside. In the primary bedroom, a dark blue blossom wallcovering by Phillip Jeffries creates a serene, transportive atmosphere reminiscent of a tranquil, secluded garden.

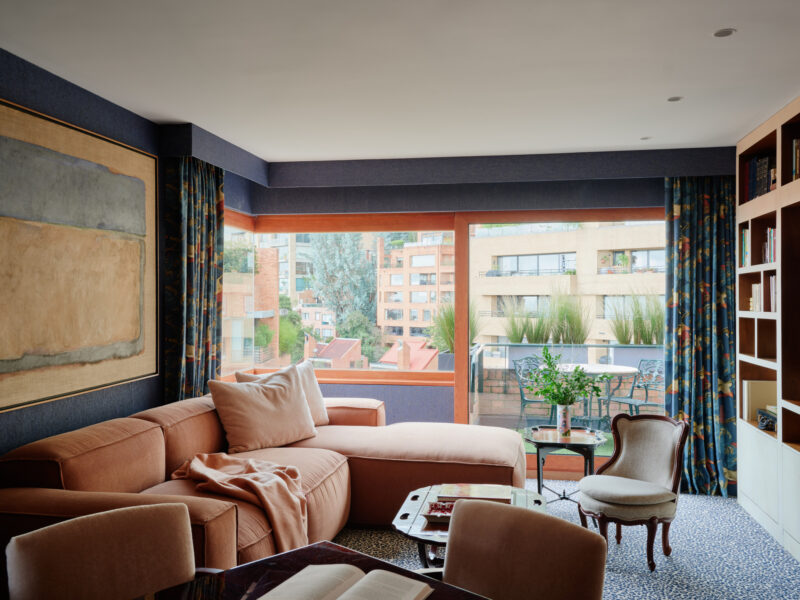
A secondary living room maintains this organic continuity, utilizing marmorino plaster walls as a refined, soft backdrop for a sage silk rug by Rug & Kilim. Original furnishings within the space were carefully preserved and updated; for instance, the chairs surrounding a game table were refreshed in sophisticated Nobilis fabric, allowing existing heritage pieces to comfortably rub shoulders with contemporary luxury. The space is further grounded by the clients’ personal art collection, which includes Flow Followers (2011) by Patrick Tschudi.
The Owners’ Art Collection and Material Palette
The home’s overarching art collection anchors its various rooms with profound cultural and emotional significance. Alongside works by Peter Halley, the residence showcases pieces by renowned artists such as Sophia Vari, Pedro Ruiz, and Larraz. However, Mishaan notes that the project’s ultimate aesthetic direction was driven just as much by the tactile selection of materials as it was by the art. Rather than following a rigid storyline, the interior evolved through a balanced curation of textures that resonated with both the client and the designer.

The resulting material palette is rich and multifaceted, featuring leopard-patterned Stark carpets, printed linen window treatments, a reused antique Aubusson rug, textured wool bouclé, and deep brown velvet window treatments. Custom furnishings, architectural millwork, bespoke bronze hardware, and honey-toned wood flooring work in tandem with dark wood accents and a custom family room bookcase wrapped in white parchment to imbue the residence with an undeniable sense of warmth. The extensive application of marmorino plaster across common areas further softens the architectural volumes, creating an inviting envelope for daily life.
Adding a final layer of authenticity, much of the custom furniture and millwork throughout the penthouse was fabricated locally by skilled artisan workshops across Colombia, forging a deep, tangible connection between the home’s physical construction and the vibrant culture of the region it calls home.