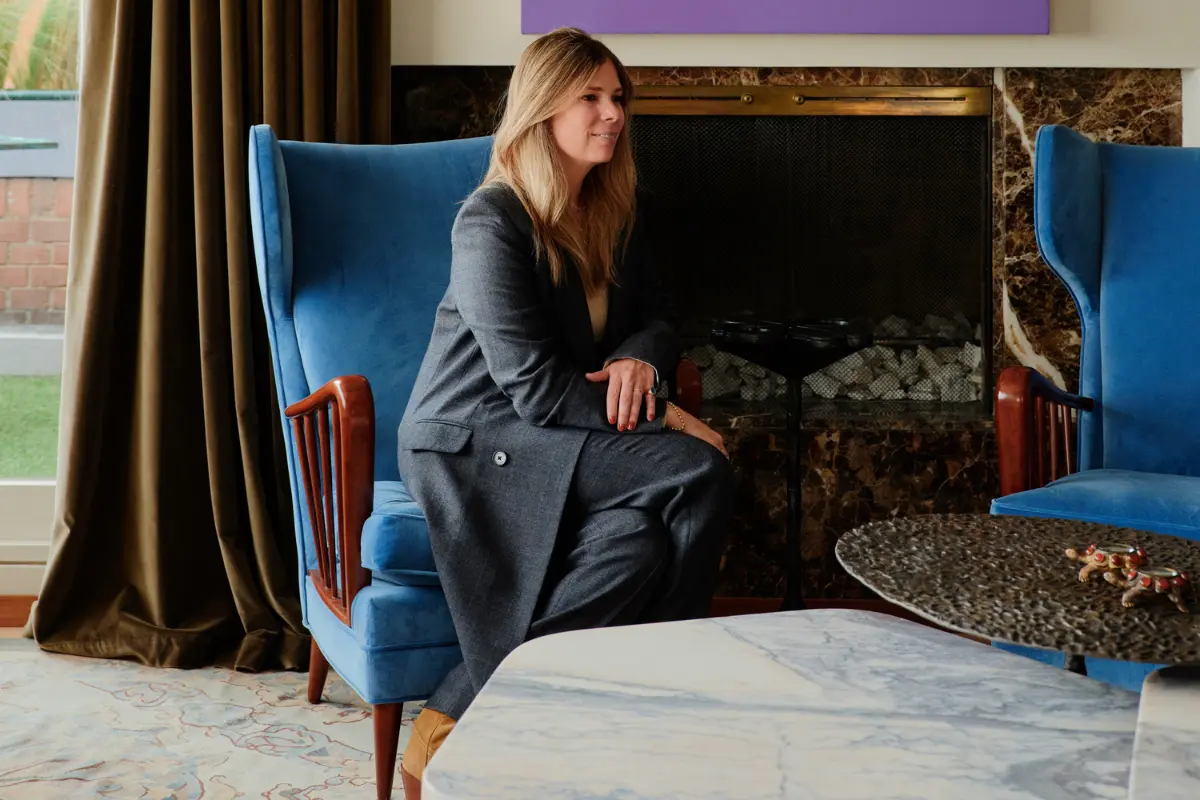
Veronica Mishaan has always viewed interior design through the lens of an artist. Growing up surrounded by creativity in Bogotá and Cartagena, Colombia, under the guidance of her mother—a successful designer herself—Mishaan developed a profound lifelong passion for painting and fine art. Though their individual styles ultimately diverged, Mishaan credits her mother with instilling in her the foundational confidence, understanding of layering, and appreciation for proportions that define her work today.
Before committing her life entirely to design, however, Mishaan took a more analytical path. She graduated from Tufts University, where she focused her studies on quantitative economics and international relations. Initially, she envisioned a career purely in painting. Yet, her father encouraged her to channel her artistic and spatial capabilities into supporting her mother’s established interior design practice.
Stepping into that world shifted her perspective entirely. Mishaan soon realized that interior design was simply another powerful medium for artistic expression. What was originally intended to be a brief six-month collaboration blossomed into a dedicated 16-year journey.
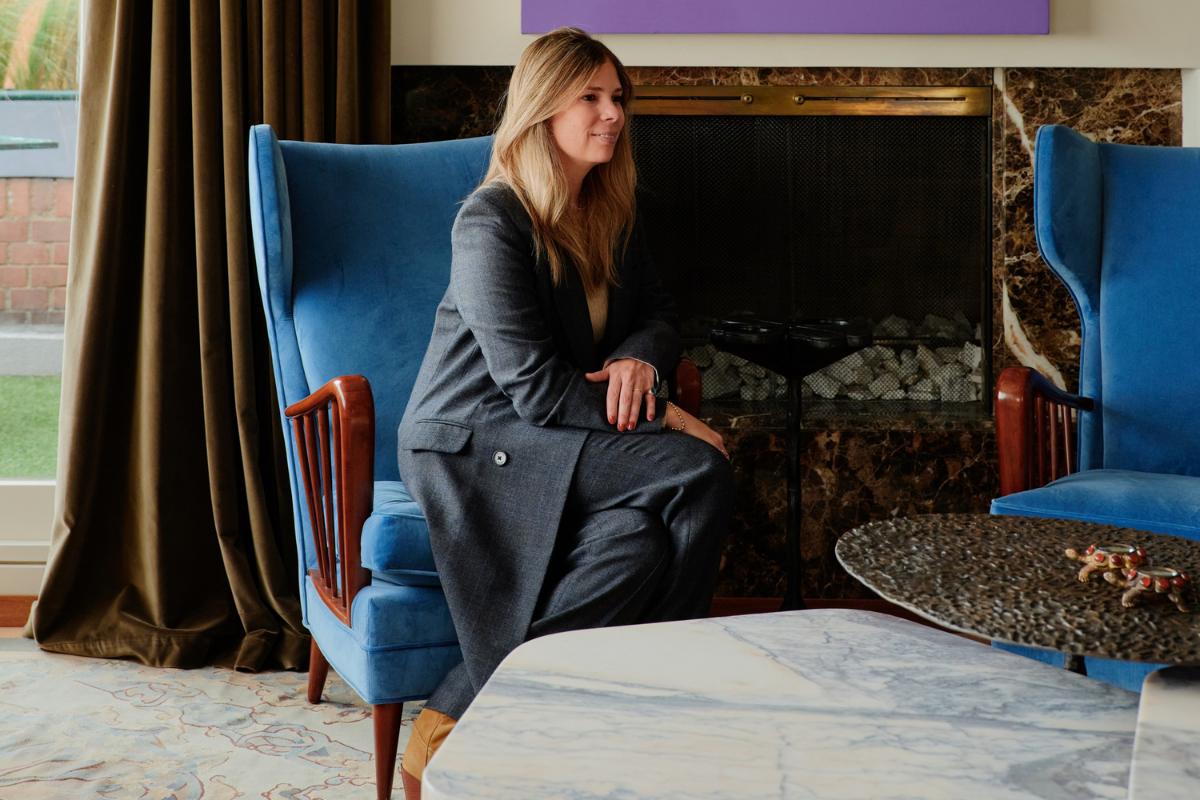
Working side by side with her mother, Mishaan helped build M De M Designs, a firm renowned for crafting bespoke interiors and handcrafted furnishings across Bogotá and Cartagena. After six years of collaborative growth, Mishaan took over sole leadership of the practice. She evolved the business into the Veronica Mishaan Design House, expanding her creative vision and setting her sights on international markets. Today, with operational offices established in New York City, Bogotá, and Bermuda, Mishaan oversees high-end residential, hospitality, commercial, and product design projects across the globe.
Her unique background—bridging rigorous analytical training with a deeply rooted artistic sensibility—shapes her overarching design philosophy. Mishaan approaches every interior as though she were starting with a blank canvas, carefully balancing color, texture, geometry, and materiality to infuse spaces with depth, movement, and meaning.
Instead of imposing a signature look across every project, she tailors her approach to the unique needs of each client. Every new environment serves as an opportunity for continuous learning and exploration, ensuring that no two projects ever look or feel the same. This philosophy is prominently displayed in her latest major residential undertaking: a sprawling 6,250-square-foot penthouse situated high above the capital of Colombia.
A Bogotái Penthouse Rooted in Personal Narrative
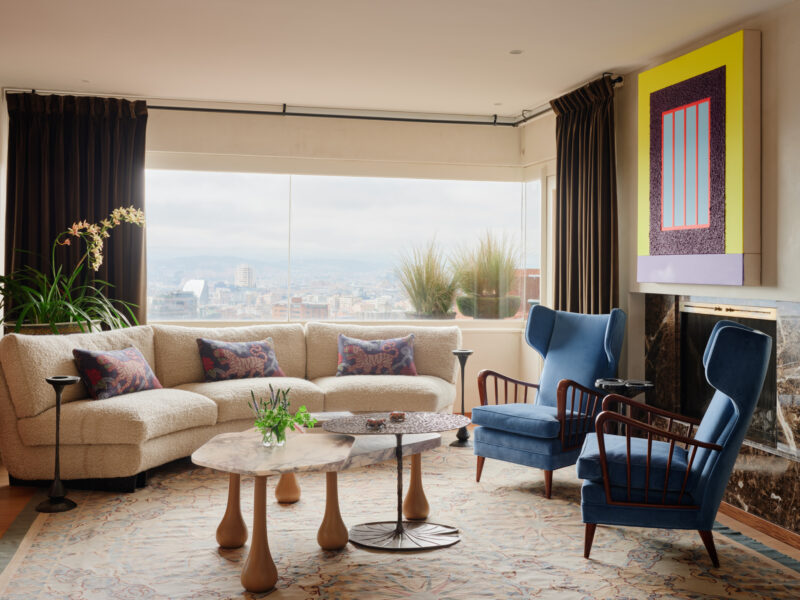
The recently completed Bogotá penthouse project encapsulates Mishaan’s core design philosophy: creating spaces that evolve gracefully with time, embody deeply personal narratives, and achieve a harmonious dialogue between the past and the present. Remarkably, the apartment has remained in the same family for more than 30 years. Rather than wiping the slate clean, Mishaan’s design honors that rich history, blending cherished objects, family memories, and a lifetime of collected art and furniture with contemporary custom pieces created specifically by her design house.
Upon entering the residence, guests are immediately welcomed by a custom rug from Rug & Kilim paired with a bronze sculpture drawn directly from the family’s private art collection. Overhead, an Elsa Foulon porcelain pendant light casts a warm glow, while a striking cast-bronze staircase railing extends through the home’s vertical circulation. This custom railing is a work of art in its own right, cast directly from molds taken of an actual tree branch, seamlessly bridging interior architecture with organic forms.
What Inspired the Bogotá Penthouse
Thirty Years of Family Memories
Redesigning an apartment with such deep emotional roots required a delicate balancing act. The layout was thoughtfully reimagined to support the owners’ current lifestyle without erasing the decades of memories built within the walls. The renovation introduces custom tinted wide-plank oak flooring, a sophisticated combination of recessed and decorative architectural lighting, and walls finished in smooth, tactile plaster.
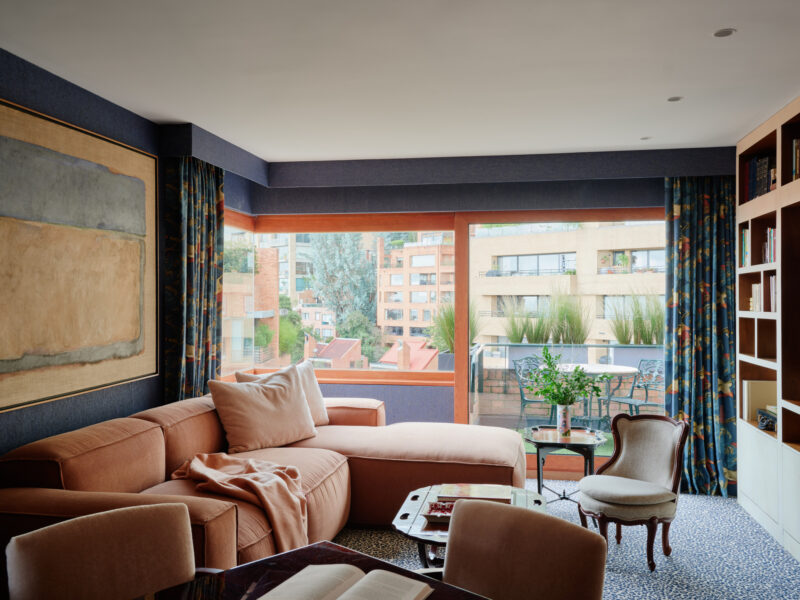
The primary suite was relocated and transformed into a highly personalized private sanctuary enveloped in rich navy wallcoverings. The bedroom features a bed upholstered in paisley wool, complemented by a Kelly Wearstler bouclé chaise and bench, alongside custom shelving crafted from brass, wood, and glass. The adjoining primary bathroom makes a bold statement with pink marble floors that climb up the walls and seamlessly transition into intricate blue-and-white waterjet marble patterns.
Nearby, a dream dressing room offers mirrored walls, a custom parchment-wrapped vanity, and a curved bench upholstered in luxurious Pierre Frey velvet. Special attention was also paid to accommodations for visiting family, including custom-built bunk beds tailored specifically for the homeowners’ grandchildren.
Mishaan notes that the overarching directive from the client was clear: they wanted the home updated for a new chapter in life, but they refused to erase the history lived there for over three decades. To honor this, existing furniture pieces and artworks were carefully repurposed and assigned to new locations. For instance, a desk that now sits proudly in the primary bedroom originally anchored the main living room.

Bogotá’s Greenery and the Andes Mountains
The apartment’s striking natural surroundings provided another major source of inspiration. The penthouse offers sweeping views of the Andes Mountains, a dramatic backdrop rarely found in major metropolitan cities. Mishaan capitalized on this unique geographical feature by letting the surrounding landscape influence the home’s color palette and material choices.
That natural environment directly inspired the design of the children’s playroom, which features sage green millwork, honey oak floors, dark wood doors, and natural marmorino plaster walls. Earthy tones throughout the residence echo the terrain outside, while recurring wood and botanical motifs reinforce a constant connection to the outdoors. In the primary bedroom, a dark blue blossom wallpaper by Phillip Jeffries creates a serene, transportive atmosphere that feels akin to stepping into a peaceful, sheltered garden.
Similar natural cues appear in the secondary living room, where marmorino plaster walls establish a refined backdrop for a sage silk Rug & Kilim rug. Existing furnishings were preserved here as well, while the game table chairs were updated with fresh Nobilis fabric, perfectly bridging heritage comfort with contemporary refinement. The space is anchored by the client’s personal art collection, including the 2011 painting Flow Followers by Patrick Tschudi.

The Owners’ Art Collection and Material Palette
The family’s extensive art collection anchors the entire residence with profound cultural and emotional significance. Works by renowned artists such as Peter Halley, Sophia Vari, Pedro Ruiz, and Larraz are prominently integrated throughout the rooms. However, Mishaan explains that the selection of physical materials ultimately drove much of the interior narrative.
Rather than following a rigid storyline, the design emerged from a balanced combination of textures and finishes that simply felt right for both the client and the designer. The rich material palette features leopard-print Stark carpets, printed linen window treatments, a reused antique Aubusson rug, wool bouclé upholstery, and dark brown velvet drapery.
Custom furnishings, bespoke millwork, bronze hardware, and tailored architectural details add a deeply personal layer to the home. Warmth is introduced through honey-toned wood flooring, dark wood accents, custom interior doors, and a family room bookcase wrapped entirely in white parchment. The extensive application of marmorino plaster across the common areas provides an overarching sense of warmth and tactile softness.

Highlighting the home’s local connection, much of the custom furniture and intricate millwork was fabricated by skilled artisan workshops throughout Colombia, ensuring that the apartment remains deeply tethered to the very place it calls home.