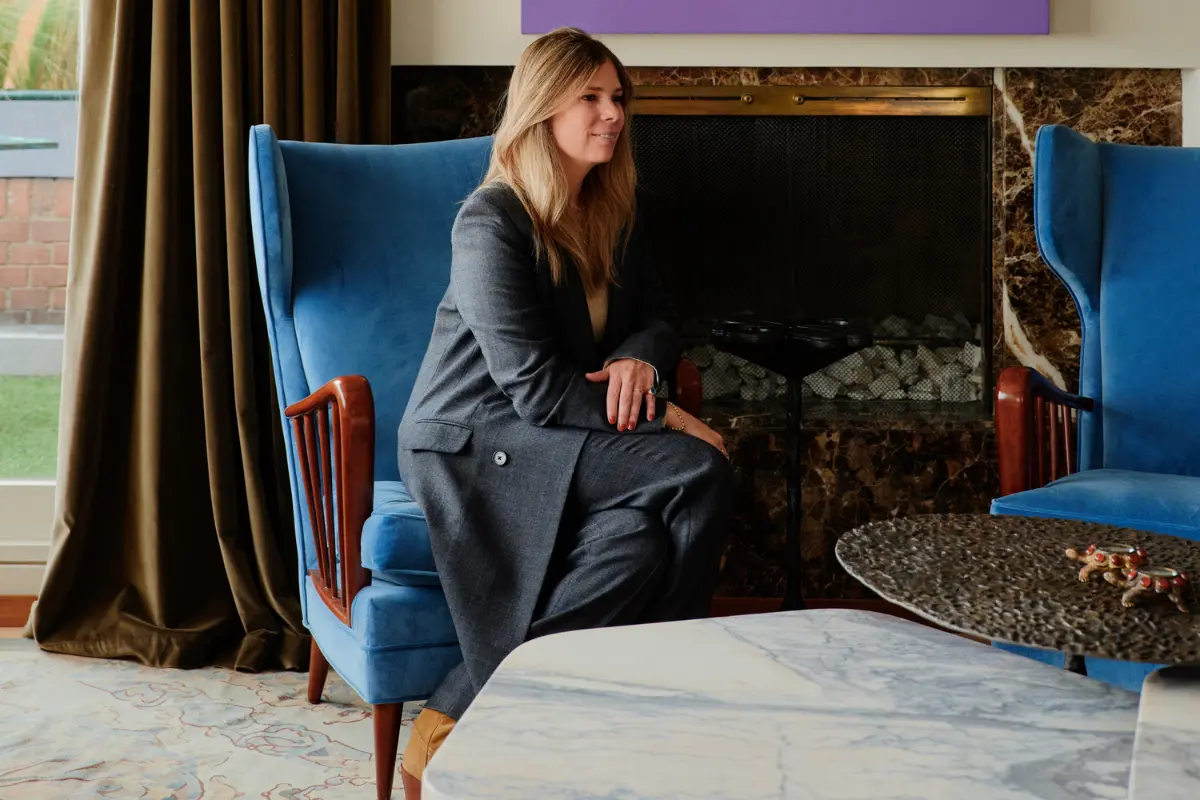
Interior designer Veronica Mishaan has always viewed spaces through the lens of an artist. Growing up surrounded by the creative world—her mother, Susana Mishaan de Millán, was a highly successful designer in Bogotá and Cartagena, Colombia—Mishaan developed an innate passion for painting, fine art, and spatial composition. While her mother instilled in her a deep appreciation for confidence, layering, and proportions, Mishaan’s own professional journey took a multifaceted route before finding its permanent home in the design industry.
After graduating from Tufts University, where she rigorously studied quantitative economics and international relations, Mishaan initially intended to pursue painting as a full-time career. However, her father encouraged her to channel her artistic abilities and structural mindset toward assisting her mother within her established interior design practice. What was initially conceived as a temporary six-month endeavor evolved into a lifelong vocation spanning more than 16 years.
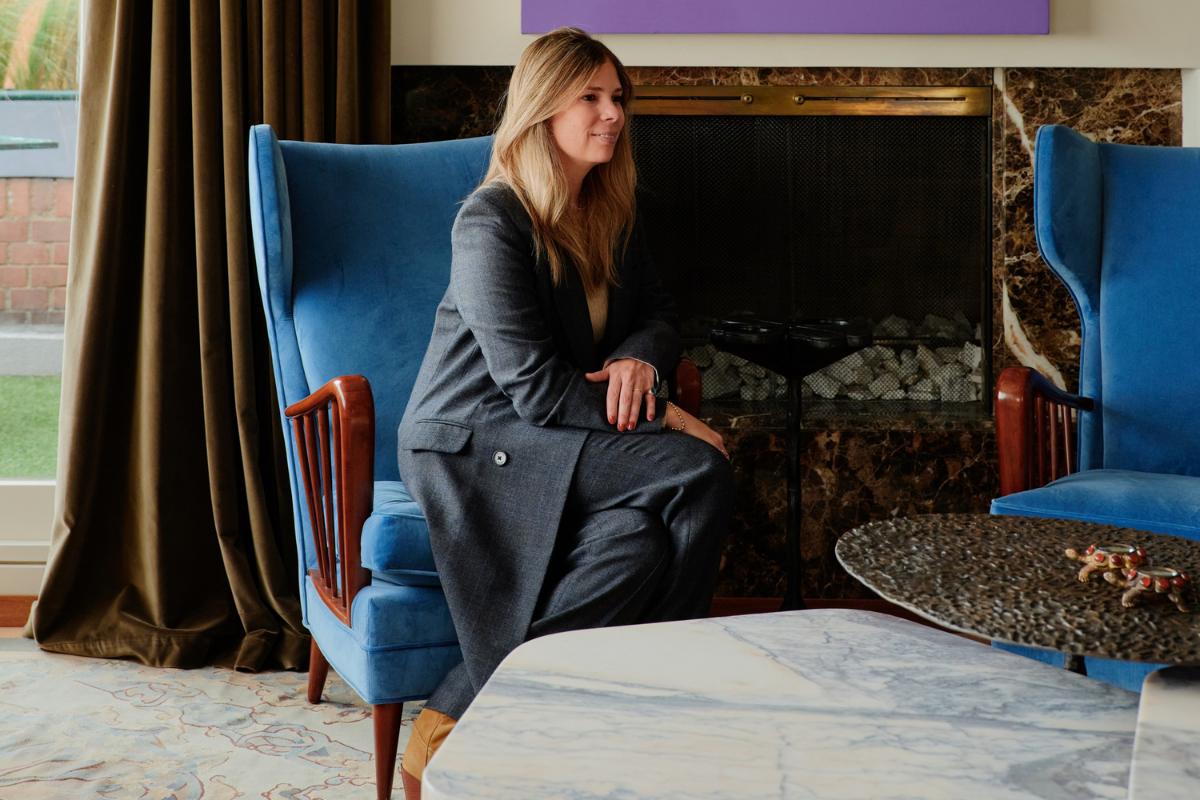
Working side by side with her mother, Mishaan helped build M De M Designs, a firm celebrated for crafting bespoke interiors and handcrafted furnishings across Bogotá and Cartagena. After six years of close collaboration, Mishaan assumed sole leadership of the practice, ultimately evolving the enterprise into the Veronica Mishaan Design House. Under her creative direction, the firm expanded its international footprint, establishing offices in New York City, Bogotá, and Bermuda, while overseeing residential, hospitality, commercial, and product design initiatives across the globe.
Mishaan’s unique analytical background—rooted in quantitative economics—seamlessly informs her artistic framework. She approaches every residential canvas not merely as a room to be decorated, but as an exercise in thoughtfully layering color, texture, geometry, and materiality to establish genuine depth, movement, and meaning. Every project, she maintains, requires a delicate balance of materials, proportions, and spatial flow, shifting dynamically to meet the unique needs and identities of each individual client. Rather than relying on a singular aesthetic signature, she treats each commission as an invaluable opportunity for exploration and continuous learning.
A 6,250-Square-Foot Bogotá Penthouse Rooted in Memory
In one of her most ambitious recent residential projects, Mishaan applied this philosophy to a sprawling 6,250-square-foot penthouse situated in Bogotá. The residence holds deep sentimental value, having remained within the same family for more than thirty years. Rather than stripping the home down to a blank slate, the renovation bridges the gap between past and present, seamlessly integrating decades of treasured art collections, personal objects, and heirloom furniture with contemporary, custom-designed pieces created by Mishaan’s firm.
The design philosophy underpinning the apartment is clear and intentional: spaces must evolve gracefully alongside their inhabitants, honoring personal narratives while accommodating modern lifestyles. Entering the penthouse, visitors are immediately greeted by a custom rug from Rug & Kilim, paired thoughtfully with a bronze sculpture drawn directly from the family’s private art collection. Above, an Elsa Foulon porcelain pendant light casts a warm glow, while a striking cast-bronze staircase railing—meticulously cast from molds taken of an actual tree branch—anchors the vertical circulation of the multi-level home.
What Inspired the Bogotá Penthouse
Honoring Three Decades of Family Memories
The primary challenge of the renovation involved reimagining the apartment’s layout to suit the owners’ current phase of life without erasing the rich history embedded within the walls over the span of three decades. To achieve this delicate balance, Mishaan introduced custom tinted wide-plank oak flooring, a sophisticated blend of recessed and decorative lighting, and smooth plaster wall finishes that unify the interior architecture.
The primary suite was strategically relocated and transformed into a deeply personalized sanctuary. Wrapped in rich navy wallcovering, the bedroom features a bed upholstered in paisley wool, complemented by a Kelly Wearstler bouclé chaise and bench, alongside custom shelving crafted from brass, wood, and glass. The adjoining primary bathroom showcases pink marble floors that climb the vertical surfaces before transitioning smoothly into blue-and-white waterjet marble.

Adjacent to the suite lies a dream dressing room complete with mirrored walls, a custom parchment-wrapped vanity, and a curved bench upholstered in luxurious Pierre Frey velvet. Meanwhile, guest accommodations were carefully tailored to the family’s extended needs, featuring custom-built bunk beds designed specifically for visiting grandchildren.
Mishaan emphasizes that the owners were steadfast in wanting an update suited to their contemporary lifestyle without losing the memories accumulated over thirty years. True to this vision, much of the original furniture and artwork was meticulously restored and placed in entirely new contexts throughout the home. For example, a desk that now anchors the primary bedroom previously sat prominently in the main living area.

Celebrating Bogotá’s Greenery and the Andes Mountains
The apartment’s dramatic architectural framing—particularly its sweeping, rare views of the Andes Mountains—served as a primary catalyst for the interior design narrative. Mishaan notes that such a majestic natural backdrop is rarely found within a major metropolitan city, making it an essential element to incorporate into the design dialogue.
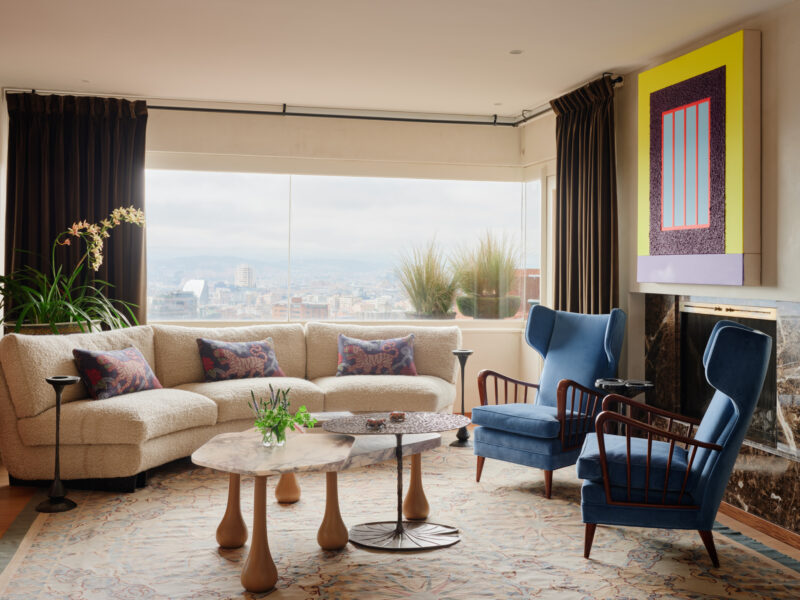
On clear days, the distant mountains effectively function as an organic extension of the main living room’s interior decor, which prominently features significant artwork by Peter Halley. A custom sofa upholstered in Lee Jofa wool is paired with elegant marble-top tables and a cast-bronze water lily table, all arranged in an inviting circle designed to foster human connection and lively conversation.

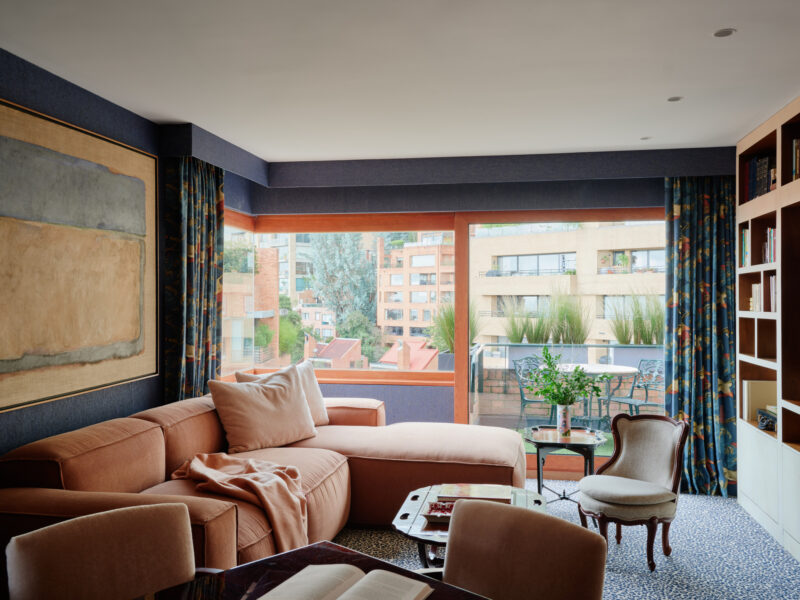
The natural landscape of Bogotá similarly inspired secondary living spaces, such as the children’s playroom. Here, sage green millwork, honey oak floors, dark wood accents, and natural marmorino plaster walls establish an earthy, grounding palette. Botanical motifs and natural wood elements reinforce this outdoor connection, while dark blue blossom wallpaper by Phillip Jeffries in the primary bedroom creates a serene, transportive environment evocative of a peaceful garden retreat.
The Owners’ Art Collection and Material Palette
The family’s extensive art collection anchors the residence with profound cultural and emotional resonance, showcasing prominent works by artists such as Peter Halley, Sophia Vari, Pedro Ruiz, and Larraz. However, Mishaan explains that the overarching design narrative was ultimately steered by an intuitive material palette rather than a rigid storyline. The final composition emerged as a harmonious synthesis of textures and finishes that felt instinctively right for both the client and the designer.

This thoughtful curation encompasses leopard Stark carpets, printed linen window treatments, a reused antique Aubusson rug, a textured wool bouclé sofa, and dark brown velvet windowings. Custom furnishings, bespoke millwork, artisanal bronze hardware, and architectural detailing impart a deeply personal touch. Honey-toned wood flooring, bespoke doors, and a custom family room bookcase wrapped in white parchment further amplify the interior’s warmth. The widespread application of marmorino plaster throughout the common areas provides an overarching sense of tactile softness and architectural refinement.
True to the firm’s roots, much of the custom furniture and intricate millwork was fabricated by skilled artisan workshops located across Colombia, reinforcing the project’s profound connection to the local craft and culture it proudly calls home.