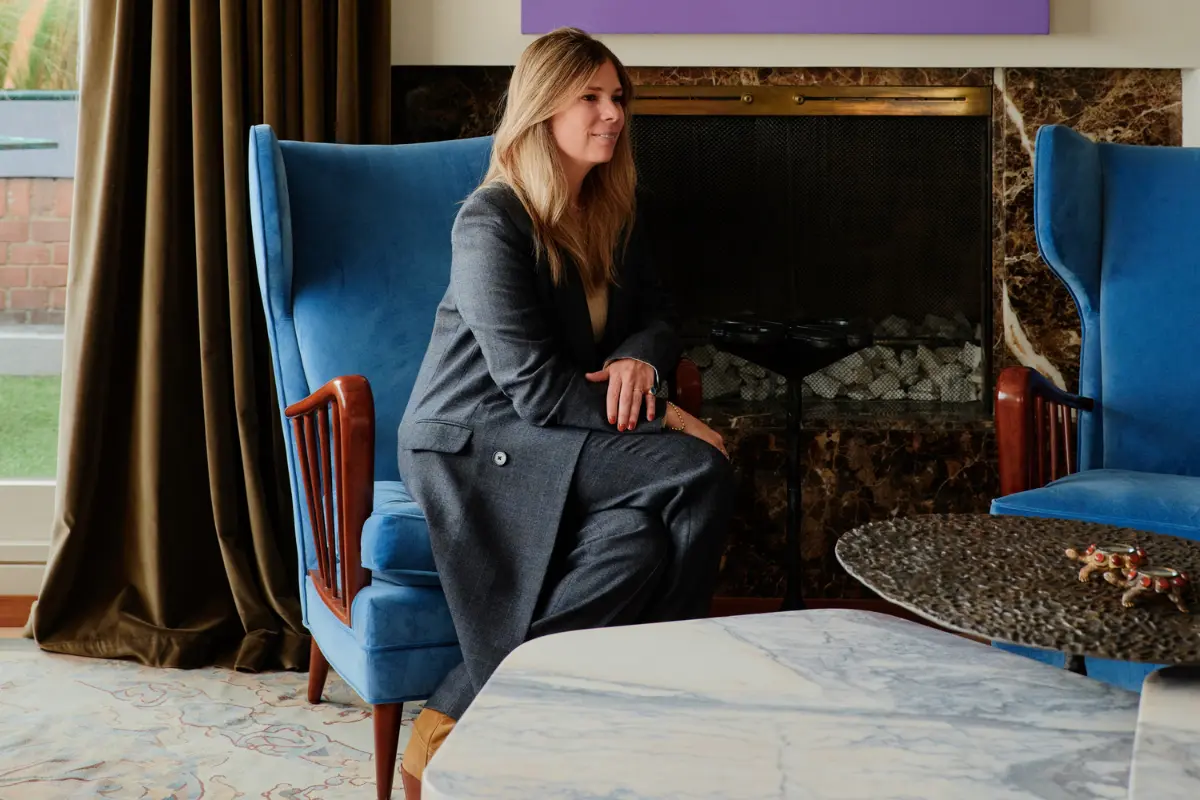
For designer Veronica Mishaan, the path to international interior architecture was less of a premeditated career pivot and more of a lifelong immersion. Growing up with a front-row seat to the profession courtesy of her mother, Susana Mishaan de Millán—a celebrated designer based in Bogotá and Cartagena, Colombia—Mishaan developed an early, intuitive appreciation for spatial dynamics. While her mother instilled in her a foundational passion for fine art and painting, she also taught her invaluable lessons in confidence, the rhythm of layering, and the critical importance of scale and proportions.
Despite this rich creative upbringing, Mishaan initially charted an analytical course. She graduated from Tufts University, where she rigorously studied quantitative economics and international relations. Armed with this academic background, she initially intended to pursue painting as a full-time career. However, her father steered her toward her roots, encouraging her to apply her developing design sensibilities to her mother’s established interior practice. What was initially conceived as a temporary six-month collaboration evolved into a profound, 16-year professional journey. Mishaan quickly came to view interior design not as a departure from her artistic ambitions, but as another canvas—just one executed in three dimensions.
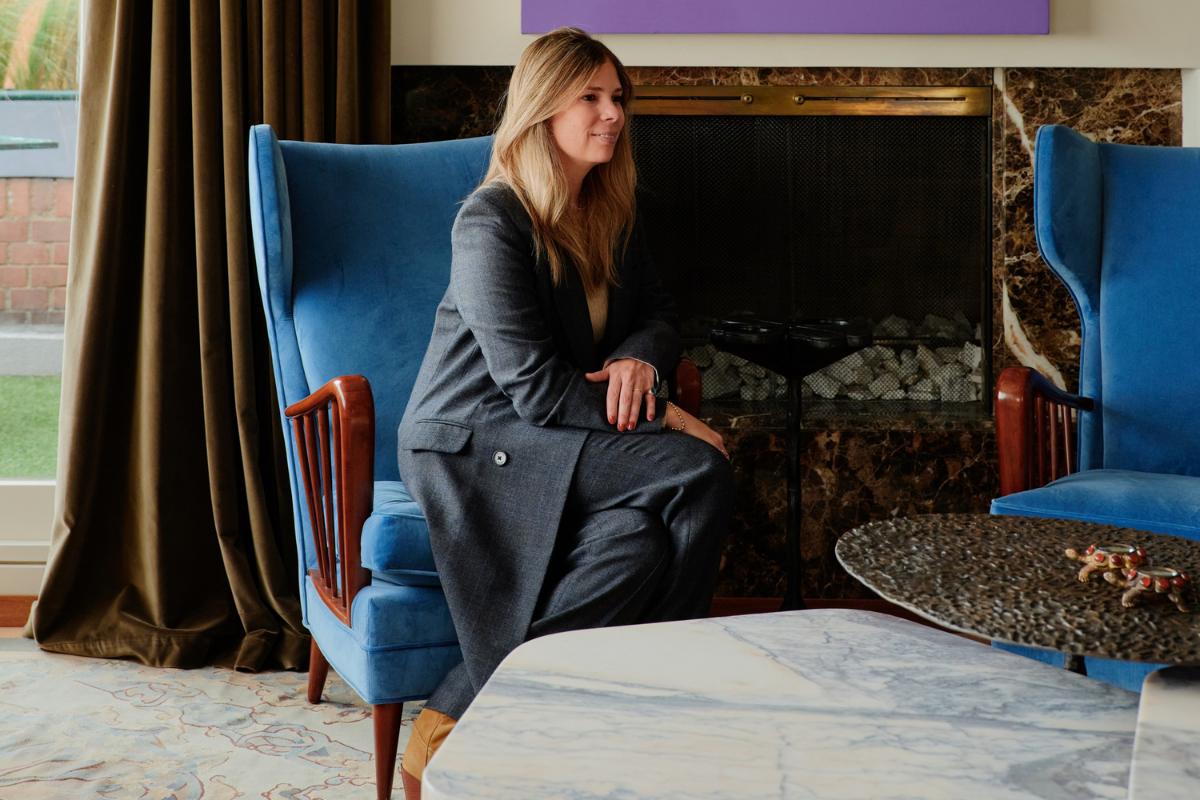
Working side by side with her mother, Mishaan helped cultivate M De M Designs, a firm renowned for crafting bespoke interiors and handcrafted furnishings across Colombia’s major cultural hubs. After six years of close collaboration, Mishaan assumed sole leadership of the enterprise, shepherding its evolution into the Veronica Mishaan Design House. Under this modern banner, she began fiercely cultivating her own distinct creative vision and expanding her operational horizons. Today, with strategic offices spanning New York City, Bogotá, and Bermuda, Mishaan oversees a diverse global portfolio encompassing residential, hospitality, commercial, and bespoke product design projects.
Mishaan’s unique design philosophy remains deeply rooted in this dual lineage: the rigorous, analytical mind of an economist meeting the boundless, expressive eye of a painter. She approaches every empty room the way an artist approaches a blank canvas, thoughtfully layering color, texture, geometry, and materiality to infuse spaces with depth, movement, and intrinsic meaning. For Mishaan, a successful interior is never a static monument to a single aesthetic; rather, it is a dynamic dialogue. Every project serves as a distinct learning opportunity, shaped by the specific narrative of the client rather than a rigid, repeating house style.
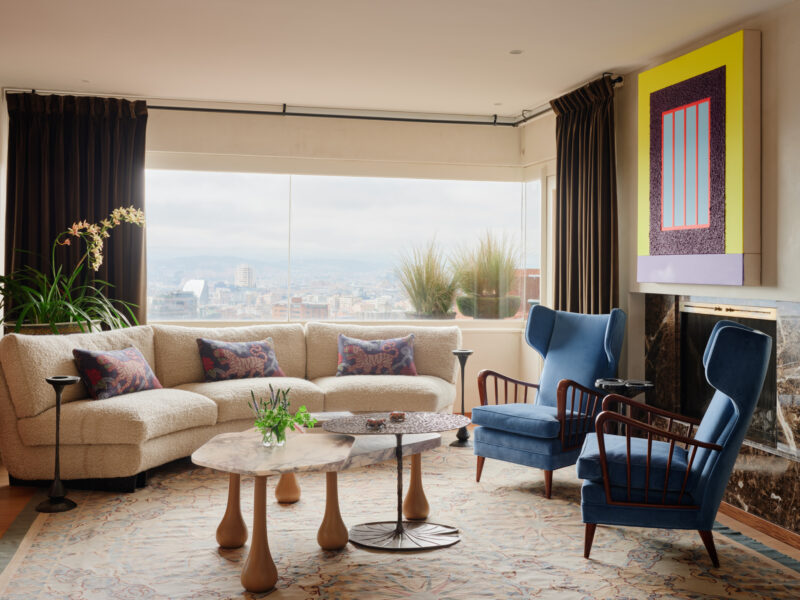
This philosophy is on breathtaking display in one of her latest residential triumphs: a sprawling, 6,250-square-foot penthouse perched high above Bogotá. Featuring as a highlight of the latest design community discussions, the residence serves as a masterclass in how a home can simultaneously honor its past, adapt to a new chapter of family life, and engage intimately with its dramatic geographical surroundings.
The Bogotá Penthouse: A Dialogue Between Past and Present
Describing the ambitious undertaking, Mishaan notes that the project reflects her firm’s core philosophy: creating spaces that evolve gracefully with time, embody deeply personal narratives, and achieve a harmonious balance between past and present. The apartment is not a blank-slate creation; it is a deeply cherished home that has belonged to the same family for more than thirty years. Rather than stripping the residence down to its structural bones to chase contemporary trends, Mishaan chose to honor the accumulated memories, treasured objects, and furniture collections acquired over decades, weaving them seamlessly alongside sophisticated contemporary pieces crafted by her own design house.
Upon entering the penthouse, visitors are immediately greeted by a refined composition that sets the tone for the rest of the residence. A custom rug from Rug & Kilim is paired with an evocative bronze sculpture drawn directly from the family’s private art collection. Above, an Elsa Foulon porcelain pendant casts a gentle illumination, while a striking cast-bronze staircase railing commands attention. This architectural tour de force was meticulously created using molds taken directly from an actual tree branch, carrying organic texture right into the home’s vertical circulation.
What Inspired the Bogotá Penthouse
Thirty Years of Family Memories
The primary challenge of the renovation lay in reimagining the expansive layout for the owners’ current lifestyle while fiercely protecting the emotional architecture of the past. Mishaan introduced custom tinted wide-plank oak flooring, a sophisticated interplay of recessed and decorative lighting, and walls finished in smooth, tactile plaster.

The primary suite was entirely reconfigured to serve as a deeply personalized sanctuary. Relocated within the floor plan, the bedroom is enveloped in a rich navy wallcovering, featuring a bed upholstered in paisley wool, a Kelly Wearstler bouclé chaise and bench, and custom-built shelving crafted from a warm triad of brass, wood, and glass. The adjoining primary bath offers an arresting material shift, featuring pink marble floors that climb seamlessly up the walls before transitioning dynamically into intricate blue-and-white waterjet marble.
Adjacent to the suite lies a meticulously planned dressing room featuring mirrored walls, a custom parchment vanity, and a curved bench upholstered in plush Pierre Frey velvet. Meanwhile, guest spaces throughout the penthouse were thoughtfully tailored to accommodate the wider family, highlighted by custom-built bunk beds designed specifically for visiting grandchildren.

Mishaan emphasizes that the clients were steadfast in their desire to update the home for a new phase of life without erasing the decades of memories embedded in the rooms. To achieve this, existing furniture and artwork were carefully preserved and repositioned in unexpected new contexts. For instance, a sophisticated desk that now anchors the primary bedroom once held court in the main living room, carrying its history forward into a new setting.
Bogotá’s Greenery and the Andes Mountains
Beyond the interior walls, the apartment’s dramatic setting played a monumental role in shaping the architectural narrative. Situated at a high altitude, the residence boasts sweeping, unobstructed views of the Andes Mountains—a dramatic natural backdrop rarely found in major metropolitan environments. Mishaan recognized this rare asset as a primary source of inspiration.

This reverence for the surrounding landscape directly informed the palette and material choices throughout the home. In the children’s playroom, sage green millwork, honey oak floors, dark wood doors and baseboards, and natural marmorino plaster walls establish an earthy, grounded atmosphere. Throughout the residence, organic tones and botanical motifs reinforce a continuous dialogue with the outdoors. In the primary bedroom, a dark blue blossom wallpaper by Phillip Jeffries creates a serene, transportive atmosphere reminiscent of a quiet, protected garden.
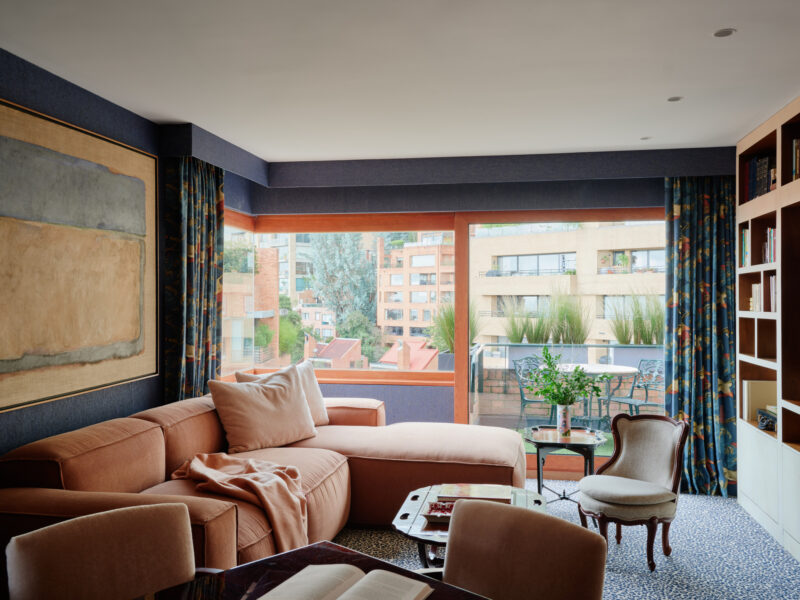
The secondary living room continues this theme, utilizing marmorino plaster walls to provide a refined, luminous backdrop for a sage silk Rug & Kilim rug. Here, existing furnishings were thoughtfully preserved, while game table chairs were refreshed in sophisticated Nobilis fabric, perfectly marrying family heritage with modern comfort. The space is anchored by significant personal artworks, including Patrick Tschudi’s 2011 painting Flow Followers.

The Owners’ Art Collection and Material Palette
The family’s extensive art collection serves as a cultural and emotional anchor for the entire interior, featuring prominent works by celebrated artists such as Peter Halley, Sophia Vari, Pedro Ruiz, and Larraz. Yet, Mishaan explains that the overarching storyline of the home emerged organically from the tactile interplay of materials rather than a rigid narrative concept. It developed into a finely tuned combination of textures that intuitively resonated with both the client and the designer.
The material palette is a masterclass in rich, tactile layering. Leopard-print Stark carpets, printed linen window treatments, a reused antique Aubusson rug, wool bouclé upholstery, and dark brown velvet drapery combine to create an environment of profound depth and comfort. Custom furnishings, bespoke millwork, bronze hardware, and tailored architectural details inject a layer of bespoke intimacy. Honey-toned wood flooring, dark wood accents, custom interior doors, and a family room bookcase wrapped in crisp white parchment introduce continuous notes of warmth. Mishaan notes that the extensive application of marmorino plaster across the common areas was particularly vital in generating a pervasive sense of architectural warmth and softness.

Underscoring the home’s deep local roots, much of the custom furniture and intricate millwork was fabricated by skilled artisan workshops throughout Colombia, ensuring the finished penthouse remains intimately connected to the vibrant cultural landscape it calls home.