PARIS — A remarkably preserved residential interior shaped by the legendary modernist designer Charlotte Perriand has surfaced on the Parisian real estate market. Located on an upper floor of the pioneering Albert Tower in the city’s 13th arrondissement, the 102.49-square-meter apartment offers an extraordinary, intact glimpse into postwar French domestic design. Designed originally in 1960 by architect Édouard Albert, the building represents one of France’s earliest structural experiments in residential high-rise architecture, successfully merging radical engineering with human-centric interior planning.
The residence is currently listed for sale by the specialized Parisian real estate agency Architecture de Collection. Until recently, the property served as the long-time home of Swiss designer Ubald Klug and his wife, ceramicist Helena Klug, until her passing in 2025. As part of a vibrant creative circle that included mid-century luminaries like Jean Prouvé, the couple maintained a space that deeply reflected the experimental and collaborative spirit of postwar design culture in France.
Charlotte Perriand’s Holistic Approach to Domestic Space
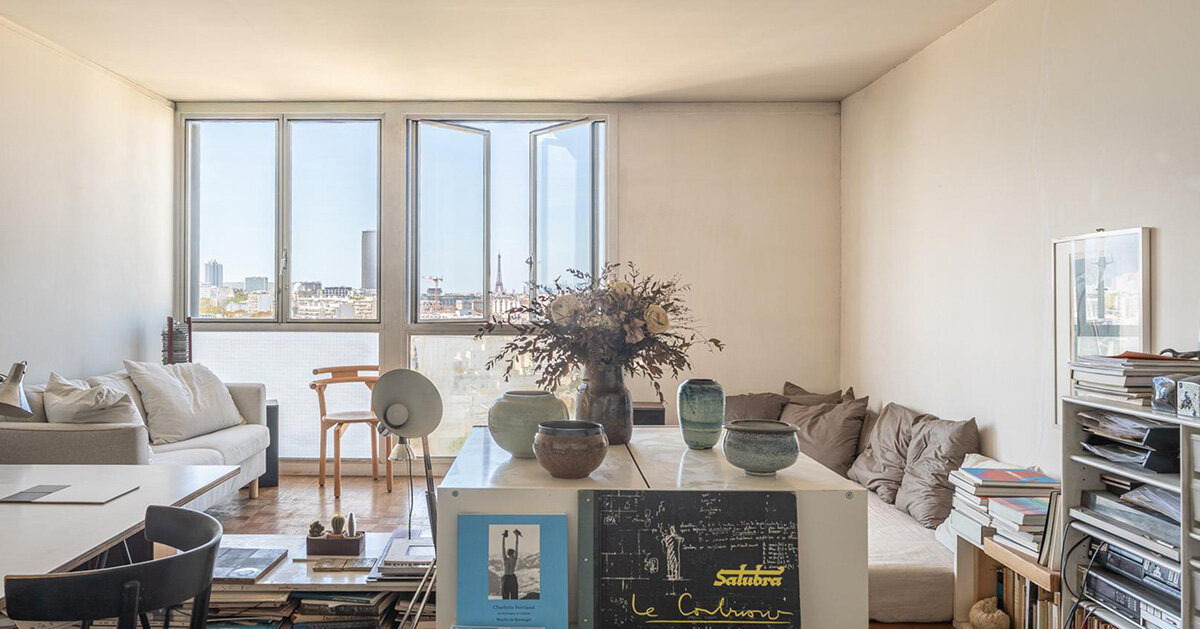
At the heart of the apartment’s cultural and historical value is the surviving intervention of Charlotte Perriand, whose name is synonymous with the evolution of modern furniture and interior architecture. Within the high-rise residence, Perriand’s approach is visible in the seamless integration of furniture, structure, and everyday functionality. Rather than treating the interior as an afterthought to the building’s shell, Perriand designed spaces where storage, utility, and living zones were woven directly into the architecture itself.
Upon entering the apartment, visitors are greeted by an entrance hall lined with custom-built wooden storage closets attributed to Perriand. These built-in elements establish a clean, uncluttered threshold that maximizes spatial efficiency. The integrated approach continues into the dedicated kitchen, which features bespoke wooden cabinetry designed to optimize workflow while maintaining a sleek, minimalist aesthetic. Further into the home, the wood-paneled dining area—punctuated by a large world map and characteristic red chairs—illustrates how Perriand’s vision prioritized warmth, ergonomics, and spatial fluidity.
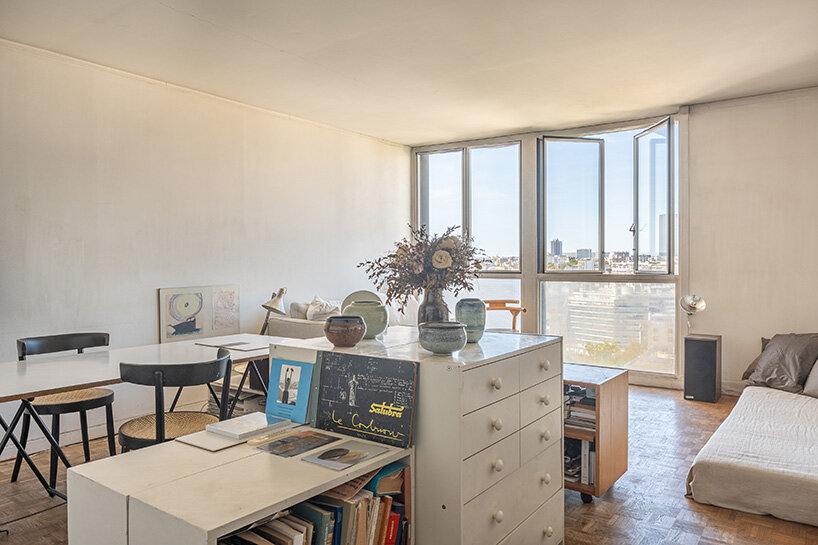
These surviving features demonstrate how master designers of the period sought to dissolve the boundaries between architecture and furniture. By embedding storage and utility into the fabric of the rooms, Perriand helped redefine how modern city dwellers could inhabit vertical spaces without sacrificing comfort or order.
Édouard Albert’s Flexible Steel Structure
The integrity of Perriand’s interior design is deeply indebted to the architectural ingenuity of Édouard Albert. Completed in 1960, the Albert Tower was conceived as a bold prototype for bringing high-rise residential construction into the dense, historic fabric of Paris. Albert’s structural system relies on a regular metal grid composed of steel tube columns filled with concrete, which in turn support reinforced concrete slabs and cross-shaped bracing.
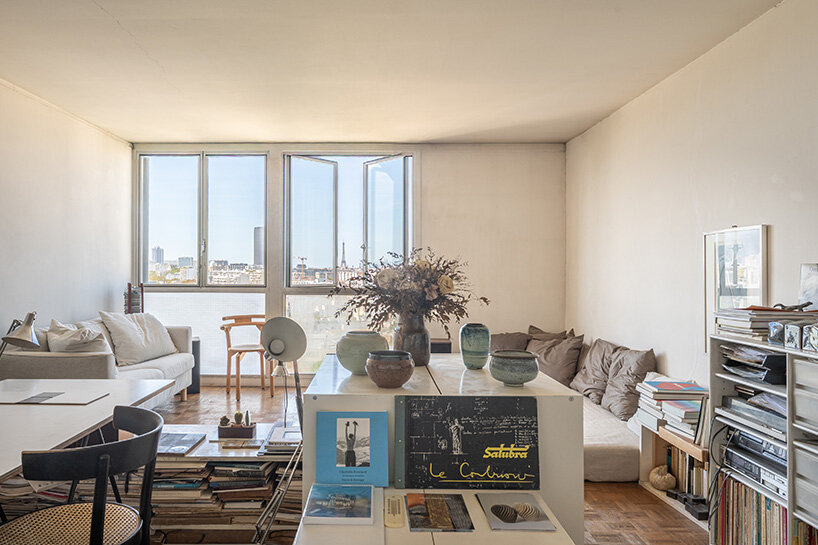
This structural methodology was engineered to achieve a balance of structural lightness, transparency, and economic efficiency. By concentrating the weight-bearing elements into slender internal pillars rather than thick partition walls, Albert liberated the exterior facade and interior floor plan. The building’s skin was left free to express its underlying construction, while the internal layout gained a remarkable degree of flexibility.
For Perriand, this structural openness provided an ideal canvas. The column-and-slab configuration allowed the interior plan to be organized and reorganized with relative freedom, ensuring that built-in elements could anchor the domestic routine without imposing rigid, immutable walls upon the inhabitants. Today, the building is rightfully recognized as a historical monument, cementing its status as a landmark of mid-century French architectural innovation.
Modernist High-Rise Living Against the Parisian Skyline
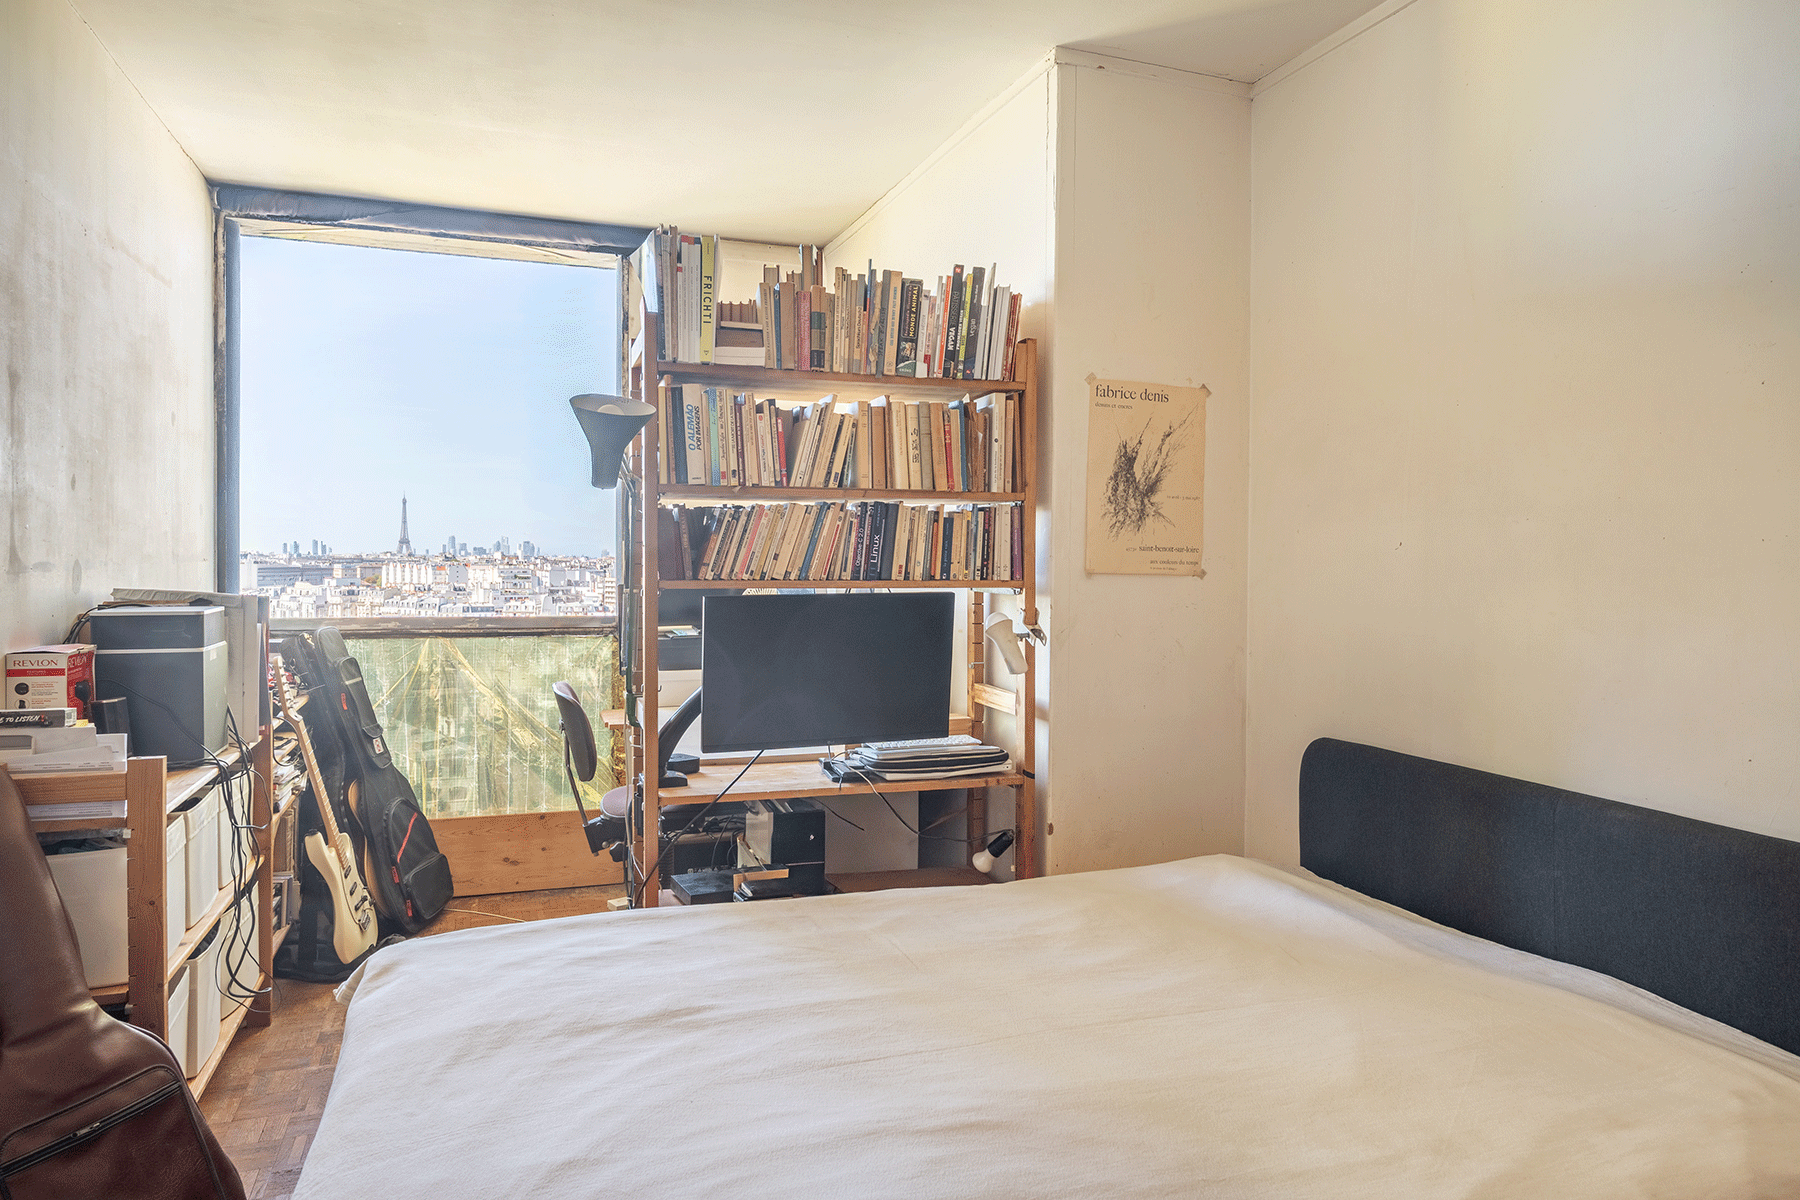
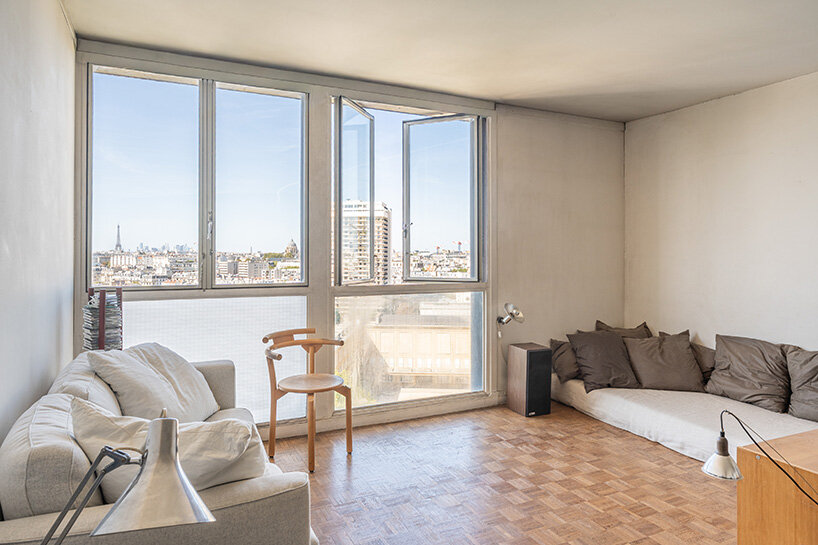
Beyond its exceptional interior fittings, the apartment offers a dramatic dialogue with its urban context. Situated on a high floor, the residence features expansive windows that open toward the western Parisian sky, flooding the rooms with changing natural light throughout the day. The panoramic views frame some of the capital’s most iconic monuments, including the Eiffel Tower, the Invalides, the Val-de-Grâce, the Sacré-Cœur, the Panthéon, and Notre-Dame.
This sweeping urban vista underscores the dual ambition of the Albert Tower project: to engage with the grand scale of the metropolis while radically rethinking the intimacy of domestic life at eye level. While Albert’s exterior shell and structural grid successfully introduced vertical living to Paris, it is the preservation of Perriand’s bespoke cabinetry, kitchen organization, and flexible living spaces that captures the true human aspirations of postwar modernism. As the property transitions to a new owner through Architecture de Collection, it remains a rare, tangible archive of a golden era when architecture, structure, and everyday life operated as a unified artistic vision.