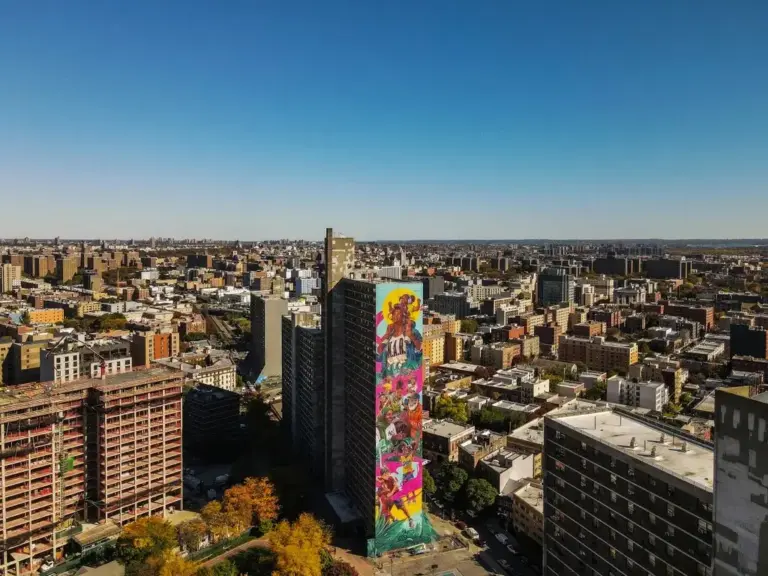
Nestled high above the streets of Paris’s 13th arrondissement lies a remarkably preserved time capsule of postwar modern design. Designed originally in 1960 by architect Édouard Albert, the Albert Tower has long stood as an important milestone in French residential high-rise architecture. Within its concrete and steel frame, one particular apartment has retained an extraordinary architectural layer: a complete domestic interior shaped by the legendary designer and architect Charlotte Perriand.
Now officially listed for sale through the real estate agency Architecture de Collection, the 102.49-square-meter property offers an exceptionally rare glimpse into Perriand’s visionary approach to domestic space. Featuring integrated storage solutions, a custom-designed kitchen, and carefully scaled built-in furniture, the residence demonstrates how one of the 20th century’s most influential creative minds reimagined everyday living within the vertical city.
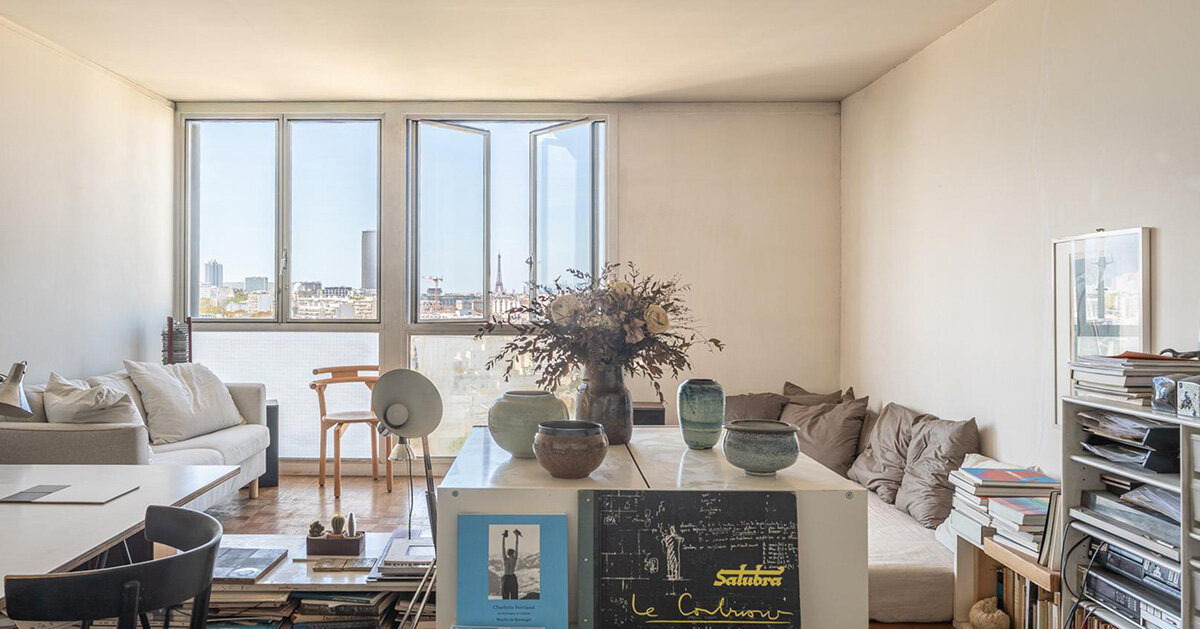
Occupying a privileged position on an upper floor of the tower, the apartment has a rich cultural history. Until recently, it served as the long-term home of Swiss designer Ubald Klug and his wife, the celebrated ceramicist Helena Klug, who lived in the space until her passing in 2025. As members of a vibrant creative circle that included luminaries like Jean Prouvé, the couple maintained a home that deeply embodied the experimental, forward-thinking spirit of postwar French design. Today, the residence stands not merely as a living space, but as a historically significant artifact where structure, furniture, and daily life converge seamlessly.
Édouard Albert’s Flexible Steel Structure
The exceptional preservation of Perriand’s interior is inextricably linked to the structural ingenuity of Édouard Albert’s original architecture. Built at the dawn of a new era in urban housing, the Albert Tower broke away from traditional Parisian masonry by employing a regular metal grid system. This innovative framework utilized steel tube columns filled with concrete, which in turn supported reinforced concrete slabs and sturdy cross-shaped bracing.
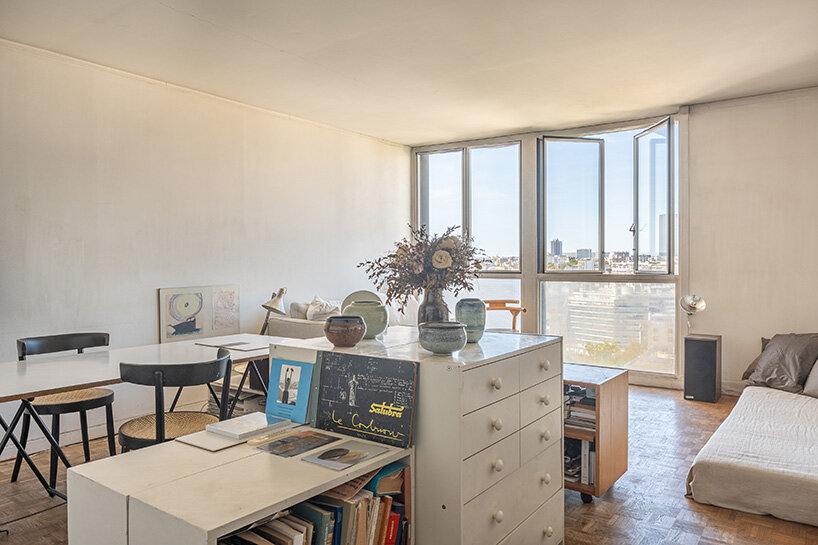
Albert’s structural approach was rooted in a desire to combine lightness, structural transparency, and economic efficiency. By concentrating the weight-bearing elements into slender external and internal pillars rather than thick partition walls, the architect freed the facade to reveal its underlying construction. More importantly for the interior layout, this structural clarity allowed the floor plan to be reorganized with remarkable flexibility.
It was within this adaptable, light-filled architectural envelope that Charlotte Perriand found the ideal canvas for her spatial theories. The building’s open plan empowered Perriand to deploy her signature built-in elements, treating furniture not as an afterthought, but as an integral component of the architecture itself. The kitchen spaces and the entrance storage units exemplify this philosophy, dissolving the boundary between the room’s physical boundaries and its functional utility. Rather than cluttering the floor plan with bulky freestanding pieces, Perriand integrated storage directly into the structural logic of the apartment, maximizing every square meter of living space without compromising the sense of openness.
Modernist High-Rise Living in Paris
The Albert Tower was conceived during a period of intense architectural experimentation, reflecting a broader European ambition to introduce high-rise residential living into historical urban contexts like Paris. Édouard Albert’s tireless research into steel tubes and modular construction methods demonstrated his conviction that building techniques, economic viability, and aesthetic expression must be closely intertwined. Today, the building’s historical importance is formally recognized through its status as a protected historical monument.
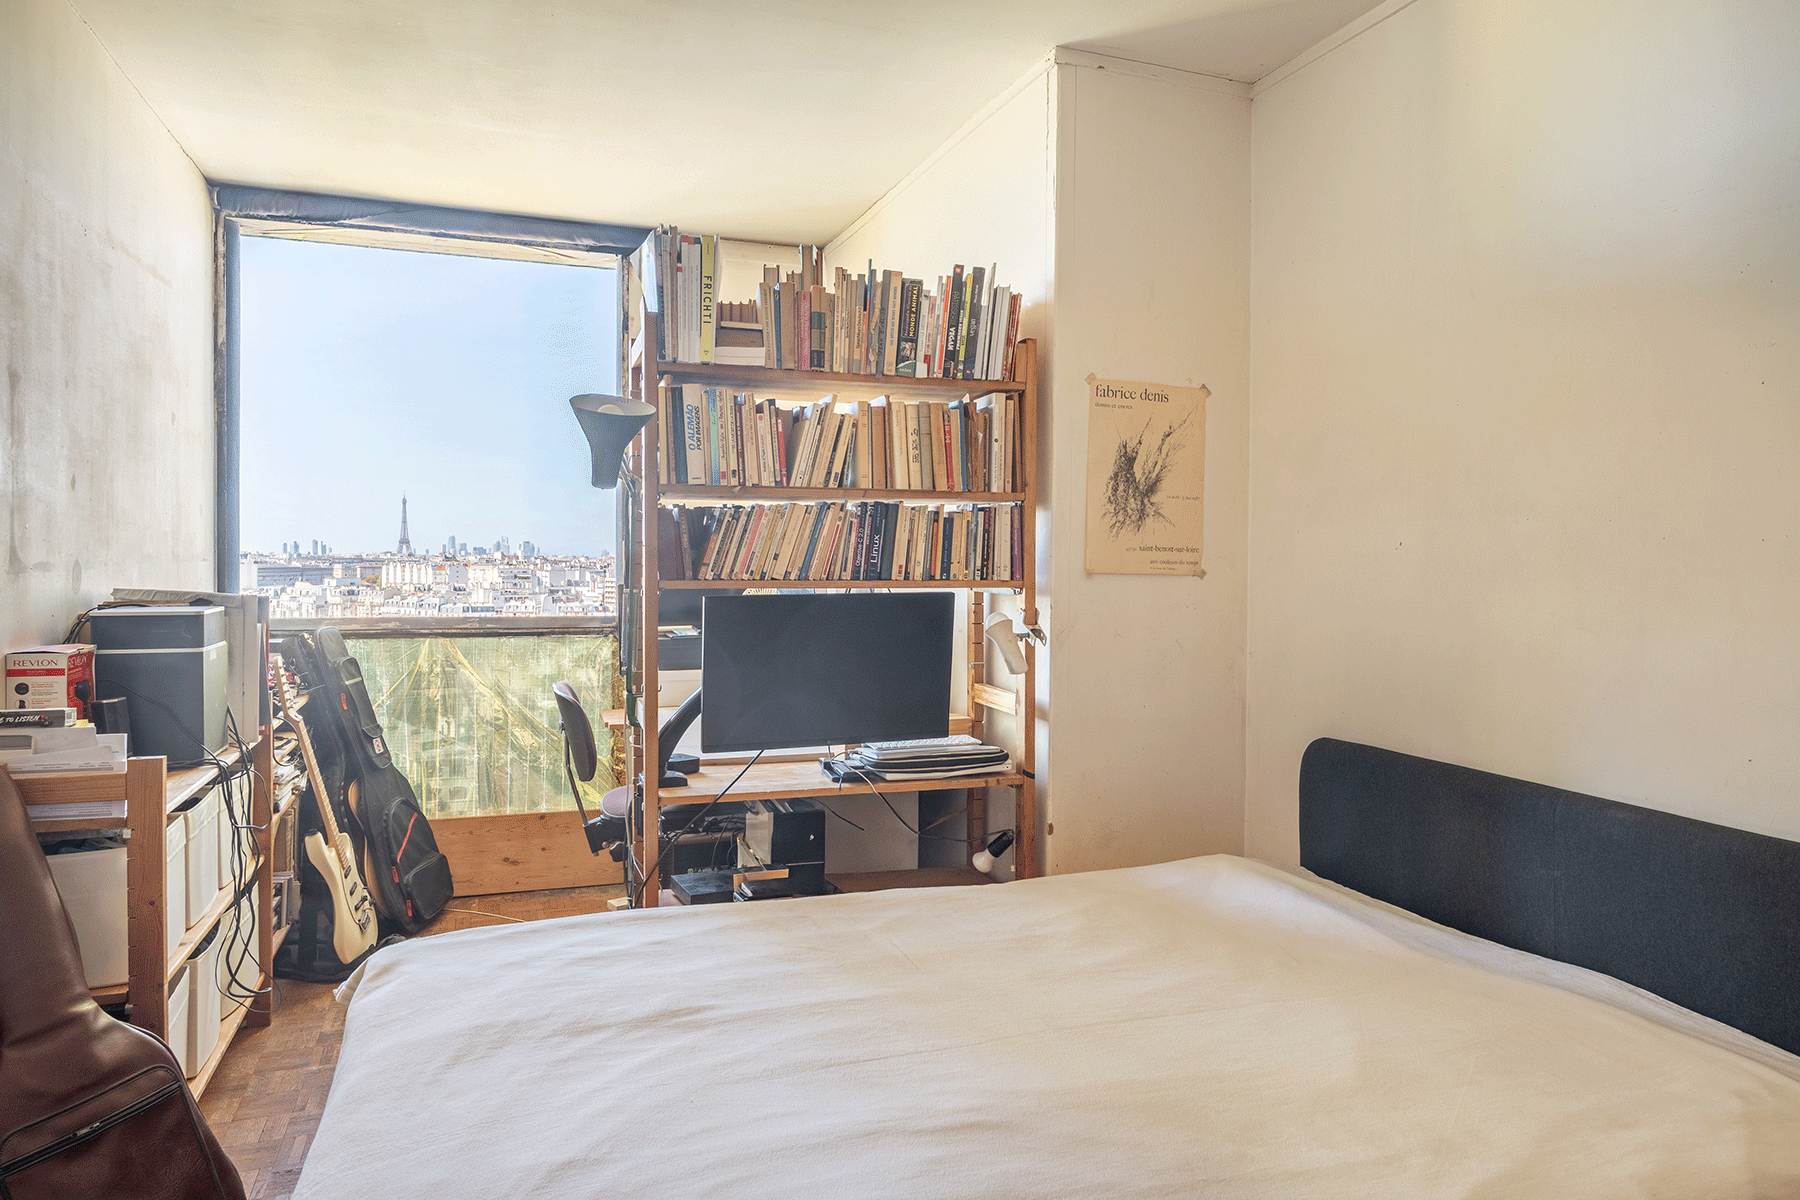
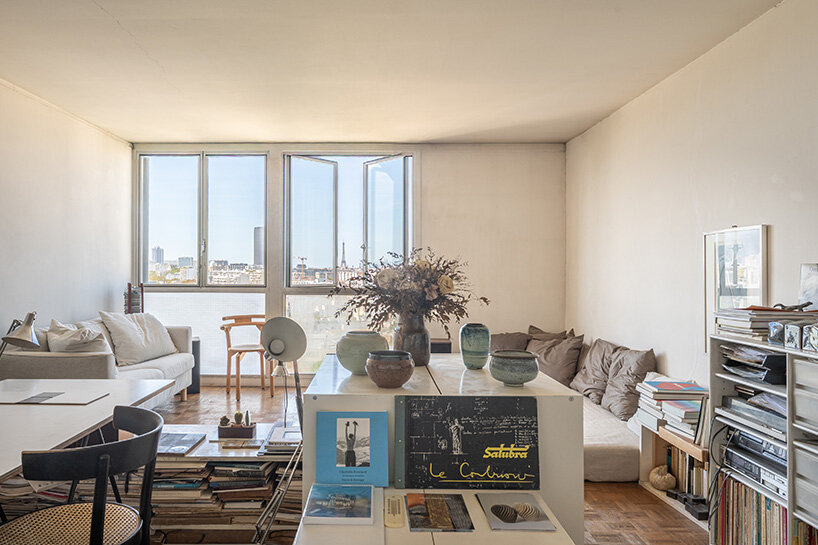
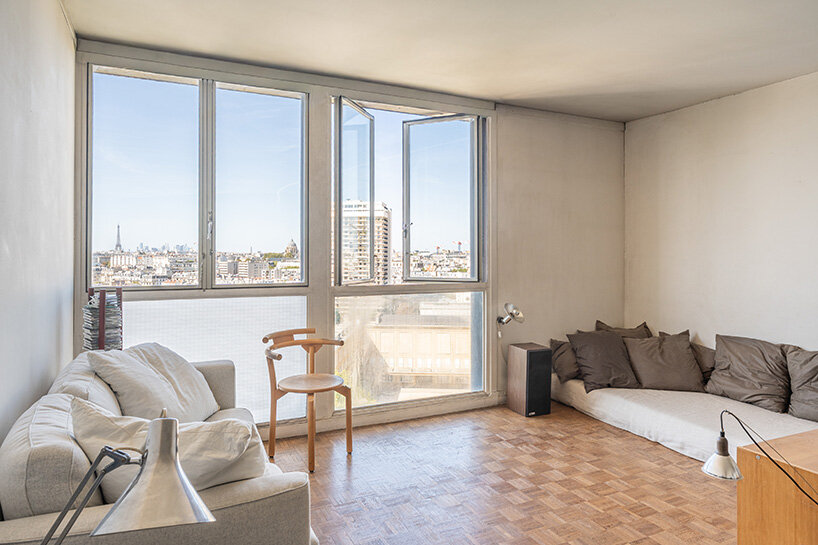
The panoramic vantage point of the apartment amplifies this dialogue between structural innovation and urban life. Large, sweeping windows frame breathtaking vistas of the French capital, offering uninterrupted views of iconic landmarks including the Eiffel Tower, the Invalides, the Val-de-Grâce, the Sacré-Cœur, the Panthéon, and Notre-Dame. The western orientation of the residence floods the interior with changing natural light throughout the day, casting dynamic shadows across the living and dining areas and interacting with the rustic textures of the wooden elements.
Yet, while the sweeping city views command immediate attention, the true architectural treasure of the property lies closer to eye level. The meticulously crafted wooden storage units lining the entrance hall, the thoughtfully arranged kitchen cabinetry, and the wood-paneled dining space—complete with its vintage red chairs and large world map—reveal the intimate scale of Perriand’s vision. These surviving details demonstrate how the grand social and spatial ambitions of postwar modernism could successfully translate into the domestic realm, dictating everything from how everyday items are stored to how a family navigates a flexible, modern floor plan.