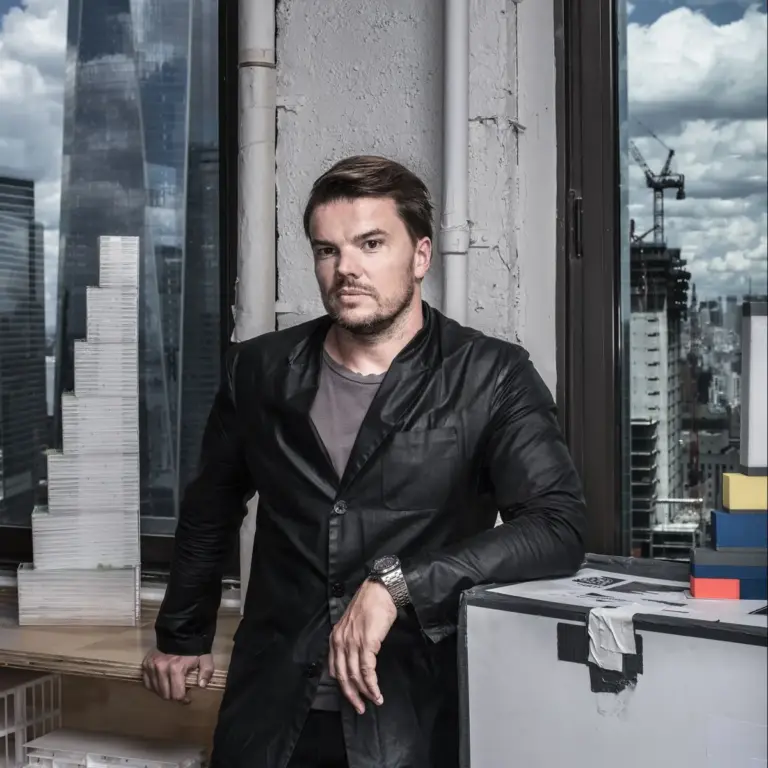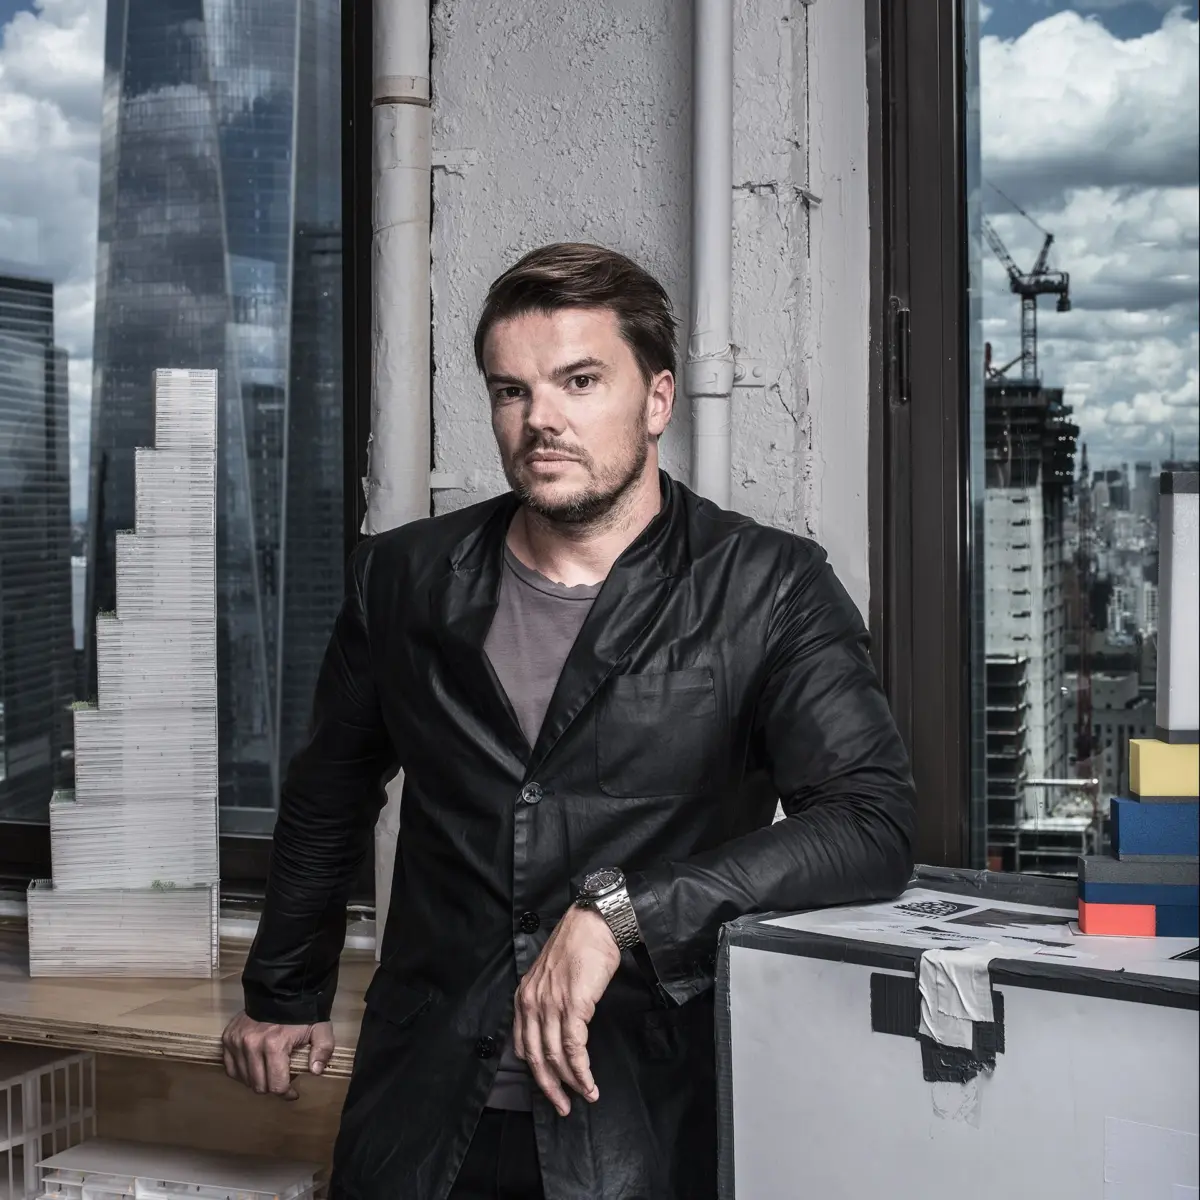
On a misty April morning high above the cobblestone streets of Lower Manhattan, Danish architect Bjarke Ingels stood on the roof of a historic brick building with the collar of his black coat rakishly popped. He was shooting a promotional film for what would become the most consequential commission of his career: a radical design for Two World Trade Center.
At just 40 years old, Ingels was already known for his hyper-eloquent delivery and an uncanny ability to generate international headlines. Yet, as he traced the profile of a skyscraper that existed only in his imagination, the project remained a work in progress. His primary prospective client—the formidable media magnate Rupert Murdoch—had not yet signed off, and Murdoch’s plan to relocate his corporate empire was still one of the most closely guarded secrets in New York real estate. But Ingels, eager to broadcast his vision, was more than ready to shout the news from the rooftops.
Between takes, Ingels pointed toward a void in the densely packed Manhattan skyline. From his vantage point, his design for Two World Trade Center resembled a stack of seven distinct blocks, ascending like a grand staircase toward One World Trade Center, its monolithic neighbor.

"In a way, it is almost like a physical manifestation of the spirit of America," Ingels remarked. "Out of many, one."
If completed, the tower would stand among the tallest buildings in New York City and serve as the final piece in the master plan for the redeveloped World Trade Center. The complex rings two cascading memorial pools honoring the roughly 3,000 victims of the September 11, 2001, terrorist attacks. While the surrounding memorial honored a tragic past, Ingels was focused on the future. "The memorial is about the memorial," he noted. "The tower should be about the living city."
Eclecticism on Demand
Ingels often describes architecture as "the art of turning fiction into fact." Alongside his skills as a draftsman and a charismatic cultivator of his own professional image, his greatest asset is a rare gift for storytelling: the ability to weave an elaborate narrative around pragmatic necessities.

His designs frequently venture into fantastical territory. In Copenhagen, he designed a waste-to-energy plant featuring a slanted roof that doubles as a recreational ski slope, complete with a smokestack engineered to puff a symbolic ring of steam every time it emits a ton of carbon dioxide. For a proposed expansion of Google’s campus in Mountain View, California, Ingels collaborated with designer Thomas Heatherwick to conceive an elaborate complex of geodesic domes, envisioning a lifestyle of cycling, hiking, and coding beneath a sunlit glass terrarium.
Such imaginative concepts catapulted Ingels to global fame at a precociously young age. Yet, in architecture, fame can be deceiving; an architect’s built work often takes years to materialize. His largest completed project in New York at the time—a striking pyramidal apartment building along the West Side Highway known as Via 57 West—was roughly one-third the size of Two World Trade Center.
"At the moment we are working seriously on one of the most daunting buildings in downtown New York," Ingels acknowledged, noting the reality of his portfolio. "We still haven’t completed a skyscraper."

With Two World Trade Center, Ingels sought to reinvent the high-rise workplace by transforming a traditionally vertical, hierarchical form into a structure that promoted horizontal interaction. But first came the arduous task of translating that narrative into physical reality. Ingels affectionately calls his firm BIG, and refers to his adaptable approach as "BIGamy"—tailoring ideas to meet client demands rather than adhering to a single rigid aesthetic.
Navigating Power Brokers and Practical Realities
To realize the tower, Ingels had to continually prove its value to two demanding octogenarians: Rupert Murdoch and Larry Silverstein, the developer controlling much of the World Trade Center site. A long-term lease agreement between Murdoch and Silverstein was required to finance the $4 billion skyscraper.
"There’s a lot of drama with the deal right now," Ingels said on the day of the film shoot. "I don’t know how worried I should be."

Beyond the negotiations, the project faced a volatile real estate market, political sensitivities surrounding the site, and the bureaucratic weight of the Port Authority of New York and New Jersey, which owned the underlying land. For 14 years, these factors had disrupted redevelopment efforts and derailed numerous architectural ambitions. Ingels’ design had actually displaced an earlier proposal by Lord Norman Foster. To avoid his predecessor’s fate, Ingels had to balance the competing demands of Murdoch and Silverstein while managing a rapidly growing slate of international projects.
The first major hurdle was inertia. Silverstein was initially content with Foster’s previous design and expressed deep skepticism regarding Ingels’ stacked structure, worrying it looked asymmetrical and unstable from certain angles. However, an endorsement from the architects of the other World Trade Center buildings eventually persuaded the developer to hear Ingels out.
Shortly after, the principals gathered in a conference room overlooking the site for a high-stakes presentation. Murdoch subjected Ingels to rapid-fire questioning. According to sources, Murdoch’s primary concern was simple: Why doesn’t it fall over?

With assistance from architect David Childs, Ingels explained that the leaning appearance was an optical illusion. The stepped form resulted from positioning the structural core off-center to create expansive interior newsrooms, outdoor terraces, and direct views of the Trade Center plaza for Fox News studios. The explanation won Murdoch over.
"Before you get that story, most people suspect that it’s all just follies," Ingels observed. "The more blatantly the architect can explain why things are the way they are, the better."
Ingels also found a key ally in James Murdoch, Rupert’s son and corporate heir apparent, who led the search to relocate 21st Century Fox and News Corp. from their aging headquarters near Rockefeller Center. Looking for an open, creative workspace rather than a traditional corporate tower, the younger Murdoch found a kindred spirit in Ingels.

Overcoming Structural and Security Hurdles
Integrating a new skyscraper into Foster’s existing foundation—which had already been constructed to support a $4 billion underground transportation hub—introduced severe engineering challenges. Ingels’ early ideas for shoring up underground walls within the Port Authority’s jurisdiction were quickly rejected, as removing structural reinforcements threatened the entire complex.
Simultaneously, a facade consultant delivered sobering news. Ingels had planned to use thinner materials in certain areas to lower the facade’s cost, which was running $60 million higher than Foster’s design. However, New York Police Department security regulations required all World Trade Center facades to use heavier laminated safety glass for blast protection.
As negotiations between Silverstein and Murdoch grew tense, construction estimates climbed, placing immense pressure on the architecture. Yet, after agreeing to necessary structural adjustments, Ingels managed to preserve the core design.

By June, a tentative agreement between Silverstein and Murdoch cleared the way to publicly unveil the design for Two World Trade Center. Before the public launch, Ingels sought the blessing of architect Daniel Libeskind, author of the site’s original master plan. Gathered in BIG’s conference room, Libeskind inspected a glowing model of the tower and offered his approval with a decisive slap on the table.
"Congratulations, that is a super building," Libeskind said.
Initial public reviews of the design were largely positive, but Libeskind and other industry veterans noted that the unveiling was only the first step. Translating a model into reality required navigating the complex realities of urban economics, societal pressures, and political power brokers. Over subsequent months, the tower’s design continued to evolve, adjusting in height and layout while drawing critiques from figures such as developer Douglas Durst.

As BIG continued to expand—growing to 170 employees in New York and 100 in Copenhagen—Ingels balanced the demands of a global portfolio that included waterfront flood defenses in Manhattan, museum master plans in Washington, D.C., and high-profile developments worldwide.
Despite the administrative weight of running a major practice, Ingels remained deeply hands-on, regularly shifting between client pitches, structural crises, and creative brainstorms. Standing in his firm’s new Broadway offices with a clear view of the Manhattan skyline, Ingels reflected on the journey of turning imaginative concepts into concrete reality.
"Imagine, that’s where it’s going to sit," Ingels said, framing a view of the World Trade Center with his hands. "I think it’s going to be pretty epic."