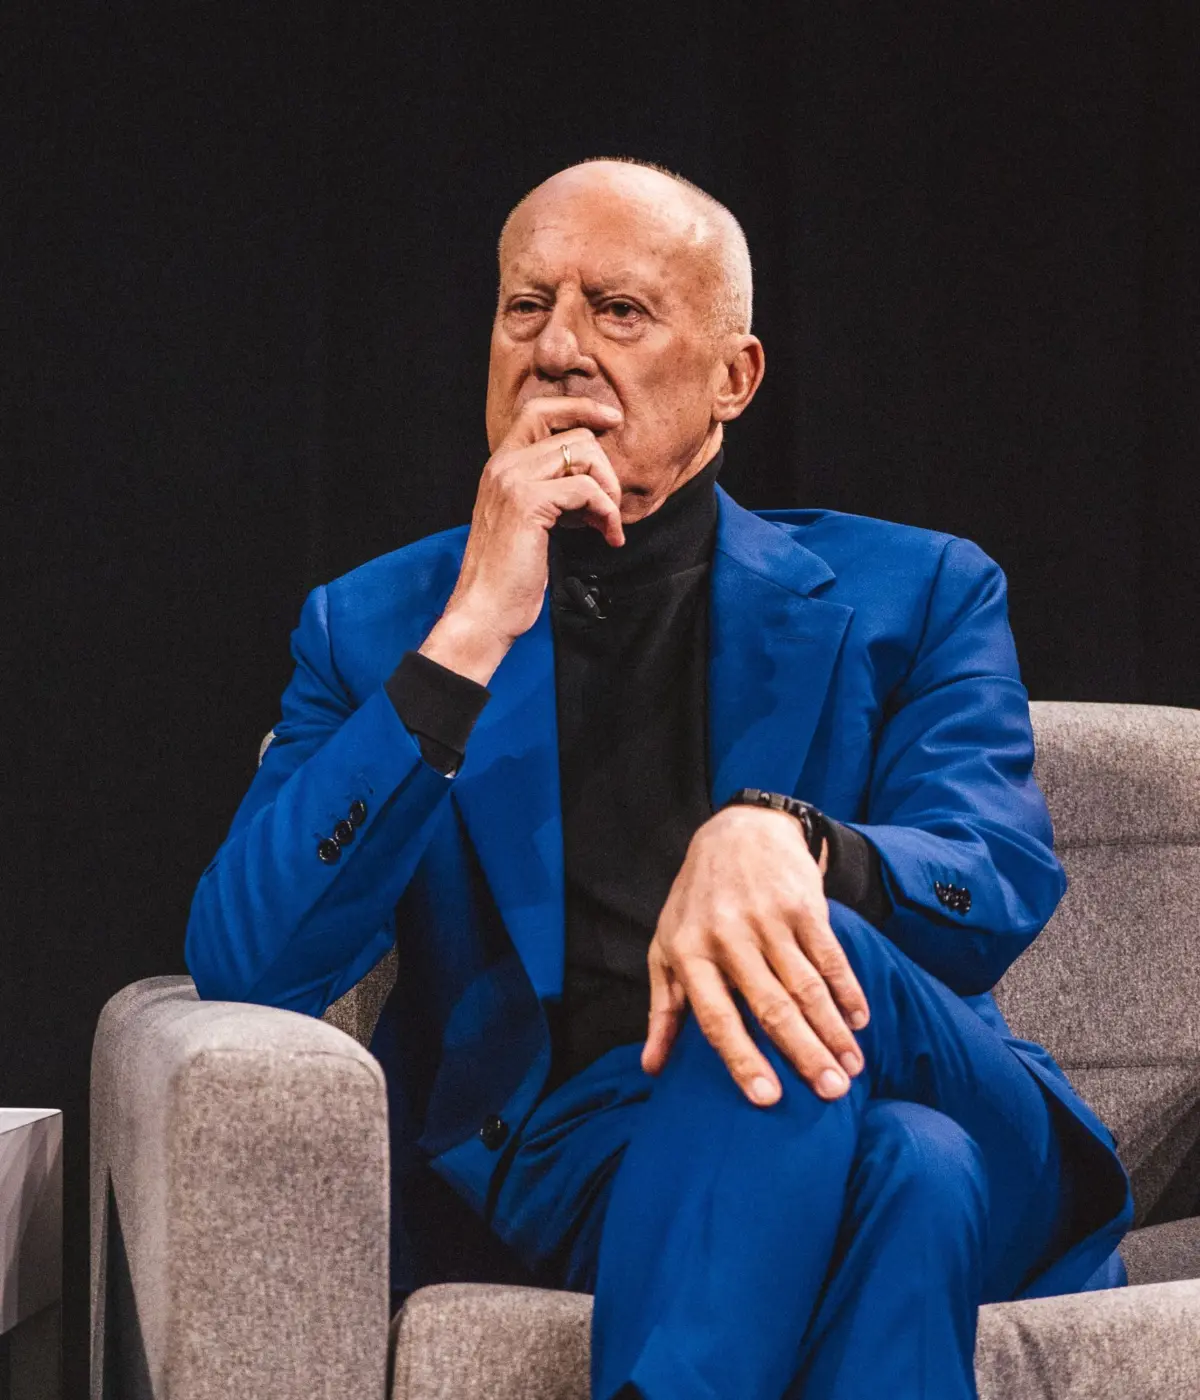
Ask world-renowned architect Norman Foster what, if anything, he would like to change about Apple’s recently constructed headquarters in Cupertino, California, and he will need a moment to consider his response. The famous architect, whose firm spent eight grueling years perfecting the intricate plans for Apple’s massive, glassy Campus 2—widely known as Apple Park—is overwhelmingly pleased with the final results. Yet, looking back on the monumental undertaking and peering forward into an unpredictable future, there is one distinct element he would handle differently.
The only real hesitation Foster harbors relates directly to the rapidly changing patterns of transportation across modern society. Speaking at the WIRED Business Conference, the visionary architect reflected on the sprawling technological masterpiece and the infrastructure decisions that defined its creation. Apple’s breathtaking headquarters features a massive underground parking garage built with the capacity to hold an astonishing 11,000 vehicles. In today’s automotive-centric culture, that scale of subterranean parking is viewed as a vital amenity, ensuring that employees and visitors have immediate, sheltered access to the campus.
However, looking not too far into the future, it is entirely possible that personal vehicles, and by extension massive conventional garages, will occupy a far less central role in daily life. Autonomous driving fleets, ride-sharing revolutions, and evolving urban mobility trends could drastically reduce the need for massive parking lots. Because of this impending paradigm shift, Foster believes urban planners and architects must radically reconsider how subterranean spaces are engineered today.
Reflecting on the design process, Foster noted that if he had a second chance, he would apply persuasive pressure to alter the structural dimensions of the facility. Specifically, he would advocate for increasing the floor-to-floor height of the parking structures. By creating taller clearance levels within the parking bays, future generations could far more easily retrofit those vast subterranean areas into habitable, usable indoor spaces if they are no longer needed to house thousands of cars. This forward-thinking adaptability is precisely what defines modern architectural philosophy in an era of rapid technological disruption.
For Foster, the future of workplace design is entirely dependent on this kind of built-in flexibility. It might initially sound counterintuitive to prioritize adaptability when working alongside a leader renowned for his uncompromising perfectionism. Steve Jobs was famously defined by his unrelenting attention to detail, a trait that fundamentally shaped the trajectory of Apple Park from its earliest conception. Foster vividly recalls when Jobs first approached him in 2009 to discuss the ambitious project of building an entirely new corporate campus in Silicon Valley.
From the very beginning, Jobs possessed a remarkably clear and uncompromising vision of what the project needed to achieve. Rather than building towering skyscrapers that would dominate the skyline, Jobs wanted the primary ring-shaped building to lie remarkably low to the ground, allowing it to seamlessly blend into the surrounding California landscape and rolling hills. The late Apple CEO dictated nearly every minute aspect of the development, exercising control over everything from the precise engineering of door handles and the selection of raw materials to the ultra-tight construction tolerances required throughout every square foot of the structure.
Among Jobs’s many obsessions, glass remained paramount. He wanted to maximize transparency to encourage a continuous, unbroken connection between the indoor working environments and the natural outdoors. His commitment to this concept went so far that he personally pushed engineers to design a massive, specialized door system for the campus restaurant. That engineering marvel was engineered to open completely within just 12 seconds, effectively eliminating any physical barrier between the interior dining space and the outside world.
Given such stringent design specifications and a single-minded pursuit of a specific aesthetic, it is easy for outside observers to assume that a strict adherence to a founder’s vision would ultimately stifle flexibility and creative adaptation. Yet, according to Foster, the exact reverse is actually true. The best and most enduring buildings in architectural history require a strong, uncompromising point of view. They must be thoughtfully designed from day one to gracefully adapt to the ways humans and broader society will inevitably change over decades, and achieving that level of longevity requires far more than simply constructing trendy open-plan layouts.
Ultimately, Foster argues that the most enduring workplaces of the twenty-first century will take into consideration the deep-rooted, fundamental desires of the people who spend their daily lives there. Truly successful corporate architecture must prioritize smart paths of human circulation, designing physical spaces in a way that naturally helps people connect, collaborate, and communicate with one another throughout the workday. Instead of sequestering employees into isolated glass boxes or sterile cubicles, modern workspaces should actively encourage workers to engage with the natural environment around them.
To remain truly competitive in a shifting global economy, architects and forward-thinking corporations must think far beyond basic productivity metrics. Workplaces should no longer be viewed strictly as factories for output. From the very beginning of his involvement with the project, Foster has consistently protested the outdated idea that an office headquarters—whether it is a mega-campus like Apple Park or a much smaller corporate office—is solely about work. In Foster’s expert estimation, modern workplace architecture is fundamentally about lifestyle, human well-being, and creating an environment where individuals can thrive both personally and professionally.