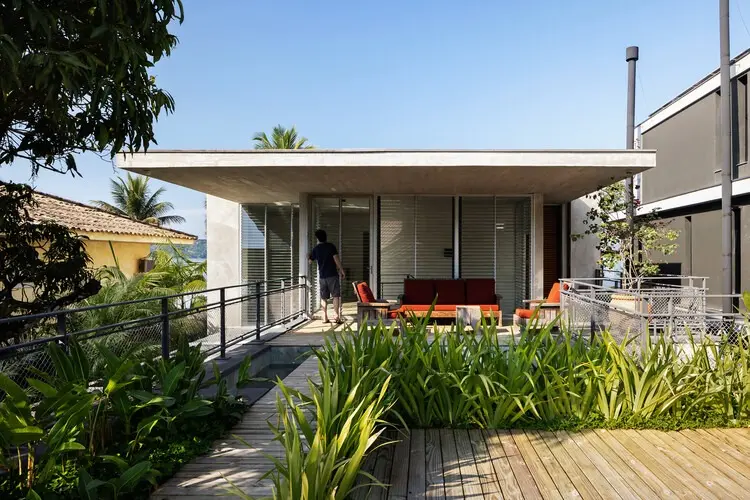
Along the oceanfront of Juquei, on the northern coast of São Paulo, architect André Becker has completed the JQY House, a private residence thoughtfully conceived to negotiate the immediate presence of the Atlantic coastline. Curated for international architectural presentation by Susanna Moreira and documented through the lens of architectural photographer Ana Mello, the project demonstrates how contextual residential design can engage deeply with maritime surroundings while maintaining domestic intimacy, environmental sensitivity, and structural elegance.
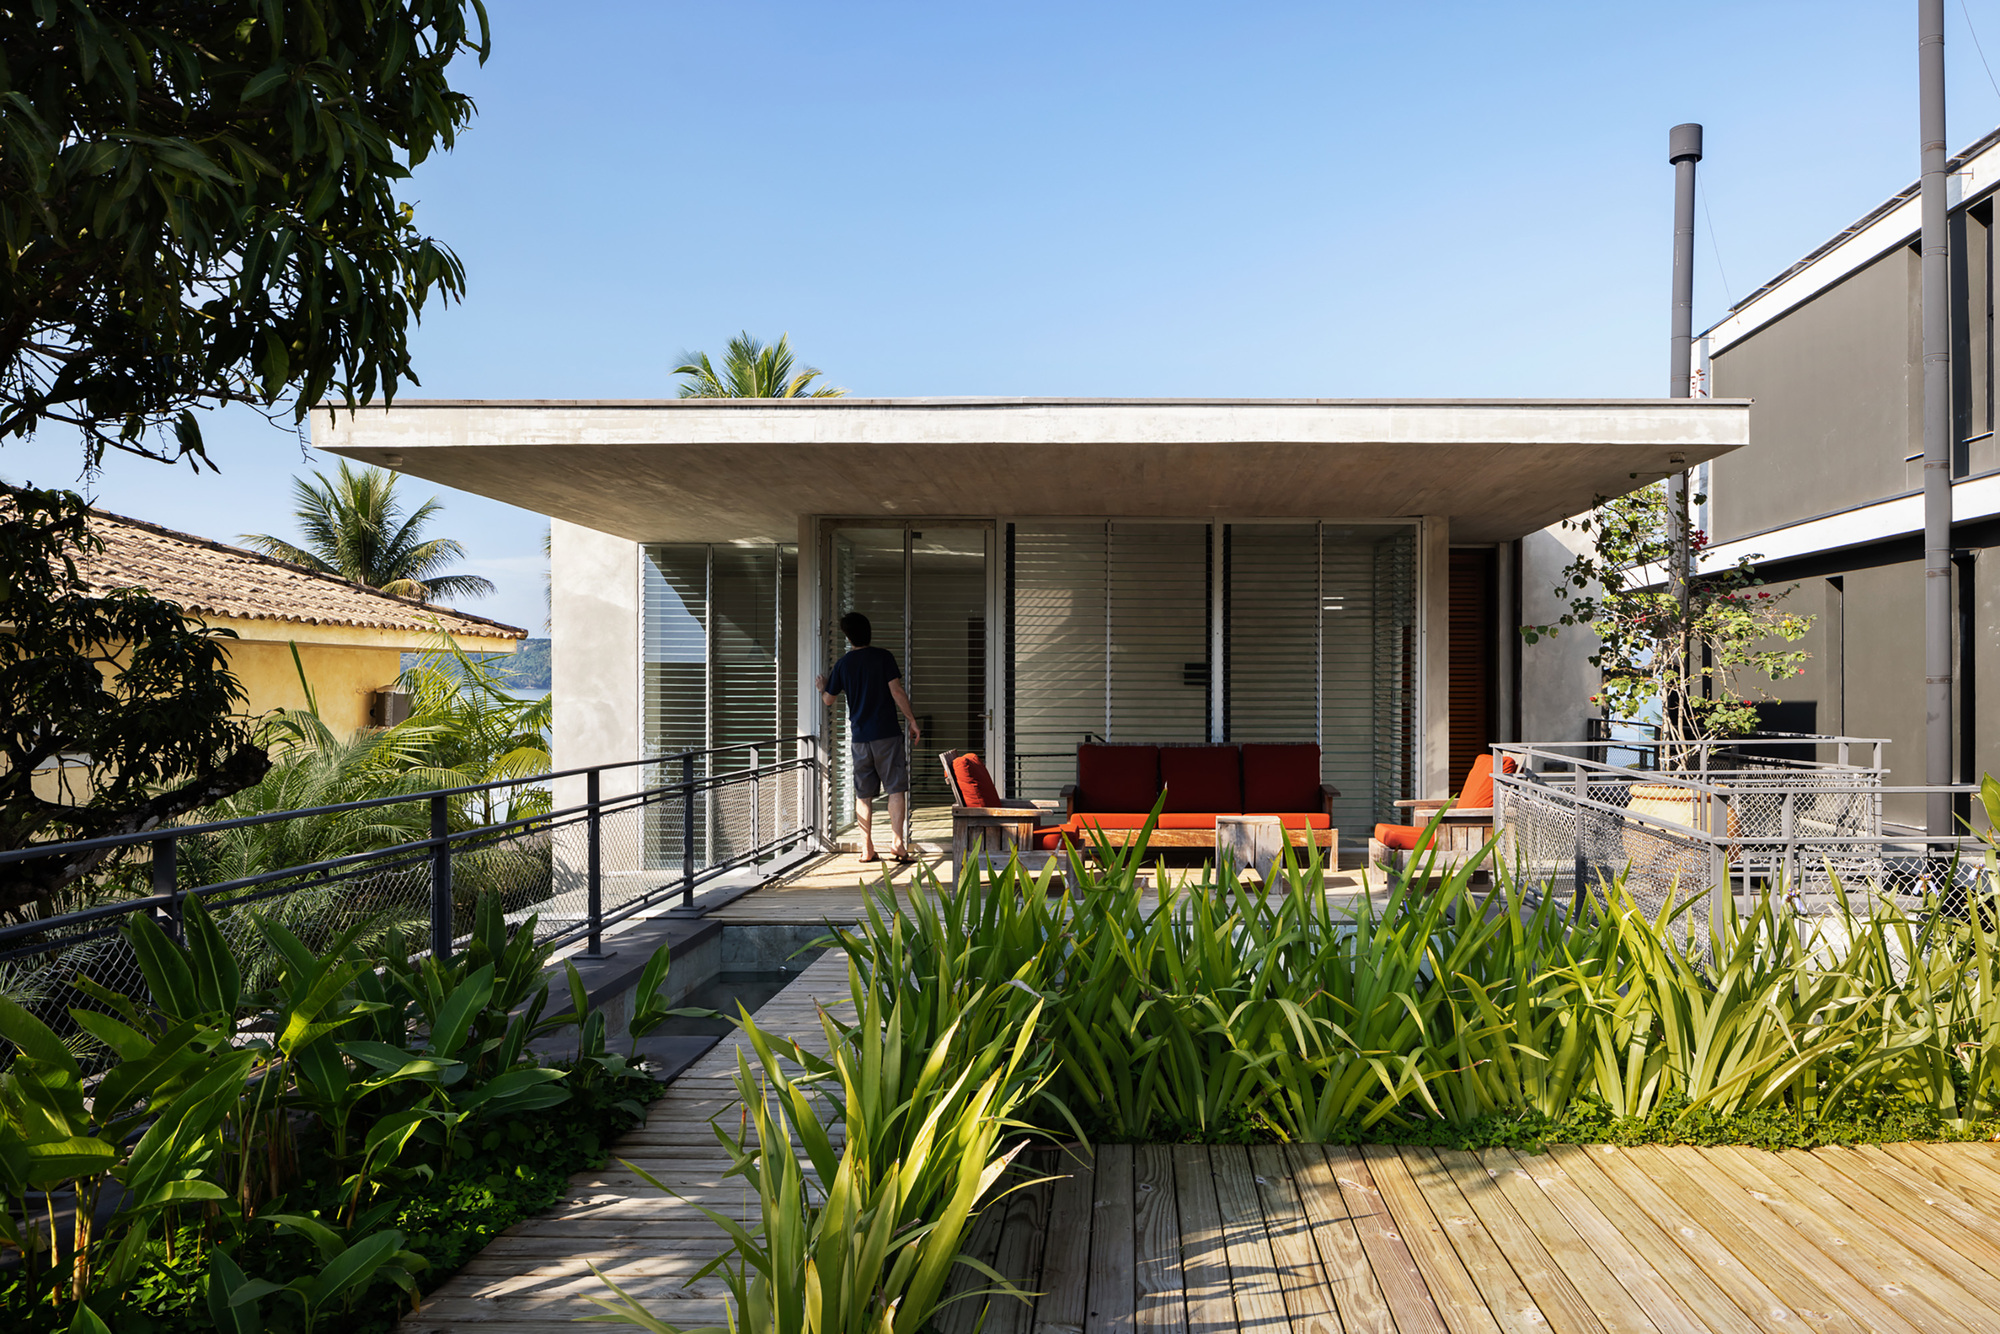
At the heart of the project’s architectural strategy is an uncompromising relationship with the water. The coastal lot opens directly toward the sand, establishing the ocean as both the principal visual horizon and the primary spatial organizer for the entire compound. Rather than confronting the elements with an imposing or fortified profile, Becker’s design adopts a responsive posture. The primary living spaces, dining quarters, covered veranda, swimming pool terrace, and two upper-floor bedroom suites are methodically oriented seaward, ensuring that daily life within the residence unfolds against a continuous backdrop of maritime light and tidal movement.
A defining architectural gesture of the JQY House is its subtle elevation above the natural beach grade. By setting the main finished floor on a slightly raised footprint rather than resting directly at the sand level, Becker achieves multiple functional and spatial objectives simultaneously. This slight shift in datum establishes a delicate buffer zone that demarcates public shoreline from private domestic life without the need for aggressive perimeter walls or obtrusive physical barriers. The raised plinth enhances long-range sightlines over the coastal vegetation and breaking waves, while also addressing practical considerations of coastal weather, high tides, and seasonal storm water run-off that characterize the humid subtropical coast of southeastern Brazil.
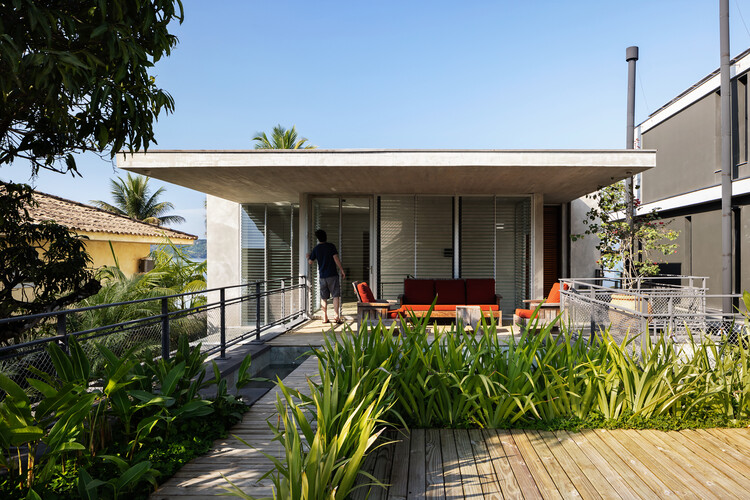
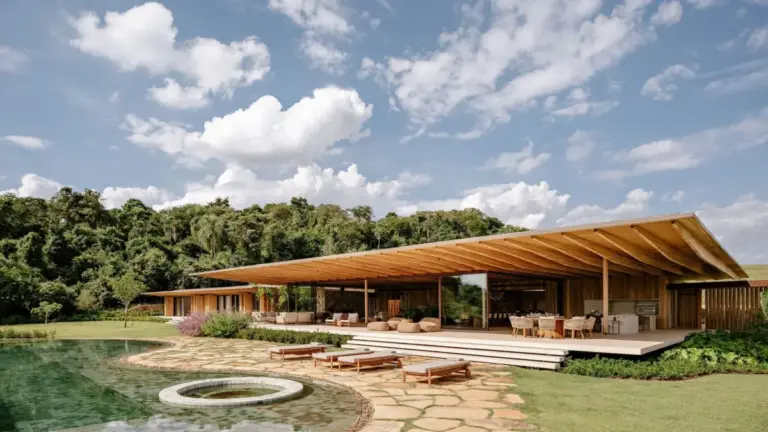
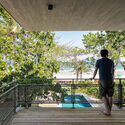
The spatial configuration of the ground floor emphasizes openness, fluid circulation, and an uninterrupted visual progression from the interior to the ocean. The communal core—encompassing the living room and formal dining area—is organized along an open-plan layout that transitions smoothly toward an expansive veranda. In Brazilian residential architecture, particularly along the coast, the veranda serves as a vital climatic and social threshold. At JQY House, this sheltered intermediate space acts as an extension of the interior living realm, protecting inhabitants from intense equatorial solar radiation and sudden tropical rainfall while capturing prevailing maritime breezes.
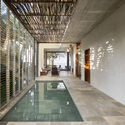
Adjacent to the veranda, the outdoor terrace and swimming pool extend toward the edge of the property line, creating an intimate dialogue between built water and the open sea. The pool functions visually and functionally as a reflective intermediary plane, visually drawing the distant ocean horizon closer into the domestic footprint. The arrangement allows residents and guests to experience the coastal atmosphere across a spectrum of settings, from the fully sheltered interior salon to the half-shaded outdoor veranda and the open sun deck bordering the sand.
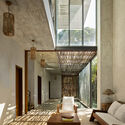
On the upper level, the residence shifts from communal transparency to restful retreat. Becker purposefully positioned two expansive bedroom suites to face directly out to sea, replicating the unobstructed visual panorama established on the ground floor while elevating the perspective. These upper suites benefit from private outdoor balconies that offer sheltered vantage points above the garden and beach below. Through this vertical separation of programs, the house provides quiet sanctuaries where the rhythm of the waves and the changing qualities of coastal light become integral components of the interior experience.
Throughout both levels, materiality plays a central role in articulating Becker’s design language. The structural system relies prominently on exposed wooden beams, creating a warm, tactile, and rhythmic overhead plane that unifies the interior volumes. The timber framing, captured in detailed interior photography by Ana Mello, imparts a strong tectonic honesty to the residence. Exposed structural members run across ceilings and support overhangs, creating a clear legibility of construction that reflects both regional craftsmanship and contemporary architectural rigor.
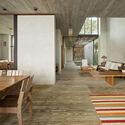
Wood extends beyond primary structural elements to encompass architectural joinery, furnishings, and exterior screening. In coastal environments, where high humidity, salt spray, and solar exposure present significant maintenance challenges, the careful selection and application of natural timber provides durability, visual warmth, and an authentic counterpoint to sleek glass surfaces. Inside the living and dining spaces, handcrafted wooden dining chairs, bespoke cabinetry, and tailored furniture pieces mirror the tones and textures of the overhead structural beams, creating a unified and grounding domestic environment that avoids sterility.
The integration of generous glazed openings allows natural light to wash across these interior wooden surfaces throughout the day, generating subtle shifts in shadow and texture as the sun moves across the sky. Wide sliding partitions allow entire walls of the ground-floor living areas to retract, effectively erasing the divide between the salon and the exterior garden terrace. This degree of permeability is crucial for passive environmental performance, encouraging cross-ventilation to circulate naturally through the house and reducing reliance on artificial cooling systems during the warmer months of the year.
The surrounding landscape design works in concert with the built volume to anchor the house within its coastal setting. Native vegetation, adapted to the sandy soil and saline maritime winds, is deployed around the base of the elevated structure, softening the transition between the crisp geometry of the building and the organic textures of the beach. The garden creates a lush foreground against which the architecture sits, reinforcing a sense of retreat and immersion in nature.
Ana Mello’s photographic documentation underscores this harmonious synthesis between architecture and landscape. Mello’s images capture the contrast between the heavy, grounded presence of the wooden structural framing and the luminous, airy expanses that characterize the coastal edge. Her lens frames intimate interior vignettes—such as the alignment of timber dining tables beneath heavy ceiling beams—alongside wide-angle exterior compositions that depict the house resting quietly behind the coastal foliage, illuminated by the soft light of the Juquei shore.
Curated by Susanna Moreira for global architectural audiences, the presentation of JQY House highlights the continuing evolution of contemporary Brazilian coastal architecture. Rather than imposing monumental forms onto fragile coastal settings, the project demonstrates how an attentive reading of site conditions—topography, sun orientation, wind direction, and coastal horizons—can generate an architecture that is simultaneously sophisticated and understated.
In balancing openness to the ocean with privacy, tectonic clarity with domestic comfort, and environmental resilience with spatial generosity, André Becker has crafted a dwelling that honors its site without compromising on livability. The JQY House stands as an exemplary meditation on coastal dwelling, demonstrating how a refined footprint, natural timber construction, and thoughtful topographical calibration can elevate everyday domestic life by bringing it into harmonious contact with the sea.