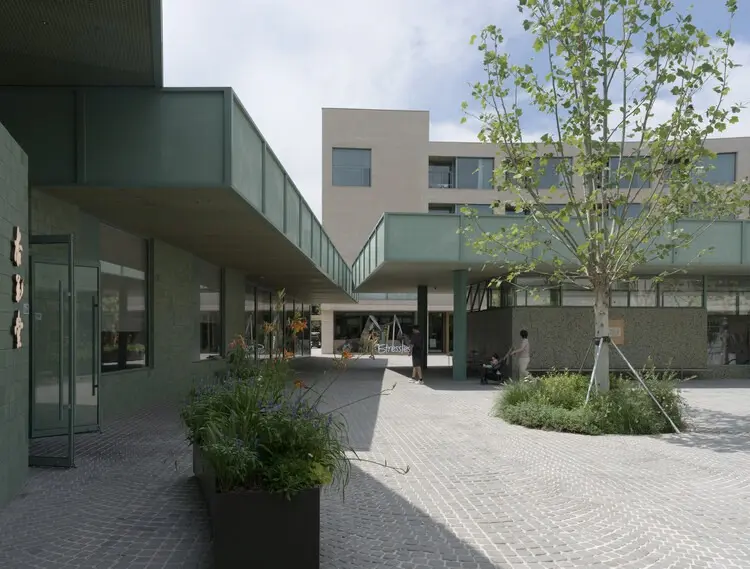
QINHUANGDAO — The design practice genarchitects has unveiled its community regeneration project for Youyi Bay, a mixed-use enclave set within the coastal destination of Aranya in Qinhuangdao, China. Centered on the guiding concept of "growing through use," the scheme re-examines how architecture can adapt to real human patterns, offering a renewed framework for a micro-community that combines hospitality, residential life, and commercial functions.
Aranya, located along the coast of the Bohai Sea in Hebei Province, has evolved over the past decade into one of China’s most prominent cultural and lifestyle communities. Within this expanding seaside enclave, Youyi Bay was developed as an integrated micro-community. The complex weaves together apartment residences, hotel accommodations, and an array of retail and commercial destinations, serving both year-round inhabitants and the seasonal influx of visitors seeking cultural retreat outside nearby metropolitan centers.
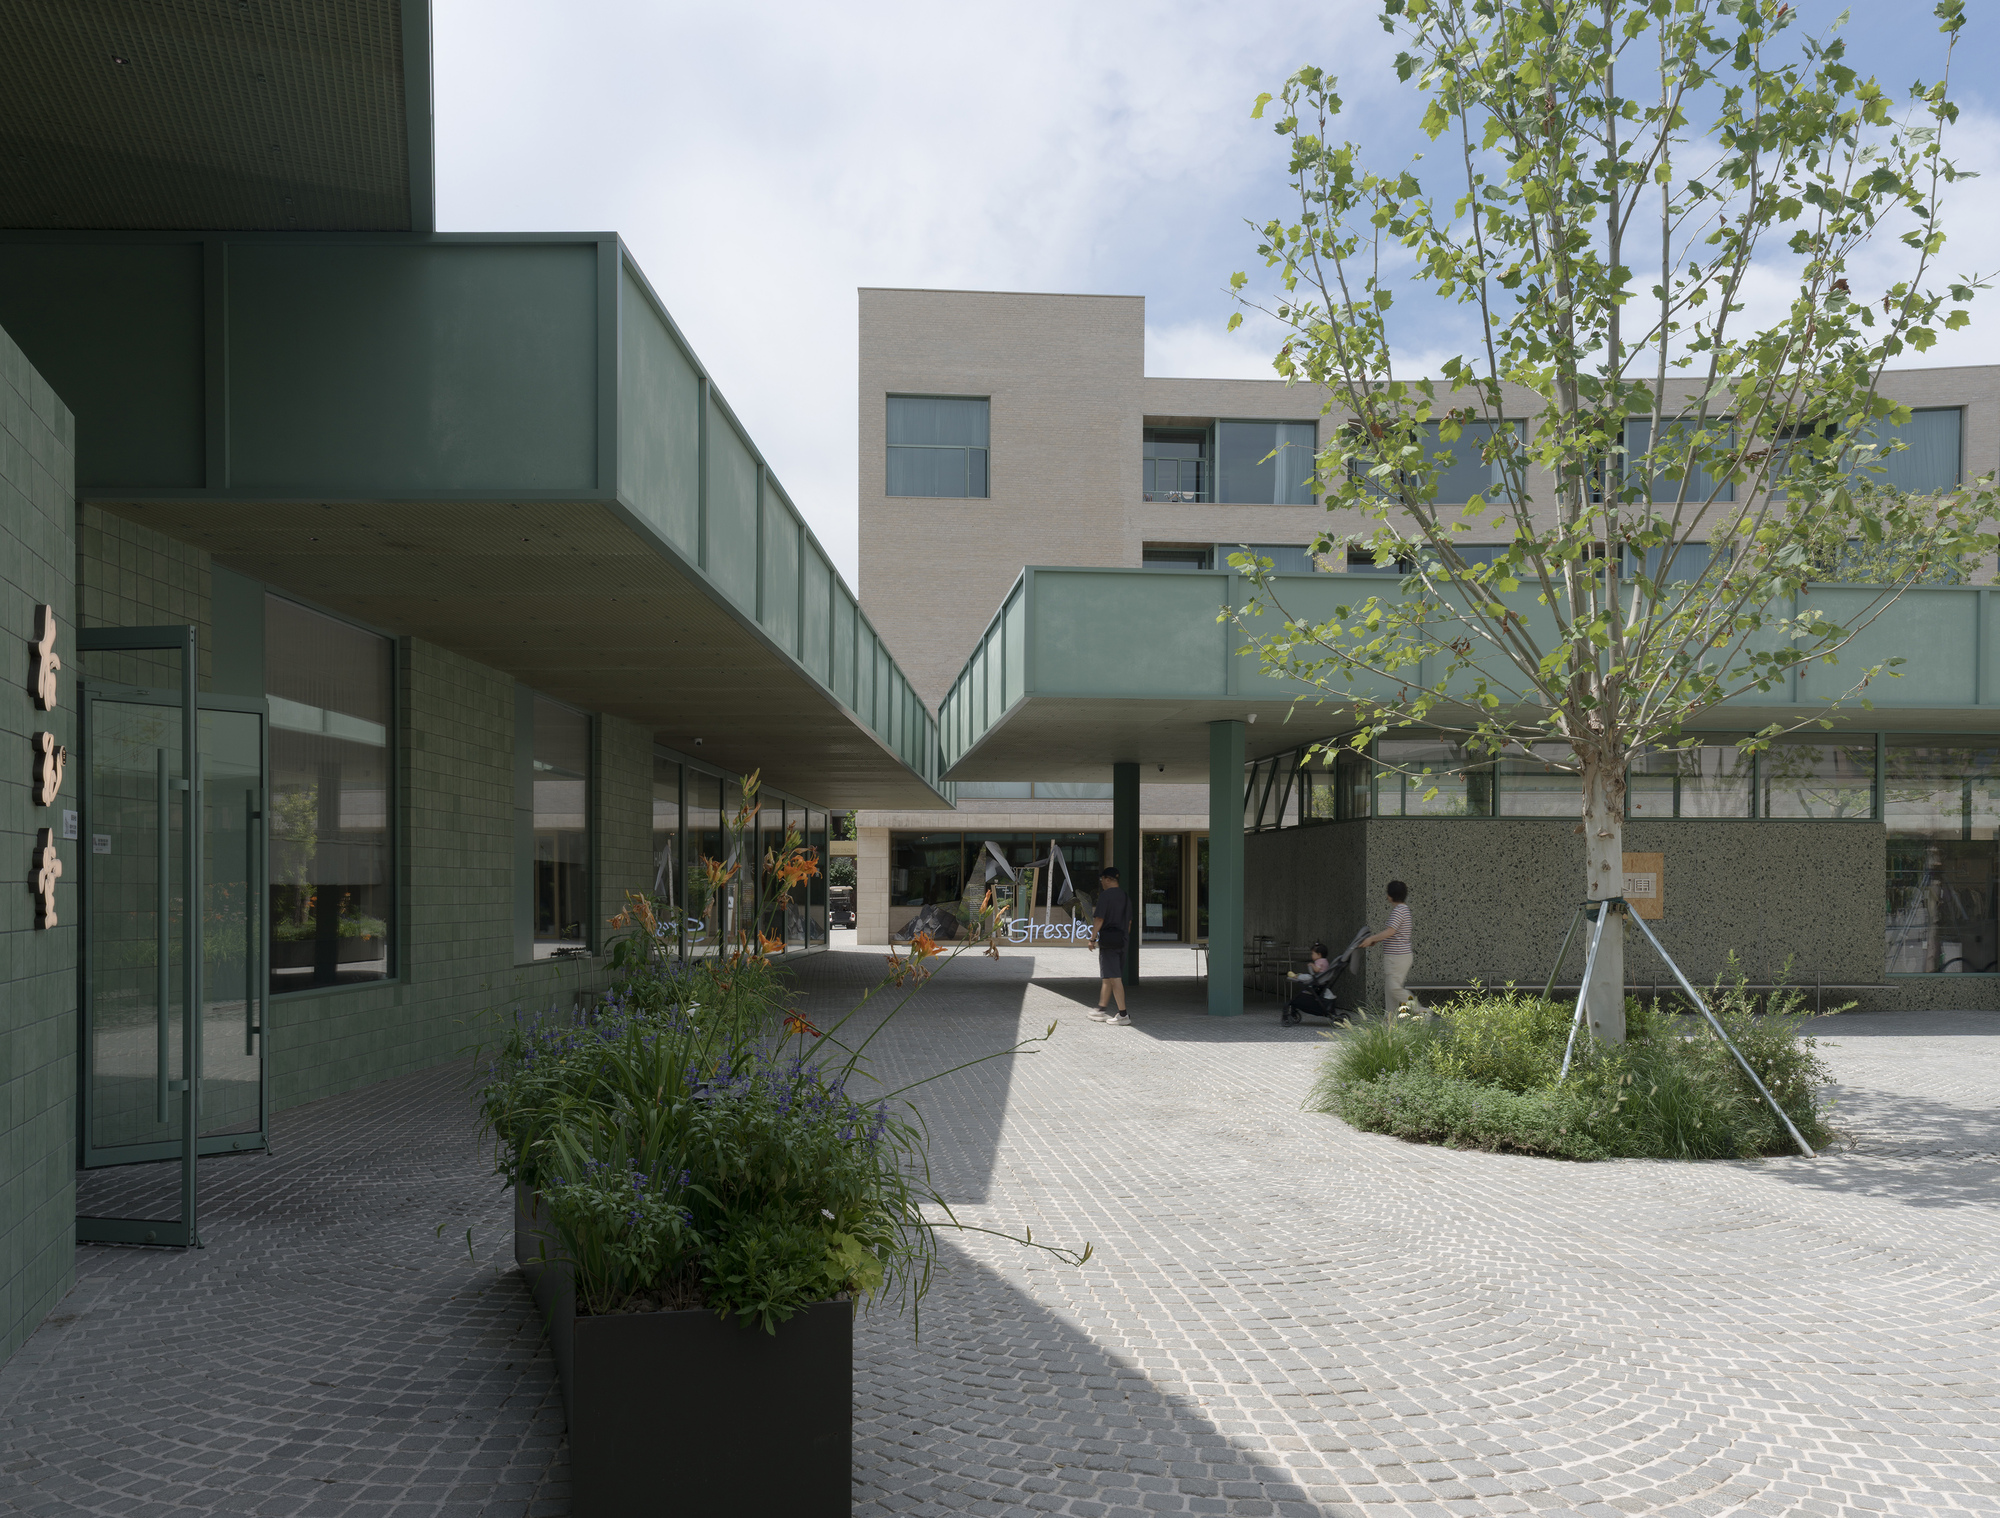
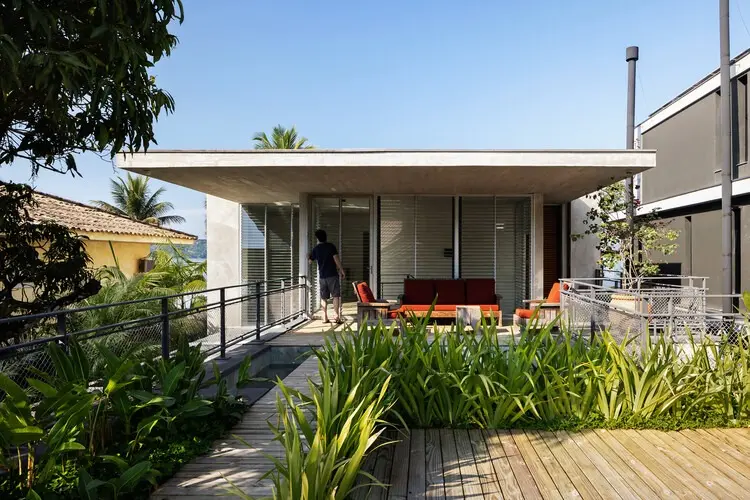
According to the design team at genarchitects, the evolution of Youyi Bay has been governed by an awareness that physical structures must accommodate ongoing change and human occupation. The original layout of the micro-community organized its public and communal spaces around a interconnected system of open plazas and courtyards. In that foundational plan, individual residential and hotel volumes enclosed their own semi-private and private garden spaces, while the residual voids between buildings formed public plazas of varying dimensions, characters, and urban roles.
As visitors and residents progressed across these interconnected exterior spaces, they experienced a sequence calibrated to transition smoothly from energetic, publicly open spaces to sheltered, contemplative settings. The regeneration of Youyi Bay preserves and deepens this spatial choreography, allowing the architecture to mature alongside the community that inhabits it.
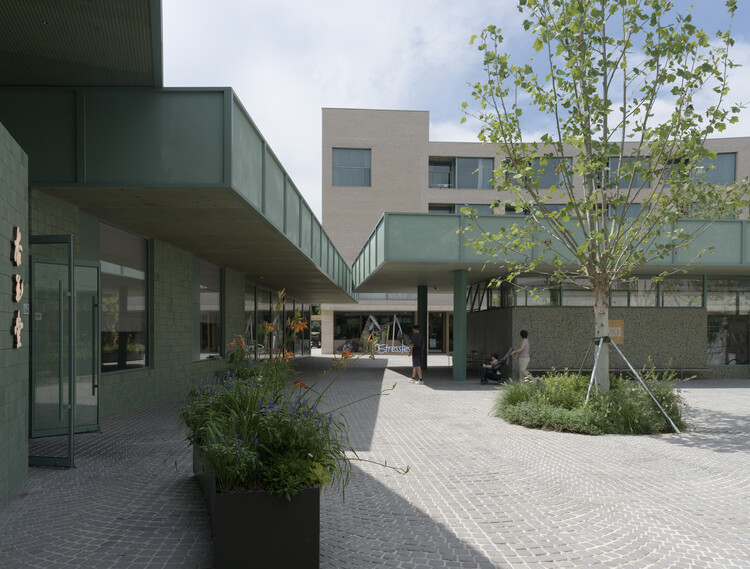
The project relies heavily on a tactile and honest material palette dominated by cast concrete. Across the facades, perimeter enclosures, and landscape interventions, exposed concrete serves as both structural support and architectural expression. Its robust materiality provides continuity across the various functional zones of the site, while allowing light, shadow, and weathering over time to enrich the appearance of the exterior surfaces. Rather than seeking a pristine, static finish, the treatment of the concrete surfaces reflects a commitment to enduring durability and an acceptance of the patina that accompanies daily life.
In restructuring the public realm, genarchitects prioritized spatial connectivity between the interior facilities and exterior courtyards. At the pedestrian level, generous openings, shaded colonnades, and deliberate thresholds tie ground-floor retail, cafes, and shared facilities into the adjoining outdoor rooms. This porous interface encourages community members to spill out into the open air during fair weather, turning the outdoor corridors and courtyards into natural extensions of indoor activities.
The spatial configuration addresses a delicate balance essential to contemporary mixed-use developments: maintaining residential privacy while fostering commercial vitality. By embedding smaller internal courtyards within the footprint of the apartment blocks and hotel facilities, the architects established protected sanctuaries where occupants can retreat from the public eye. Meanwhile, the exterior plazas between buildings remain accessible and porous, configured to accommodate markets, gatherings, and daily foot traffic without compromising the acoustic comfort or seclusion of neighboring homes.
This gradation of publicness—moving incrementally from bustling outdoor plazas to sheltered transitional porticos, and ultimately into quiet private courtyards—forms the core of the project’s civic identity. By avoiding abrupt borders between commercial vibrancy and residential quiet, the master plan creates a natural buffer that relies on geometry, landscape, and spatial sequence rather than rigid physical barriers.
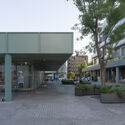
The project demonstrates an evolving philosophy in Chinese contemporary architecture, where the emphasis has increasingly shifted from rapid, large-scale construction toward nuanced urban renewal, spatial refinement, and community-oriented micro-regeneration. Rather than erasing existing environments or imposing monumental formal statements, genarchitects approached Youyi Bay with an emphasis on listening to how spaces are actually inhabited, traversed, and claimed by people over time.
Through this lens, the architecture does not arrive as a finished, frozen object; instead, it provides a resilient, supportive armature designed to evolve as uses shift, retail concepts rotate, and the resident population deepens its roots. The integration of varied courtyards ensures that different daily rhythms can coexist in harmony, whether an early morning routine for permanent residents, mid-day commerce for visitors, or evening dining spilling out onto the open stone surfaces.
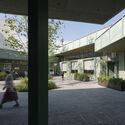
Genarchitects’ intervention at Youyi Bay reflects the ethos of its setting in Aranya, where community life, cultural events, and spatial design are deeply intertwined. By reinforcing the human-scale relationships within the micro-community, the project articulates how thoughtful spatial sequencing, robust material choices, and an understanding of organic social behavior can transform a collection of buildings into a cohesive, enduring civic fabric.