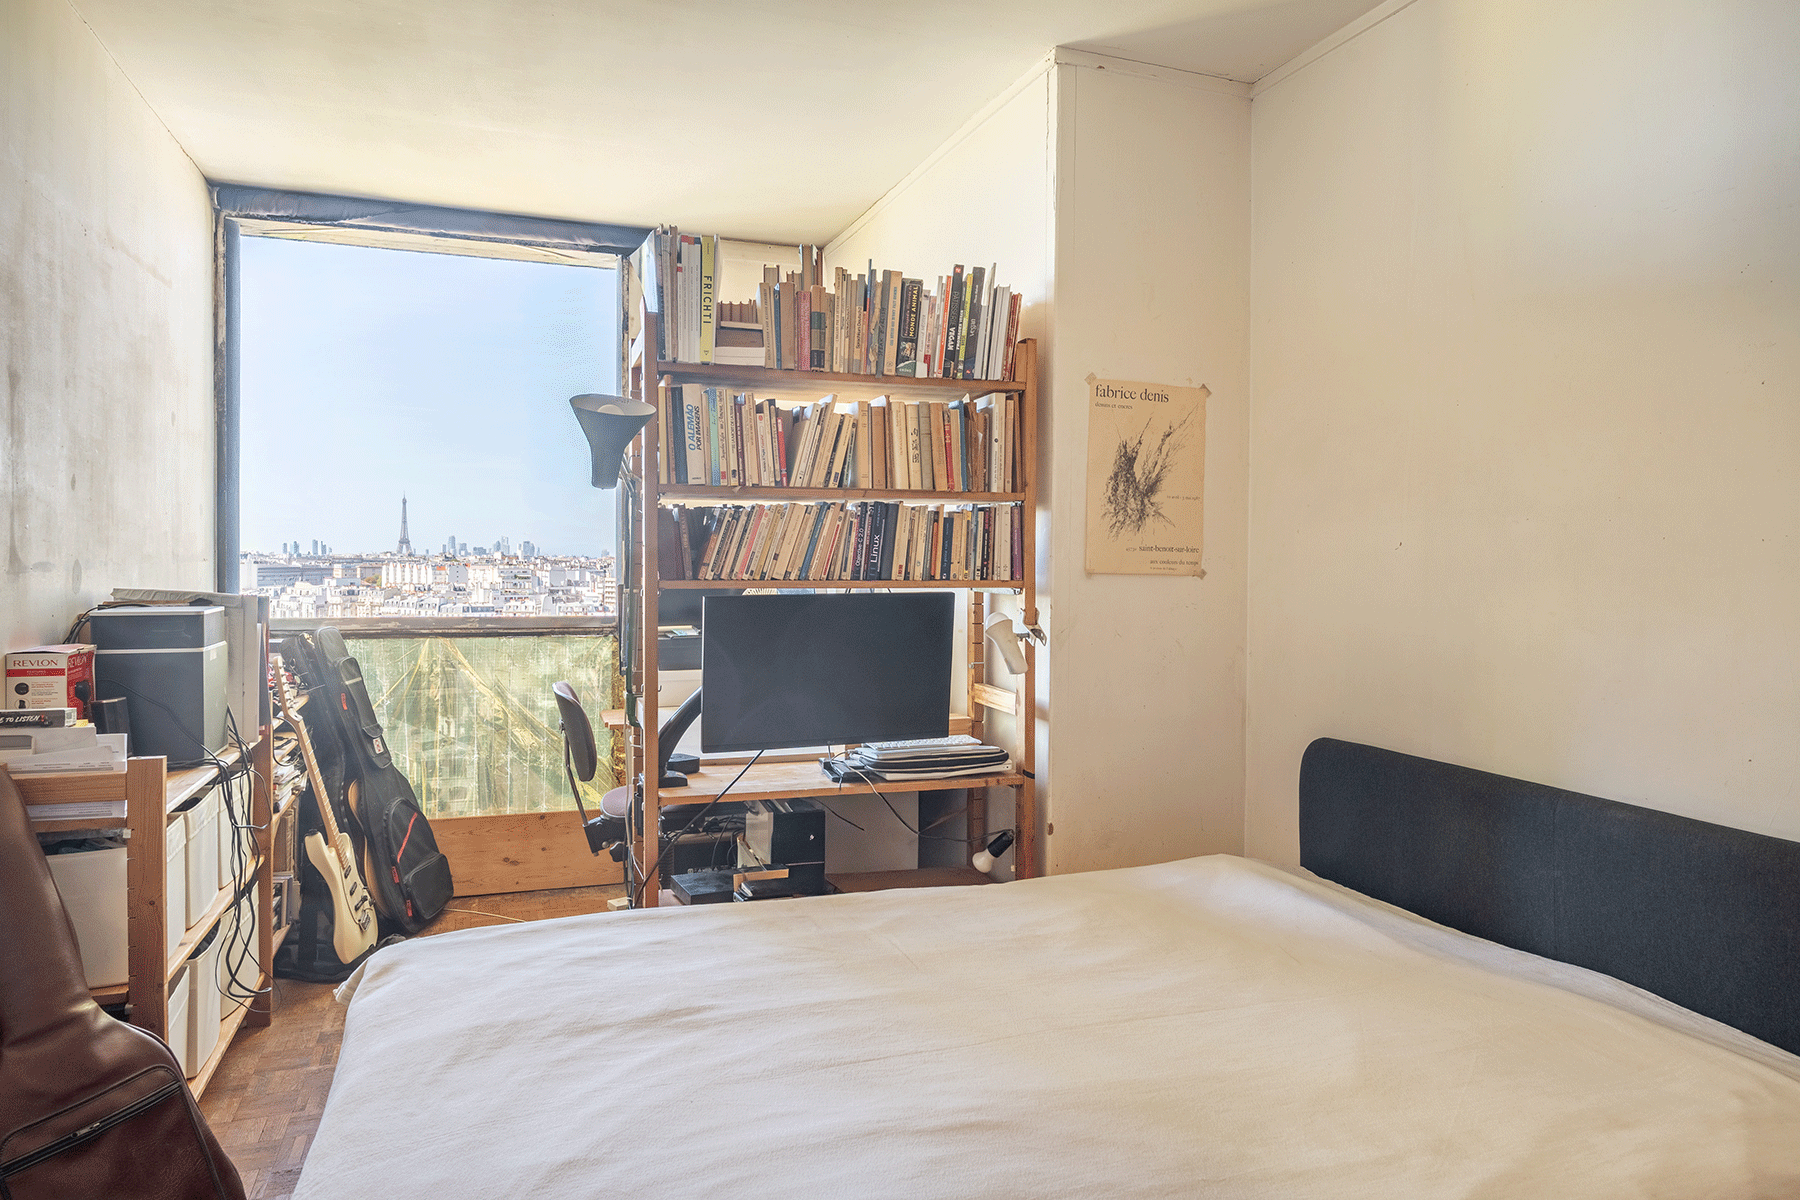
An exceptionally well-preserved apartment inside one of Paris’s most innovative postwar residential high-rises has officially been put up for sale, offering a rare window into the domestic philosophy of pioneering designer Charlotte Perriand. Located on a high floor of the landmark Albert Tower in the French capital’s 13th arrondissement, the 102.49-square-meter residence retains its original built-in storage solutions, kitchen, and interior fittings designed by Perriand in collaboration with the building’s visionary architect, Édouard Albert.
Listed for sale by the specialized real estate agency Architecture de Collection, the property captures a pivotal moment in French design history. For decades, the apartment served as the home and creative sanctuary of the prominent Swiss designer Ubald Klug and his wife, the late ceramicist Helena Klug, who lived there until her passing in 2025. As part of a close-knit circle of mid-century creatives that included legendary designer Jean Prouvé, the couple maintained an interior that seamlessly bridges structural engineering and functional domestic artistry.
Charlotte Perriand’s Approach to Domestic Space
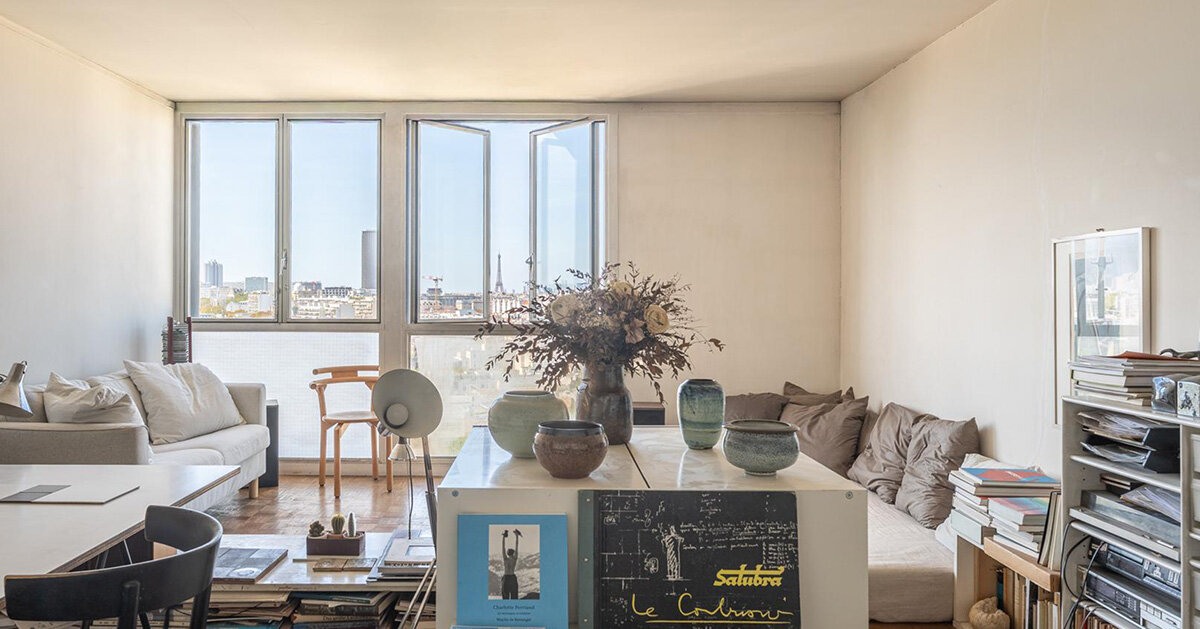
The emergence of this time-capsule residence onto the real estate market highlights the enduring relevance of Charlotte Perriand’s domestic methodologies. Long before open-plan living and modular furniture became standard architectural practices, Perriand was examining how humans interact with interior volumes on a daily basis. Her work in the Albert Tower apartment demonstrates a holistic approach to spatial organization, where furniture is not merely placed within a room, but is fundamentally woven into the architecture itself.
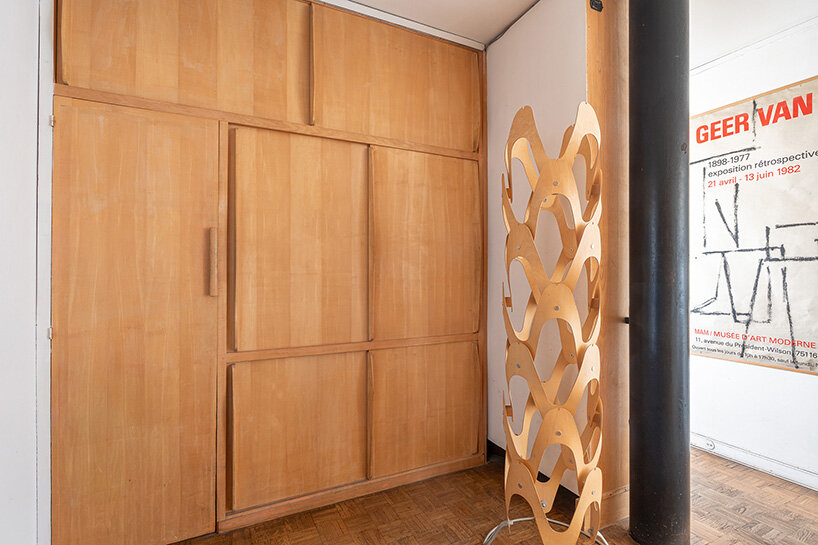
Occupying an expansive, light-filled footprint on an upper floor, the residence greets visitors with an entrance hall lined with custom wooden closets meticulously attributed to Perriand. These built-in storage units dissolve the boundaries between the corridor and the structural walls, maximizing usable floor space while maintaining a clean, uninterrupted aesthetic. Beyond the entrance, the apartment unfolds into a separate, efficiently designed kitchen featuring integrated wooden cabinetry that reflects Perriand’s deep-rooted interest in ergonomic efficiency and streamlined domestic labor.
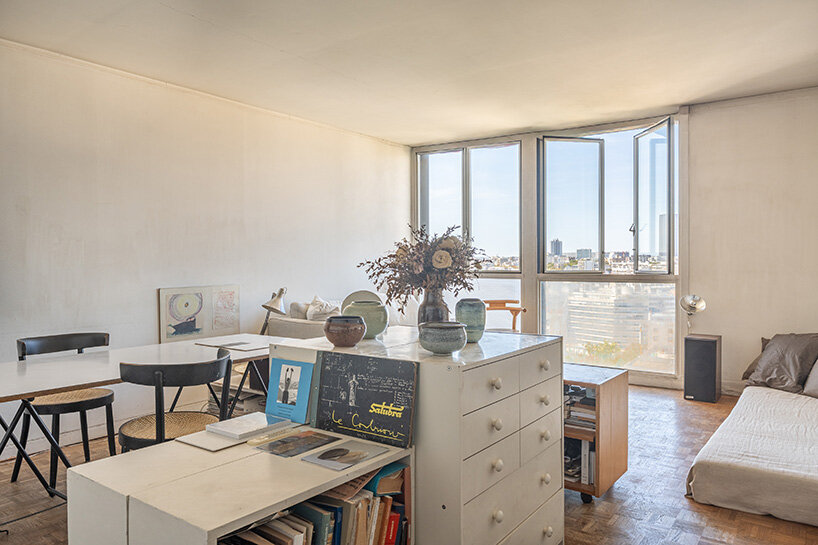
The living and dining spaces continue this dialogue between form and function. A wood-paneled dining area serves as a focal point, complemented by vintage details that honor the home’s mid-century heritage. Throughout the residence, Perriand’s designs showcase an uncompromising dedication to simplifying daily life through thoughtful craftsmanship, transforming standard apartment storage into sculptural elements of interior architecture.
Édouard Albert’s Flexible Steel Structure
The remarkable preservation of Perriand’s interior elements is deeply intertwined with the architectural DNA of the building itself. Designed by Édouard Albert in 1960, the Albert Tower was conceived as a radical departure from traditional Parisian masonry construction. Albert, who dedicated substantial research to the architectural applications of steel tubes, engineered the tower around a regular metal grid composed of steel tube columns filled with concrete. This framework supports reinforced concrete floor slabs and cross-shaped bracing, creating a structural system characterized by exceptional lightness and transparency.
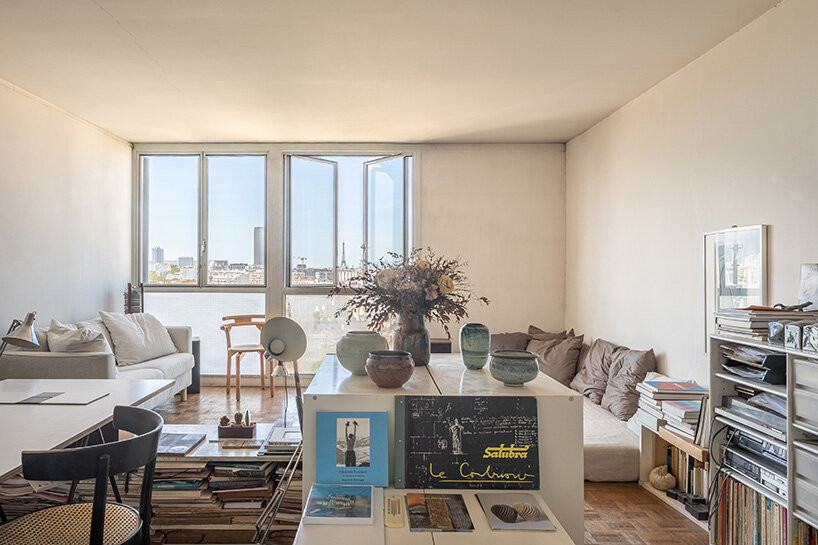
By concentrating the building’s primary load-bearing elements into slender external and internal pillars, Albert liberated the facade and the interior floor plans from the rigid constraints of traditional load-bearing walls. The exterior envelope acts primarily as a transparent skin, allowing the underlying skeletal construction to express itself outwardly. Internally, this structural ingenuity afforded architects and designers a rare degree of spatial freedom.
It was precisely this flexible, open-plan environment that enabled Perriand to deploy her custom built-in cabinetry and integrated kitchens with such precision. Rather than fighting against awkward architectural constraints, Perriand’s interventions worked in harmony with Albert’s skeletal framework, demonstrating a rare synergy between structural engineering and interior design during the postwar housing boom.
Modernist High-Rise Living in Paris
When the Albert Tower was erected at the dawn of the 1960s, it represented a daring experiment in introducing high-rise residential architecture into the dense, historic fabric of Paris. At a time when vertical living was often viewed with skepticism in France—frequently associated with utilitarian social housing rather than avant-garde urban design—Albert’s tower sought to prove that high-rise living could be both economically efficient and architecturally expressive. Today, the building’s historical significance is officially recognized through its status as a protected historical monument.
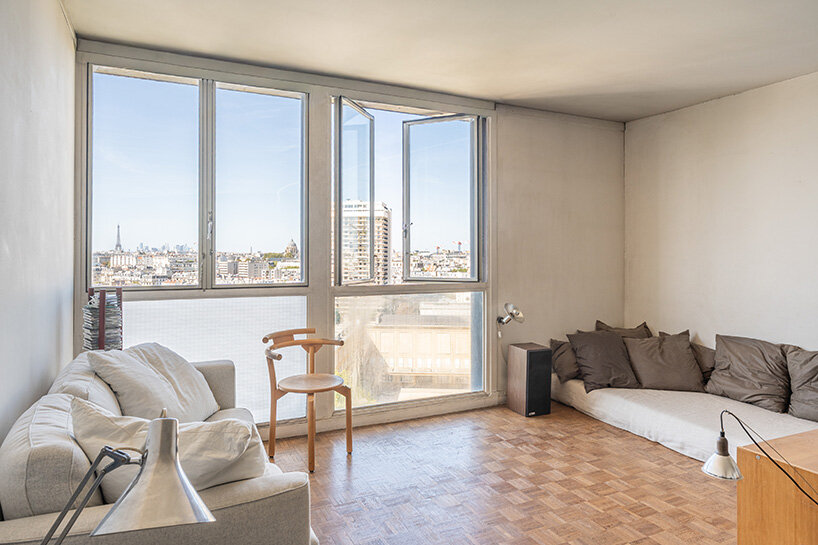
The apartment’s elevated vantage point accentuates the connection between structural innovation and the vibrant urban landscape below. Expansive, floor-to-ceiling windows wrap around the living spaces, framing panoramic, unobstructed vistas of the French capital. Depending on the room and the time of day, residents enjoy sweeping views of iconic Parisian landmarks, including the Eiffel Tower, the Invalides, the Val-de-Grâce, the Sacré-Cœur, the Panthéon, and Notre-Dame. The western orientation of the property bathes the interior in a shifting spectrum of natural light throughout the afternoon and evening, casting dynamic shadows across Perriand’s woodwork and the open-plan layout.
Yet, for design historians and enthusiasts, the true value of the property lies not merely in its impressive skyline views, but in the intimate scale of its interior details. The surviving Perriand-designed fixtures offer tangible proof of the ambitions harbored by postwar modern architects: a belief that intelligent design could elevate everyday routines, optimize domestic spaces, and harmonize human habitation with innovative structural engineering. As the property transitions to its next chapter through Architecture de Collection, it stands as an enduring testament to a golden era of French creative collaboration.