Shifting daily routines, the rise of remote and hybrid work models, and evolving social habits are fundamentally reshaping how we experience interior architecture. Traditional boundaries that once rigidly separated homes, hotels, hospitals, offices, and schools are dissolving to support increasingly multifaceted lives. Whether a compact urban apartment floor plan shifts dynamically to accommodate working from home, or a public destination seamlessly merges dining with a quiet, contemplative retreat, spaces are increasingly asked to accommodate multiple uses, varied experiences, and diverse ways of interacting.
As Cheryl Durst, CEO of the International Interior Design Association and an iF DESIGN AWARD juror, notes, contemporary designers are actively moving away from traditional, siloed labels to focus closely on how people actually occupy space. Eight 2026 iF DESIGN AWARD-winning projects spanning Italy, Japan, Taiwan, South Korea, China, and Brazil vividly showcase this paradigm shift through reconfigurable interiors, hybrid public hubs, and highly responsive, interactive objects.

iF Design Award 2026 Recipients Champion User-Led Environments
Recognized by the esteemed iF DESIGN AWARD 2026, leading designers and studios—such as DAIKYO, Yuko Nagayama and Associates, Yule Space, JFR Studio, Anna Maya, and Martinelli Luce with HABITS—share a core spatial ethos: architecture should not dictate human behavior. Instead of expecting people to fit into fixed, immutable architectural layouts, these forward-thinking creators build spaces around individual human behavior. Their work positions human experience, emotional well-being, and adaptability at the very center of the design process, allowing users to actively adjust their immediate environments as their daily needs change.
This philosophy represents a departure from mid-20th-century functionalism, which often prioritized rigid spatial programming over organic human workflows. Today’s built environment acknowledges that modern life is fluid, unpredictable, and deeply personal. By handing control back to the occupant, these award-winning designs transform spaces from static backdrops into active participants in daily life.
Dynamic Floor Plans, Immersive Retreats, and Responsive Objects
The Grammoluce lamp, created by Italian lighting brand Martinelli Luce in collaboration with design studio HABITS, turns lighting control into an intuitive, physical, and tactile experience. Instead of relying on digital wall switches or conventional electronic dimmers, users adjust illumination simply by placing weighted objects directly onto the lamp’s elastic membrane. Adding physical weight stretches the flexible surface and increases the light output, turning what is normally an invisible atmospheric adjustment into a visible, tactile dialogue between the object and the person using it.
In the Forest Book Loft, Taiwanese studio Yule Space blurs the traditional lines separating retail, hospitality, and residential retreats. Uniting a bookstore, a restaurant, and guest lodging inside a restrained, exposed-concrete frame, the design uses expansive glazed openings to pull the surrounding landscape straight into the interior. Literature, local gastronomy, and nature come together in a singular spatial narrative that constantly shifts with the progression of daylight and the changing seasons, demonstrating how multi-programmatic spaces can foster deeper connections to place.
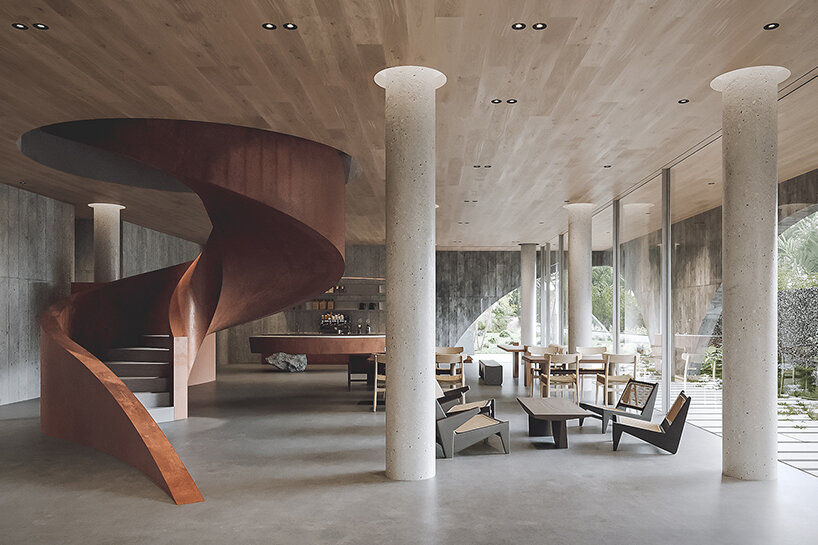
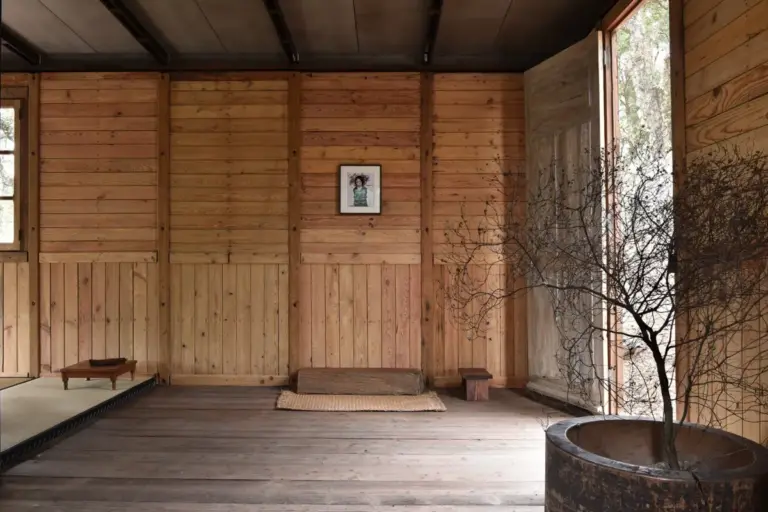
The Saerodowon Pop-up & Dining space reimagines brand experience by transforming the mythical Korean paradise of Mureungdowon into a tangible physical escape. Designed specifically for the sugar-free soju brand Saero, the interior uses layered, mountain-like exterior silhouettes and quiet wooden pavilion structures to guide visitors along a sequential journey. As guests move deeper into the space, the intense rhythm and stress of the surrounding city fade away, leaving behind an atmosphere tailored for quiet exploration, eating, drinking, and togetherness, where the architecture itself sets the emotional stage.
The Relation Wall, developed by DAIKYO in collaboration with Yuko Nagayama and Associates alongside further team members of the Relation Wall Project, addresses the structural limitations of the classic Japanese open-plan "LDK" (living, dining, kitchen) model. Recognizing that wide-open spaces can frequently lack necessary privacy as family life evolves over time, the studio designed a movable partition system engineered with high-performance sound insulation and variable translucency. By effortlessly adjusting these sliding panels, occupants can switch between wide-open communal spaces and quiet, acoustically isolated sanctuaries, allowing the architecture to continuously mirror changing family dynamics without requiring permanent renovations.
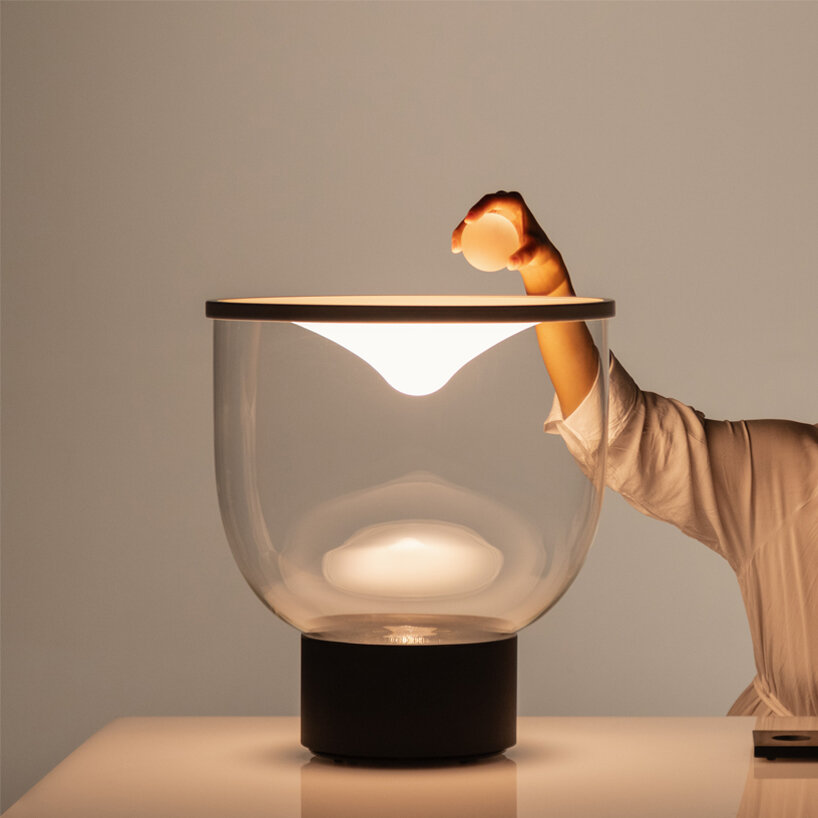
With HyperTank, JFR Studio takes spatial storytelling into total immersion, demonstrating how physical interiors can merge seamlessly with digital environments. The entertainment and education complex is designed as a futuristic cosmic voyage where visitors pass through boarding concourses, interactive transit chambers, and personal hibernation pods. High-resolution LED screens, dynamic soundscapes, and tailored lighting simulate cosmic phenomena such as solar flares and nebulae, proving that modern interiors can serve as active narrative journeys rather than passive containers.
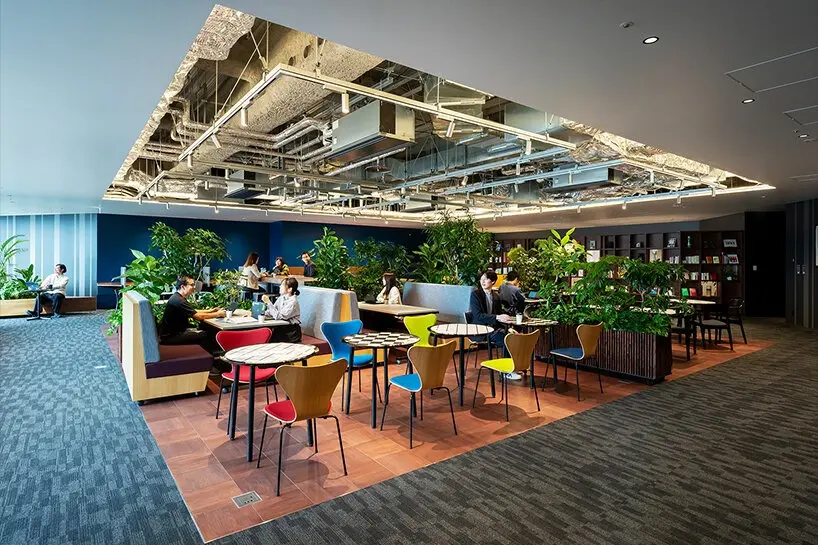
Addressing the changing role of the modern workplace, JAM BASE at Grand Green Osaka redefines the office environment around unscripted human encounters. Bringing together a diverse mix of entities—ranging from major corporations and agile startups to government agencies, educational institutions, and independent artists—the hub’s coworking and communal areas are specifically designed to spark interaction across different fields. Guided by three core principles—Midori (nature), Yohaku (open space), and Gocha-Gocha (lively mixing)—the architecture uses overlapping pathways to turn physical density into a continuous catalyst for unexpected collaboration.
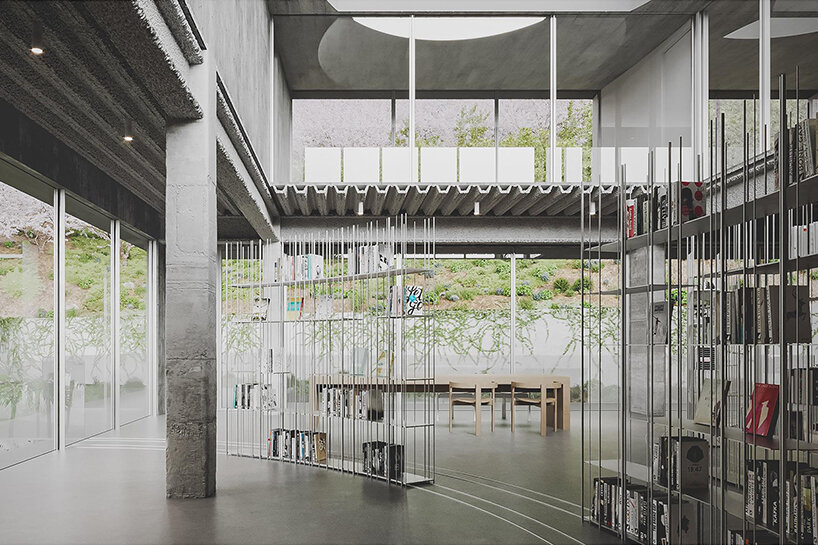
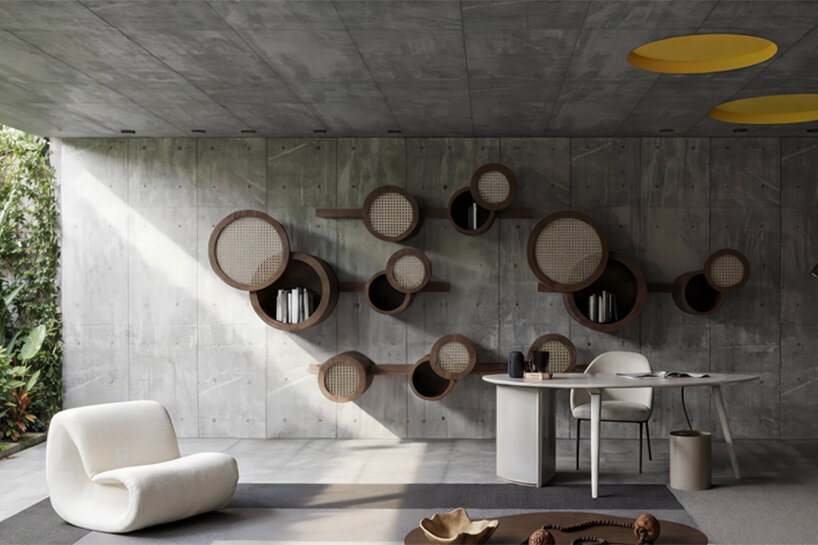
On an intimate object scale, the Samba Shelving Unit by Brazilian architect Anna Maya brings dynamic movement directly into everyday furniture. Built from modular circular components that can be added, shifted, or completely reassembled, the shelving system mirrors the fluid, improvisational rhythm of traditional Brazilian samba. By rejecting a static final form, the design invites the owner to become an active collaborator in shaping their own interior landscape as storage needs evolve over the years.
The Modular Home by Studio Doruk Bicer flips the conventional rulebook of micro-living by proving that small footprints do not require permanent sacrifices. Enclosed within just 49 square meters, its reconfigurable modules move and adjust to serve shifting daily routines. Integrated smart technology enables the architecture to physically extend, letting a single compact footprint transition fluidly between living, working, and resting areas. Instead of forcing residents to compromise their daily habits to fit a rigid floor plan, the room transforms dynamically around human activity.