In the heart of ROW DTLA, a sprawling historic industrial complex in Los Angeles, a former warehouse has been transformed into a dynamic intersection of fashion, art, and community exchange. Studio Paul Chan has completed the new 110-square-meter flagship store for LANG, a pioneering retail brand founded by Hong Kong-born entrepreneur Kayla Wong. Dedicated primarily to showcasing Asian-founded fashion brands, LANG functions as more than a conventional clothing boutique; it is intentionally designed as a multidisciplinary cultural venue capable of hosting art exhibitions, intimate artist talks, live performances, and community gatherings.
Rather than relying on literal geographic replicas or predictable pastiches of its founder’s roots, the newly minted flagship approaches cultural identity through the lens of migration, adaptation, and lived experience. The interior design, spearheaded by architect Paul Chan—who was also born in Hong Kong—uses tactile materials, everyday references, and fluid spatial planning to explore how memories of one place evolve when they encounter another.
"Much of our generation exists between cultures," reflects Chan, detailing the conceptual foundation of the project. "The goal was never to recreate Hong Kong, but to ask how memories of one place can evolve into something entirely new when they meet another. Los Angeles isn’t the backdrop for that conversation; it is where entirely new cultural identities are formed."
Studio Paul Chan treats cultural identity not as a fixed artifact, but as a living phenomenon that accumulates and shifts over time. Instead of attempting to replicate the dense cityscape of Hong Kong within a Southern California warehouse, the design team carefully curated familiar materials, everyday objects, and spatial gestures, filtering and reworking them through the distinct context of Los Angeles architecture and urban life.
LANG’s ROW DTLA Flagship Is Organized Around Discovery
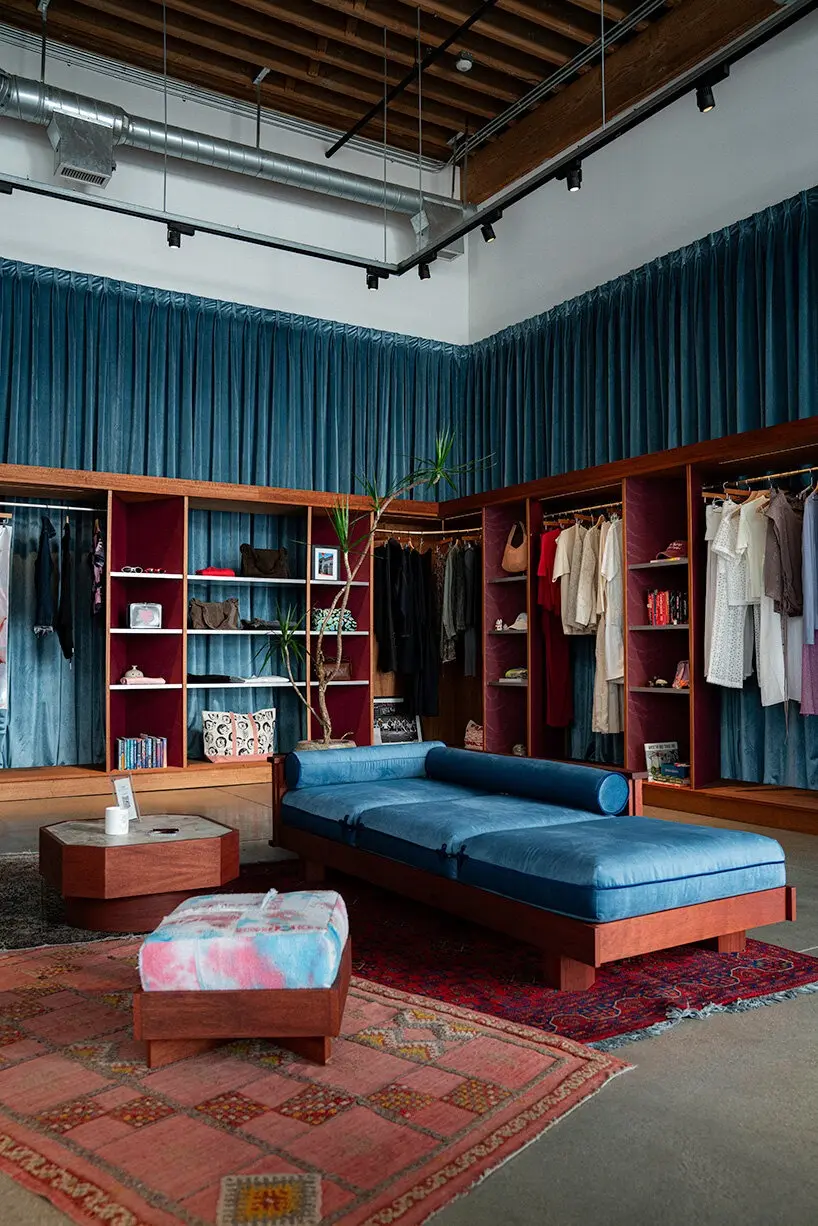
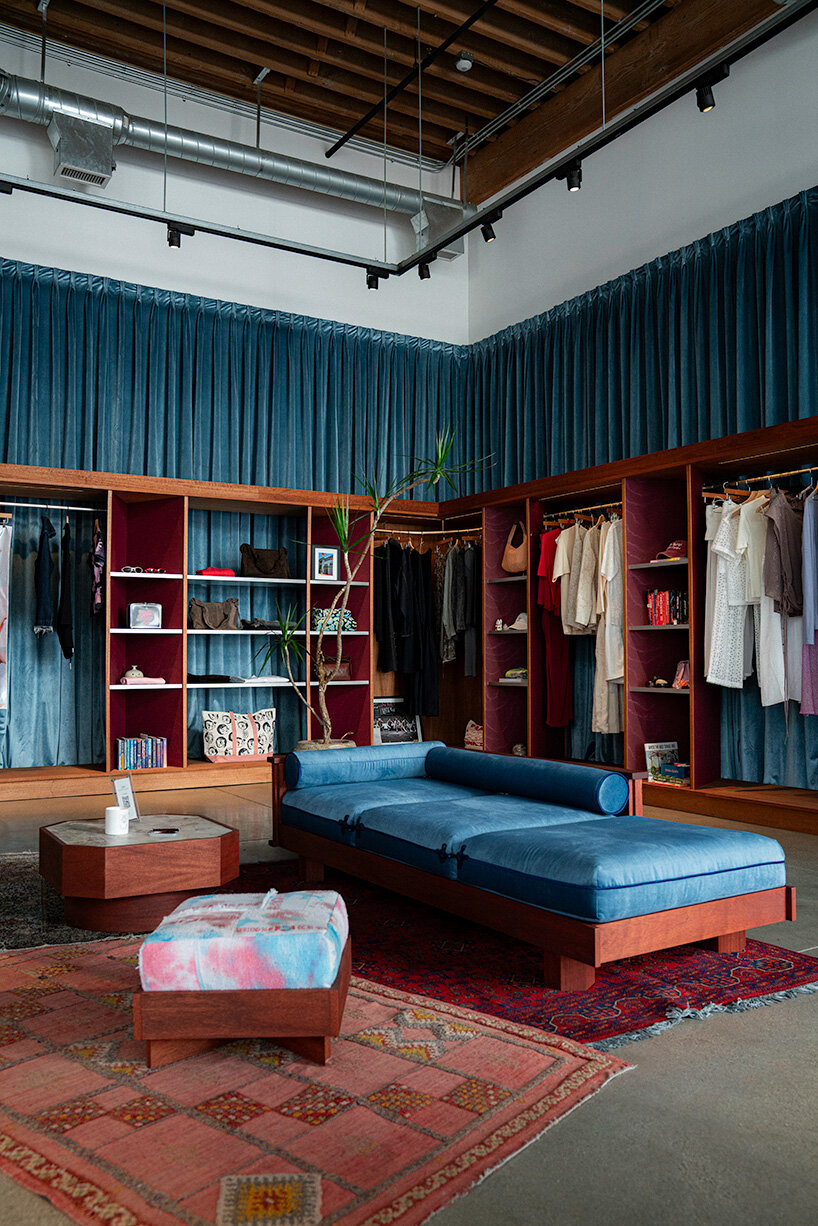
To navigate the 110-square-meter footprint of the former warehouse, Studio Paul Chan broke down the expansive industrial volume into a series of intimate, interconnected environments. Rather than employing rigid permanent walls that would lock the floor plan into a single layout, the architect integrated heavy velvet curtains. This flexible partitioning system allows the interior configuration to shift fluidly depending on the venue’s immediate needs—seamlessly transitioning from a retail showroom to an exhibition gallery, a lecture hall, a performance space, or an informal community gathering area.
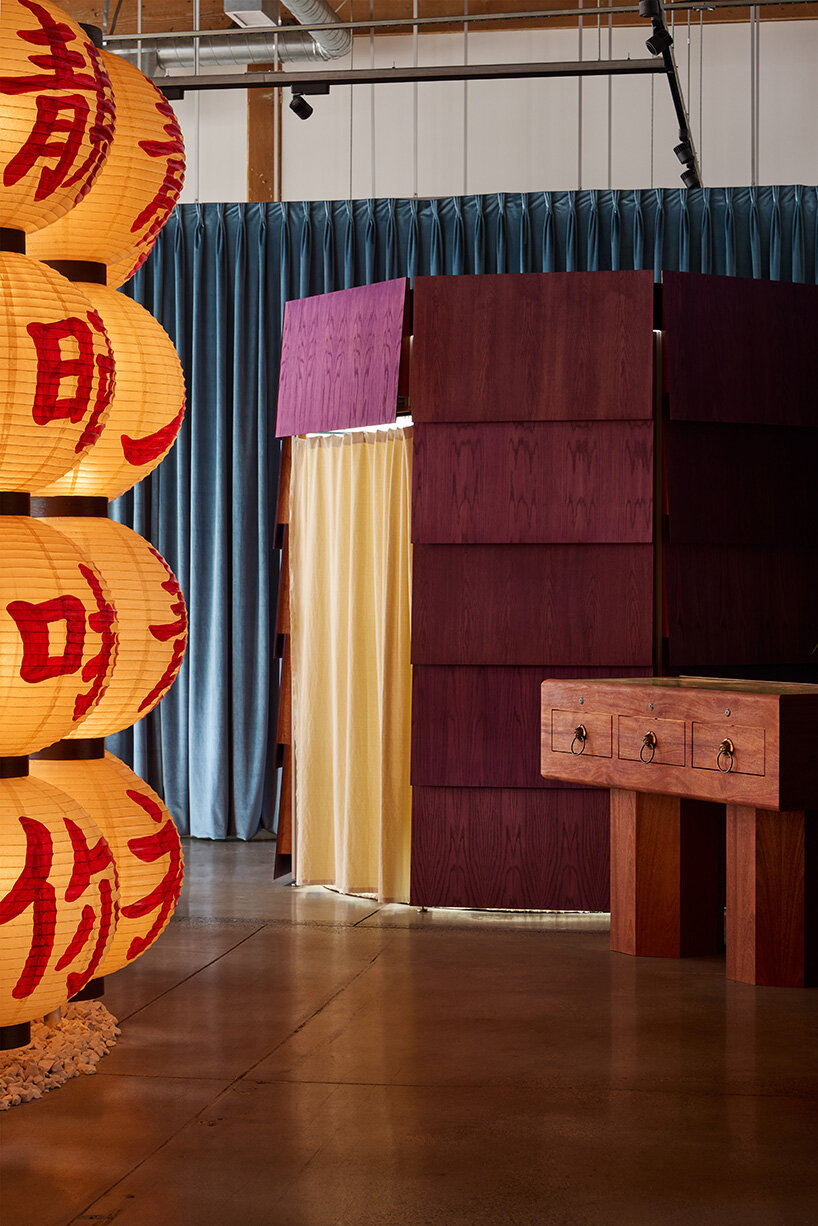
Strategic mirrored partitions are deployed throughout the floor plan to conceal private rooms and orchestrate moments of unexpected spatial discovery as visitors wander through the store. This spatial choreography deliberately echoes the urban fabric of Hong Kong’s layered neighborhoods, where narrow pedestrian passages, abrupt shifts in scale, and hidden interior courtyards cultivate a constant sense of exploration. By prioritizing flexibility, the design ensures that retail commerce operates as merely one facet of a broader cultural program, accommodating the social engagement that has quickly become central to the identity of the brand.
The material palette chosen for the interior establishes a sophisticated dialogue between raw industrial heritage and refined tactile craftsmanship. The rugged, retained concrete shell of the former warehouse is left visible, providing a neutral yet weathered backdrop. Against this industrial backdrop, Studio Paul Chan introduces an array of custom mahogany shelving, rich mauve moiré wallcoverings, hand-brushed aluminum clothing rails, vintage textiles, polished mirrors, and handmade papers.
Warm timber textures sit comfortably alongside industrial aluminum, while the raw harshness of the original structure is carefully balanced against soft, decorative surfaces. The design embraces these contrasts, allowing them to remain clearly legible.
A similar structural and philosophical logic is evident in the Washi Table, a piece developed as part of the studio’s broader Domestic Ritual furniture collection. The surface of the table is assembled from handmade papers sourced from across East and Southeast Asia, including Hong Kong, China, Japan, Korea, Vietnam, Indonesia, and the Philippines. By bringing together diverse fibers, varying degrees of translucency, and distinct cultural histories into one continuous, unified surface, the table offers a clear parallel to the architectural ambitions of the flagship store. Here, identity is never represented by a single, monolithic symbol; instead, it is constructed through layers of accumulation and coexistence.
Ordinary Objects Become Collective References
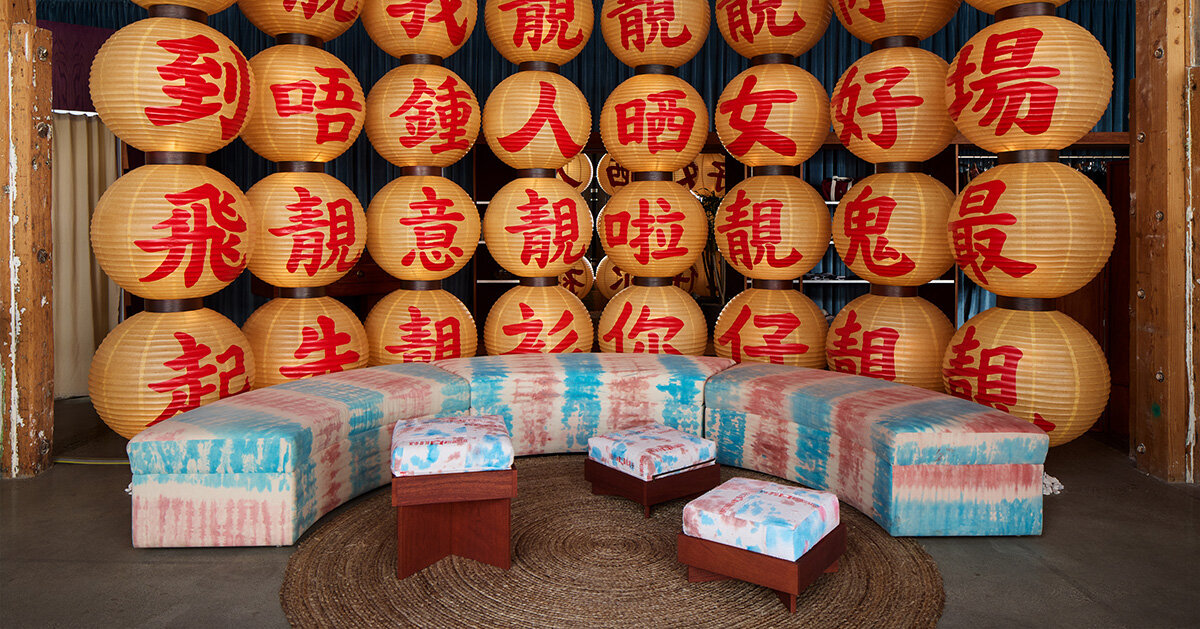
At the geometric and social center of the store lies a large, circular upholstered lounge that occupies nearly half of the total floor area. By dedicating such a substantial portion of the interior footprint to a seating area, the design signals that gathering, conversation, and rest are just as vital to the plan as commercial display.
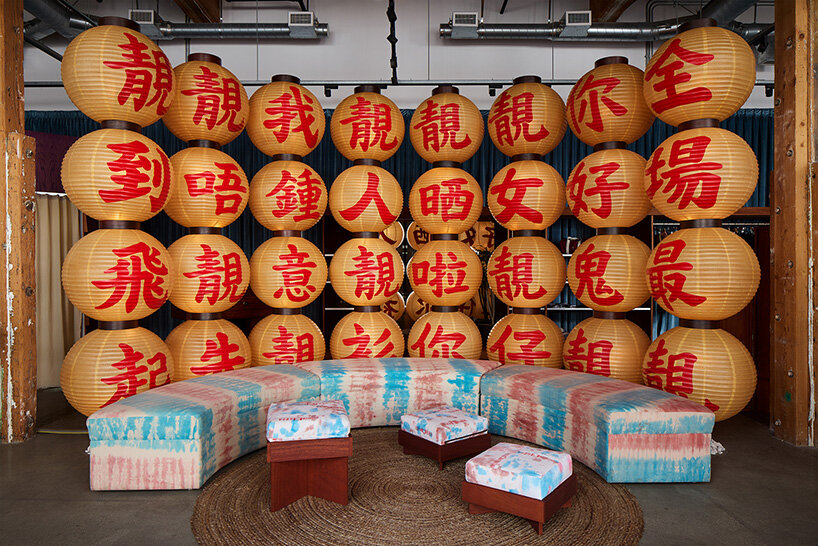
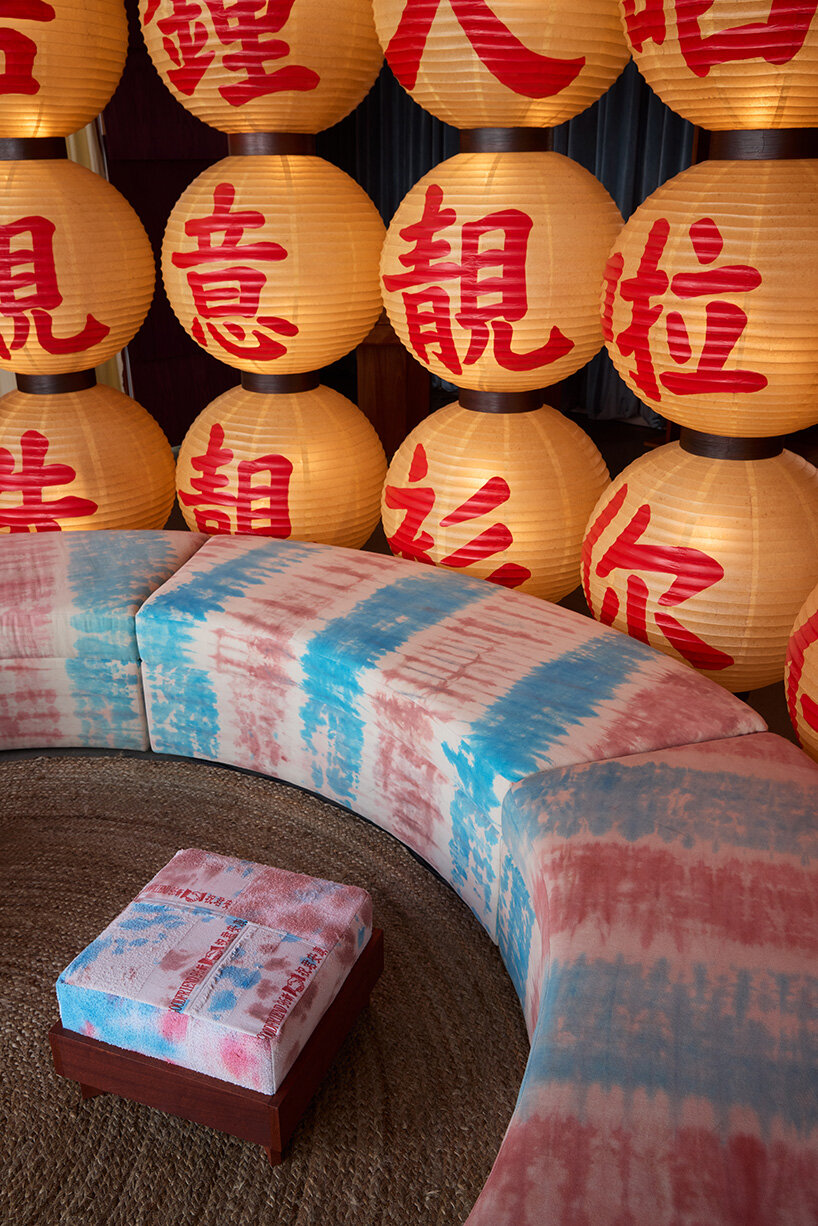
The lounge features custom-engineered upholstery developed in collaboration with SUAY, a renowned Los Angeles-based textile studio. The color palette of the upholstery is directly inspired by the iconic red, white, and blue woven utility bags ubiquitous in Hong Kong. While these durable synthetic bags are typically associated with bustling street markets, local hardware stores, and construction sites, the design team refrains from reproducing them in a literal or ironic manner. Instead, their vibrant, utilitarian palette is translated into a sophisticated architectural surface.
This sense of everyday familiarity is further reinforced by decorative cushions that reference the striped towels traditionally found in cha chaan tengs—Hong Kong’s classic local cafés. These carefully chosen details pivot away from generalized, iconic representations of Hong Kong, focusing instead on ordinary routines, unassuming objects, and shared collective memories.
Suspended directly above the central lounge is a striking lighting installation comprising four tiers of handmade paper lanterns, each individually hand-painted with colloquial Cantonese sayings. Drawing inspiration from the weathered, illuminated lanterns traditionally hung outside traditional Cantonese opera houses and neighborhood festive celebrations, the installation performs multiple roles simultaneously. It functions as ambient lighting, a striking visual marker, and a central social focal point for the room.
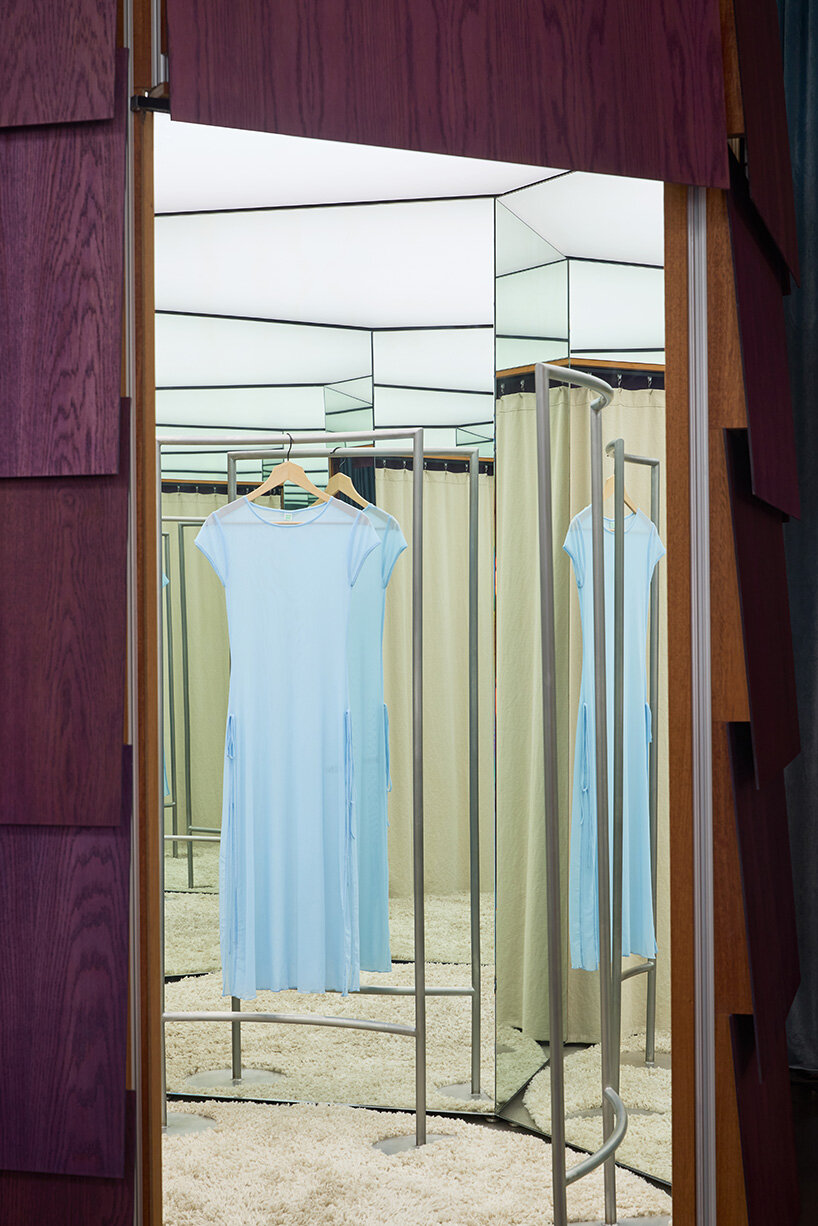
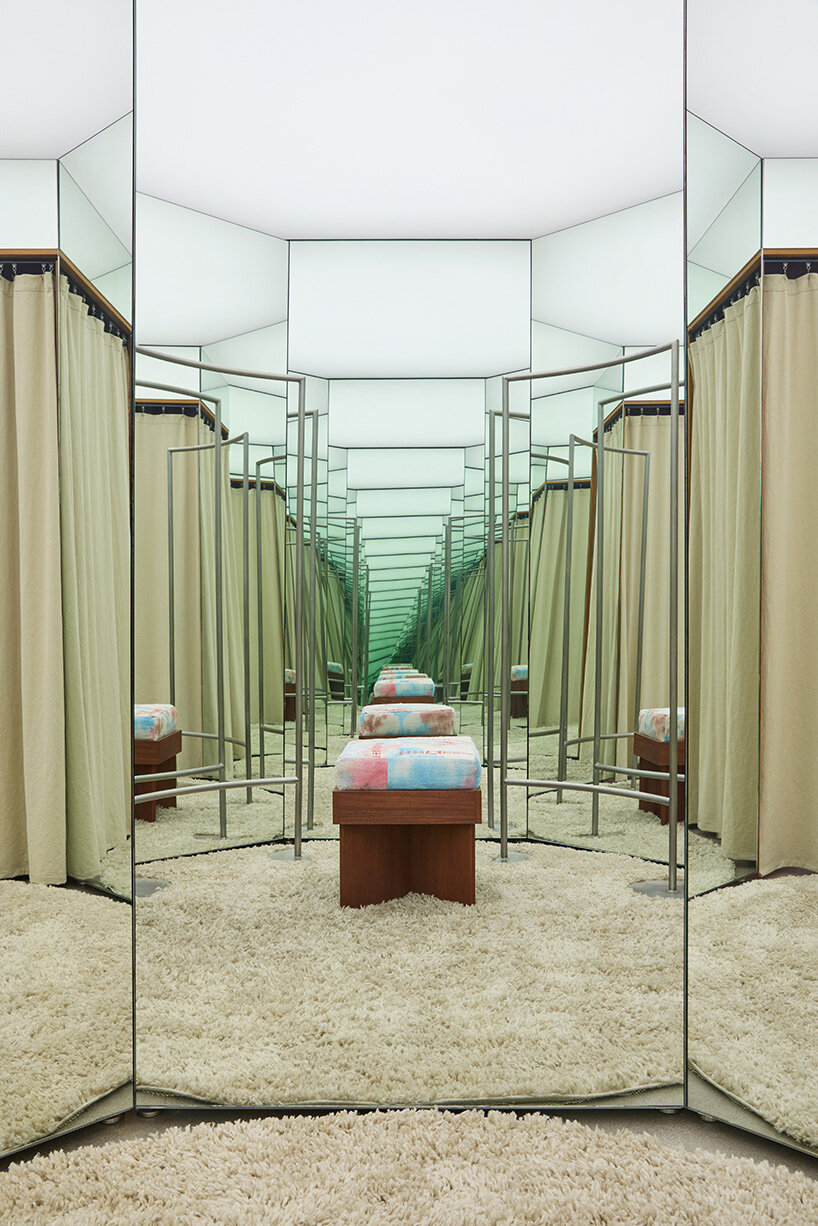
Tucked away behind mirrored partitions, the store’s fitting room offers a distinct spatial experience driven by illusion and atmosphere. Reflections stretch and multiply, effectively dissolving the apparent physical boundaries of the compact room, while an integrated luminous ceiling bathes the space in an even, diffuse glow. The resulting effect is deliberately ambiguous. The familiar domestic and urban references found throughout the rest of the store recede, replaced by an environment where spatial orientation becomes fluid and uncertain. This transformation turns the fitting room into a direct physical expression of the project’s overarching exploration of inhabiting multiple cultural contexts at once.
Another notable installation within the flagship draws inspiration from the traditional neighborhood newsstands that populate the streets of Hong Kong. Rather than attempting to reconstruct one of these compact urban kiosks literally, Studio Paul Chan layers vintage advertisements, printed ephemera, and paper goods to evoke their characteristic informal atmosphere. This reference grounds cultural memory in everyday urban rituals: the simple acts of buying a daily newspaper, browsing printed matter, exchanging a few words with a neighbor, or casually encountering fellow citizens amidst the hum of commerce.
Through this careful balancing act of memory, material, and spatial fluidity, Studio Paul Chan has converted a vacant industrial warehouse in downtown Los Angeles into a living cultural venue. The resulting flagship serves as a physical testament to how architectural design can honor the nuances of diaspora while anchoring a modern retail environment in the shared, everyday rituals of community life.