The intersection of industrial heritage and residential comfort has found a striking new expression along the banks of the Los Angeles River. Film editing facility and creative studio Church Edit has officially established its new corporate and operational headquarters in a roughly 3,000-square-foot structure located in the vibrant Frogtown neighborhood. Positioned directly on the river with seamless access to the local bike path, the property represents a thoughtful fusion of gritty architectural roots and warm, contemporary interior design.

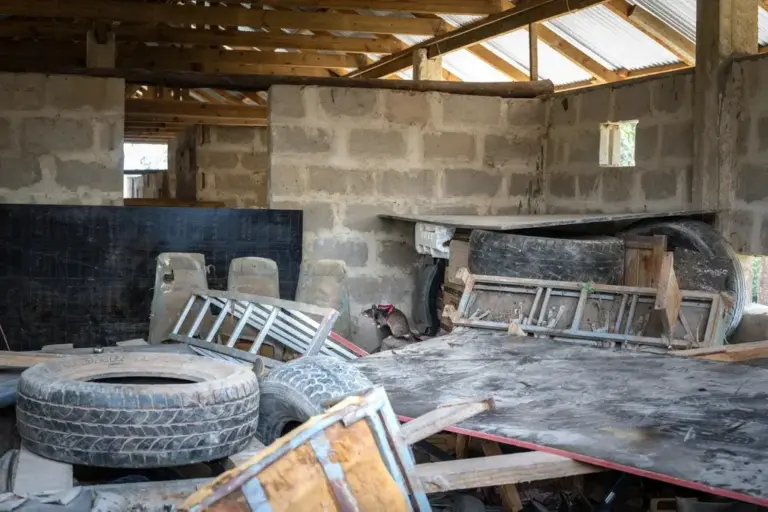
The building itself traces its origins back to the 1960s, when it first operated as a utilitarian industrial site. To breathe new life into the structure while honoring its storied past, Church Edit enlisted architectural firm Breland-Harper to oversee the major spatial conversion. Breland-Harper successfully transformed the envelope into a dynamic creative campus for the post-production studio, taking deliberate care to retain the site’s raw, authentic features. Among the preserved architectural elements are the original concrete masonry unit (CMU) block walls, exposed structural beams, and a simple, unadorned structural grid that dictates the rhythm of the interior spaces.
When it came time to conceptualize and execute the interior architecture and design for the new headquarters, Church Edit co-founder James Drew turned to a familiar and trusted source: Argyle Design, the creative studio he co-founded with his wife, Kat Bell. Entrusting the interior vision to Argyle Design allowed for an intimate, highly tailored approach to how the team would inhabit, work, and collaborate within the newly reconfigured industrial shell.

Breland-Harper’s primary architectural interventions focused heavily on introducing expansive glazing throughout the footprint and completely reworking the interior circulation to optimize movement and connectivity. Aside from these targeted structural updates, the building’s core shell was left largely untouched, celebrating the honest wear and tear of its industrial history. According to the team at Argyle Design, rather than fully erasing or masking the building’s past, the overall architectural intervention was designed specifically to preserve its industrial bones. Operating within this disciplined framework required a delicate balancing act of deciding precisely what to preserve and where to introduce modern interventions, ensuring the hard industrial character was maintained while infusing a much-needed sense of warmth into the daily workspace.
The motivation behind the design direction stemmed from a shared critique of typical post-production facilities. Kat Bell observes that the traditional post-production studio is historically known for being dark, heavily enclosed, and intensely technical—environments that can often feel isolating for creative professionals spending long hours reviewing footage. In contrast, the design brief for the Frogtown headquarters demanded a workspace that felt entirely different: open, flooded with natural light, and thoroughly residential in its overall spirit and aesthetic. James Drew notes that the primary challenge of the project lay in figuring out how to introduce this heightened sense of openness, an abundance of natural daylight, and softer tactile materials without in any way compromising the rigorous functional requirements that a professional editing studio demands on a daily basis.

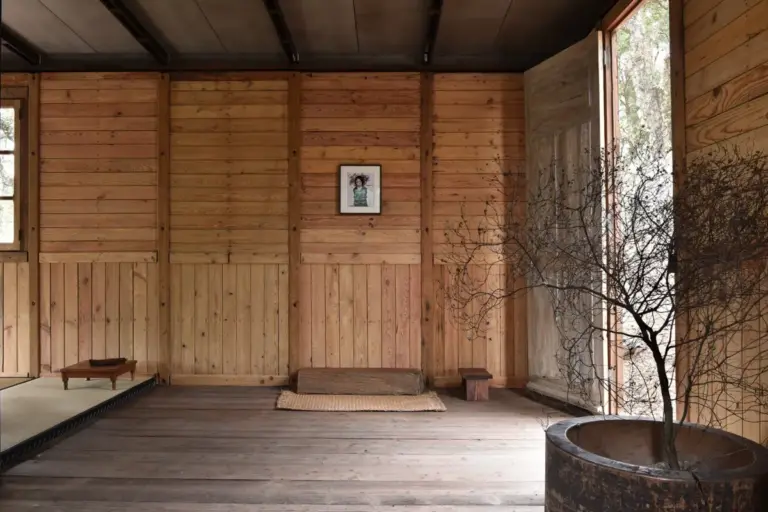
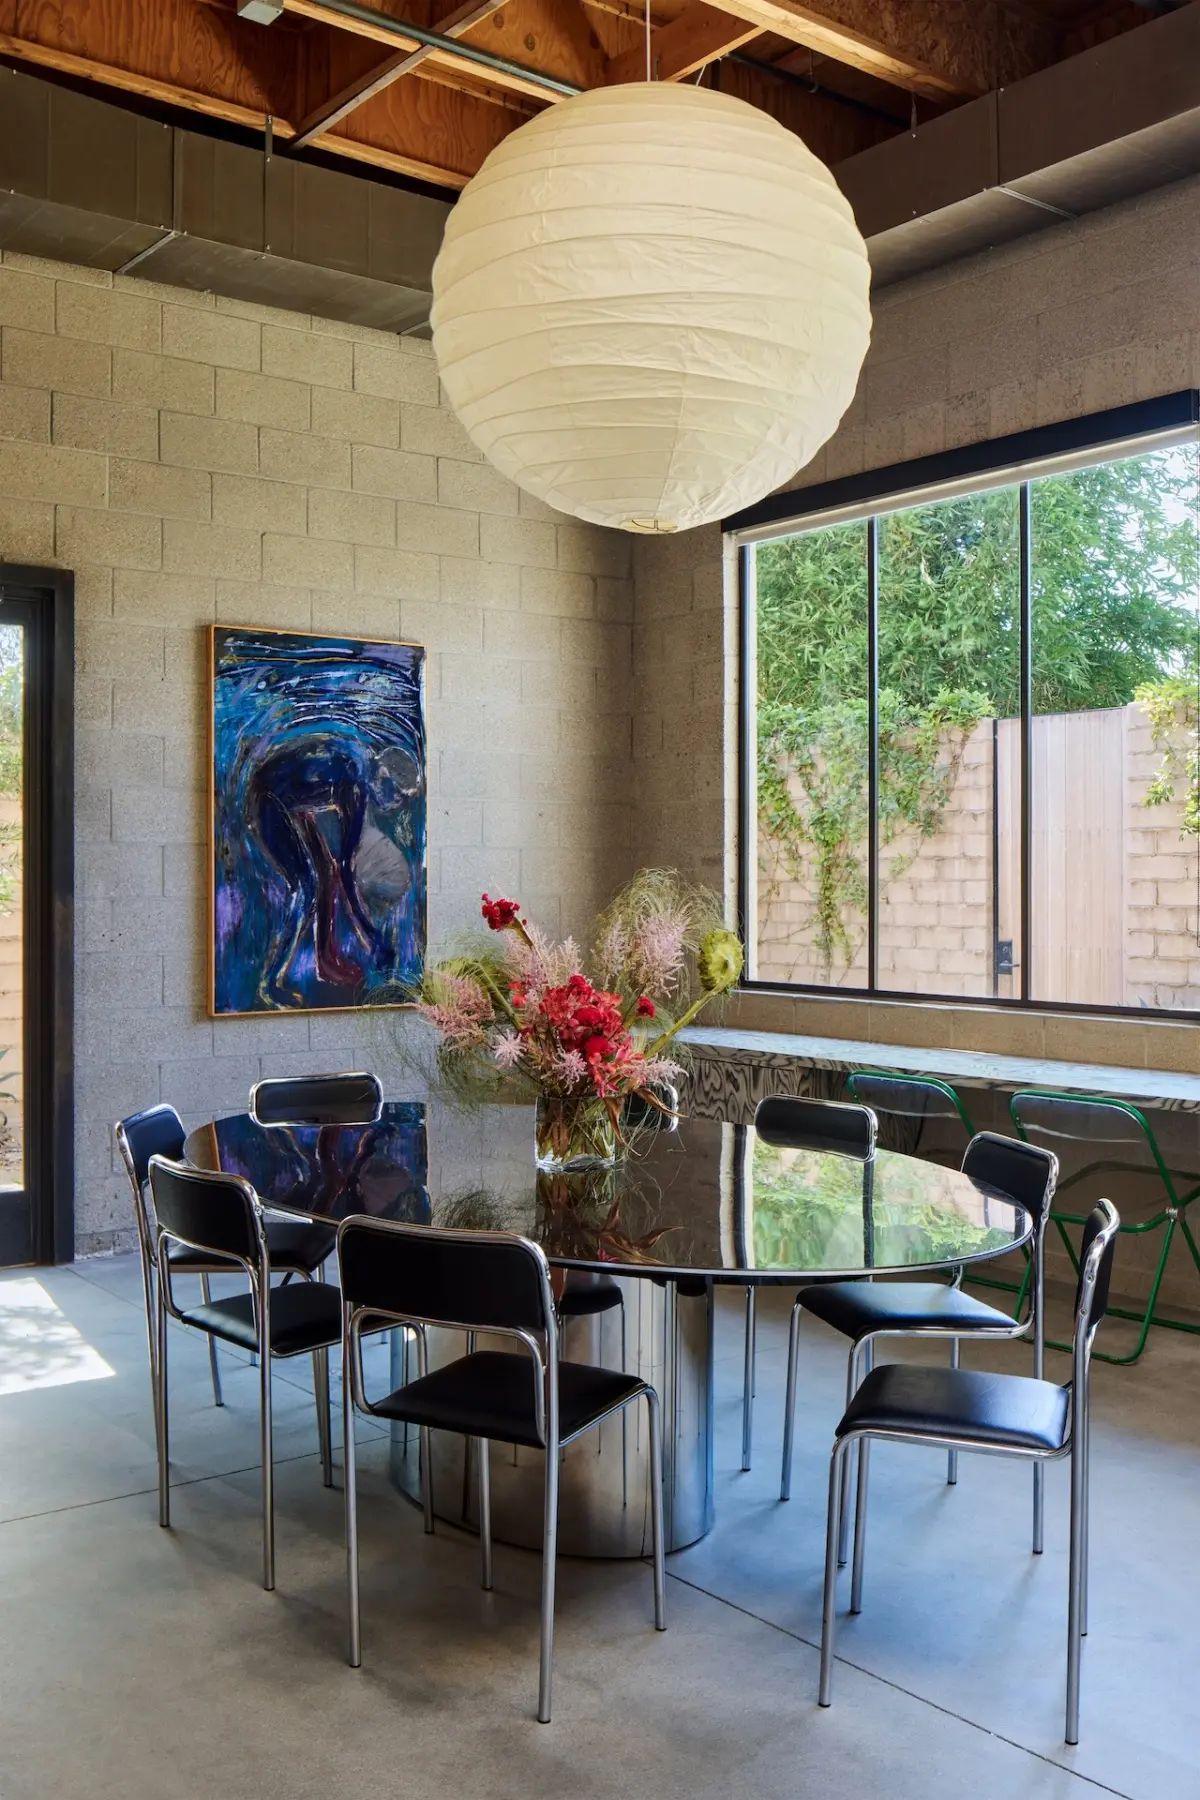
The material palette chosen by Argyle Design reflects this careful negotiation between industrial grit and residential coziness. The gray CMU block walls remain exposed throughout the headquarters, pairing with sleek stainless steel and gleaming chrome elements to anchor the cooler end of the spectrum. To counteract this industrial coolness, the designers integrated natural woods strategically across the campus. The windows and doors are crafted from sycamore, the kitchen cabinetry is fashioned from rich walnut, and custom walnut desks have been designed and built specifically to furnish the dedicated editing suites.
Against the backdrop of exposed block and cold metal, Argyle layered a rich array of soft textures and earth tones. The interior scheme incorporates soft creams, warm beiges, and honeyed wood finishes alongside cognac and black leather seating, textured wool rugs, and a variety of natural textiles. Rather than relying on bright, overpowering paint colors to define the environment, bursts of color are introduced organically primarily through carefully curated artwork and a select few statement furnishings that punctuate the rooms.

The spatial layout of the headquarters is largely dictated by the building’s long, narrow main volume. This elongated floor plan creates natural sightlines from one end of the campus to the other. A custom, elongated yellow wool rug serves as a vibrant anchor for the central zone of the building, where interconnected groupings of comfortable lounge furniture invite employees and visitors alike to gather, converse, or work in a relaxed setting. Branching off from this central communal artery are the private editing suites and necessary support areas, providing secluded environments where editors can focus intently on their craft. Kat Bell explains that the master plan prioritizes these long sightlines, deliberately balancing open, sweeping views with moments of localized enclosure so that the overall physical environment can fluidly shift between collaborative team settings and quiet, private zones depending on the needs of the moment.
Lighting throughout the industrial shell is handled with a layered, highly considered approach. Diffused ceiling fixtures work in tandem with sculptural paper and fabric ceiling fixtures, including iconic Noguchi pendants that cast a soft, warm glow. This ambient illumination is further complemented by a collection of vintage Italian and Space Age table and floor lamps, featuring notable design models by Luigi Massoni and Guzzini. Meanwhile, abundant daylight pours directly into the building through the newly installed large windows, which frame picturesque views of the lush greenery just outside the property. Custom vertical blinds have been fitted across the space to gently filter this incoming California sunlight, creating a dynamic, shifting pattern of shadow and movement that evolves throughout the course of the workday.

Ultimately, the completed headquarters succeeds in maintaining the robust industrial character of the 1960s structure without allowing that rugged aesthetic to dictate or overpower the human experience within. By integrating softer materials, residential-grade furnishings, and layered atmospheric lighting, Argyle Design has successfully given Church Edit a workspace imbued with the warmth and comfort of a home while fully preserving the high-level technical functionality required of a working modern post-production studio along the Los Angeles River.