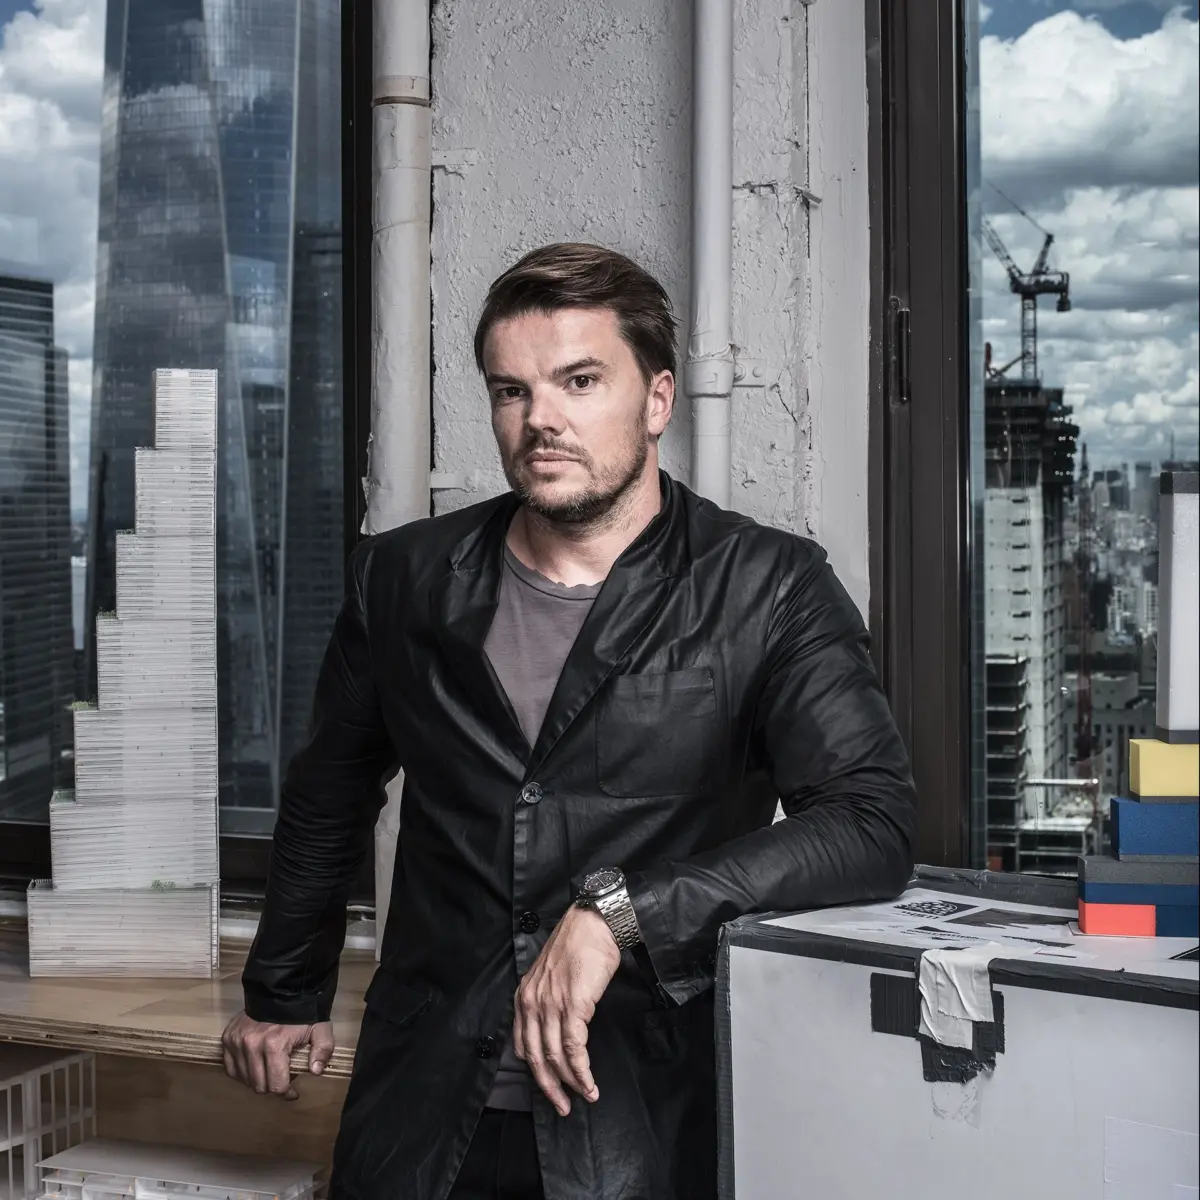
On a misty April morning in Lower Manhattan, the Danish architect Bjarke Ingels stood atop an old brick building, the collar of his black coat popped against the chill, filming a promotional piece for the most consequential commission of his career. At 40 years old, the hyper-eloquent architect was working to finalize his design for Two World Trade Center, the final piece in the master plan for the redeveloped World Trade Center site.
At the time, his primary client—media titan Rupert Murdoch—had not yet signed off on the project, and Murdoch’s plan to relocate his corporate empire was still one of New York real estate’s most closely guarded secrets. But Ingels, driven by an unshakeable belief in his own narrative, was eager to shout the news from the rooftops. Between takes, he traced the profile of a skyscraper visible only to his imagination. From that vantage point, his design resembled a stack of seven blocks, ascending like a grand staircase toward the monolithic One World Trade Center.

"In a way, it is almost like a physical manifestation of the spirit of America," Ingels remarked, invoking the nation’s motto. "Out of many, one."
If completed, the tower would stand among the tallest buildings in New York City, framing the cascading pools of the 9/11 memorial alongside its neighbors. While the surrounding memorial honors the approximately 3,000 lives lost in the terrorist attacks of September 11, 2001, Ingels maintained that his tower should look forward. "The memorial is about the memorial," he noted. "The tower should be about the living city."

Eclecticism on Demand
Ingels often describes architecture as "the art of turning fiction into fact." Possessing a unique blend of drafting skill, salesmanship, and an uncanny ability to cultivate a winning personal brand, his greatest asset is a gift for storytelling—weaving compelling narratives around practical necessities. His firm, BIG (an acronym for Bjarke Ingels Group, playfully paired with his philosophy of "BIGamy"), rejects a single, rigid aesthetic in favor of tailoring ideas to meet client demands.
This philosophy has often driven his designs in fantastical directions. In Copenhagen, he designed a waste-to-energy plant featuring a slanted roof that doubles as a recreational ski slope, complete with a smokestack engineered to puff a symbolic ring of carbon dioxide each time the plant emits a ton of greenhouse gases. For a proposed expansion of Google’s campus in Mountain View, California, Ingels collaborated with Thomas Heatherwick on an elaborate complex of geodesic domes, envisioning a sunlit glass terrarium dedicated to biking, hiking, and coding.

Such imaginative flights earned Ingels international fame at a remarkably precocious age for his profession. Yet fame can be deceptive in architecture, where projects require years of navigating political, financial, and structural hurdles before breaking ground. Ingels’ largest completed project in New York at the time—a pyramidal apartment building on Manhattan’s West Side Highway known as Via 57 West—was roughly one-third the size of Two World Trade Center.
"At the moment we are working seriously on one of the most daunting buildings in downtown New York," Ingels acknowledged, "we still haven’t completed a skyscraper." With Two World Trade Center, he sought to reinvent the high-rise workspace by turning a fundamentally vertical, hierarchical form into a structure promoting horizontal interaction. The challenge lay in translating that compelling story into hard reality.

Navigating the Obstacles of Lower Manhattan
To realize his vision, Ingels had to satisfy two formidable octogenarians: Rupert Murdoch and Larry Silverstein, the developer controlling much of the World Trade Center site. Before the $4agros billion skyscraper could secure financing, Murdoch and Silverstein needed to finalize a long-term lease. The path was fraught with political melodrama, a volatile real estate market, and the bureaucratic oversight of the Port Authority of New York and New Jersey, the agency owning the land beneath the site.
For 14 years, these complex factors had stalled the redevelopment process, testing the ambitions of numerous architects. Ingels’ design had actually displaced an earlier proposal by Lord Norman Foster. To avoid his predecessor’s fate, Ingels had to balance the competing desires of Murdoch and Silverstein while juggling a rapidly expanding portfolio of global commissions.

The first major hurdle was overcoming sheer inertia. Silverstein was initially skeptical of Ingels’ stacked, asymmetrical design, fearing it looked unstable from certain angles. However, endorsements from the architects of other World Trade Center buildings helped change his mind. Soon after, Ingels faced a grilling from Rupert Murdoch himself during a high-stakes meeting at a conference room overlooking the site.
Describing the interrogation as "kangaroo boxing," Ingels—with assistance from One World Trade Center architect David Childs—reassured Murdoch that the building’s leaning effect was an optical illusion. The unorthodox stepped form resulted from placing the elevator core off-center, generating expansive interior spaces, outdoor terraces, and prime views for Fox News studios. Murdoch was ultimately won over, aided by his son and corporate heir apparent, James Murdoch, who championed an open, creative workplace for 21st Century Fox and News Corp.

The Engineering Realities
Ingels still had to contend with the remnants of Foster’s original foundation, which had already been constructed to accommodate an underground transportation hub. Piggybacking a radically different skyscraper onto a pre-existing foundation presented severe structural challenges. Furthermore, security requirements mandated by the New York Police Department stipulated that all facades at the World Trade Center use heavy laminated safety glass to withstand potential explosions, dashing Ingels’ hopes of using thinner, less expensive materials to cut costs.
As construction-cost estimates mounted, the design faced intense scrutiny from engineers worried about the building’s massing and structural integrity. Yet, through careful negotiations and painful structural compromises—including straightening out complex lobby columns to save millions in structural costs—Ingels managed to preserve the core identity of his design.

Janno Lieber, Silverstein’s second-in-command, praised the turnaround, while other high-profile figures in the architectural community marveled at Ingels’ meteoric ascent. From his new, expanded offices on Broadway, Ingels continued to oversee a dizzying array of global projects, including the Smithsonian Institution’s South Mall campus master plan in Washington, DC, and the Dryline, a 10-mile waterfront park and flood defense system in New York.
Reflecting on his rapid journey from Copenhagen to the center of the American architectural establishment, Ingels remained philosophical about the hurdles of his profession. For him, architecture is ultimately an exercise in solving complex equations with multiple fixed and variable elements. Standing near the World Trade Center site, looking toward the footprint of his future tower, Ingels remained characteristically enthusiastic about the road ahead, viewing every constraint not as a barrier, but as an invitation to innovate.