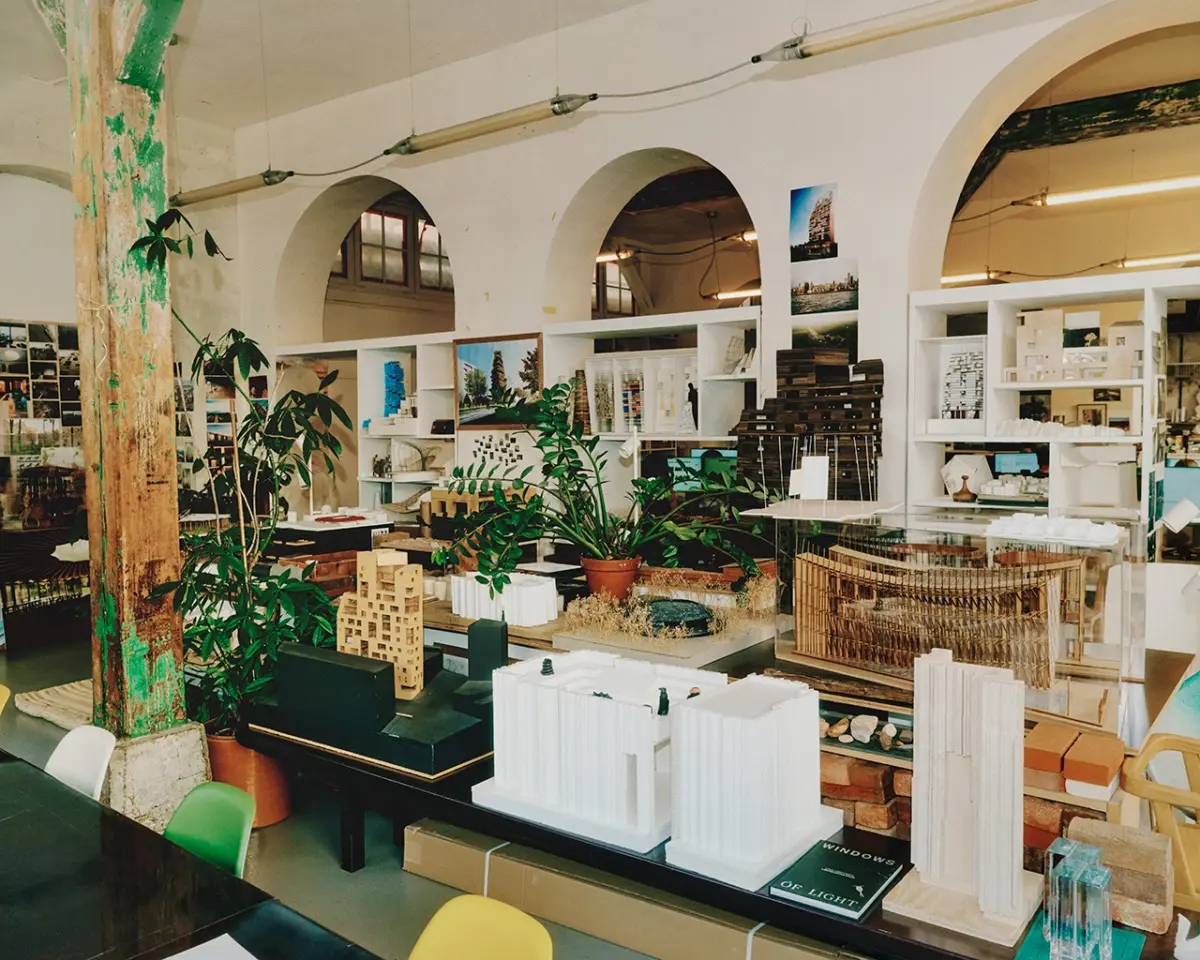
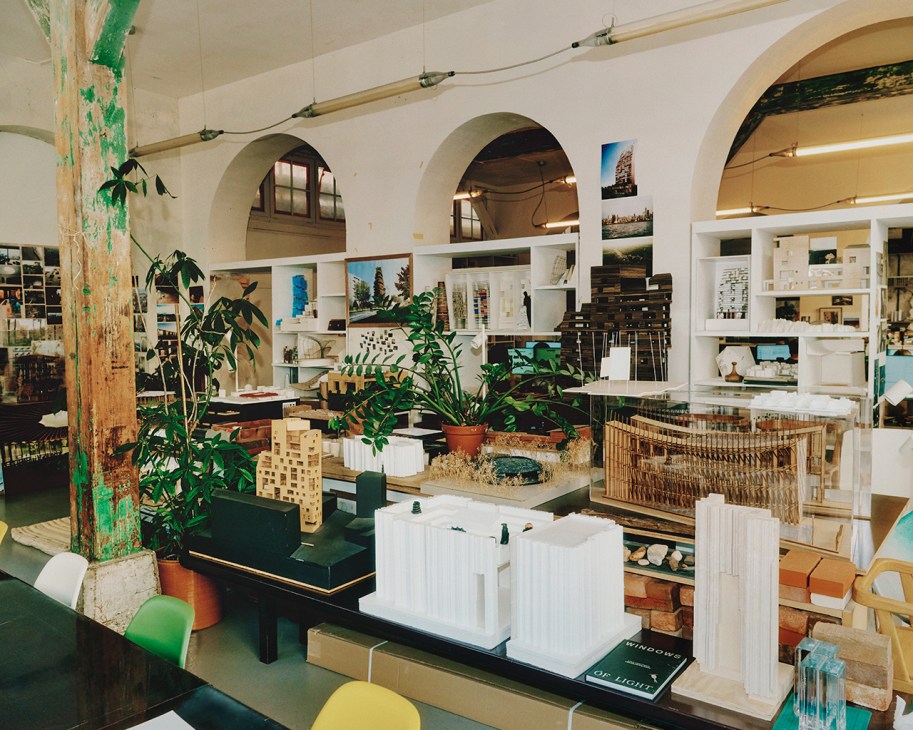
Reference books, mood boards, and intricate small-scale models of buildings cover almost every inch of Lina Ghotmeh’s bustling studio in Paris’s 11th arrondissement. The eclecticism on display reflects the Lebanese-born architect’s wide-ranging portfolio, which spans multiple countries and architectural typologies, from museums in Uzbekistan and Estonia to the striking Stone Garden residential tower in Beirut. Since founding her namesake practice in 2016, she has been internationally celebrated for her culturally sensitive work, an approach rooted in deep listening, historical context, and an acute awareness of the environment.
It is an ethos that has steadily won her some of the most prestigious commissions in contemporary architecture, including London’s annual Serpentine Pavilion and a pioneering Hermès Workshop in Normandy, both of which were successfully completed in 2023. On the horizon are two landmark projects that will cement Ghotmeh’s standing as one of the world’s most important contemporary architects: the new Western Range gallery at London’s historic British Museum and Qatar’s national pavilion in the Giardini della Biennale in Venice. The latter represents a historic milestone as the first permanent pavilion to be added to the Venice gardens in thirty years, as well as the first to be designed by a woman. We sat down with Ghotmeh in the French capital to discuss the poetics of architecture, museums as vital spaces for dialogue, and her guiding advice for the next generation of designers shaping our built environment.
A Childhood in Beirut and the Archaeology of Building
Growing up in Beirut, a city famously said to have been rebuilt seven times throughout its turbulent history, Ghotmeh originally dreamt of becoming an archaeologist before ultimately turning her attention to architecture. Her upbringing in a city scarred by conflict deeply informs her perspective on what it means to build. In a war-torn city, she explains, construction is far more than a physical endeavor—it is an act of healing that brings people together and forces a community to confront the scars of the past. This profound sense of meaning extends far beyond the specific geopolitical context of Lebanon.
Beirut is a place that teaches the fundamental importance of diversity and cultural richness, given that generations of people from vastly different backgrounds and beliefs have lived alongside one another. This depth of history imparts an inherent capacity to deal with complexity and to embrace it as an essential part of the human experience. It is a philosophy that Ghotmeh cherishes and actively applies to her architectural practice today, understanding that modern life is rarely simple and striving to create projects that act as harmonious syntheses of their surroundings.
Her lifelong fascination with archaeology remains a cornerstone of her design philosophy. Viewing Beirut as an open, living excavation site, she envisions architecture itself as a form of archaeology. Architects uncover what already exists, transform it carefully, and pass it forward to the future. This perspective connects directly to broader ecological ideas regarding the Earth and the environment. It involves amplifying present realities and allowing them to ripple naturally into what comes next, forging a genuine connection to a location and honoring what the land provides. The goal is to remain innovative, original, and unique while staying firmly rooted in a specific location. When a structure is simultaneously anchored to its history and imbued with a sense of novelty, it gains the resilience required to withstand the test of time.
The Research-Driven Design Process
Inside Ghotmeh’s Paris studio, mood boards, physical models, and reference books are ubiquitous, making it immediately evident that rigorous research is intrinsic to her practice. When her firm receives a new commission, the process never begins with a preconceived aesthetic template. Instead, it starts with an active engagement with the site itself.
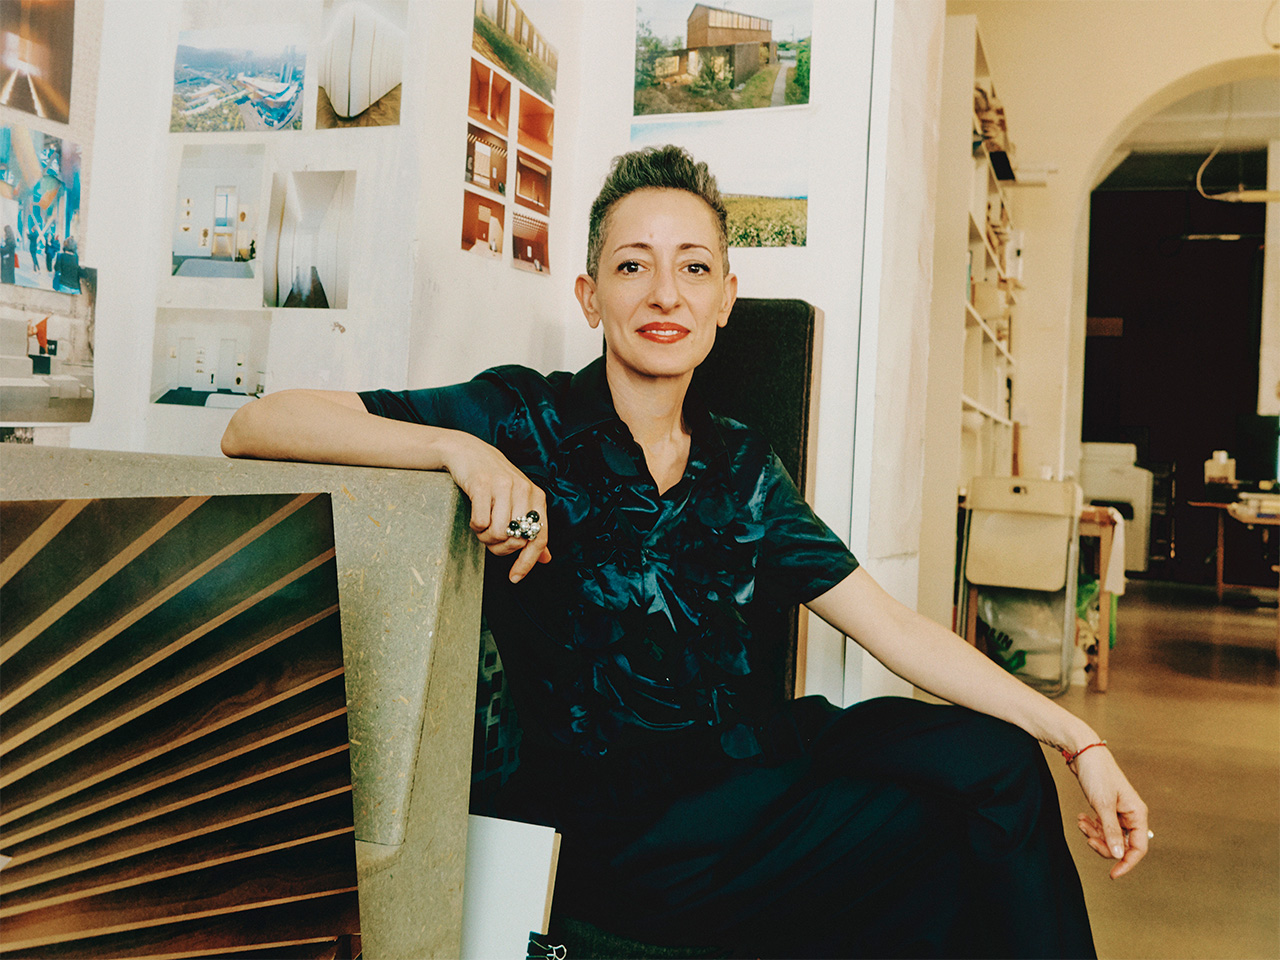
A deep love of culture and diversity, nurtured by her upbringing, travels, and diverse projects, guides her methodology. Rather than imposing an alien way of doing things, Ghotmeh listens closely to the place. This thoughtful process of contemplation gives rise to what she terms the poetics of architecture, where buildings emerge naturally from empathy. The research phase always begins with foundational questions: Where are we building? What is the local culture? What is the underlying history? This genuine interest and care for others help the design team navigate complex local issues.
When working in Japan, for instance, Ghotmeh immerses herself in understanding local customs, indigenous materials, and regional resources. Deeply sensitive to beauty, traditional assembly methods, and local craftsmanship, her projects invariably begin to echo their surrounding environments. There is no single starting point, and the design process is deliberately non-linear. While working on a nature observatory in Toyama, she began by questioning the very typology of an observatory. While traditional Japanese observatories often look like temples that emerge vertically, this particular project utilizes wood as its primary resource and a lush natural context as its boundary. To materialize these evolving ideas, she relies on continuous sketching until the building begins to take on physical form and material presence.
Ultimately, architecture is inextricably linked to how humanity lives. It should warmly embrace people and introduce extraordinary beauty in myriad ways. Every design emerges from this fundamental relationship to human habitation, utilizing architecture as a vital medium for encountering others, fostering a sense of togetherness, and genuinely bettering everyday lives.
Redefining the Museum as a Space for Dialogue
Ghotmeh’s recent victory in the international competition to redesign the Western Range galleries of the British Museum in London represents a monumental challenge. These galleries house priceless objects from ancient Greece, Egypt, and Rome, forming a collection that reflects a massive swathe of global history. For Ghotmeh, the central design question is how architecture can act as a vessel that helps amplify the collection rather than overshadowing it. There is also a critical need to introduce contemporary relevance, drawing parallels to ancient wonders like the Mausoleum at Halicarnassus in Bodrum, which were boldly contemporary in their own time and retain that exact resonance today.
The core challenge is crafting a piece of architecture that builds collective knowledge, enhances the visitor experience, and opens up spaces for genuine dialogue. A museum must never be a static repository that merely showcases relics of the past; it must function as a dynamic, contemporary arena that encourages debate and allows modern society to learn from its ancestors.
Her passion for museum design stems from the vast cultural realms these institutions unlock. For the Estonian National Museum in Tartu, her team connected the new structure to an ex-Soviet military airfield, deeply engaging with the country’s complex history, Finno-Ugric culture, and the ways artifacts were collected across various occupations. Similarly, her ongoing work on the Jadids’ Legacy Museum in Uzbekistan involves transforming an existing historic house, using its heritage to educate visitors about the Jadid movement and the rich cultural history of Bukhara. In an era dominated by artificial intelligence and digital isolation, Ghotmeh views the museum as a fascinating typology and a vital incubator of culture capable of fostering critical thinking amidst widespread social polarization.
Embracing Ephemerality and Permanent Landmarks
Beyond permanent institutions, Ghotmeh has explored the realm of temporary pavilions, including the acclaimed Serpentine Pavilion in London and the Bahrain Pavilion for Expo 2025 in Osaka. Designing with ephemerality in mind allows for greater experimentation with unconventional shapes and forms, requiring a strict commitment to a low carbon footprint. She relishes the concept of lightweight structures that sit lightly upon the earth. The Serpentine Pavilion, for instance, was designed to evoke a delicate spider or a floating leaf. In Osaka, the Bahrain Pavilion possessed a distinct sense of movement, echoing the form of a traditional dhow boat, featuring a grand hall wrapped in stretched fabric backlit like a traditional Japanese washi lantern.
Adding to her portfolio of landmark public structures is her winning design for Qatar’s permanent pavilion in Venice’s historic Giardini della Biennale. Marking the first time in thirty years that a new permanent pavilion has been added to the gardens, and the first time a woman has been selected as its architect, the project holds immense symbolic weight. Constructed primarily from stone, the pavilion provides a vital Arab voice within the Giardini, establishing a generous stage for public gathering. The structure allows visitors to convene both inside its interior spaces and across its accessible roof, creating a unique intersection where architecture and art coexist to reflect the realities of our time. For Qatar, the design speaks to its historic relationship with water, mirroring the aquatic setting of Venice itself.
Cross-Cultural Identity and Advice for Future Architects
Operating internationally from her base in Paris while representing nations like Bahrain and Qatar through national pavilions, Ghotmeh rejects rigid geopolitical boundaries. Nationality, she suggests, is an artificial human construct, whereas the true engine of human advancement is cultural porosity and cross-pollination. Architecture serves as a universal language of space that transcends local borders. Culture is fundamentally tied to geography and climate—traits shared by Mediterranean populations or island dwellers worldwide—rather than lines drawn on paper maps.
While her Paris studio anchors her in a city rich with history, elegance, and human values—connections reinforced by her upbringing in Lebanon under a former French mandate—she maintains a critical perspective on heritage. Her work is simultaneously rooted in Paris, Japan, and Qatar, reflecting a fluid sense of global belonging.
Having lectured at institutions such as Yale, the University of Toronto, and serving as the Kenzo Tange Professor at Harvard, Ghotmeh offers clear guidance for the next generation of architects. The first major challenge lies in how young designers build true knowledge. While artificial intelligence can instantly supply single answers, the real world demands comfort with multiplicity, contradiction, and creative problem-solving. Technology must be understood strictly as a tool rather than an absolute oracle.
The second critical challenge is patience. Architecture demands immense time, regardless of modern advancements in robotics or 3D printing. In a world accustomed to instant gratification and rapid acceleration, young architects must learn to balance realism with enduring optimism, maintaining their capacity to dream despite the complex challenges of the contemporary era.
Lina Ghotmeh’s Portfolio
Since establishing her namesake architecture firm in 2016, Ghotmeh has secured some of the world’s most significant architectural commissions. While major ongoing projects like the British Museum galleries remain underway, her portfolio already encompasses a decade of celebrated design work.
Estonian National Museum
Tartu
Ghotmeh’s Estonian National Museum successfully regenerated a site adjacent to a former Soviet military base scarred by memories of conflict. The resulting structure serves as a direct spatial continuation of the historic airfield, featuring a sweeping roof that lifts dynamically off the ground to invite visitors inward via the surrounding landscape.
Serpentine Pavilion
London
Constructed in London’s Hyde Park for the summer of 2023, Ghotmeh’s Serpentine Pavilion was a lightweight structure built entirely from bio-sourced and low-carbon materials. Titled A table, the project referenced the French tradition of sitting together for a meal while drawing inspiration from togunas, the traditional community-gathering structures of Mali.
Hermès Workshops
Normandy
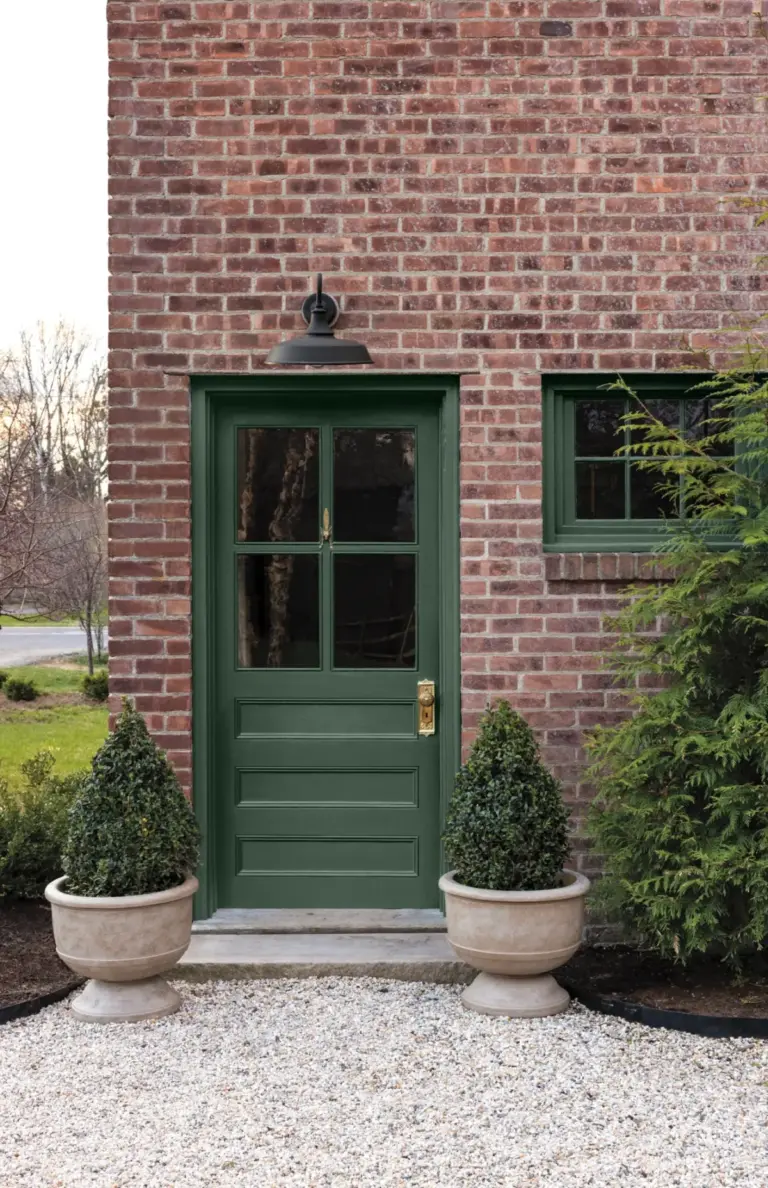
Characterized by delicate brick arches and grand bay windows that flood the interior with natural light, this facility provides an ideal setting for crafting and displaying high-end luxury goods. It stands as the first passive, energy-positive, low-carbon industrial building constructed in France.
Bahrain Pavilion
Osaka
For Expo 2025 in Osaka, Ghotmeh explored cross-cultural exchange by synthesizing Bahraini maritime heritage with traditional Japanese carpentry. Inspired by historic dhow sailing vessels that once navigated the waters of Eastern Arabia and East Africa, the pavilion was constructed from approximately 3,000 individual pieces of wood joined entirely through intricate, fastener-free woodwork.