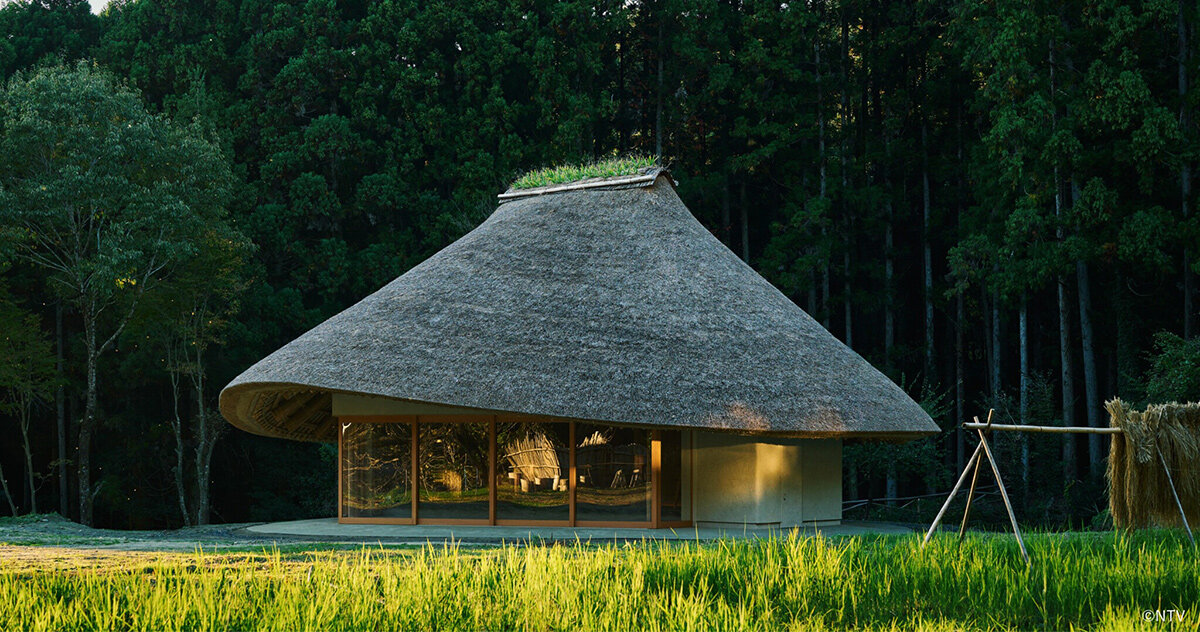
In the serene landscapes of Ibaraki Prefecture, renowned architecture firm Kengo Kuma and Associates has completed the Kagaku no Sato Main House, a striking structure that bridges ancient Japanese building traditions with advanced digital fabrication. Spanning 137 square meters, the small wooden building is defined by a sweeping, circular thatched roof that sits harmoniously among cultivated fields and dense forest borders in Hitachiota. Completed in September 2025, the project has recently been recognized for its innovative approach, receiving the Encouragement Award, also known as the Jury Chairperson’s Award, at the Wood Design Awards 2026.
The architectural triumph serves as the centerpiece of Kagaku no Sato, a long-running regional initiative dedicated to the restoration of a traditional Japanese satoyama. This concept describes a rural landscape where human agriculture and carefully managed woodland exist in a delicate, sustainable balance. For the design of the new main house, principal architect Kengo Kuma looked directly to the region’s historical thatched dwellings, drawing inspiration from their organic, rounded forms and their absolute reliance on locally available, renewable materials.
28 Timber Logs Form the Sweeping Roof
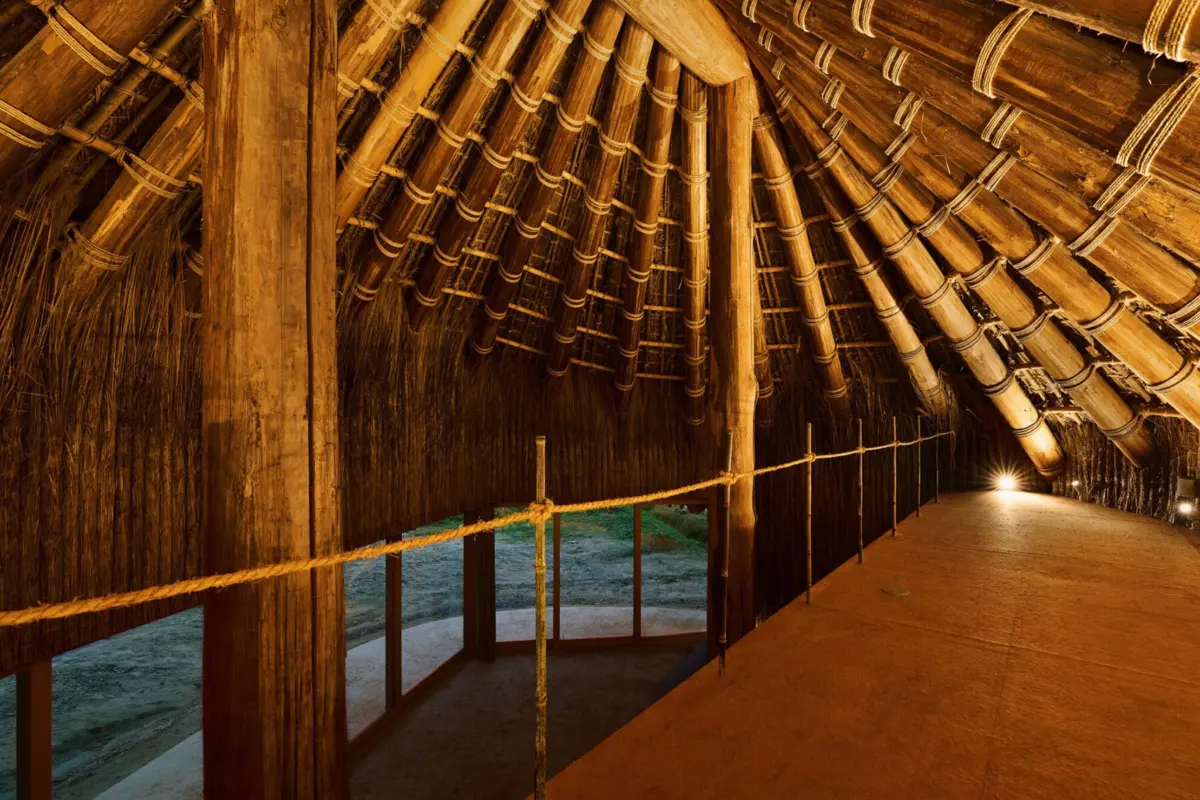
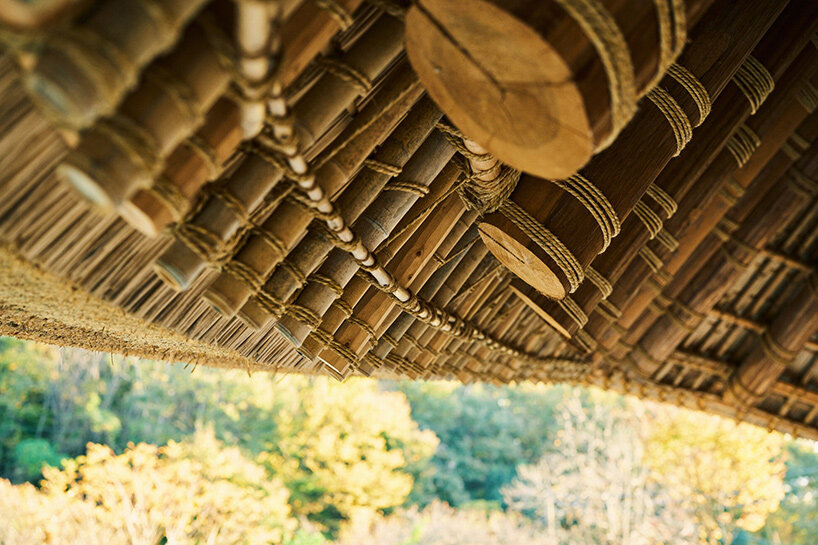
The defining architectural feature of the Kagaku no Sato Main House is its enormous thatched roof, which gracefully rises and dips around a circular floor plan. The asymmetric curvature of the roof is not merely aesthetic; it is meticulously engineered to respond to prevailing north-south winds while optimizing the entry of natural sunlight from the southern exposure. Beneath this thick blanket of thatch, a sophisticated structural shell fans outward, composed of twenty-eight timber logs harvested specifically through local forest thinning practices. This radial framework is unified and supported structurally by two hefty timber columns and a single, central ridge beam.
Realizing the architects’ unconventional geometry required a seamless fusion of traditional Japanese carpentry and contemporary digital technology. Every single timber used in the primary framework was individually 3D-scanned. This advanced digital mapping enabled local craftsmen to mill and shape the complex joinery with absolute precision, ensuring the radial framework could be assembled smoothly on site.
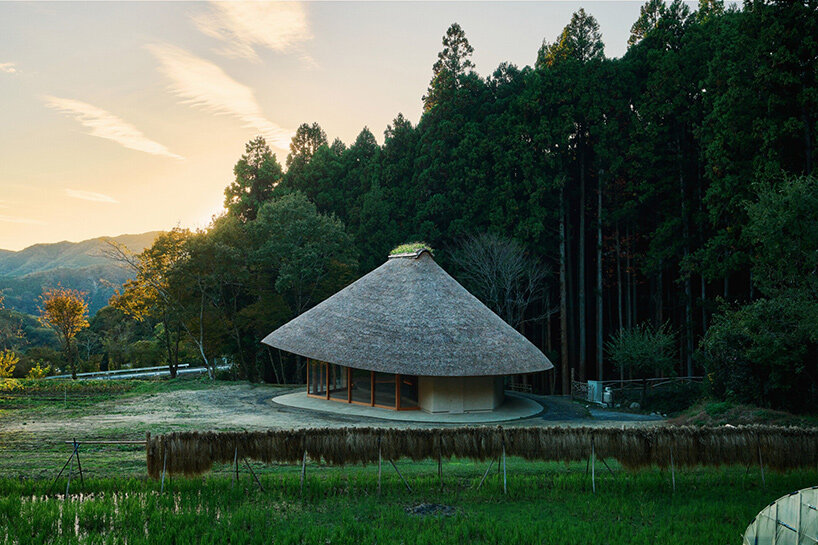
The roof itself pays homage to regional heritage by employing an Ibaraki-specific thatching technique that masterfully blends rice straw with locally gathered reeds and grasses. Approximately 5,000 individual bundles of thatch were meticulously installed by skilled traditional thatchers. Their painstaking labor created the thick, continuous, and weather-resistant surface that gives the building its instantly recognizable, organic silhouette within the rural valley.
Earthen Floors Connect the House to Its Surroundings
Beneath the deep, protective eaves of the thatched roof, full-height glass windows wrap around the perimeter, framing uninterrupted views of the adjacent fields and the dense forest backdrop. Blurring the boundary between interior and exterior, a continuous tataki floor extends seamlessly from the outside landscape into the indoor spaces. This traditional earthen flooring was created by compacting soil collected directly from the agricultural field situated immediately in front of the house.
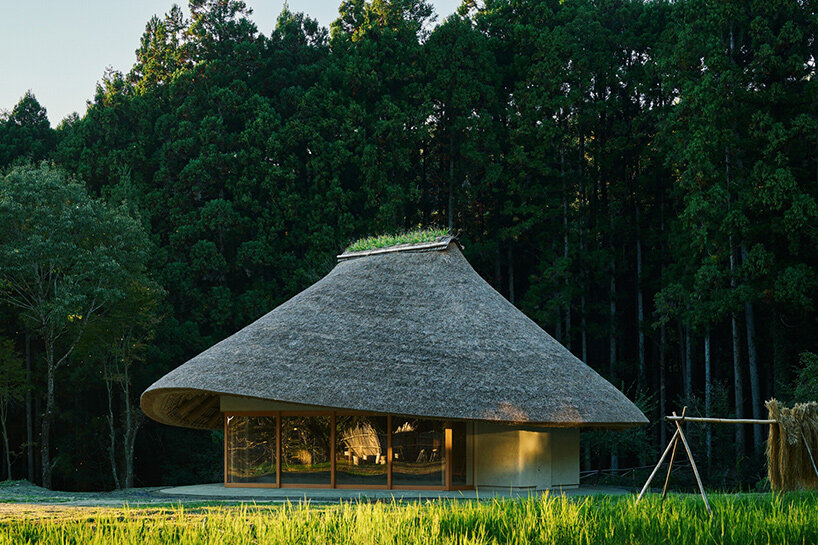
The same native soil was integrated into the composition of the exterior walls, imbuing the structure with a natural color palette and rough-hewn texture drawn straight from its immediate environment. Inside, the exposed timber structure rises dramatically overhead, revealing an intricate secondary framework of bamboo poles and traditional rope bindings that provide structural support to the thick thatch above.
The interior maintains the inviting warmth of these honest, unadorned natural materials. Handmade washi paper, produced via a traditional craft officially recognized as an Intangible Cultural Property of Ibaraki Prefecture, lines the walls. Finished with traditional persimmon tannin, the paper surfaces achieve a rich, earthy brown tone that complements the surrounding timber.
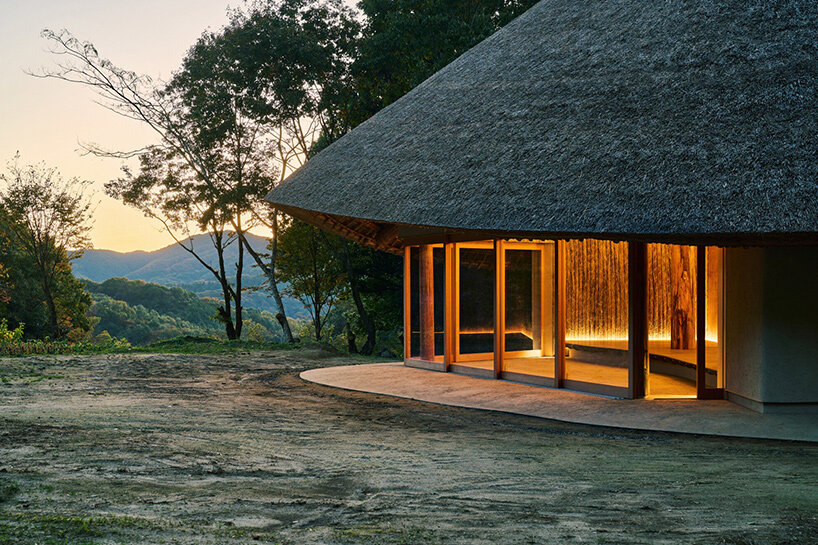
Locally sourced Makabe and Shirakawa stone are incorporated throughout various elements of the building, anchoring the design to its geographic roots. A narrow upper-level loft follows the upward slope of the roof structure, offering occupants an intimate vantage point from which to experience the complex timber framework up close, with its radial arrangement forming a dense, forest-like canopy overhead.
A Living Ridge Grows Above the Thatch
At the highest point of the sweeping roof, Kengo Kuma and his design team introduced a traditional shibamune, a living, grass-covered ridge constructed using soil harvested from the surrounding land. Hardy plants sprout directly from the crest of the roof, their root systems weaving through the earth to hold the soil firmly in place against wind and rain. As these plantings grow and change through the seasons, the roof itself transforms, effectively extending the surrounding vegetation upward and onto the architecture of the building.
The thatched roof also participates directly in the broader environmental cycles of the local landscape. As sections of the thatch naturally age and eventually require maintenance or replacement, the removed plant material can be harvested and returned directly to the nearby fields to serve as rich compost. This circular relationship between human construction and agricultural cultivation sits at the very core of the Kagaku no Sato project. Timber thinned from the neighboring forest provides the structural skeleton of the house, while grasses harvested from the landscape form its protective mantle.
By bringing these longstanding regional practices into a contemporary architectural framework, the building demonstrates how modern design can draw upon the resources, ecology, and heritage craftsmanship of a specific place. Engineering and structural support for the project were provided by Ejiri Structural Engineers, with construction executed by Eiwa Construction Company and building services managed by Studio Nora. The design team included Tomonori Kusagaya, Koichi Hirabayashi, Fumiya Kaneko, and Kazuya Tachibana, whose collaborative efforts have realized a structure deeply rooted in the soil and traditions of Ibaraki Prefecture.