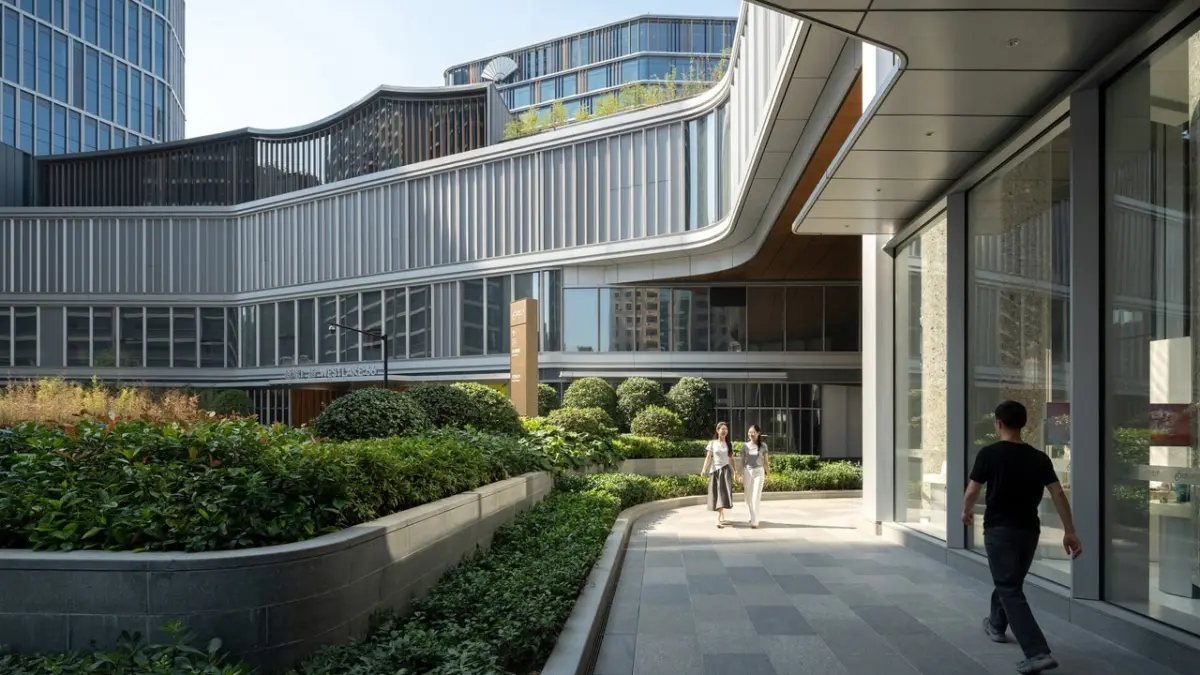
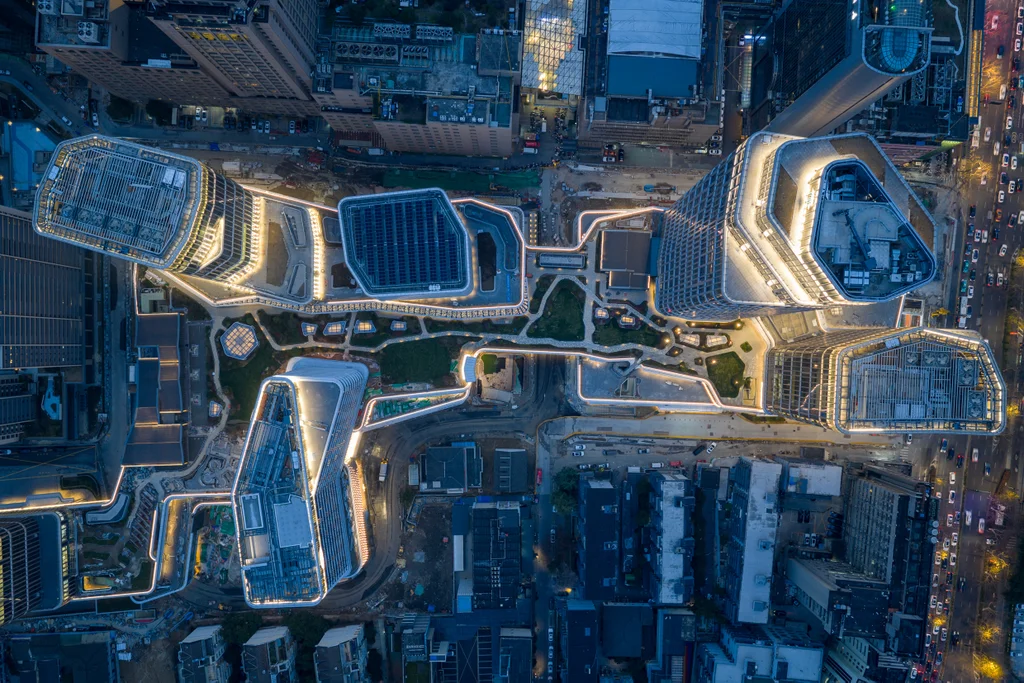
For a mixed-use development, the Westlake 66 project in Hangzhou, China, was especially mixed up. Like many large-scale urban projects in this category, the sprawling development was initially devised to add a dynamic combination of offices, upscale retail, hospitality, and vibrant public spaces, weaving these diverse functions into a massive, six-tower, multiblock amalgamation that would ultimately cover more than 2 million square feet.
However, the reality of modern real estate development often defies initial master plans. Between the official start of the project in 2018 and its completion earlier this year, the exact mix of uses and programmatic requirements changed repeatedly, creating a moving target for the design and construction teams involved.
The New York City-based architectural firm behind the project, Kohn Pedersen Fox (KPF), decided to turn that persistent uncertainty into the project’s defining architectural design feature. Rather than fighting the shifting parameters or forcing the developers into rigid, premature decisions, the design team embraced fluidity.
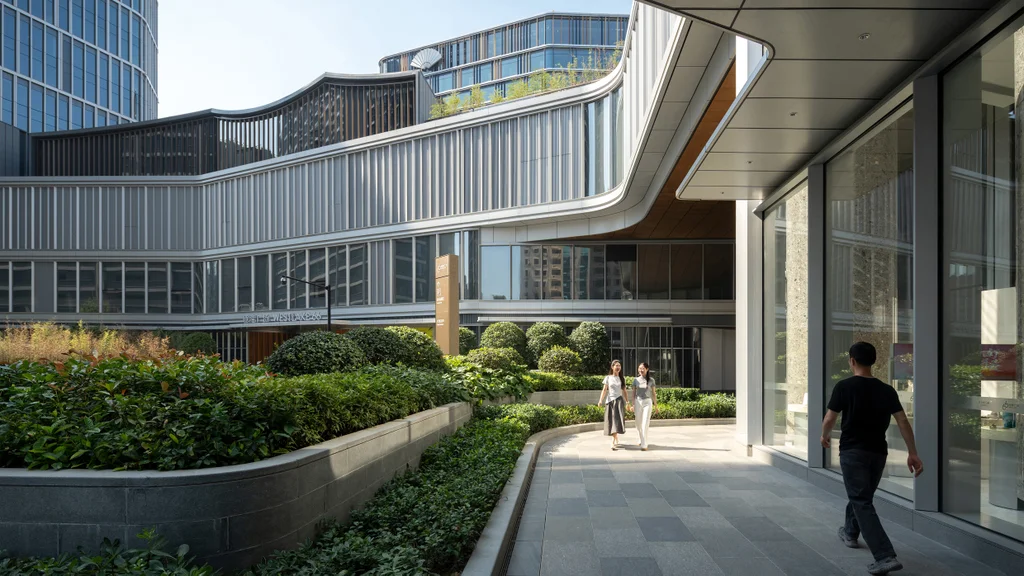
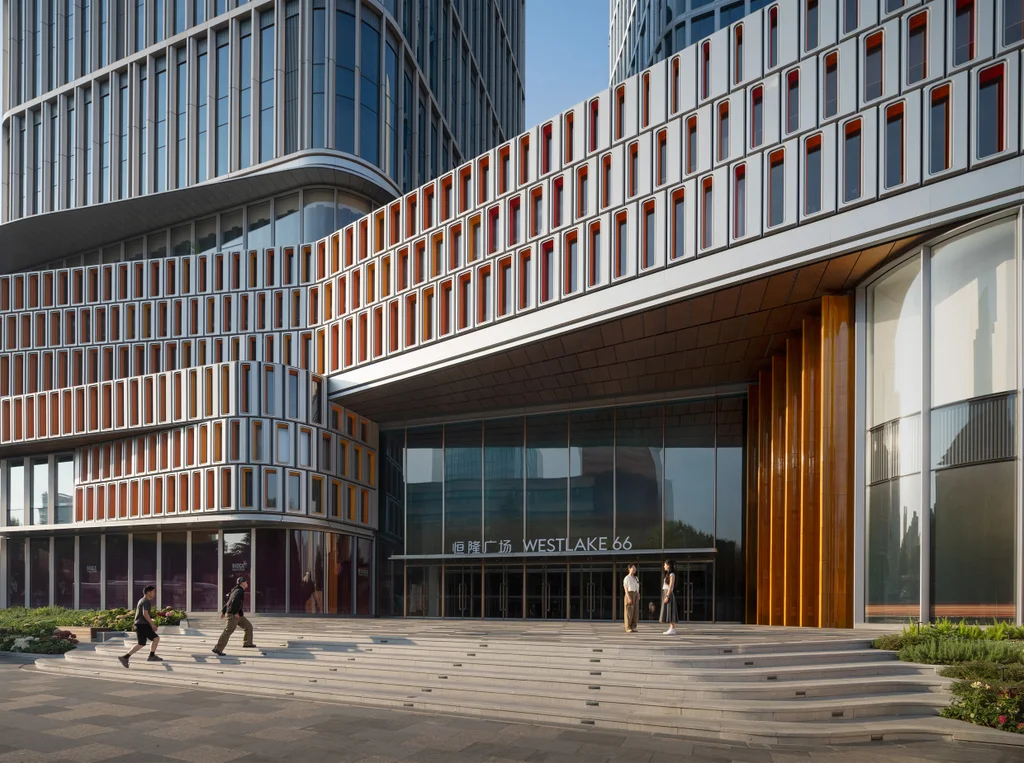
The entire project’s podium level has been wrapped with an innovative cell wall facade treatment that can dynamically reconfigure based on whatever activity is happening directly inside the building at any given time. This modular exterior system allows for a wide variety of distinct exterior conditions on the building skin, ranging from wide, transparent windows letting natural light flood into a boutique showroom, to narrow, deeply tinted windows for a dim, intimate bar lounge, to specialized louvered vents designed to let the building’s complex mechanical systems breathe efficiently. Should the commercial or functional uses inside the buildings change again over the coming years, the exterior can be adjusted to match those new operational needs.
Designing around uncertain programming is simply part of the operational reality of taking on massive, high-stakes mixed-use projects in contemporary urban centers, according to Jeff Kenoff, a design principal at KPF. The complexity of modern leasing and urban development means that spaces rarely remain static from the concept phase to final build-out.
"At any given moment, it’s a hotel, or it’s food and beverage, or it’s an atrium, or it’s something else. That was constantly changing throughout the design process and even during the leasing process," Kenoff says, describing the fluid nature of the project’s evolution. "One of the buildings was meant to be hospitality, but instead a university came in and said they wanted to do an urban building as part of their university system. So all of a sudden what was an office building became a school and a lab."
In urban architecture, shifting a tower from a traditional corporate office setup to an educational and laboratory facility represents a profound operational shift. It requires entirely different infrastructure, ventilation, security, and spatial layouts.
"That’s a very different set of facade responses," Kenoff adds, emphasizing the acute architectural challenges posed by such sudden programmatic pivots in the middle of a major construction and leasing lifecycle.
Designing for Uncertainty
To successfully design for a project experiencing such intense and continuous programmatic flux, KPF’s designers looked for inspiration far outside standard architectural conventions, turning instead to something that exists in a perpetual state of adaptation and change: nature.
"We looked at biology and cellular structures, thinking about how that could be developed into a wall system that could change over the design process and then change over the lifespan of the building," Kenoff explains.
That extensive biological research directly led to the creation of KPF’s pioneering reconfigurable facade system. The system is composed of standardized 6-foot-tall cells that can take different forms, configurations, and opacity levels to serve distinctly different functional purposes on the building’s exterior envelope.
While it is not the first modular facade system KPF or other prominent international architectural firms have designed for a major urban building, Westlake 66 stands apart because of its unusually adaptable and responsive form. The layout and ultimate makeup of the individual cells were largely determined by the specific program unfolding inside the project at any given location.
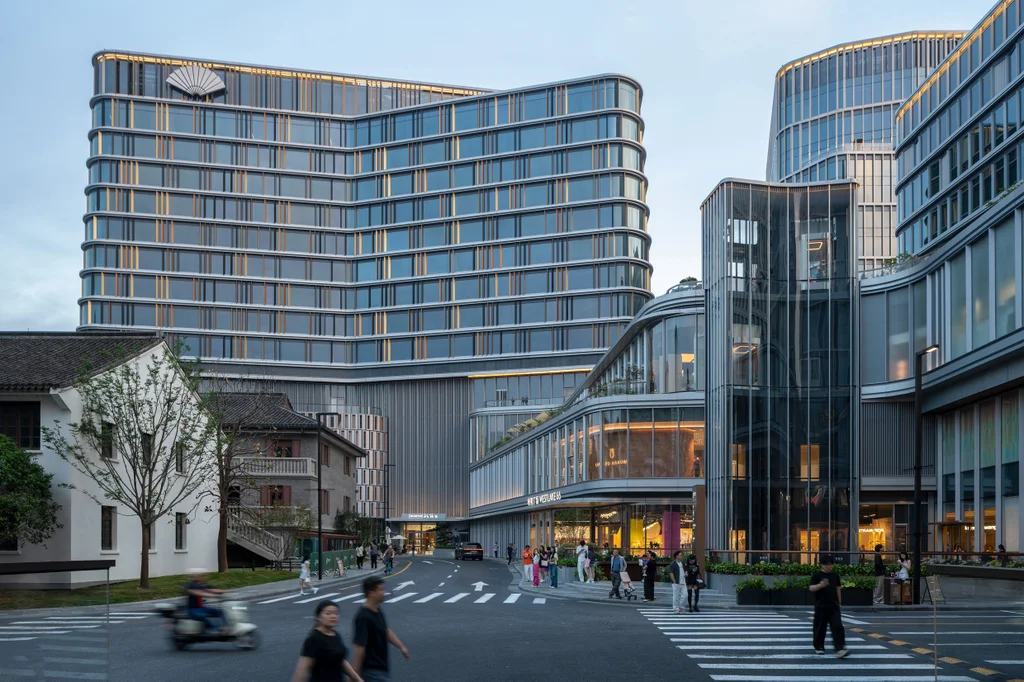
However, KPF did not stop at internal programming needs. The design team conducted extensive, rigorous environmental and spatial analysis of each cell’s precise location on the building in relation to its broader urban context, solar exposure angles, pedestrian pathways, and various local environmental conditions.
This comprehensive computational analysis successfully identified more than 2,800 unique conditions and performance requirements that the facade cells would have to accommodate across the massive multiblock development. Rather than taking the traditional, cost-prohibitive approach of manufacturing 2,800 entirely individual, custom-made cells, KPF’s computational design team determined that those thousands of distinct conditions could be efficiently handled by a standardized modular system of cells utilizing just seven different apertures and a careful, data-driven orientation around the building’s various blocks.