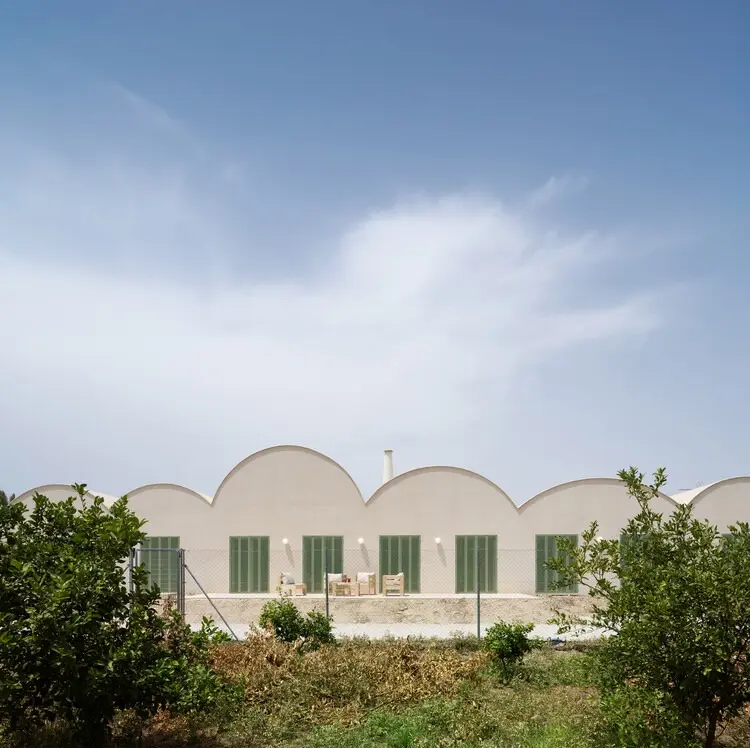
In contemporary residential architecture, the impulse to assert dominance over the landscape often results in structures that announce themselves with striking, sometimes jarring formality. Against this backdrop of assertive monumentality, Casa Vereda presents an intentionally measured and reflective counterpoint. Conceived and realized by the Spanish design practice L’Aura Ortín Architecture for Happiness, the private residence is founded on a straightforward yet deeply challenging objective: to inhabit nature without competing with it. Through a deliberate orchestration of understated volumes, elemental textures, and an intimate sensitivity to local memory, the project demonstrates how an architectural intervention can immerse itself so seamlessly into its environment that it appears to have occupied the land for generations.
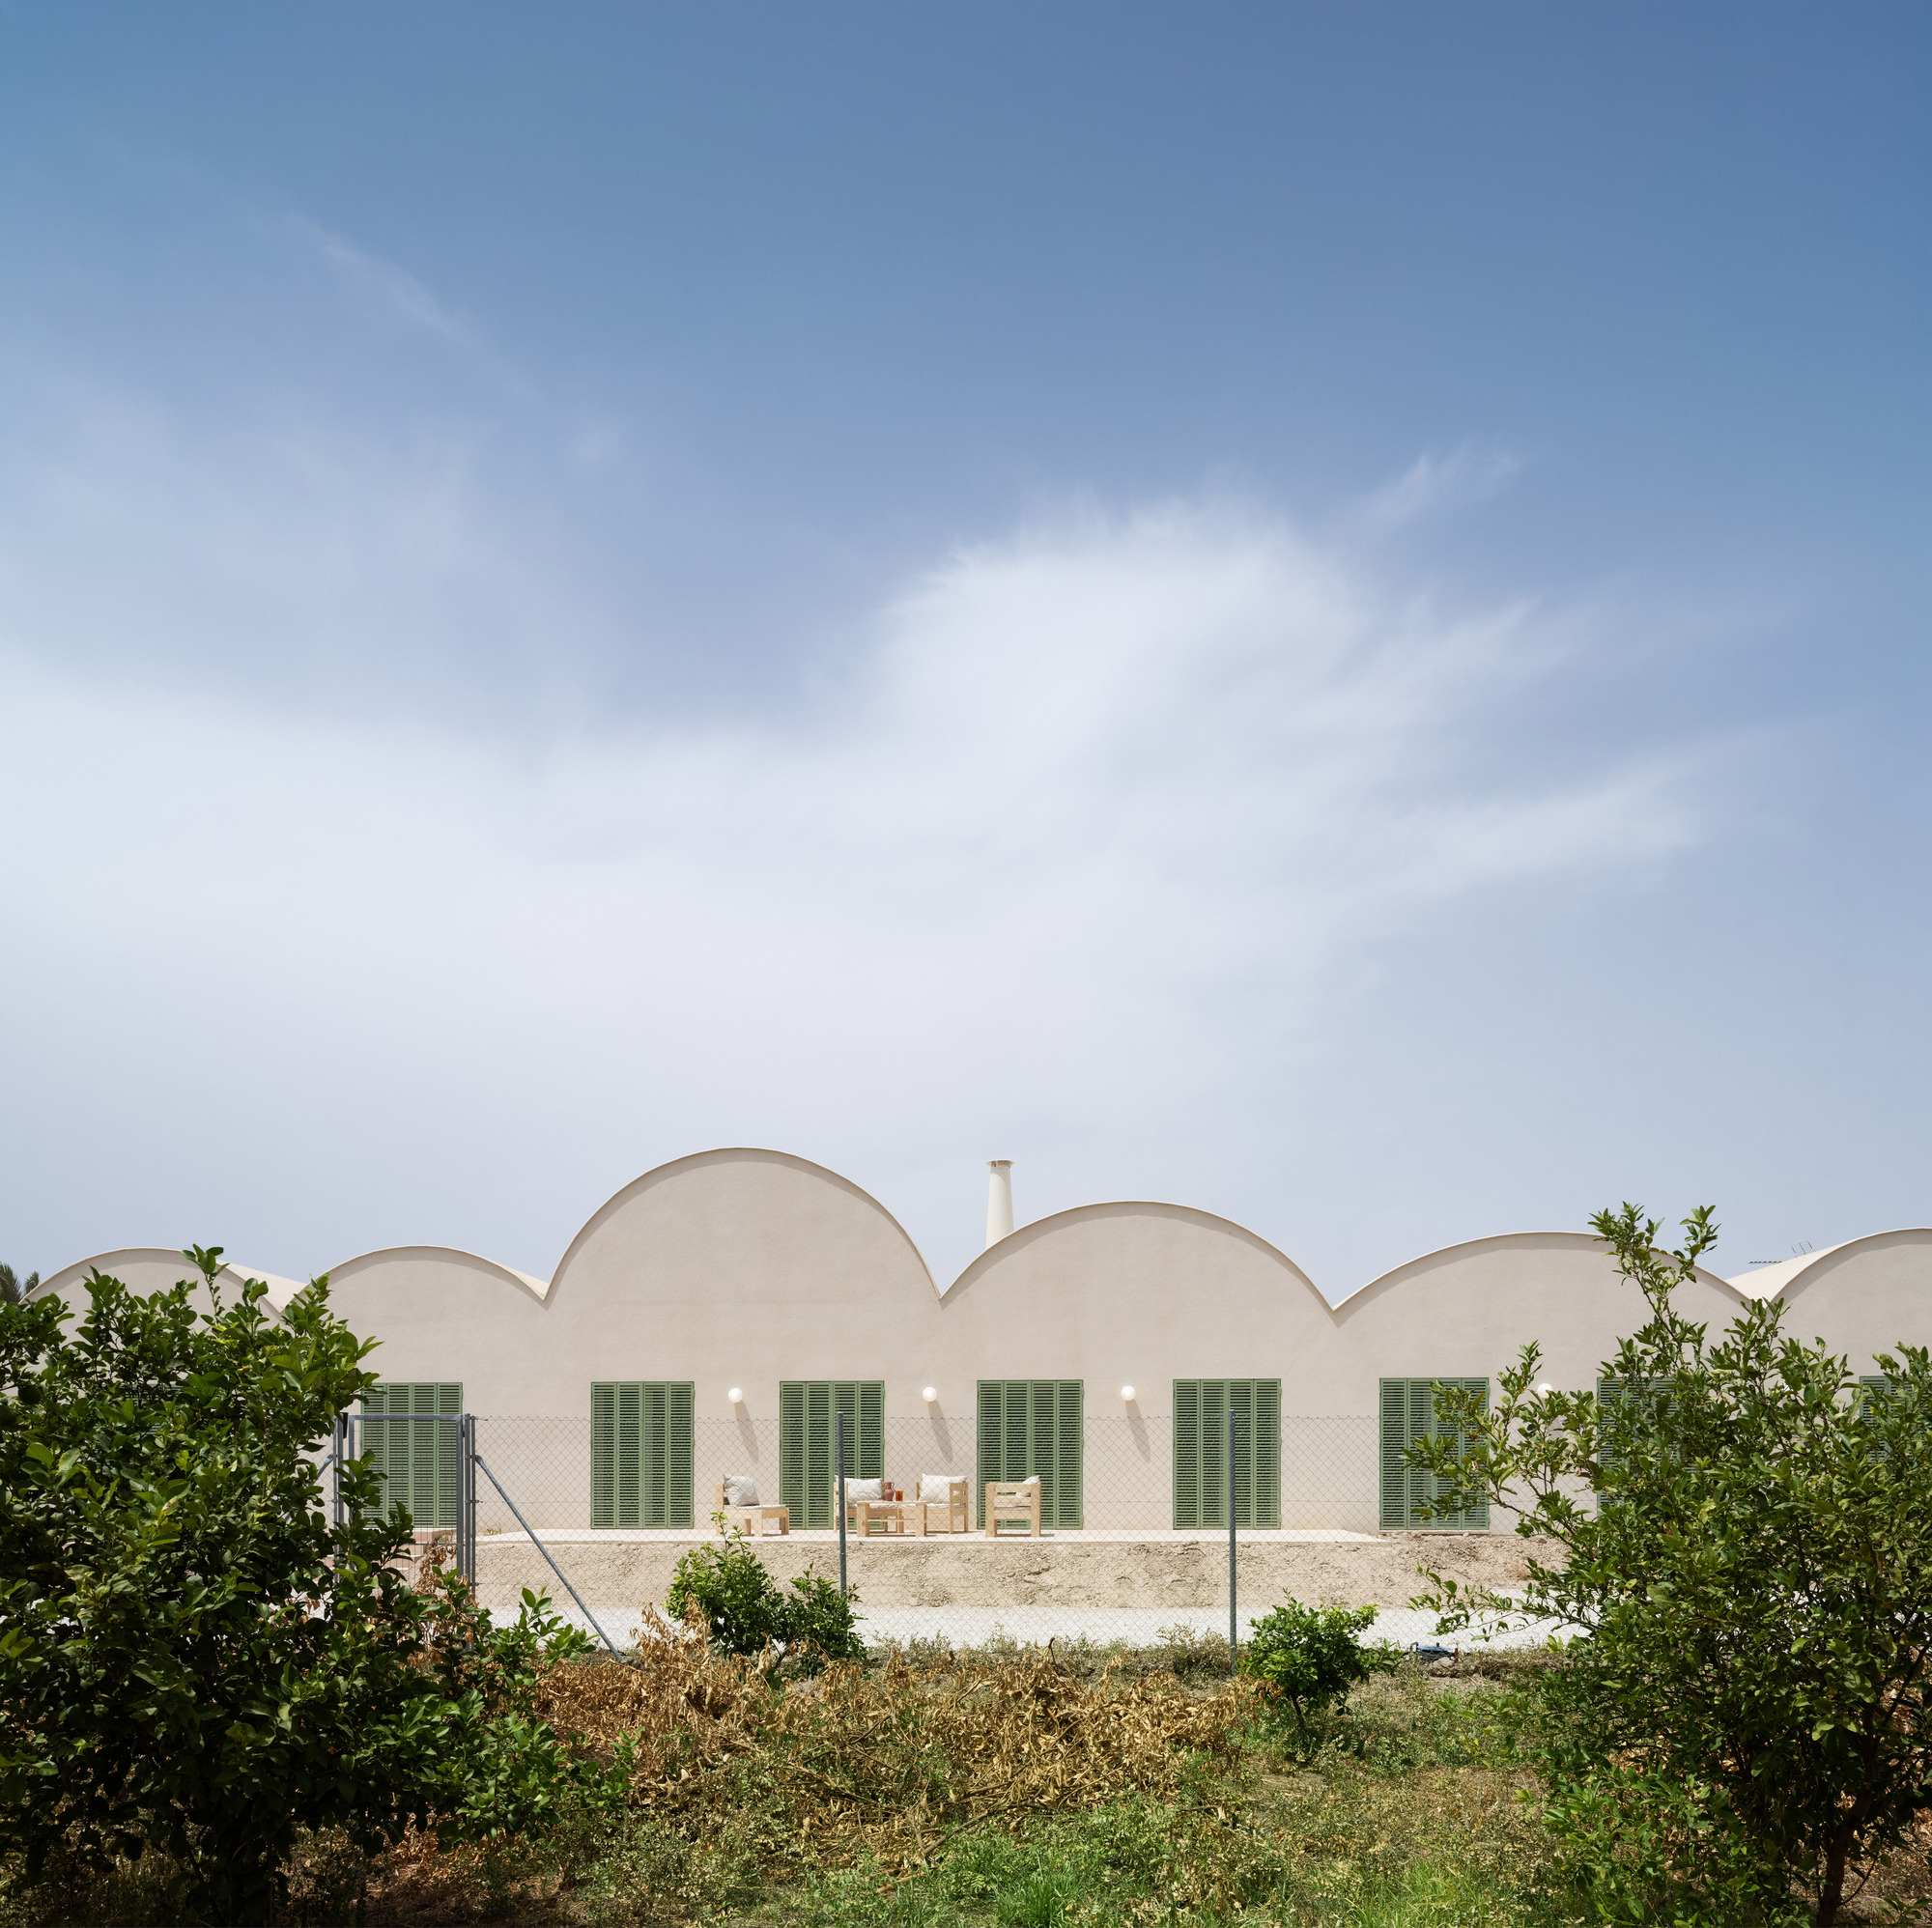
The project, which has garnered critical attention within the international design sphere and was curated for presentation by Valentina Díaz, addresses a central dilemma of our time: how to construct domestic shelter that honors, rather than disrupts, the ecological and historical fabric of its site. From its earliest conceptual sketches, Casa Vereda was envisioned not as a singular, imposing object resting atop an altered ground plane, but as a contextual framework that yields pride of place to the terrain, the sky, and the preexisting vegetation. By refusing the urge to dominate the topography, the design team pursued a strategy of spatial dialogue, allowing the natural contours and atmospheric qualities of the setting to guide the form, scale, and material assembly of the house.
This design methodology is encapsulated in the studio’s underlying assertion that the project must become an intrinsic part of its surroundings. Rather than demarcating an aggressive boundary between the domestic sanctuary and the wilderness beyond, the architecture establishes a continuous threshold. The house invites the surrounding landscape to press up against its perimeters, filter through its openings, and animate its daily routines. As daylight shifts across the sky, the volumes of Casa Vereda catch changing patterns of sun and shade, reflecting the rhythmic pulses of the natural world instead of standing isolated from them. The residence does not merely frame nature through panoramic glass; it actively converses with it, shaping an environment where interior comfort and natural landscape coexist in unbroken equilibrium.
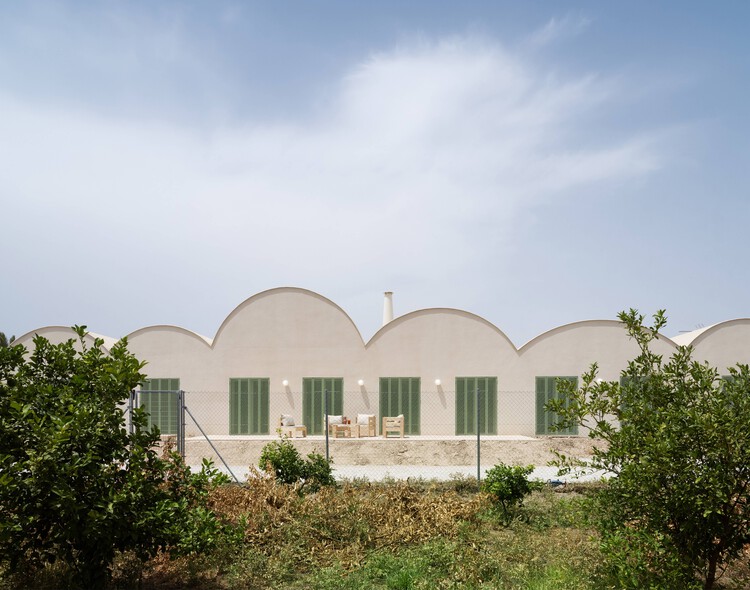
A critical dimension of this contextual harmony lies in the treatment of the site’s memory. Architecture that seeks to belong to its environment must understand the geological, cultural, and vegetative narratives that preceded its arrival. In Casa Vereda, the architects have paid close attention to the intangible genius loci—the spirit of the place—weaving traditional sensibilities into contemporary spatial arrangements. The memory of the site is not invoked through overt historical mimicry or superficial nostalgia; rather, it emerges through a deep respect for local building traditions, sensible climatic responses, and the quiet dignity of materials that age with grace. The resulting composition conveys an effortless permanence, avoiding trends in favor of an enduring, rooted character.
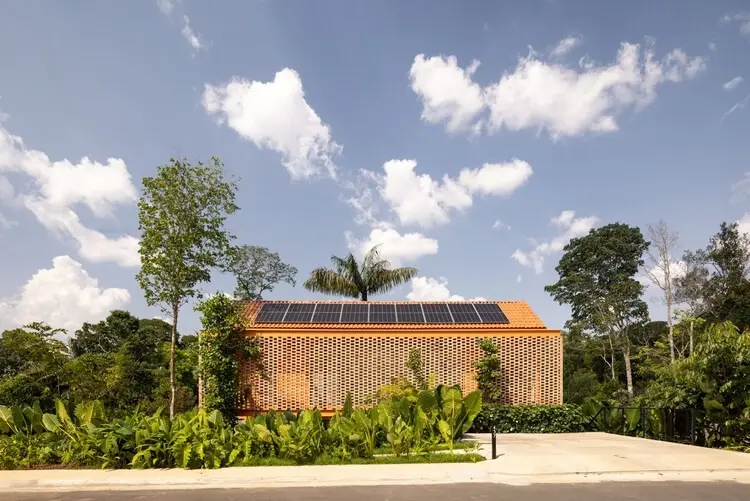
The material palette selected for Casa Vereda plays an essential role in bridging the gap between structure and landscape. Photographed and documented with characteristic clarity by David Frutos Fotografía de Arquitectura, the residence reveals an expressive interplay of raw, tactile surfaces that engage the senses directly. Earth-toned brickwork provides a solid, grounding presence, anchoring the domestic volumes to the earth and introducing rhythmic textural variations across walls and courtyards. The brick serves not merely as a structural or cladding element, but as an instrument of light and shadow, capturing the sun at acute angles and imparting a warm, artisanal presence to the building’s exterior and interior surfaces.
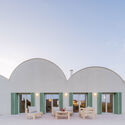
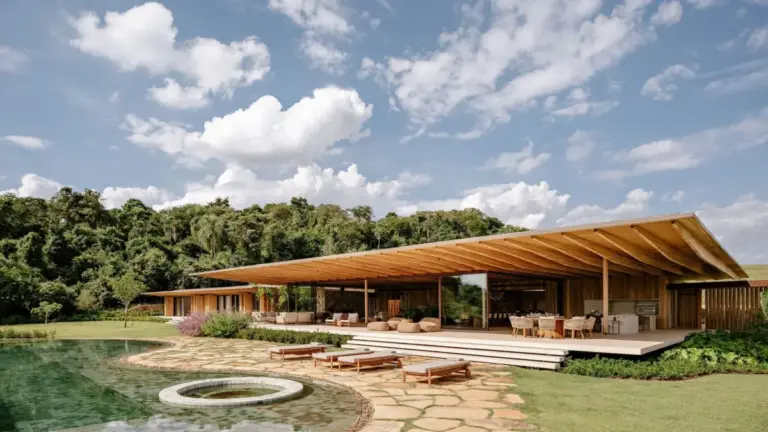
Complementing the solidity of the brick are structural and decorative elements in timber, bringing warmth, grain, and an innate organic resonance to the living spaces. Exposed structural beams span across the ceilings, establishing an honest structural clarity while organizing the domestic interior with understated precision. These timber components, visible throughout the primary living areas, evoke a sense of elemental shelter, reminding inhabitants of the ancient relationship between human dwelling and natural woodland. The exposed framing celebrates the mechanics of shelter, eschewing concealed layers in favor of an architectural openness that feels grounded, unpretentious, and reassuring.
Within this framework, the interior choreography of Casa Vereda unfolds as an exercise in domestic serenity. The furnishings, characterized by carefully crafted wood seating, bespoke lighting, and restrained decorative elements, are arranged to emphasize visual continuity and spatial generosity. The living room, bathed in natural light that washes over the brick walls and exposed beams, balances modern simplicity with domestic intimacy. Rather than relying on ostentatious luxury, the interior derives its elegance from the authenticity of its materials, the clarity of its proportions, and the intentional framing of outdoor foliage. In every room, furniture and fixtures are positioned to encourage moments of quiet contemplation, drawing the eye toward garden views and reinforcing the connection between the inhabitant and the surrounding flora.
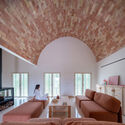
Light is treated as a foundational building material throughout Casa Vereda. The orientation of openings and the placement of courtyards and terraces ensure that daylight penetrates deep into the interior footprint, illuminating textured brick surfaces and warming the wooden floors. This dynamic interplay of illumination breathes life into the home, transforming everyday domestic routines into experiences attuned to the passing hours and shifting seasons. In the early morning, crisp light defines the edges of the exposed beams, while the softer golden hues of late afternoon cast long, meditative shadows across the masonry. By treating light not as an accidental byproduct of glazing, but as an active participant in spatial design, the home fosters an interior environment that feels constantly renewed and restorative.
The philosophy guiding Casa Vereda is inextricably linked to the design studio’s broader identity, captured in its distinctive moniker: L’Aura Ortín Architecture for Happiness. Founded on the principle that the built environment directly influences emotional and psychological well-being, the practice approaches residential design through the lens of human experience and sensory delight. The spaces of Casa Vereda are deliberately configured to lower stress, cultivate mindfulness, and promote emotional balance. By removing visual clutter, maximizing access to fresh air and greenery, and using materials that are inherently pleasant to the touch, the home becomes a sanctuary where everyday happiness is cultivated through spatial harmony and connection to nature.
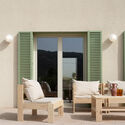
This commitment to personal well-being naturally informs the project’s environmental stance. Inhabiting nature without competing with it implies a responsibility toward ecological sensitivity and climatic appropriateness. The thermal mass provided by the masonry elements works in tandem with natural ventilation strategies and shaded openings to moderate internal temperatures, reducing the need for intensive mechanical interventions. By harmonizing passive environmental controls with contextual materials, the architecture achieves a quiet sustainability that feels integral to its design rather than appended as an afterthought.
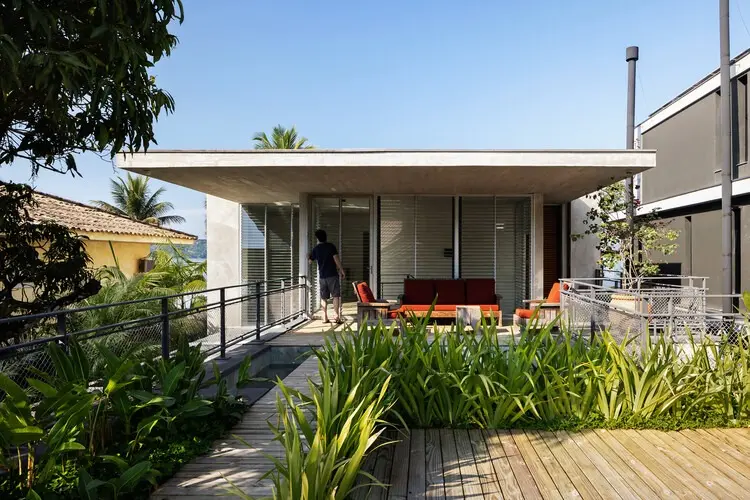
The project title itself—Casa Vereda—carries meaningful connotations of pathways, edges, and rural trails. The concept of the vereda suggests movement through the landscape, a journey that traverses between open territory and sheltered domestic life. The architecture embraces this notion by creating fluid circulation paths that link indoor living zones with exterior gardens, patios, and intimate outdoor alcoves. Moving through the house feels like traversing a well-trodden, familiar path where interior and exterior thresholds blur, inviting residents to step outside as naturally as they move from one room to another.
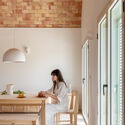
David Frutos’s visual documentation of the house captures this continuous dialogue with notable sensitivity. His lens records the subtle textures of the masonry, the warmth of the woodwork, and the gentle way in which native vegetation brushes against the external walls. In these photographs, the architecture does not present itself as a finished, static monument, but as an evolving habitat that yields the foreground to sunlight, leaves, and sky. The imagery reinforces the architects’ intention: a dwelling that avoids flashy spectacle in favor of understated, timeless coherence.
In an architectural climate that frequently celebrates the novel and the provocative, Casa Vereda stands out for its quiet confidence and contextual empathy. Through their restrained handling of massing, their embrace of authentic and enduring materials, and their unwavering dedication to human well-being, L’Aura Ortín Architecture for Happiness has delivered a residence that honors its site while providing a peaceful sanctuary for daily life. By allowing nature to lead the design conversation, the project demonstrates that the most meaningful domestic spaces are not those that conquer their surroundings, but those that find a way to belong to them entirely.