In dense urban environments where residential square footage is perpetually at a premium, the instinct in home renovation is frequently one of accumulation—introducing new partitions, building out mezzanines, and squeezing additional functional rooms into already limited footprints. With PH Olaguer, architecture studio CDC ARQ has taken a radically different approach. Rather than layering additional elements into the residence, the architects initiated a process of deliberate spatial consolidation. By gathering domestic utilities and services into a singular, highly efficient operational core, the project systematically frees the surrounding volume, transforming a compact footprint into an open, light-filled, and spatially generous contemporary home.
The project intervenes within one of the most recognizable and culturally enduring domestic typologies in Argentina: the propiedad horizontal, commonly referred to simply as the PH. Originating in the late nineteenth and early twentieth centuries as a response to rapid urban migration, the PH developed as a form of low-rise, medium-density collective housing. Traditionally organized along narrow longitudinal plots, these homes are often arranged around a sequence of shared access passages and private open-air courtyards. While celebrated for offering private outdoor ground access, natural ventilation, and domestic intimacy without the detachment of suburban housing or the anonymity of high-rise towers, historic PH units present complex challenges for modern inhabitation. They are frequently characterized by compartmentalized cellular rooms, deep floor plans that struggle to draw daylight into their centers, and accumulated layers of ad-hoc alterations executed over generations.
Faced with these typological constraints, CDC ARQ approached PH Olaguer not as an exercise in decorative resurfacing or additive expansion, but as a methodological inquiry into how architecture can function primarily as an instrument of spatial organization. The central design thesis hinges on the conviction that spatial generosity does not depend on expansive square footage. Instead, it is born of clarity, uninterrupted sightlines, and the deliberate choreography of human movement through space. By concentrating practical household functions that typically consume perimeter wall space and fragment room layouts, the design team unlocked the interior, allowing daylight, air, and daily domestic life to flow freely across the site.
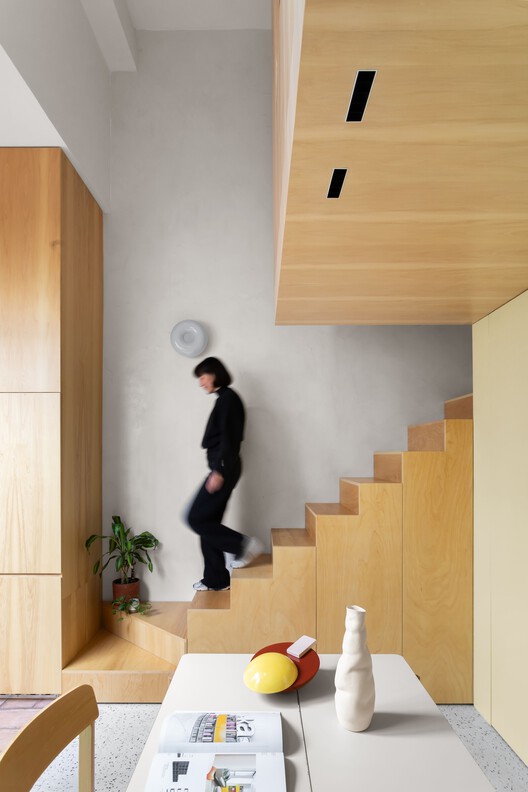
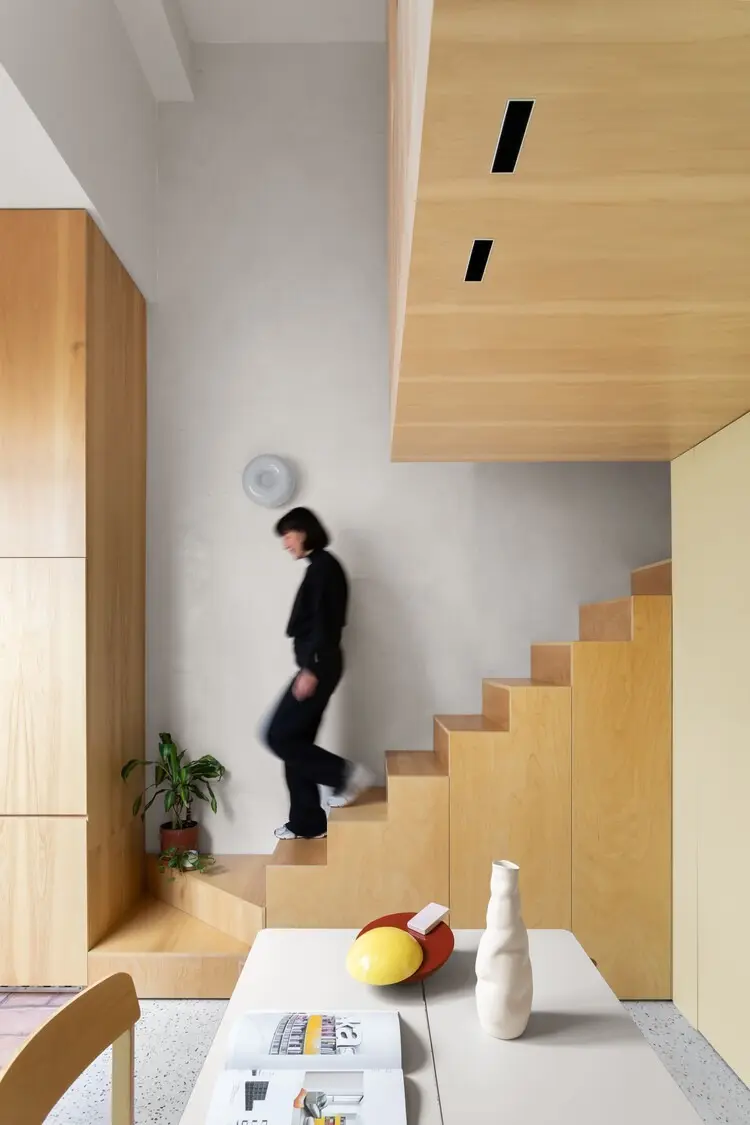
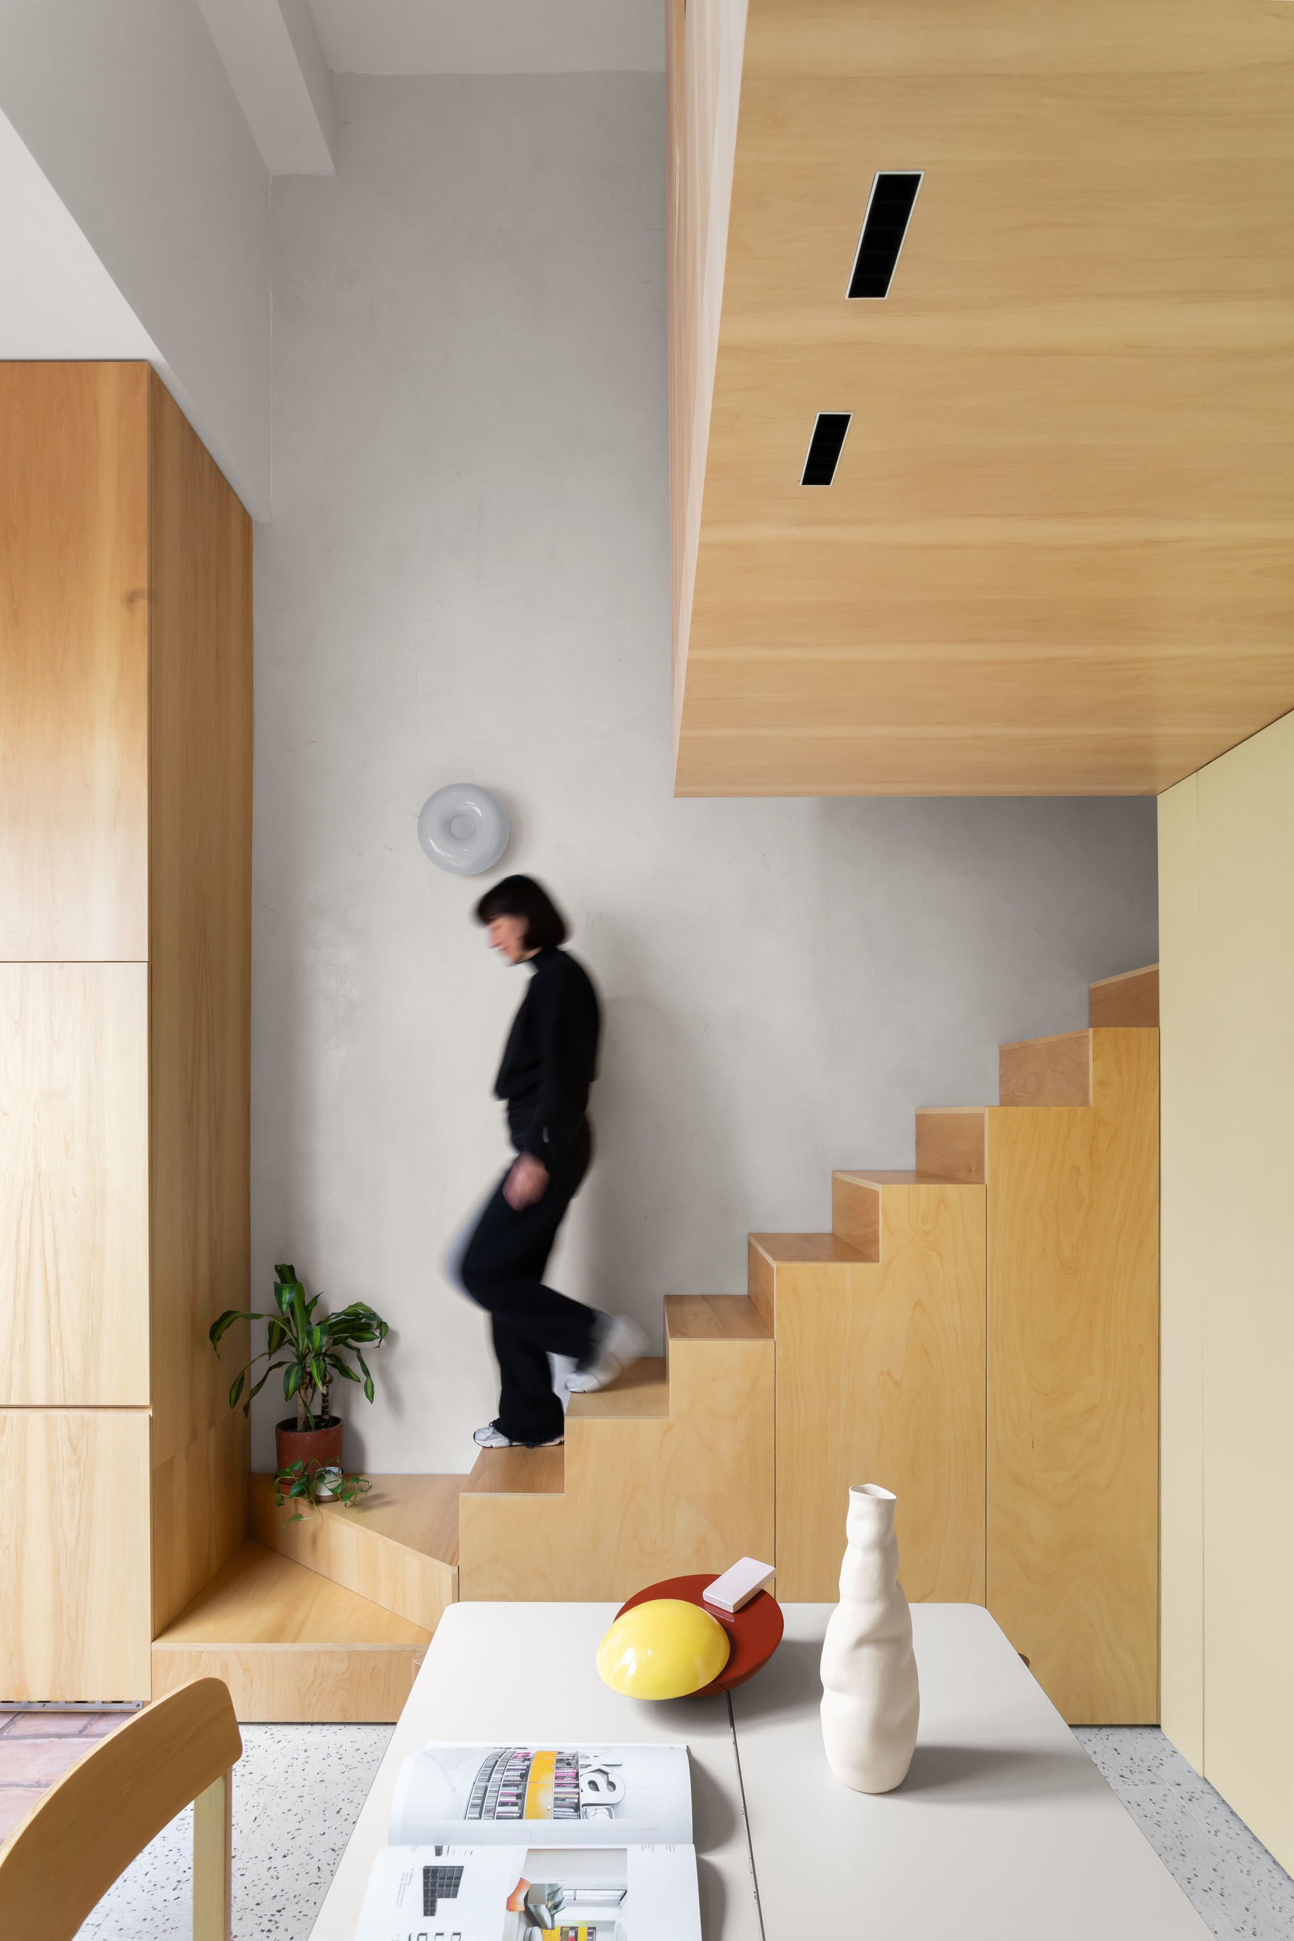
The defining gesture of the renovation is a single, continuous piece of custom millwork that stretches across the interior, serving as the functional and conceptual backbone of the dwelling. Rather than treating storage, cooking stations, vertical circulation, and room dividers as discrete, disconnected pieces of furniture or construction, CDC ARQ unified them within this continuous timber element. As visitors move through the home, this uninterrupted joinery system guides the journey, intuitively leading the eye and the body from one programmatic zone to the next without the necessity of conventional masonry partitions or closed doors.
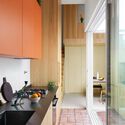
Crafted with meticulous attention to detail and materiality, the millwork acts as a chameleon-like architectural device that shifts in purpose according to its position in the home. In the culinary zone, the timber unit integrates sleek countertops, preparation surfaces, and deeply integrated storage, maintaining a crisp, uncluttered datum that conceals appliances and domestic necessities behind warm wooden faces. As it advances through the interior sequence, the cabinetry subtly recalibrates, evolving into shelving, transitions of threshold, and structural enclosures that preserve the visual continuity of the living areas.
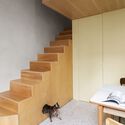
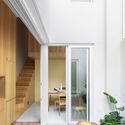
This same timber spine seamlessly incorporates the home’s vertical circulation. As captured in the documentation by Magali Saberian Photography, the staircase is not an extraneous metal or concrete structure inserted into an awkward corner; it emerges organically from the millwork system itself. The wooden risers, steps, and refined handrails are treated as direct continuations of the primary joinery, transforming what is often an obstructive architectural necessity into an elegant, sculptural focal point. The tactile qualities of the wood, highlighted under grazing natural light, soften the interior atmosphere, providing an organic, grounding counterpoint to the clean structural lines of the space.
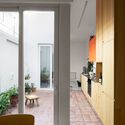
Crucial to the success of this organizational strategy is the immediate and intentional dialogue between the interior volume and the adjacent courtyard. In the historic PH typology, the open-air patio serves as the communal and environmental heart of the home, acting as a light well, a thermal regulator, and an extension of the living quarters. CDC ARQ prioritized this relationship by aligning the primary living spaces directly with the exterior void. Large glazed openings break down the physical threshold between inside and outside, visually pulling the courtyard into the heart of the dwelling.
By keeping the interior largely liberated from obstructive internal walls, daylight entering from the courtyard penetrates deep into the recesses of the house. The continuous millwork reflects and catches this shifting natural illumination throughout the day, creating changing shadow patterns across the timber surfaces and heightening the sense of temporal awareness within the home. The outdoor patio ceases to be merely an adjacent exterior boundary; it becomes an active room of the house, visually expanding the perception of interior space and reinforcing the feeling of airiness that defines the redesign.
The photographic narrative crafted by Magali Saberian highlights this relationship between programmatic discipline and domestic comfort. The photographs detail how close-up moments—such as the soft curve of a wooden handrail, the flush alignment of cabinetry doors, and the crisp edge of a kitchen counter—coalesce into a calm, unified spatial composition. Rather than experiencing the dwelling as a series of tight, isolated boxes, one perceives a fluid, harmonious environment where every square inch serves an intentional purpose without calling undue attention to itself.
In contemporary architecture, particularly within rapidly densifying metropolitan centers, the challenge of small-space design is often met with over-engineered gadgetry or excessively segmented micro-zones. PH Olaguer provides a compelling alternative model that relies on formal restraint and strategic reduction. By asking what can be subtracted and what can be consolidated, CDC ARQ has produced a home that feels inherently peaceful and expansive despite its physical constraints. The architecture establishes a clear baseline of order, providing the residents with an uncluttered backdrop that easily accommodates the unpredictable rhythms of daily living.
Furthermore, the project exemplifies the latent potential residing within existing urban housing stocks across Latin America and beyond. Rather than demolishing aging structures or applying cosmetic treatments that ignore underlying spatial defects, architects can deploy precise, surgical interventions that honor the foundational qualities of historical typologies while radically updating their performance. PH Olaguer respects the core identity of the Argentine PH—its reliance on the courtyard, its horizontal sequence, its neighborhood intimacy—while liberating it from the rigid, compartmentalized spatial conventions of the past.
Through its synthesis of spatial continuity, deep outdoor connection, and a singular, guiding millwork element, PH Olaguer stands as a testament to the transformative power of architectural discipline. In the capable hands of CDC ARQ, architecture operates not merely as aesthetic shelter, but as a potent organizational apparatus capable of distilling domestic life down to its most rewarding, luminous, and generous essentials.