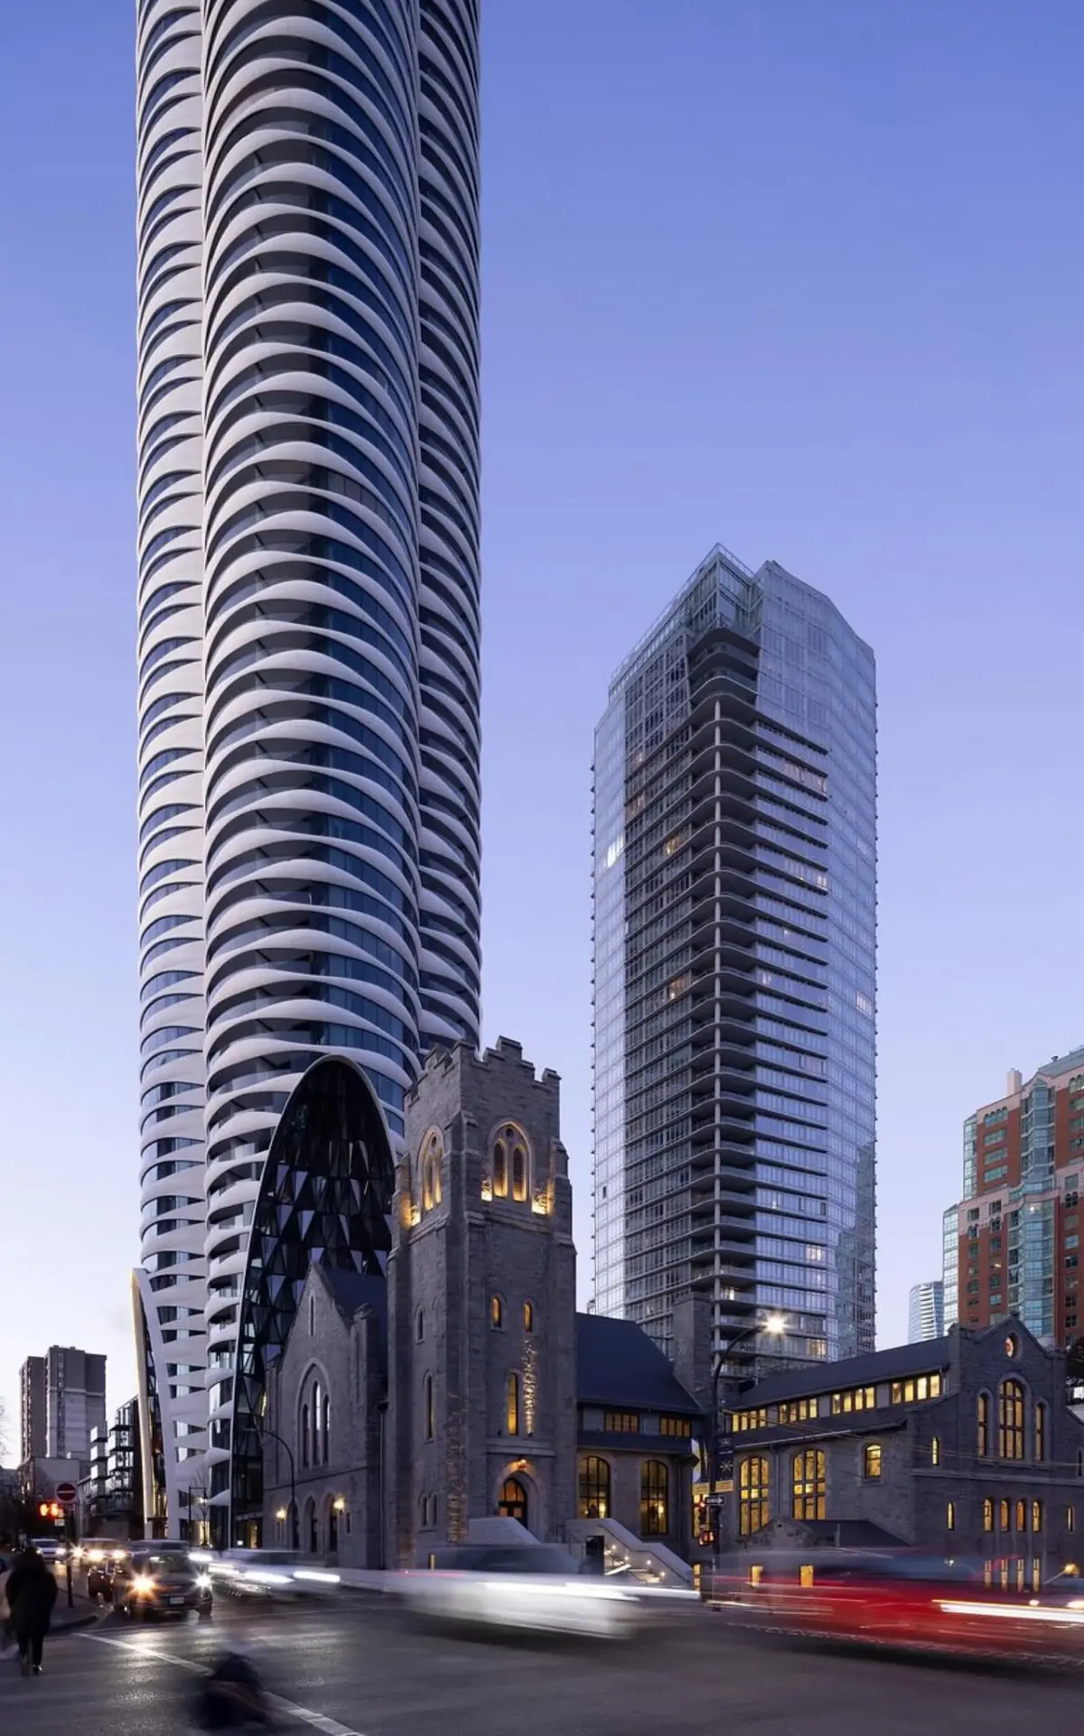
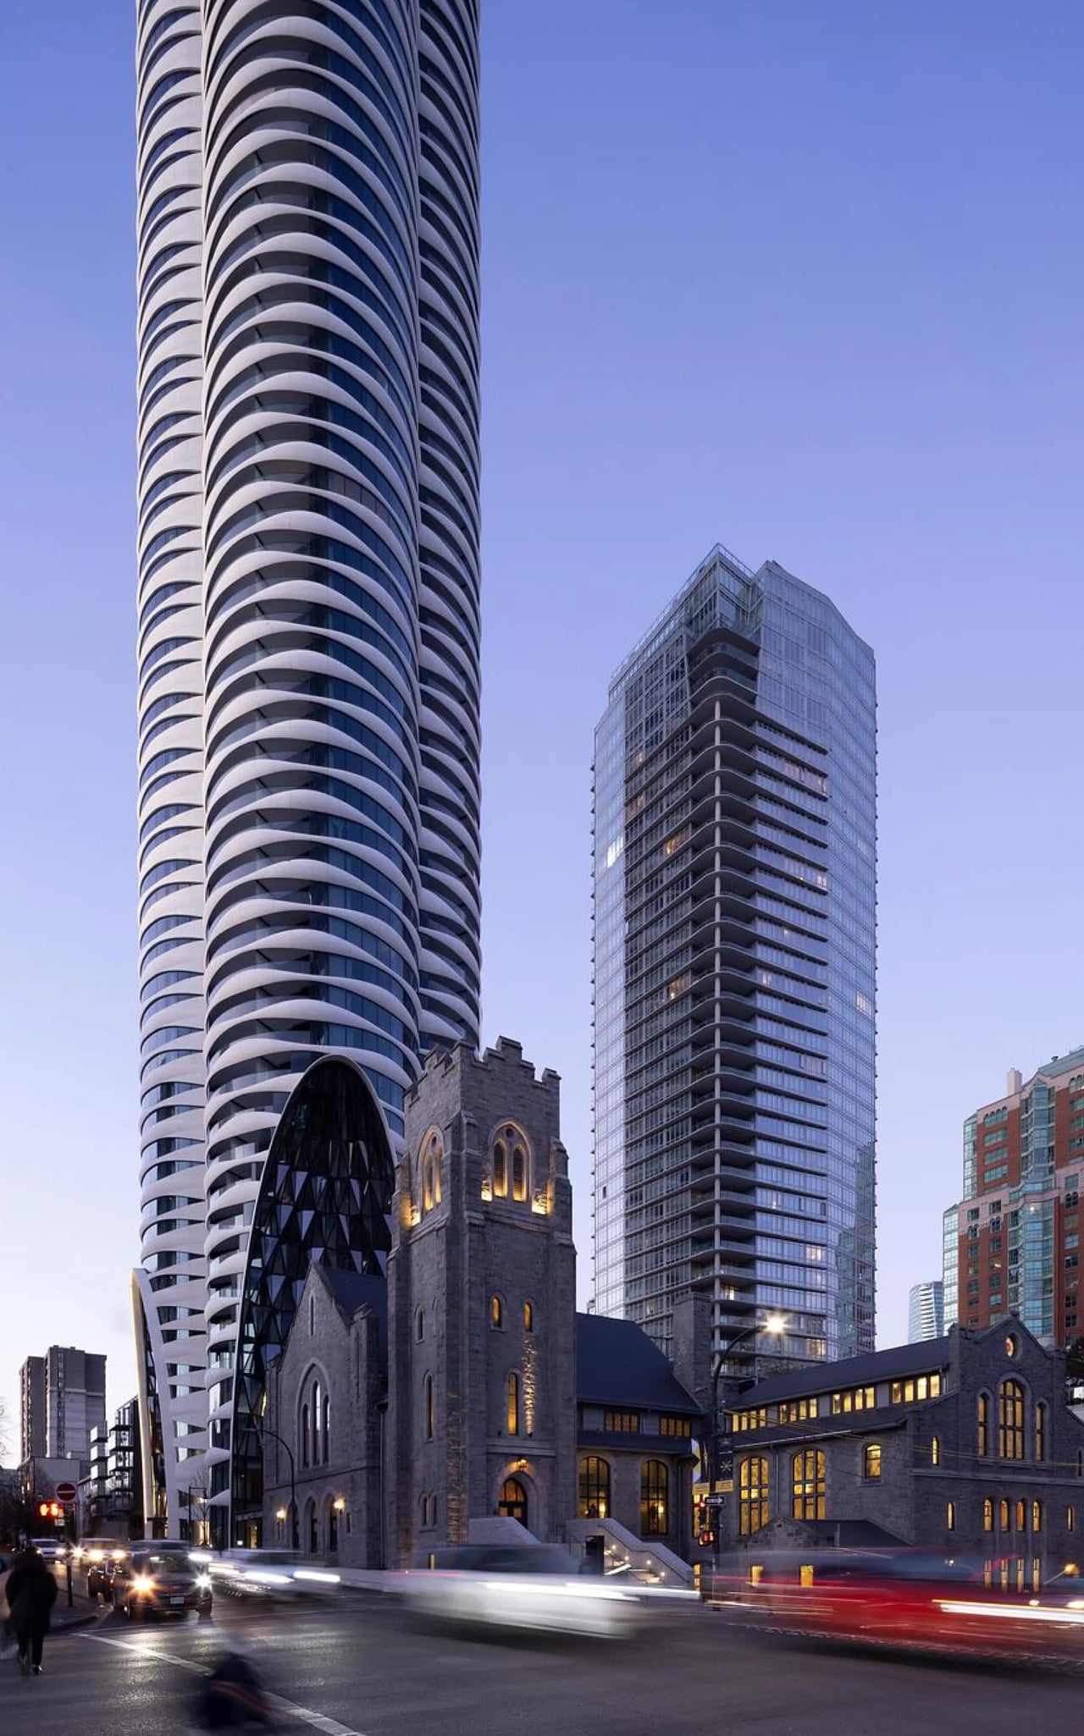
At 556 feet, The Butterfly does not simply rise above the Vancouver skyline—it fundamentally redefines what a skyscraper is allowed to feel like, look like, and achieve within a dense urban environment. Completed by Revery Architecture and developed by Westbank, the 57-story tower now stands proudly as the third-tallest structure in the city. Yet, beneath its towering physical presence lies an ambition that reaches far deeper than mere altitude. Composed of four interconnected cylindrical volumes that fuse together at a central elevator core, the building boasts an unmistakable silhouette. It stands as a striking hybrid of sculpture, living organism, and highly functional urban architecture, entirely unique to the cityscape.
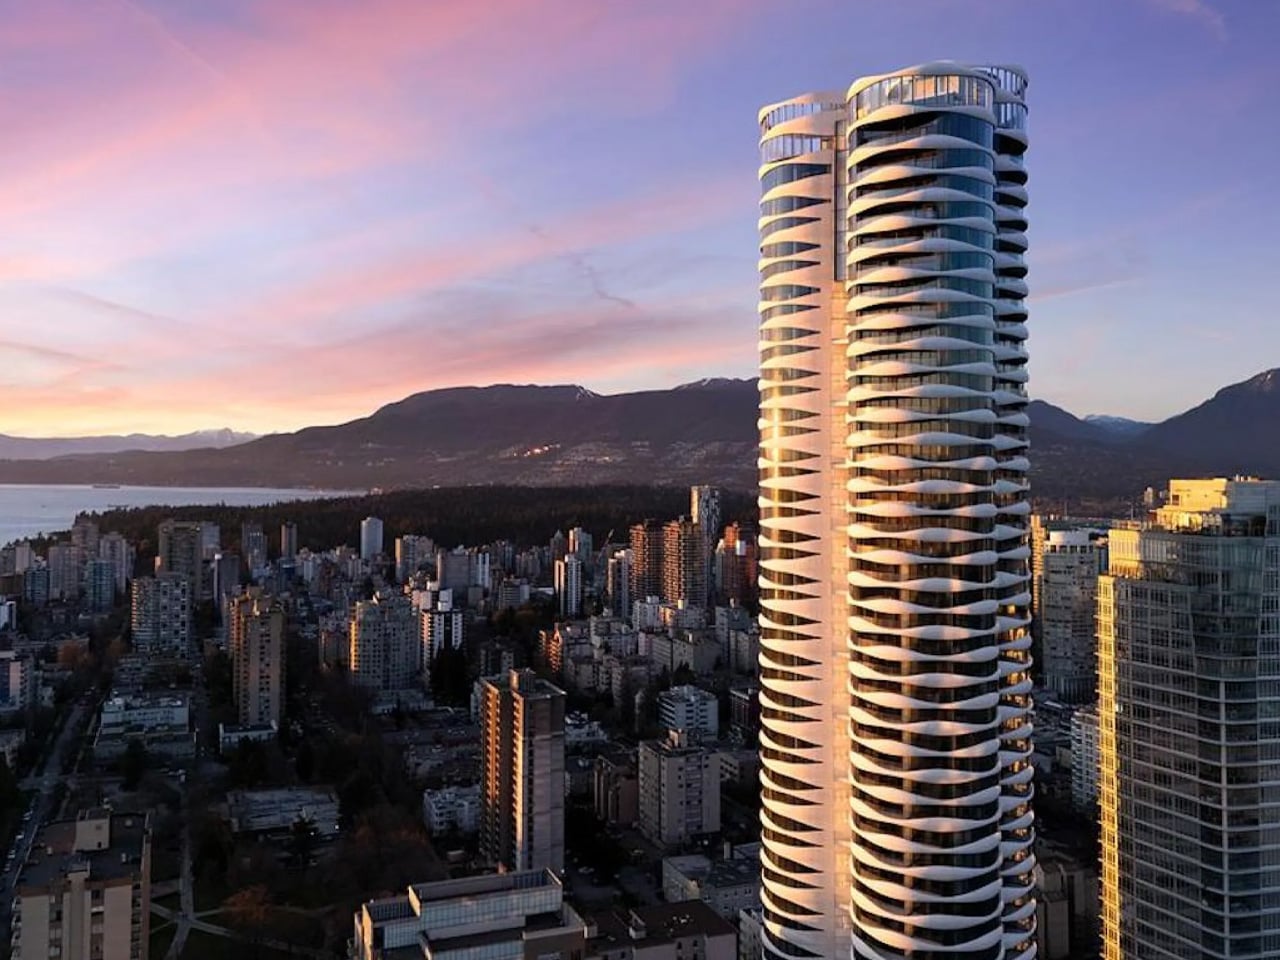
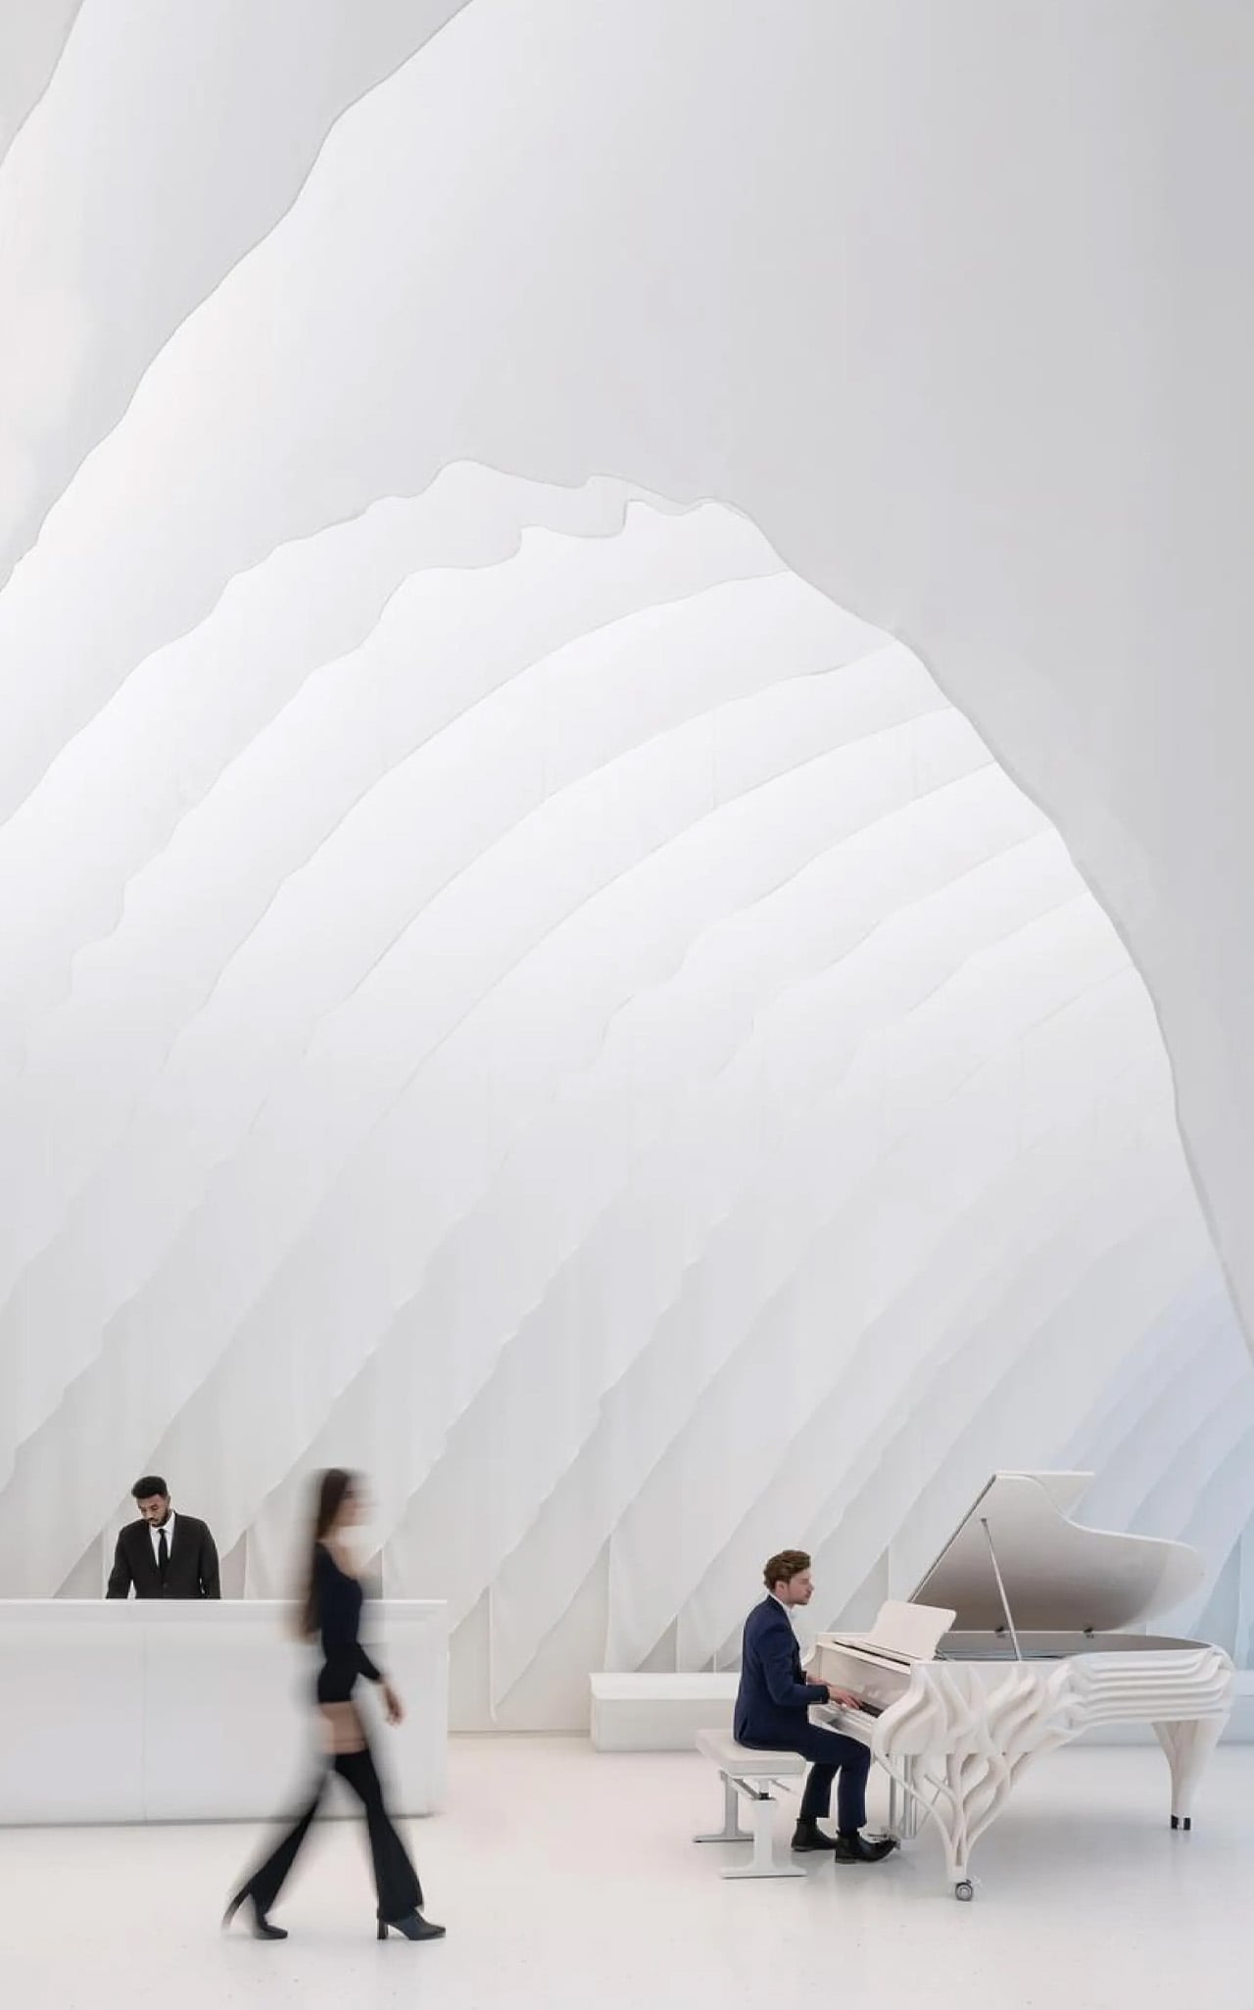
The building’s evocative name is far from a mere marketing label; it is deeply embedded in its physical realization. Inspired by the ephemeral, weightless quality of clouds, the tower’s visionary form was meticulously conceived to dissolve the rigid, monotonous grammar that has long defined conventional high-rise architecture. Its exterior envelope features a tightly composed assembly of insulated prefabricated panels and white precast concrete fins. This intricate facade wraps around each of the four distinct cylinders with an undulating rhythm, shifting dynamically depending on the vantage point of the observer. From a distance across the city, it reads as one continuous, flowing gesture. Up close, however, it fragments into something far more intricate, textural, and human-scale.
What truly sets The Butterfly apart from standard contemporary high-rise developments is not merely its sculptural form, but the profound intent buried directly within its structural bones. According to Revery director Amirali Javidan, the project was designed as an architectural attempt to solve a genuine, growing urban crisis: the pervasive issue of social isolation in a city growing at a pace far faster than its residents can build meaningful connections.
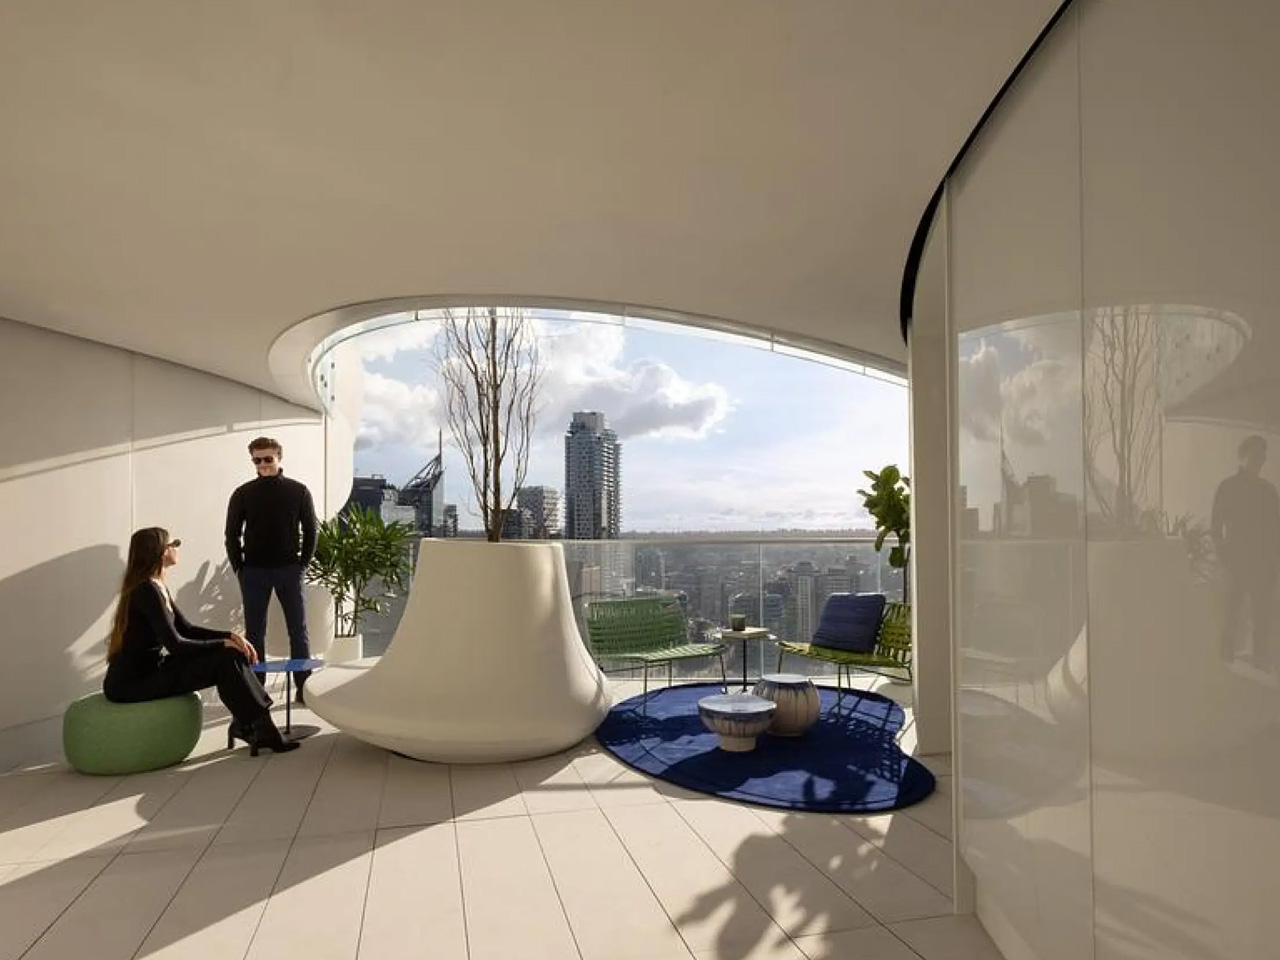
To combat this modern urban loneliness, the tower introduces innovative architectural features. Open-air corridors have been carved carefully into the recesses nestled between the building’s four cylindrical volumes. Strategically oriented to capture Vancouver’s gentle, refreshing coastal breezes, these outdoor pathways are lushly lined with vibrant plant life. These are intentionally designed to be much more than mere circulation spaces for residents to move from the elevator to their front doors. Instead, they function as vital pause points—transitional zones where neighbors might naturally slow down, linger, and actually stop to talk to one another, fostering a micro-community high above the bustling streets.
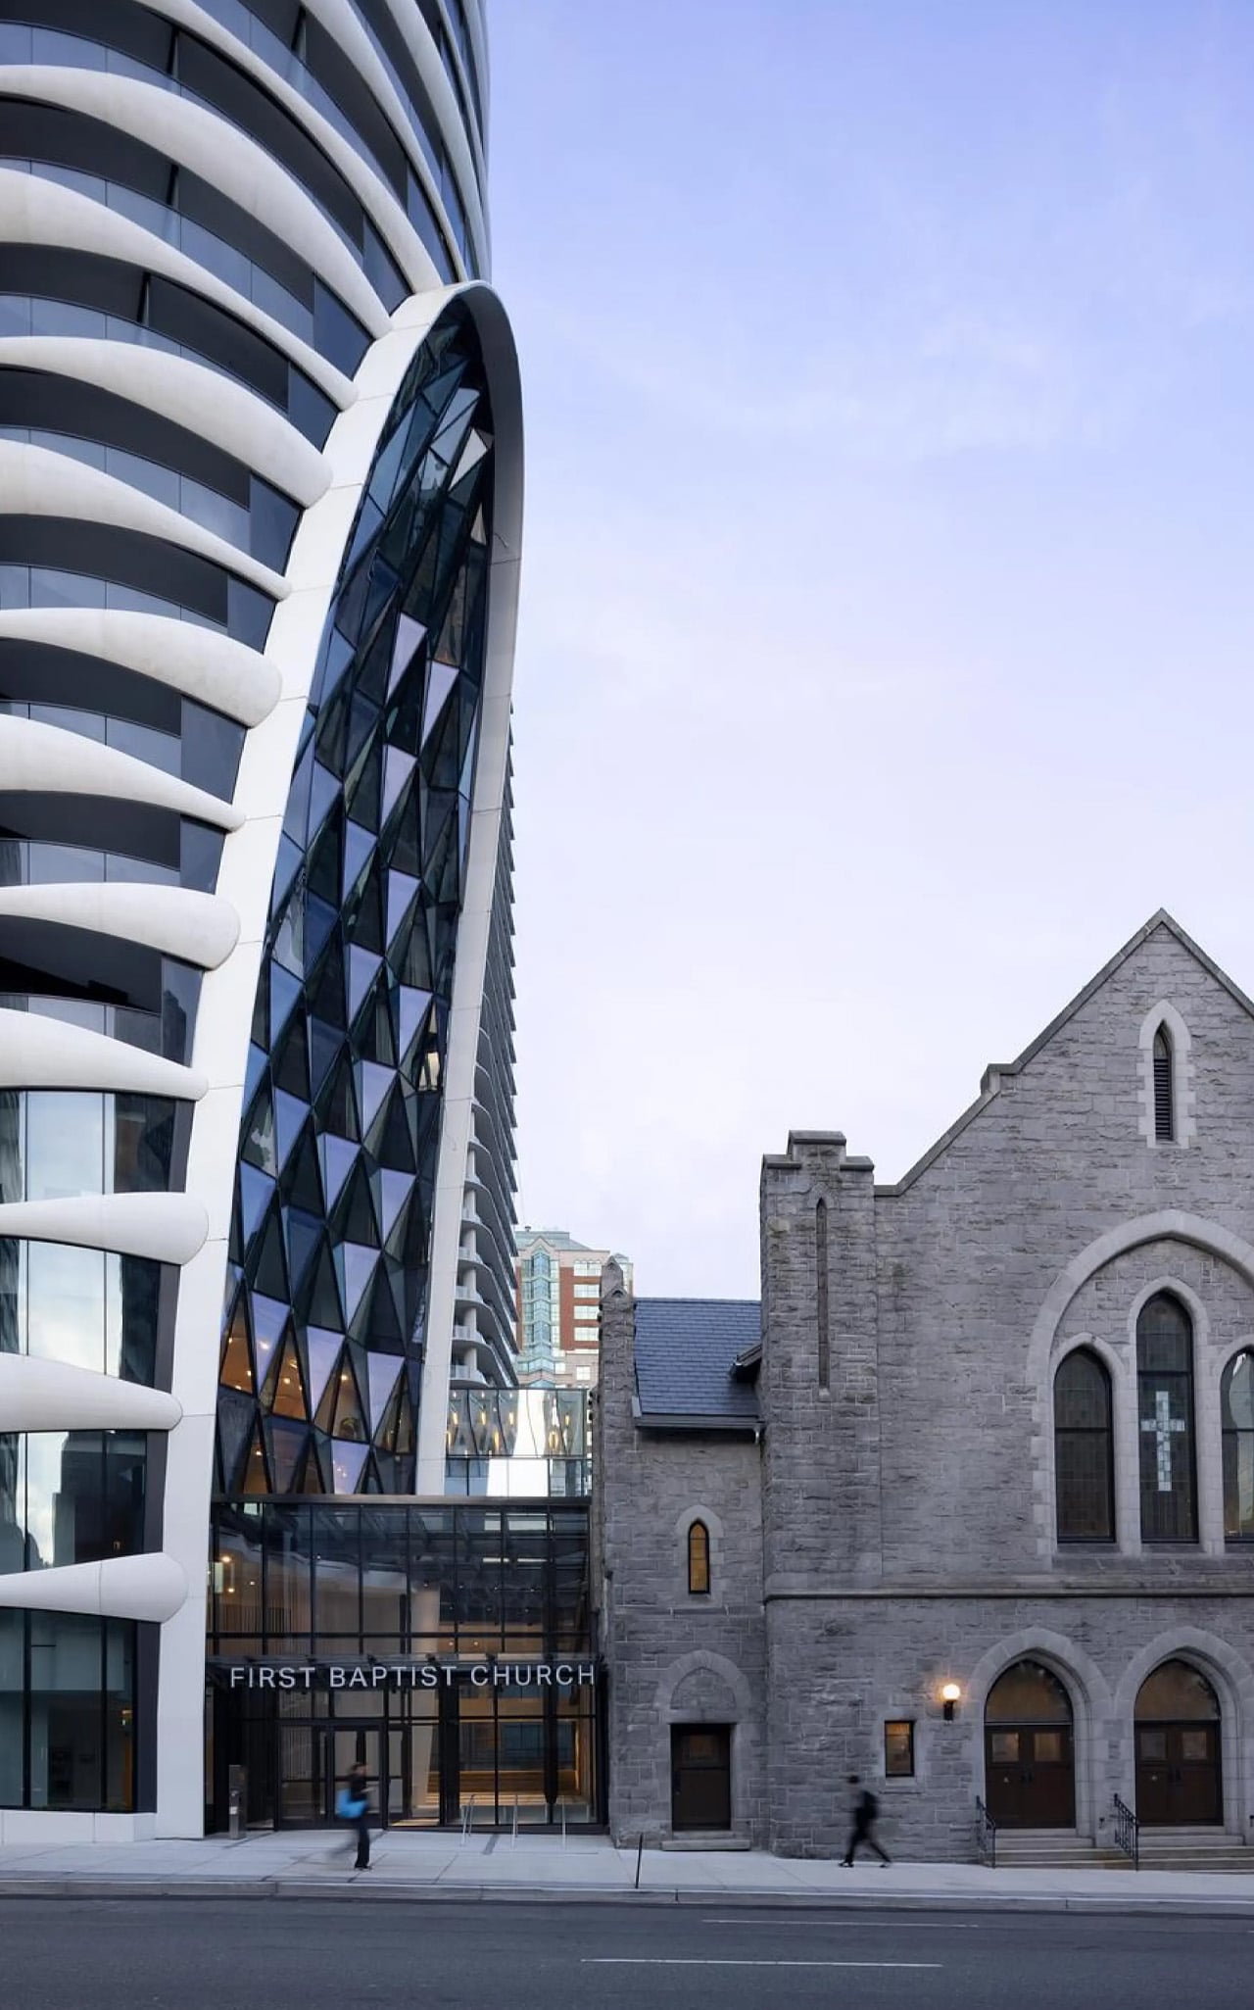
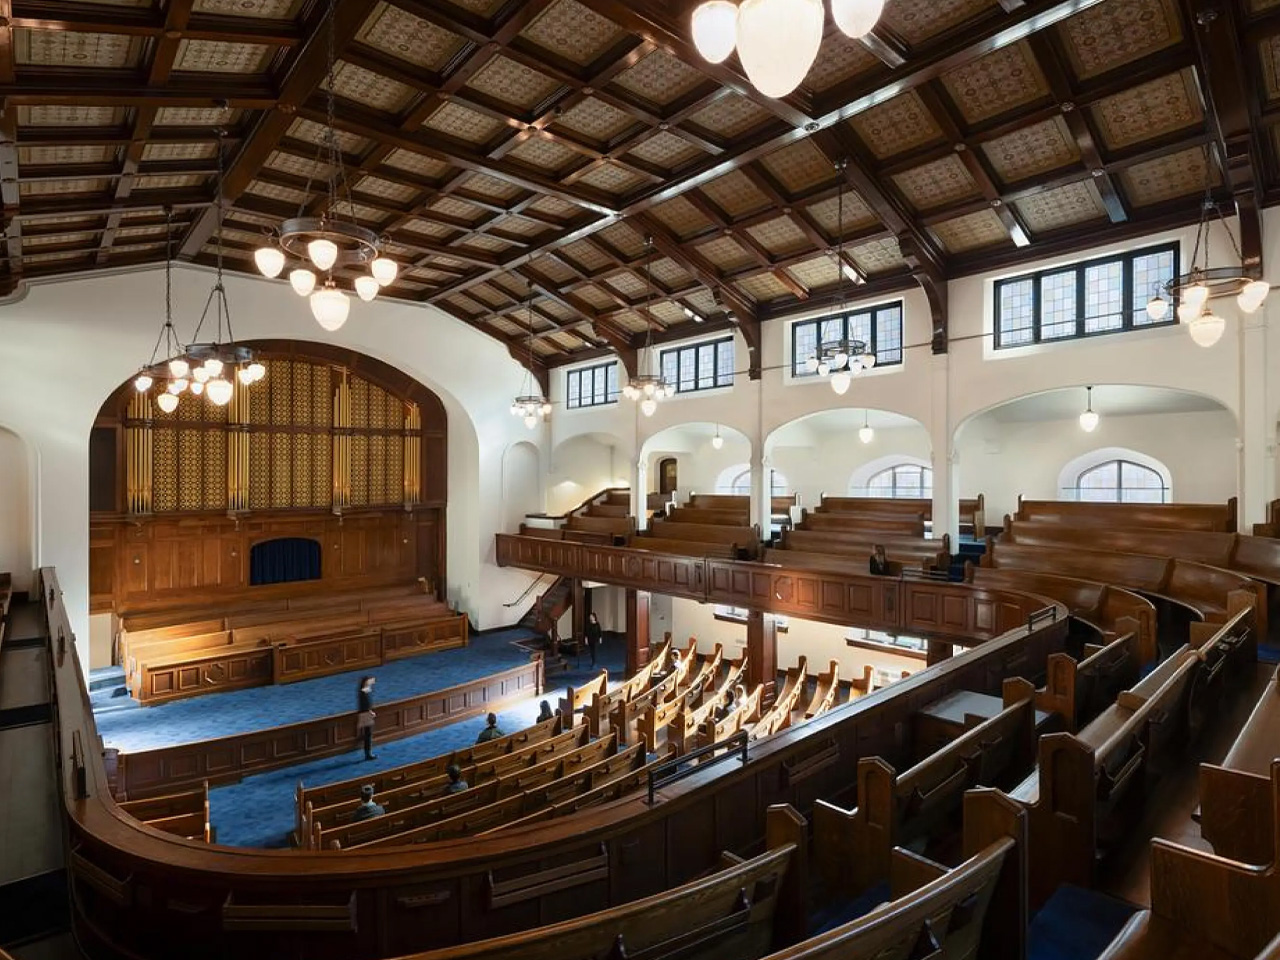
The building’s relationship to its immediate physical surroundings is equally considered and deeply respectful. Rather than existing in an isolated bubble of modern luxury, The Butterfly sits directly adjacent to the First Baptist Church, a historic 1911 stone structure that anchors the architectural gateway to Vancouver’s vibrant West End.
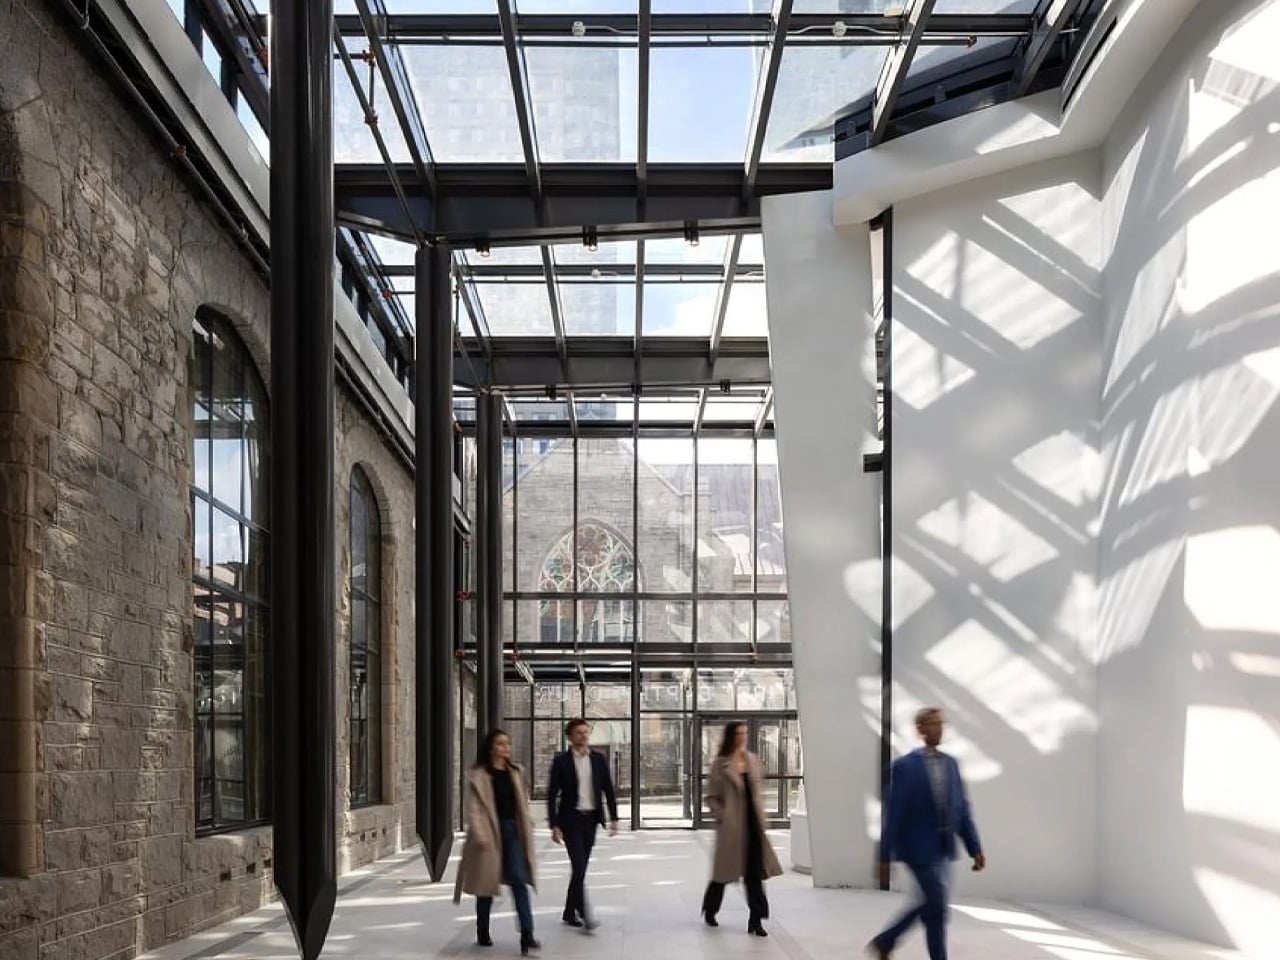
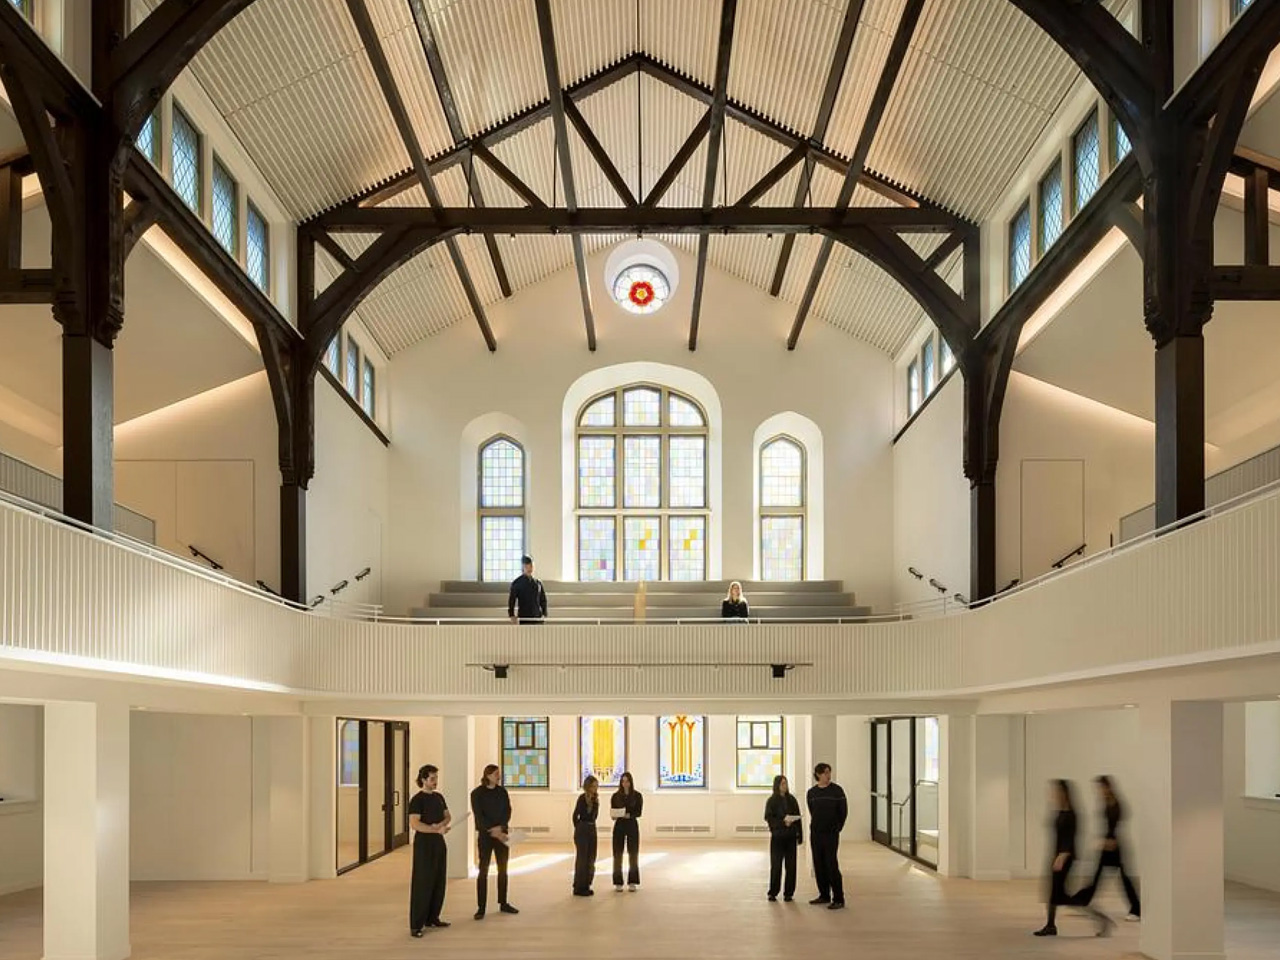
Rather than overshadowing or visually overwhelming its historic neighbor, the skyscraper actively responds to it in a gesture of rare urban humility. One of the building’s sweeping entry canopies hovers directly above the church, deliberately matching the exact height of the historic bell tower. This represents a quiet, deliberate act of architectural deference that bridges a century of building styles. Furthermore, the broader development complex integrates the church’s ongoing community programming, directly funding essential upgrades that allow the historic institution to continue offering critical services, including meals, emergency care, and shelter for those in need within the neighborhood.
Sustainability is likewise woven directly into the foundational bones of the project, ensuring that the tower’s environmental footprint matches its progressive social ambitions. Designed to meet stringent LEED Gold standards and powered efficiently by an on-site low-carbon district energy plant, The Butterfly successfully exceeds local municipal benchmarks across multiple critical metrics, including energy consumption, water conservation, mobility solutions, and waste management.
At the very crown of the tower’s podium sits a striking glass-enclosed lap pool. Framed elegantly by riblike precast concrete arches, the space feels far closer to a classical natatorium than a typical high-end residential rooftop amenity, offering residents a serene environment suspended against the backdrop of the city and the sky.
Further up, expansive sky gardens open through large glazed walls at the crown of the building, bringing nature to the uppermost limits of the structure. Inside the private suites, designers utilized reflective surfaces and completely unbroken, panoramic views deliberately. These interior choices were made to establish a powerful sense of spatial continuity, designed to evoke a feeling of unboundedness and freedom for the inhabitants—much like the fluid, organic philosophy of the building itself.