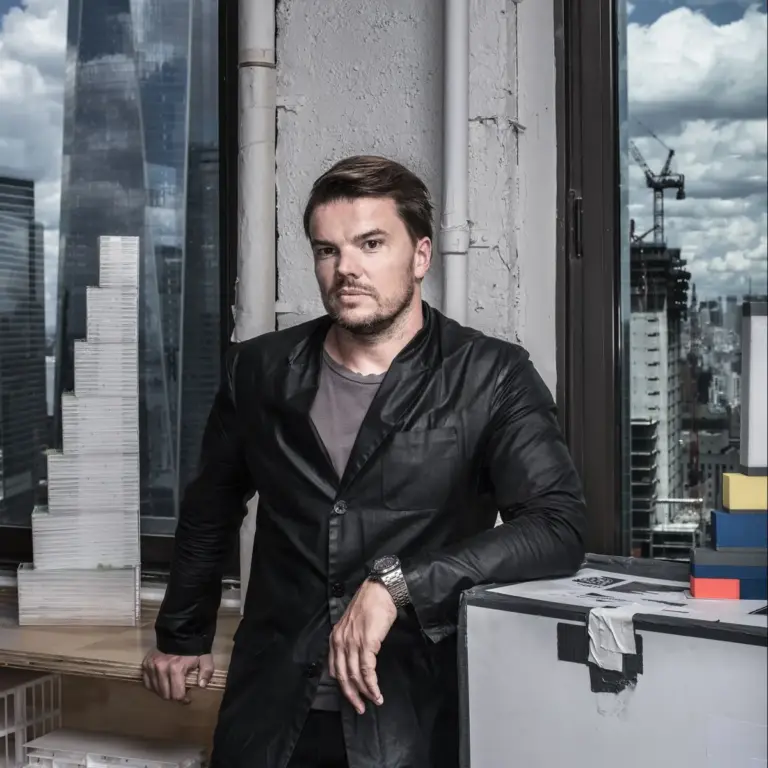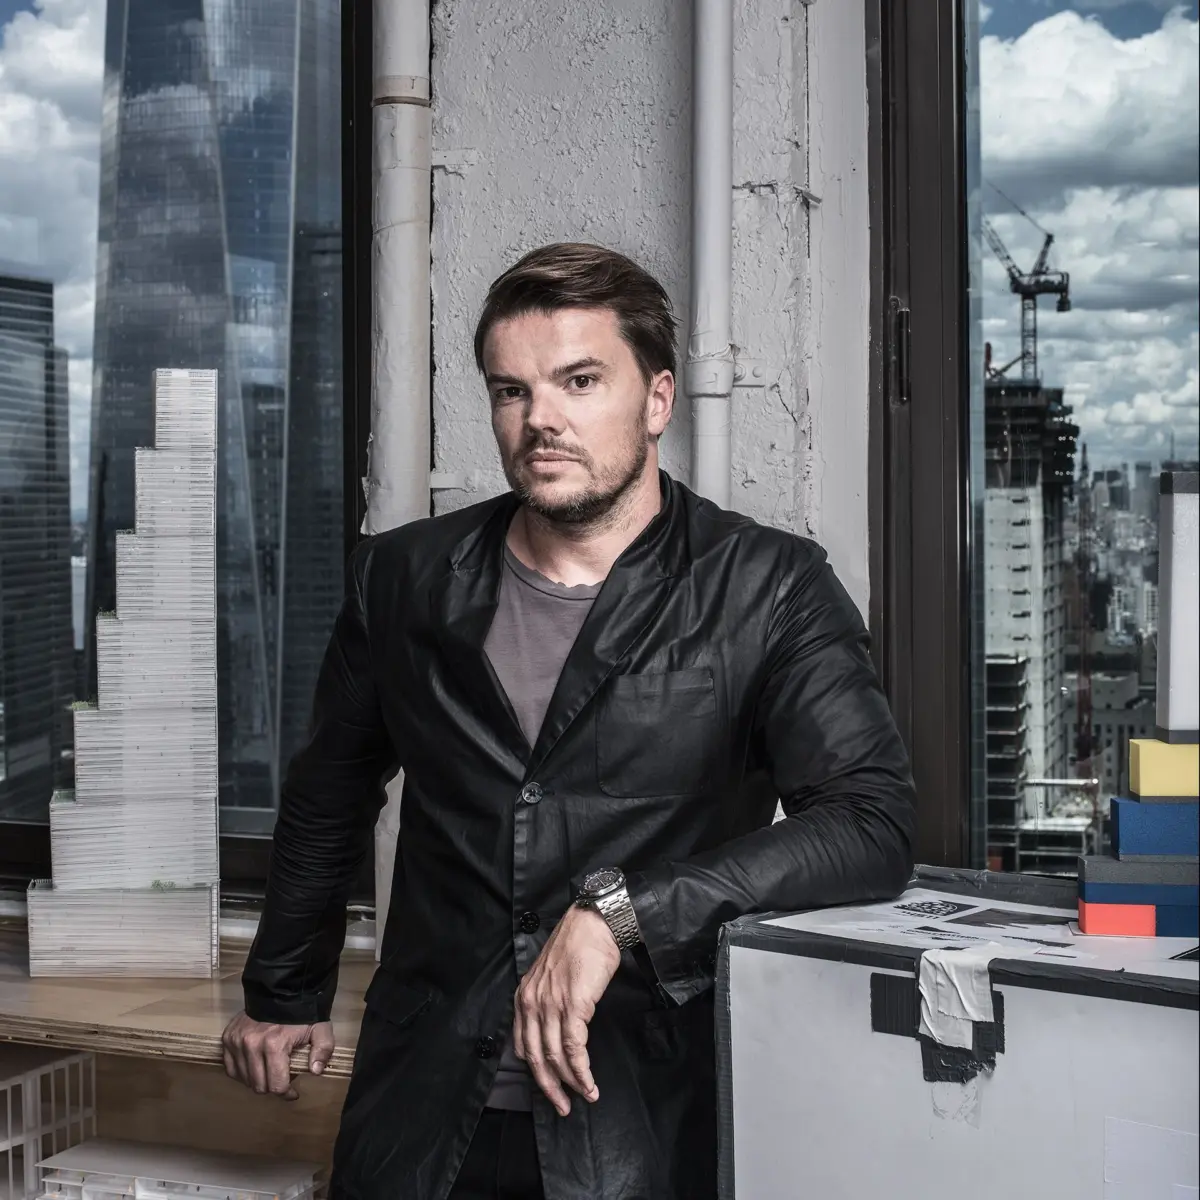
On a misty April morning in Lower Manhattan, Bjarke Ingels stands high above a cobblestoned street, the collar of his black coat rakishly popped. The 40-year-old Danish architect is filming a promotional piece for the most monumental commission of his young career: the design for Two World Trade Center. At the time, the multi-billion-dollar project remains a work in progress, and his primary client, media magnate Rupert Murdoch, has yet to officially sign off. Yet, hyper-eloquent and brimming with characteristic bravado, Ingels refuses to let doubt slow his momentum. He has obsessed over every line and image, hoping to evoke a sense of awe from anyone who views the final introduction.
While Murdoch’s plan to relocate his vast corporate empire remains one of the worst-kept secrets in New York real estate, Ingels can barely contain his excitement. Between takes, he points out an empty expanse in the densely packed Manhattan skyline, tracing the profile of a skyscraper that, for now, exists only in his mind. From this perspective, his design resembles a stack of seven offset blocks, ascending like a massive staircase toward One World Trade Center, its monolithic neighbor.
"In a way, it is almost like a physical manifestation of the spirit of America," Ingels remarks. "Out of many, one."
If completed, the tower will stand among the tallest buildings in New York City and serve as the final puzzle piece in the master plan for the redeveloped World Trade Center site. The quartet of buildings frames two cascading reflecting pools that honor the roughly 3,000 victims of the September 11 terrorist attacks. Yet Ingels is not preoccupied with the solemn gravity of the memorial itself. "The memorial is about the memorial," he says. "The tower should be about the living city."

Eclecticism on Demand
Ingels is fond of describing architecture as "the art of turning fiction into fact." He possesses a rare suite of talents—he is an adept draftsman, a persuasive salesman, and the charming architect of his own winning public image. But his greatest asset is a natural gift for storytelling: the ability to weave a compelling narrative around rigid practical necessities.
Often, his designs push boundaries in fantastical directions. In Copenhagen, he designed a waste-to-energy plant featuring a slanted roof that doubles as a recreational ski slope, complete with a smokestack engineered to puff a symbolic ring of steam every time it emits a ton of carbon dioxide. For a proposed expansion of Google’s campus in Mountain View, California, developed in collaboration with Thomas Heatherwick, Ingels envisioned a sprawling complex of geodesic domes where employees could bike, code, and hike inside a sunlit glass terrarium.
Such imaginative flights have made Ingels an international celebrity in a profession where youth is typically a barrier to major commissions. However, fame can be a deceptive indicator in architecture, where an author’s built work often lags years behind their initial sketches. Ingels’ largest completed project in New York at the time, a striking pyramidal residential building along the West Side Highway known as Via 57 West, is merely one-third the scale of Two World Trade Center.
"At the moment we are working seriously on one of the most daunting buildings in downtown New York," Ingels acknowledges, noting that despite his global renown, his firm has yet to finish a full-scale skyscraper. With Two World Trade Center, he believes he has engineered a way to upend the traditional high-rise workspace, transforming a vertically oriented structure into a platform for horizontal interaction. Now comes the laborious part: proving he can turn that captivating narrative into hard reality.

Navigating the Real Estate Machine
To realize his design, Ingels must continually justify its value to two hard-nosed octogenarians: Rupert Murdoch and Larry Silverstein, the veteran developer who controls much of the World Trade Center site. Before construction can begin on the $4 billion skyscraper, Murdoch and Silverstein must finalize a long-term lease agreement.
"There’s a lot of drama with the deal right now," Ingels notes on the day of his promotional shoot. "I don’t know how worried I should be."
Even if the principals reach a consensus, formidable obstacles remain: a volatile real estate market, the inevitable political sensitivities of building on sacred ground, and the lumbering bureaucracy of the Port Authority of New York and New Jersey, the agency that owns the underlying land.
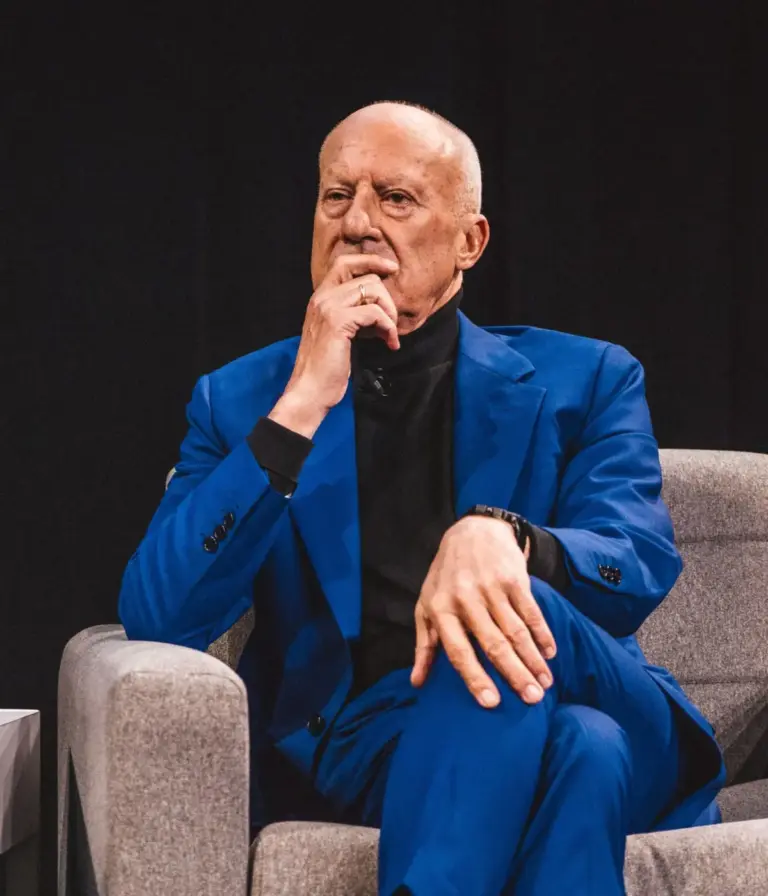
For 14 years, these conflicting forces have kept the World Trade Center redevelopment lurching unpredictably forward, crushing many an architectural ambition along the way. In fact, Ingels’ design directly displaced an earlier proposal by renowned architect Lord Norman Foster—though turnabout is fair play, as Foster had previously edged out Ingels on a national library project in Kazakhstan.

To avoid his predecessor’s fate, Ingels must navigate the competing demands of Murdoch and Silverstein, who intend to market the top half of the tower as prime office space. At the same time, he must manage a booming global portfolio that has made his firm—cheekily named BIG, for Bjarke Ingels Group—the envy of his peers. While a single triumphant building can establish an architect’s reputation, a single misstep can shatter it overnight.
Undeterred, Ingels embraces the mounting pressure. "It is like this Zen exercise," he says. "Turning the force of your enemy into your own strength."
Overcoming Resistance
The first force Ingels had to conquer at the Trade Center was sheer institutional inertia. Silverstein was initially content with Foster’s existing design and harbored serious doubts about Ingels’ early sketches, worrying that the stacked-block geometry looked asymmetrical and precarious from certain angles. "He just thought, like, could he see it fit in? No," Ingels recalls. "Was it a nice design for another place? Maybe, but not here."
Silverstein nearly walked away from the proposal entirely before endorsements from the architects of the complex’s other towers finally persuaded him to reconsider.

Shortly thereafter, Ingels faced a high-stakes review with Rupert Murdoch himself. Walking into a conference room overlooking the site, Ingels found himself thrown off balance by the media mogul’s rapid-fire questioning. "It’s almost sort of like kangaroo boxing," Ingels admits.
Murdoch’s central concern echoed Silverstein’s: Why doesn’t it fall over? With assistance from David Childs, the architect of One World Trade Center, Ingels explained that the apparent lean is an optical illusion. The unconventional stepped geometry stems from shifting the building’s central core—which houses the elevators—off-center. This arrangement creates expansive interior spaces for newsrooms, sweeping views of the plaza for Fox News studios, and accessible outdoor terraces. The explanation won Murdoch over.
"Before you get that story, most people suspect that it’s all just follies," Ingels says. "The more blatantly the architect can explain why things are the way they are, the better."
Ingels also found a crucial ally in James Murdoch, Rupert’s son and corporate heir apparent. As the driving force behind 21st Century Fox and News Corp.’s search for a new headquarters away from their aging offices near Rockefeller Center, the younger Murdoch was initially skeptical of traditional prestige architecture. "We sort of thought, ‘Let’s not hire a starchitect, let’s not build a big tower,’" James recalls. He initially envisioned an open, loft-like workspace. Yet after a comprehensive site search, he arrived at the World Trade Center and found in Ingels a rare creative partner who understood his vision. "We were struck by what a great problem solver he was," James says. "This is someone who can take a set of constraints and create something surprising and effective out of them."

Engineering Realities and Cost Pressures
Despite securing his primary tenants, Ingels quickly encountered severe technical hurdles tied to the remnants of Foster’s original foundation, which had already been built to support a $4 billion underground transit hub. Marrying a brand-new structural vision to preexisting subterranean elements created complex engineering challenges, particularly in the lobby and lower floors.
During a briefing at BIG’s Manhattan office, project manager Ute Rinnebach delivered discouraging news: plans to shore up underground walls and columns within the Port Authority’s jurisdiction were forbidden. Altering those critical reinforcements risked destabilizing the entire structural scheme, much like pulling a block from a Jenga tower.
Simultaneously, facade consultants delivered another financial blow. Ingels had hoped to use thinner glass panels on parts of the exterior to offset rising costs. However, New York Police Department security standards mandate that all facades within the World Trade Center complex must consist of heavy, laminated safety glass to withstand potential explosions.
"I was like, fuck!" Ingels recalls. "Because that’s a piece of information that hadn’t reached me. I just thought I had an ace up my sleeve, which I didn’t, because the building has to be safe from explosions."

As negotiations between Silverstein and Murdoch grew increasingly tense, any departure from standard construction formulas triggered escalating cost estimates. "Right now," Ingels noted at the time, "the architecture is essentially held hostage."
Yet through careful structural compromises, Ingels managed to avert disaster while preserving the building’s core identity. "I think it still sort of looks like itself," he says. His efforts earned the praise of Silverstein’s top executives, including Janno Lieber, who offered a congratulatory embrace during a chance meeting at the World Trade Center plaza.
"I gotta tell you, I gotta give you a hug," Lieber said. "That was a helluva turnaround that you guys did in the last week."
A Broader Evolution
Ingels’ rapid ascent has reshaped expectations across the architectural landscape. Preston Scott Cohen, an acclaimed architect and Harvard Graduate School of Design professor who has taught alongside Ingels, notes the unprecedented speed of his rise. "He has just bypassed all the rest of the avant-garde," Cohen says. "No one has done it that fast, with that degree of success. You name them, he has just flown right over their heads."

While high-end museum design has historically been restricted to civic projects, and profit-driven office towers have long been dismissed as utilitarian boxes, Ingels insists that commercial architecture can be both pragmatic and utopian. From reimagining the Smithsonian Institution’s South Mall campus in Washington, D.C., to designing a $335 million hybrid park and coastal flood protection system known as The Dryline in New York, BIG continues to expand its global footprint.
Reflecting on his journey since moving to the United States a decade ago, Ingels views his work not as an imposition of a singular personal style, but as an ongoing dialogue with the pragmatic constraints of clients, cities, and economics.
"In architecture, sometimes the eureka moment is actually when you give up a stance and say, OK, we have to try something else," Ingels says. As his firm settles into its sprawling new headquarters overlooking the harbor and the skyline he is actively helping to rewrite, Ingels remains focused on the horizon. "Imagine, that’s where it’s going to sit," he says, gazing toward the Trade Center site. "I think it’s going to be pretty epic."