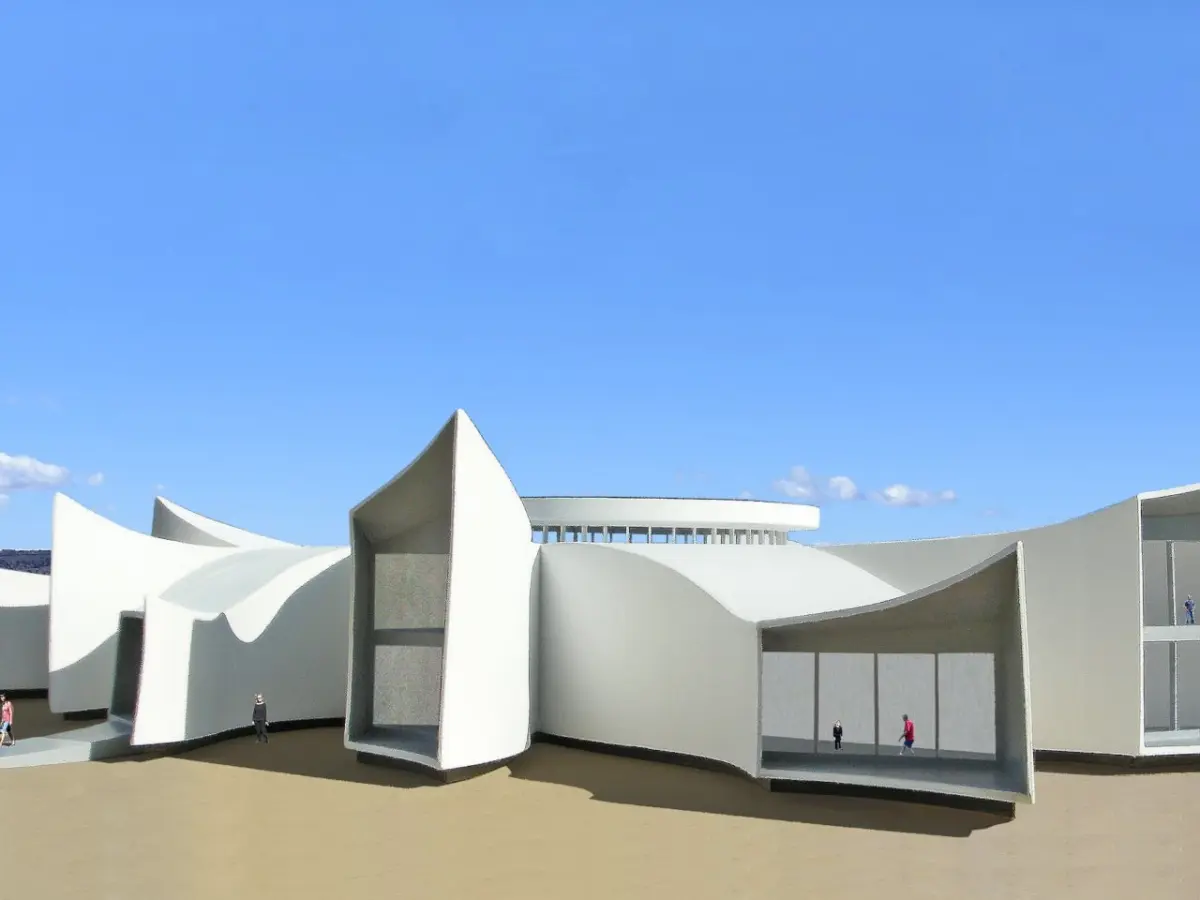
Black holes are notoriously difficult to observe directly, largely because their gravitational pull is so intense that not even light can escape their event horizons. Designing an entire physical complex around such an invisible and intangible subject presents a profound paradox. However, Jantzen’s conceptual facility resolves this challenge by translating the abstract concept of a black hole into a physical, highly functional architectural layout. Instead of remaining purely a theoretical abstraction, the subject is given a permanent, tangible place where researchers can live, collaborate, and conduct their work.
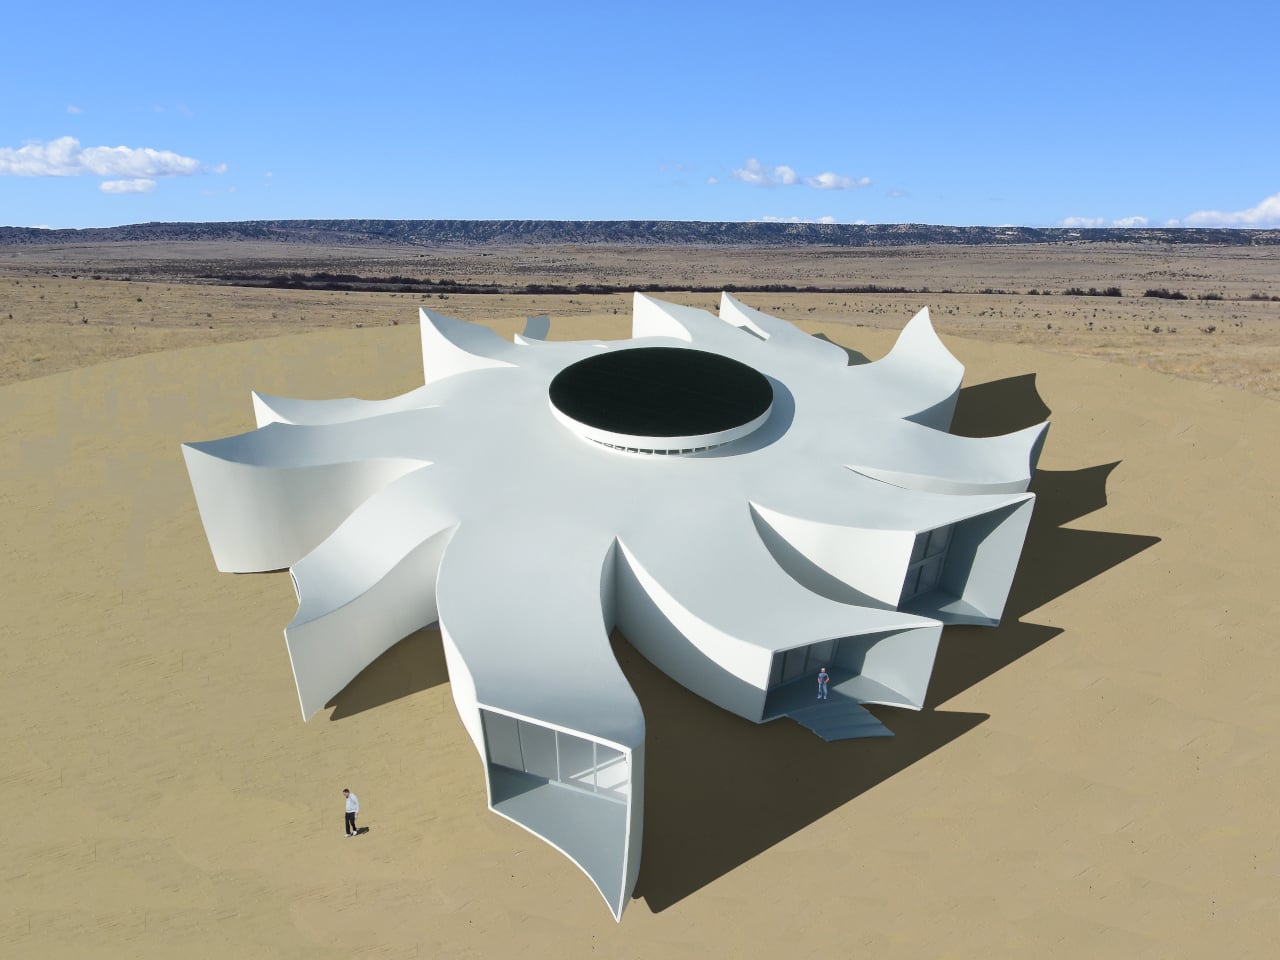
Conceived specifically for a hot and dry region, the facility features a spiraling architectural footprint that wraps its administrative offices and specialized laboratories around a dark, solar-powered core. There is a distinct, almost ironic cleverness in positioning a simulated black hole on the roof of a building located in a sun-drenched environment. Rather than swallowing light without a trace, the circular array of photovoltaic cells positioned at the heart of the complex is designed to capture the overwhelming sunlight and convert it cleanly into electrical power to sustain the facility’s daily operations. This clever engineering choice imbues the central opening with vital utilitarian purpose while ensuring that the primary scientific subject of the center remains a striking, impossible-to-ignore focal point for everyone inside and outside the building.
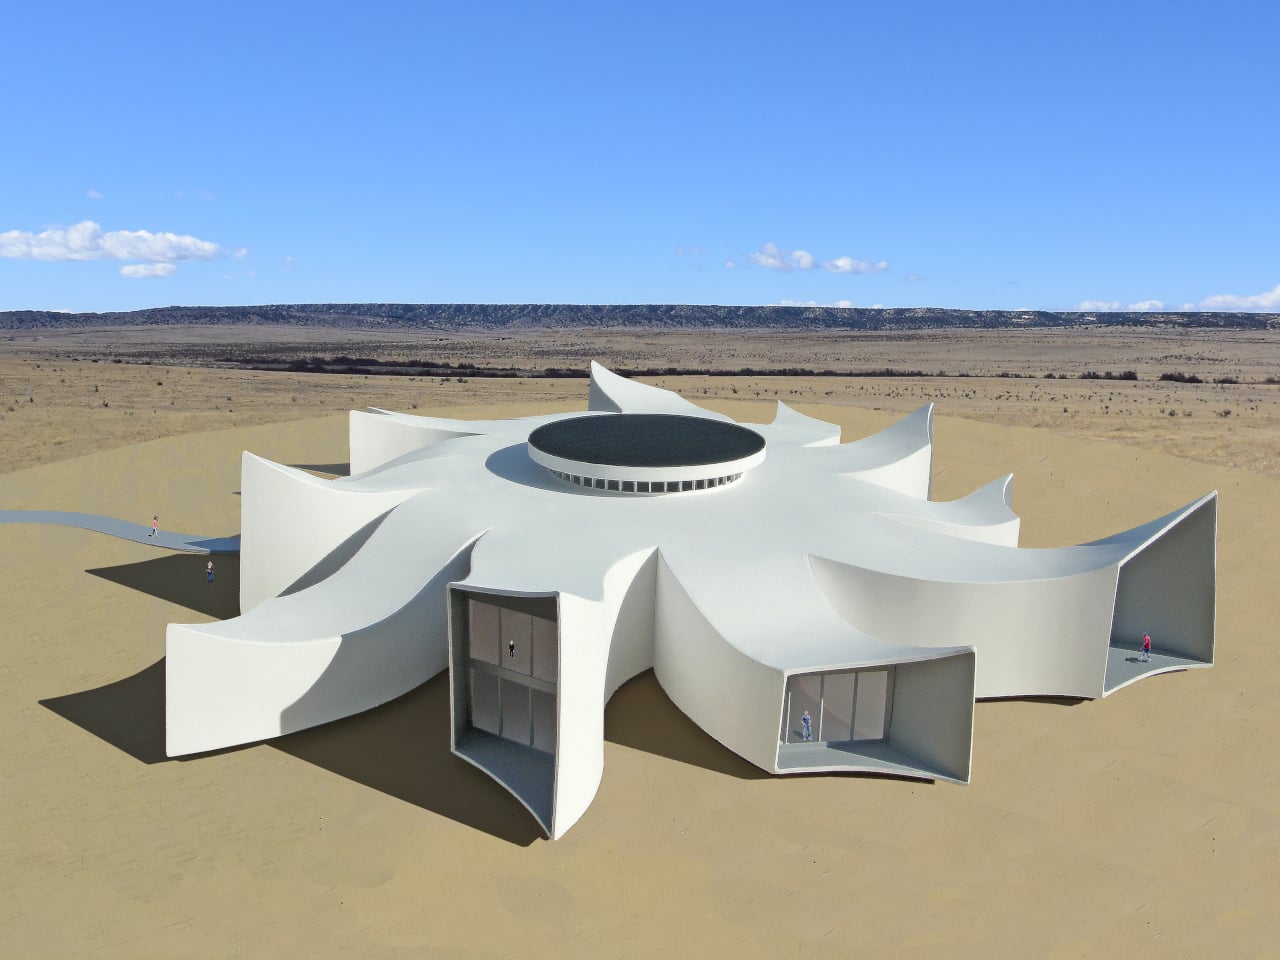
The integration of the solar array goes beyond mere energy production; it is meticulously engineered to address the harsh climatic realities of the proposed site. Rather than resting flush against the roofline in a conventional manner, the massive solar array is elevated deliberately. This intentional gap allows fresh air and natural daylight to penetrate deep into the core of the structure, ensuring that the interior space dedicated to the black hole motif does not feel claustrophobic, dark, or stifling. Surrounding the perimeter of the complex, shaded glass doors and windows are strategically placed to admit controlled levels of light and ventilation, offering a sensible and measured architectural response to a regional climate where solar exposure can easily become overwhelming for occupants.
Expanding outward from this central nexus, the building unfolds into distinct structural arms that house the various offices, seminar rooms, and advanced laboratories required for deep scientific inquiry. To maximize usable space without resorting to a heavy, conventional block-like footprint, half of these architectural arms rise to two stories. This variation in height adds dynamic volume to the complex while preserving its sculptural integrity. Researchers moving through the facility can easily transition between their isolated work areas and the shared, collaborative interior spaces. Meanwhile, the curving geometry of the layout grants the entire building a sweeping, galactic outline. In this context, the celestial metaphor functions as the fundamental organizing principle of the architecture rather than serving as a superficial shape merely pasted onto a standard roof.
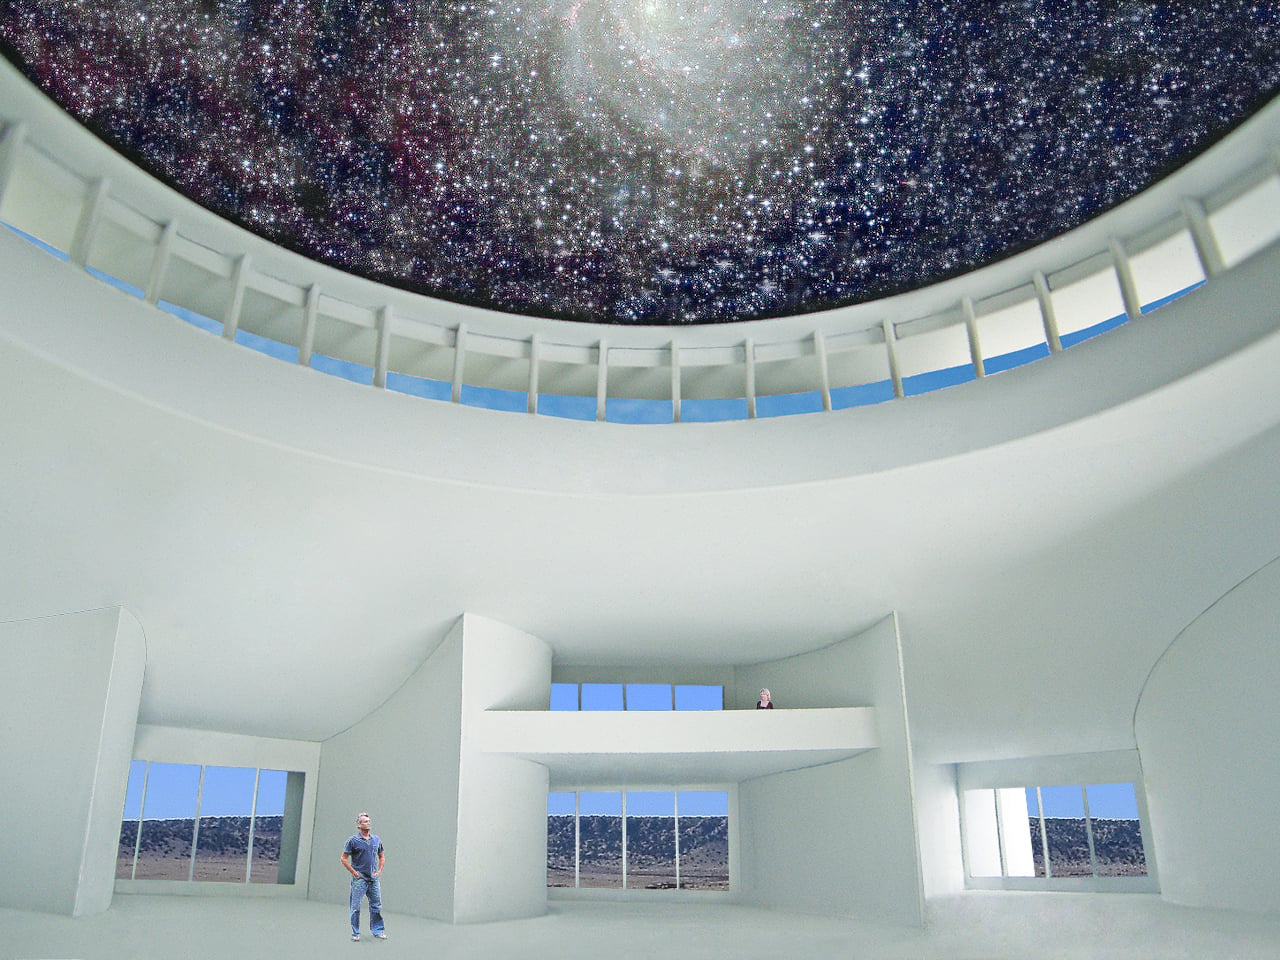
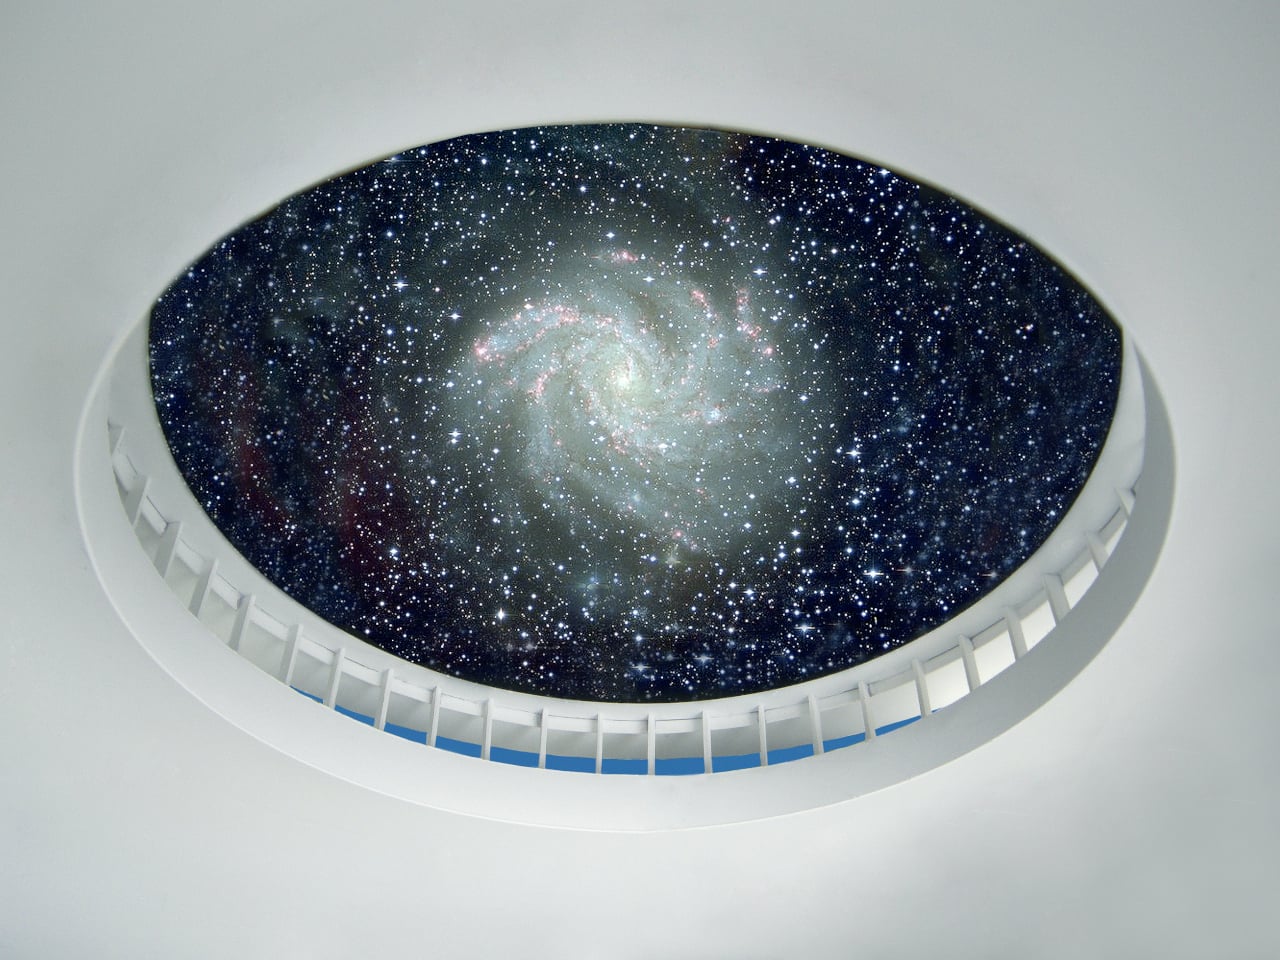
Looking upward from the interior courtyard and central spaces, the underside of the raised solar array transforms into a massive, interactive LED display. Instead of encountering a standard architectural ceiling, scientists and visitors are met with a dynamic surface capable of projecting complex data visualizations, high-resolution imagery, and ambient audio drawn directly from ongoing studies at the center. This immersive feature bridges the gap between abstract theoretical physics and human experience, turning conversations about distant, nearly unimaginable cosmic phenomena into something tangible that occupants can interact with daily without ever needing to leave the building.
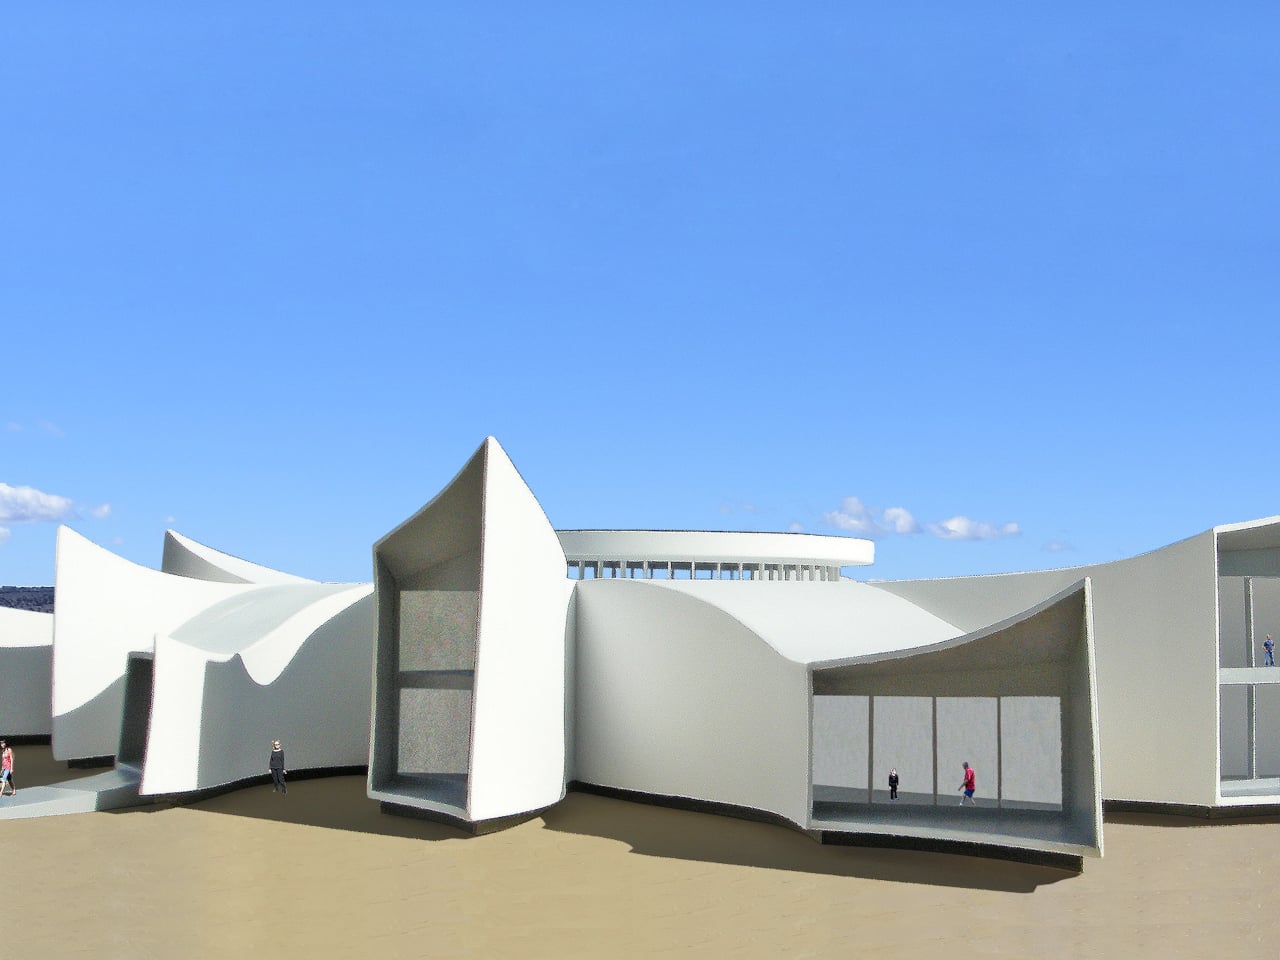
The remainder of the roof structure is similarly optimized for functional performance rather than aesthetic passivity alone. The broad surfaces are designed to capture and harvest rainwater, directing precipitation down into a system of subterranean storage containers where it is safely kept for subsequent use throughout the facility and its surrounding grounds. To make this complex, highly sculptural form structurally feasible and economically practical to construct, the conceptual design calls for the use of lightweight concrete-composite materials. While comprehensive performance metrics and efficiency figures have not yet been published, these sustainable engineering strategies clearly illustrate how the design strives to respond thoughtfully to both its immediate environmental surroundings and its complex research brief.
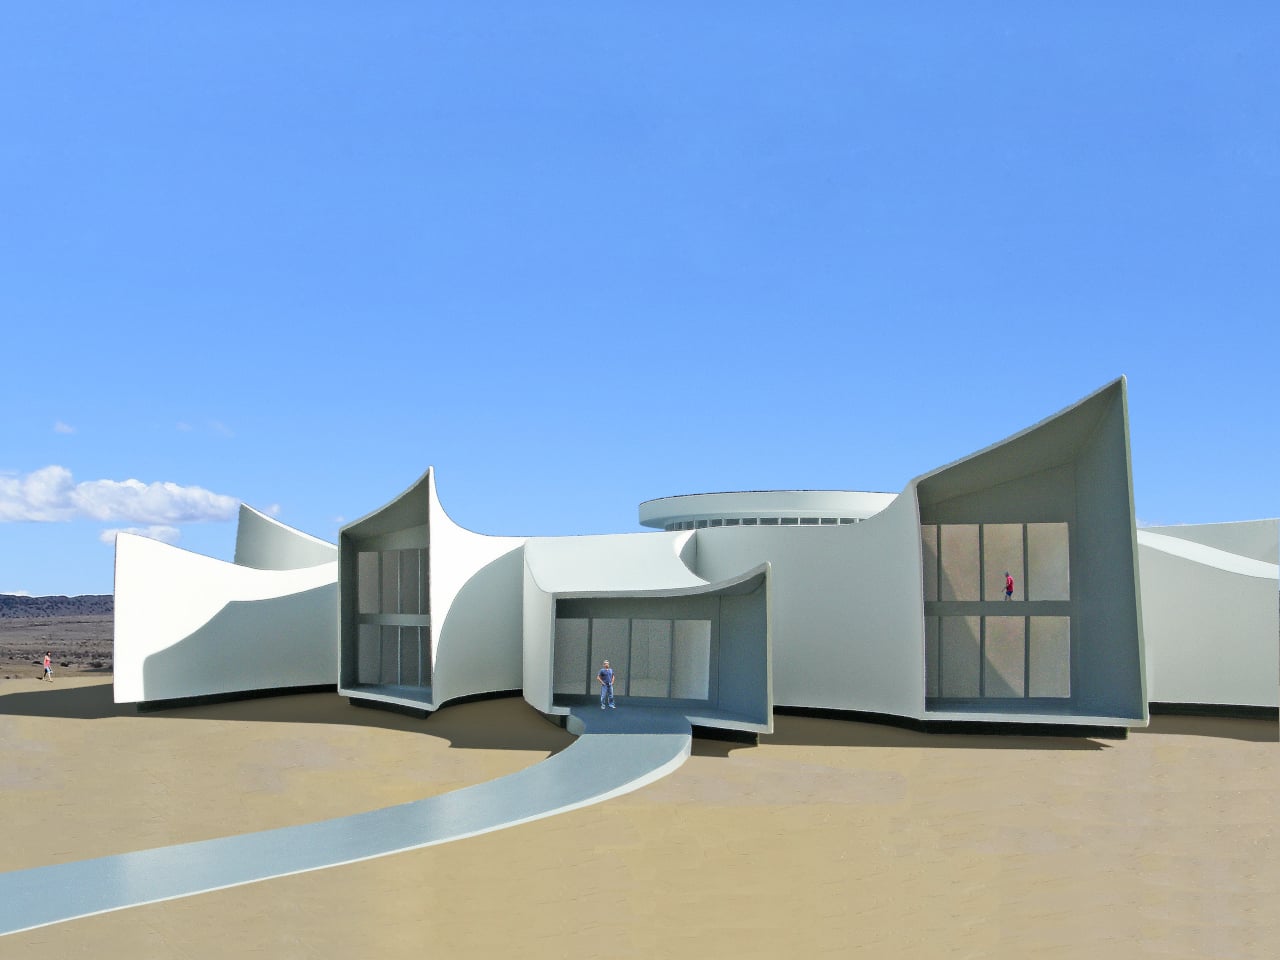
Although the Black Hole Research Center exists for now strictly as a conceptual proposal rather than a funded, operational facility, it offers a compelling philosophical and practical framework for how we might approach scientific architecture in the future. By anchoring its design around a dark center that simultaneously collects solar energy, a raised roof structure that facilitates natural air movement, and outstretched arms that accommodate rigorous research, the project bridges the divide between the macrocosm of space and the microcosm of human workspace. For a scientific discipline defined primarily by what remains hidden from direct human observation, Michael Jantzen’s proposal ultimately provides a grounded, physical place where the scientific community can begin looking closer.