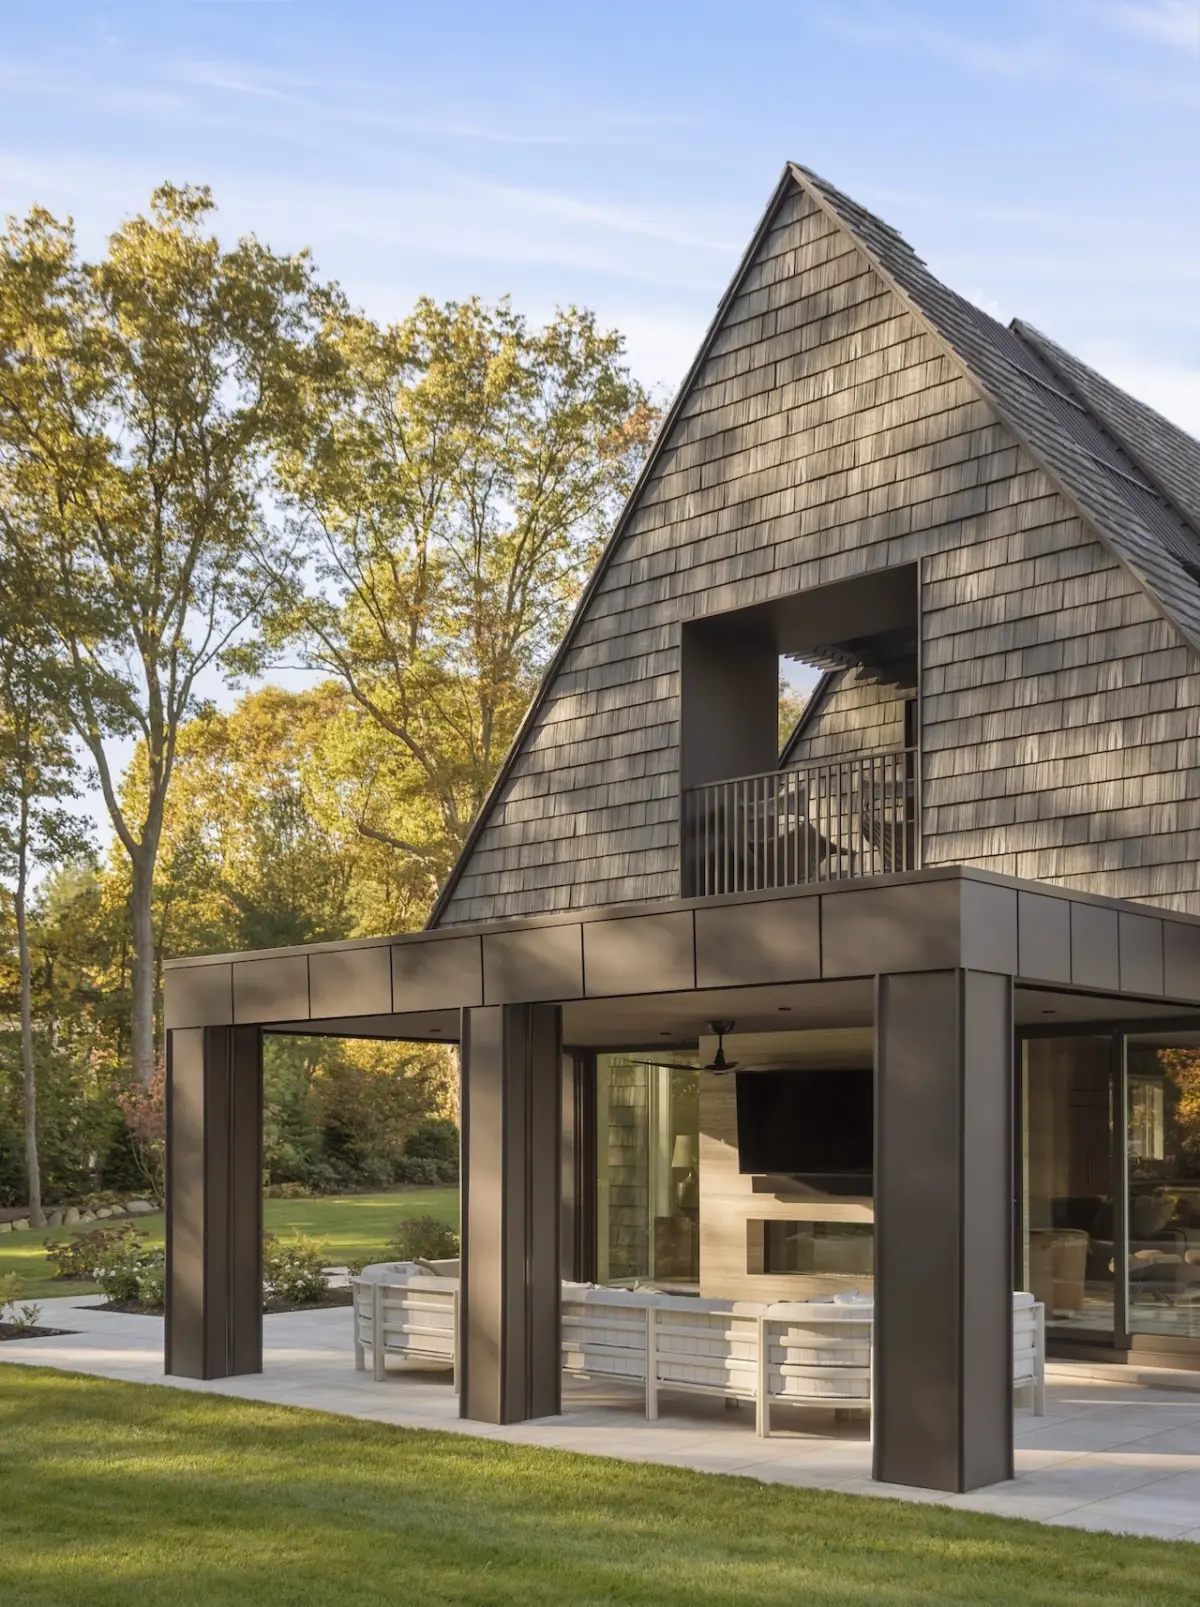
Nestled discreetly within a wooded, irregularly shaped lot in the prestigious Hamptons, the newly completed Victory Lap Residence stands as a masterclass in modern residential architecture and thoughtful spatial planning. Spanning a generous 7,000 square feet, the sprawling home was designed entirely by The Up Studio, a multidisciplinary practice that also meticulously oversaw the interior architecture of the project. Rather than imposing an alien geometric form onto the organic topography of the site, the architectural team approached the property with a deep reverence for the surrounding landscape, crafting a residence that feels both monumental in scale and intimately connected to its natural environment.
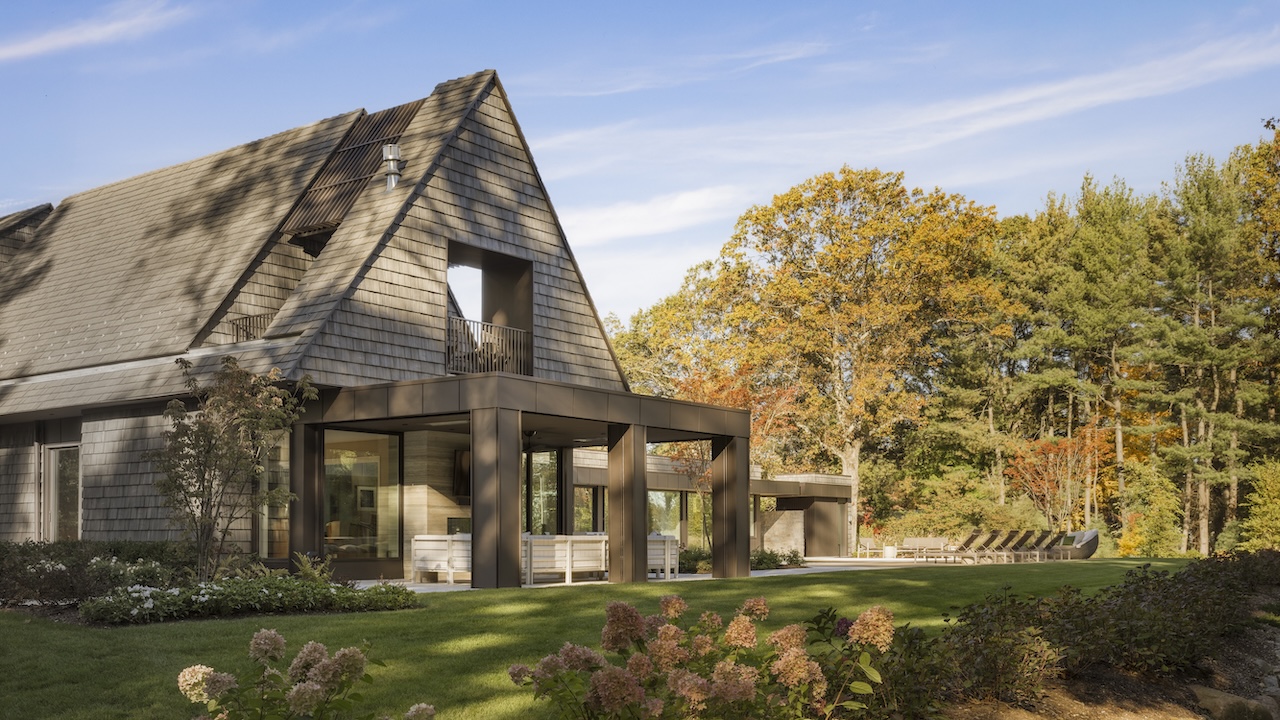
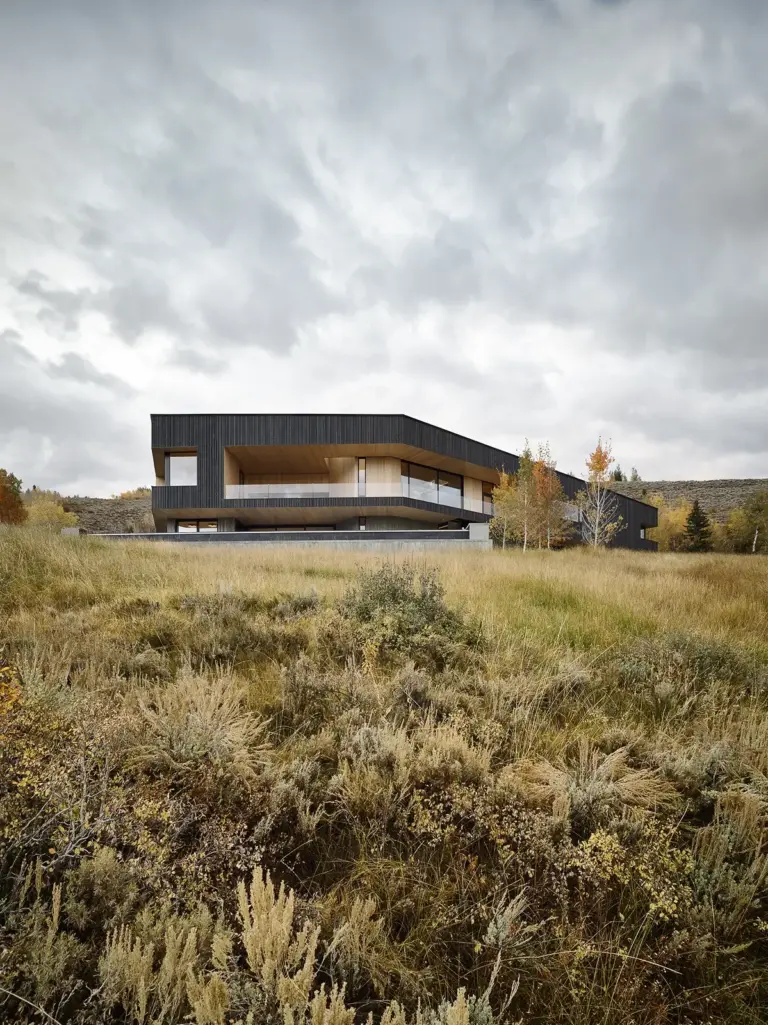
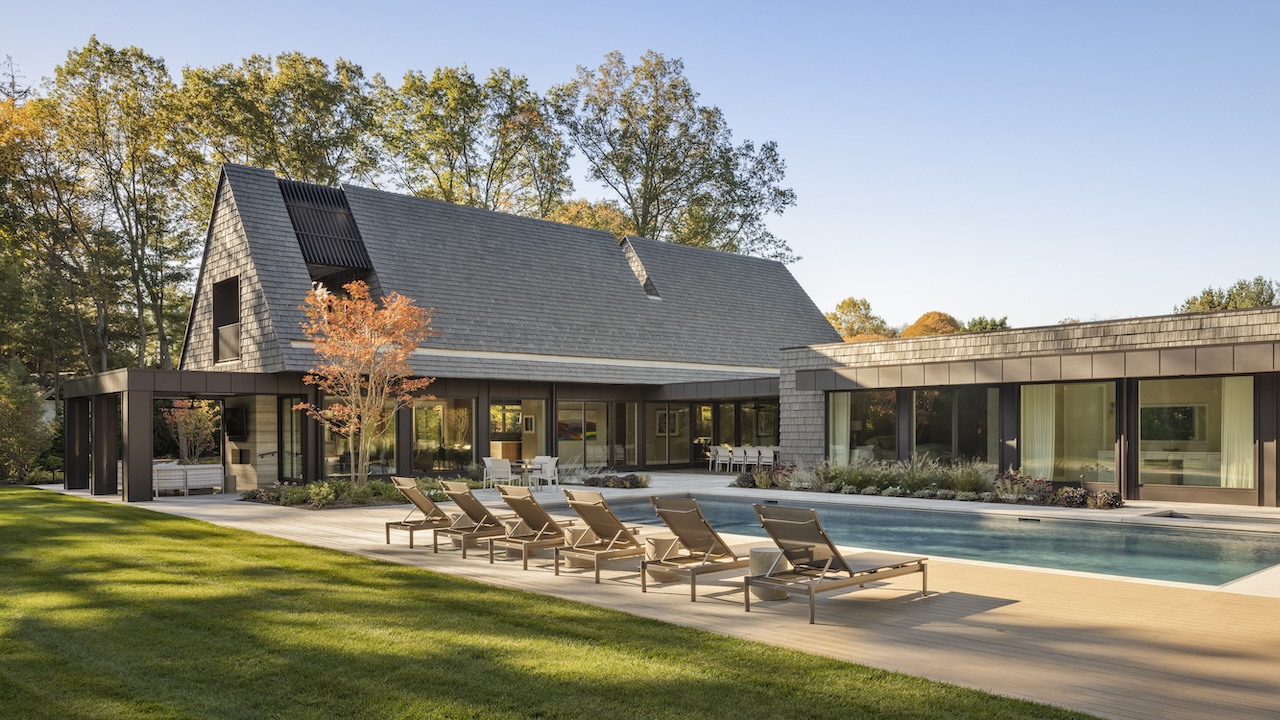
At the heart of the architectural composition is a dramatic pitched roof that rises purposefully above the home’s main gathering space. This striking design element serves a dual purpose: it visually anchors the expansive structure while ingeniously maximizing the interior volume. By elevating the roofline, the architects were able to nearly double the functional area of the second floor, creating dynamic vaulted volumes overhead, all while strictly adhering to local zoning restrictions and height limitations. The resulting silhouette bridges the gap between traditional Hamptons vernacular and contemporary minimalist design, setting a sophisticated tone for the entire property.
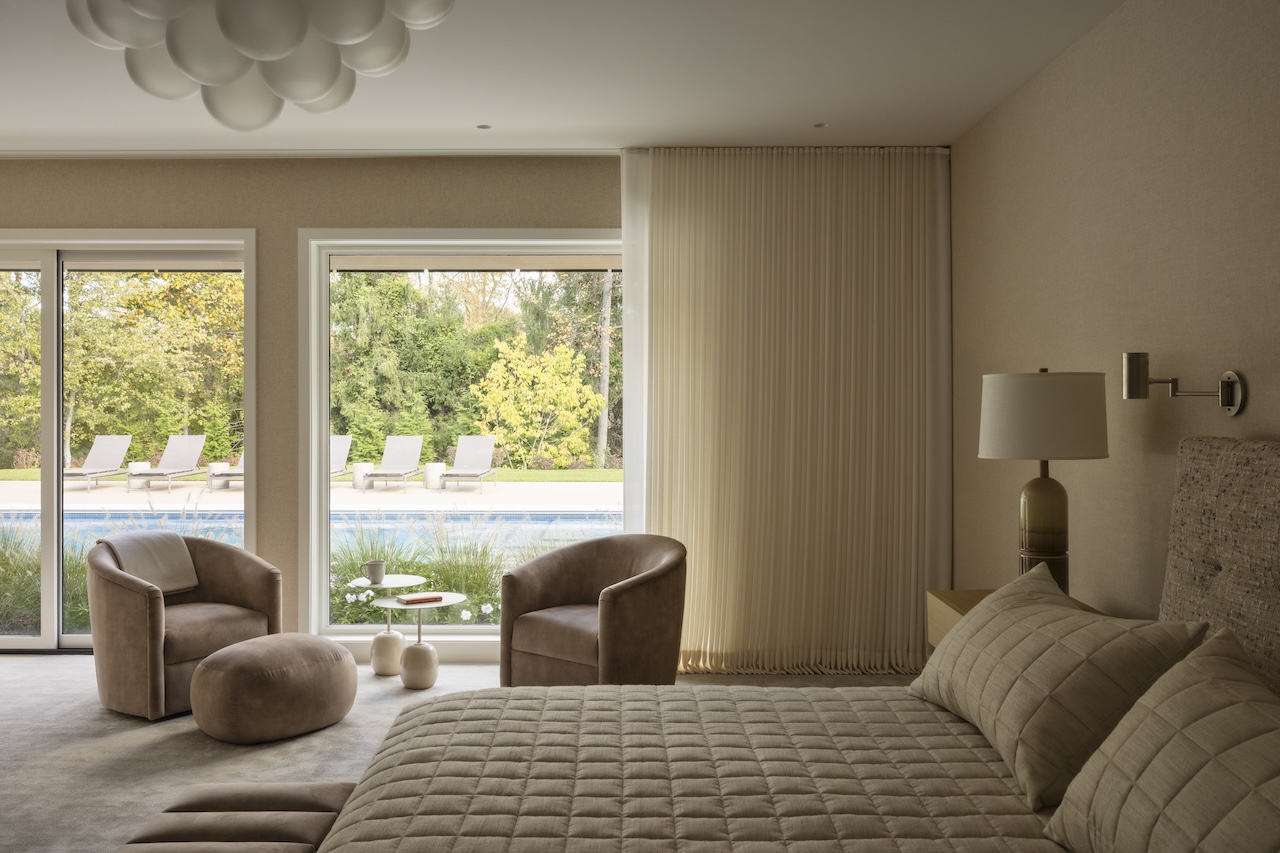
The commissioning clients are an active couple with a clear, forward-thinking vision: they plan to gracefully age in place within the home while maintaining an active social and community life. Consequently, the architectural program was meticulously developed to balance private sanctuary with generous spaces for hosting family, friends, and the broader community. The primary suite is strategically located on the ground floor, ensuring seamless, step-free access for everyday living. This level also houses the main kitchen, dining room, living area, and a dedicated wellness wing, forming a complete, self-sustaining ecosystem of daily functions.
Beyond immediate convenience, this single-level accessibility future-proofs the residence, allowing it to effortlessly accommodate live-in elder care should the need arise in the years to come. In contrast, the upper level functions as a private, quieter retreat. Upstairs, a well-appointed guest suite and two private home offices provide secluded zones for work and rest, with expansive terraces offering sweeping, elevated views overlooking the surrounding mature woods and the shimmering swimming pool below.
Preserving the natural ecology of the site was a paramount priority throughout the design and construction phases. The architectural and construction teams carefully positioned the house to protect and retain as many of the property’s mature trees as possible, integrating the built form directly into the existing forest canopy. The rear wing of the residence was strategically oriented to follow the natural path of the sun across the site throughout the day, maximizing natural daylight penetration and warmth. Large glass doors along this wing seamlessly dissolve the boundary between indoors and outdoors, opening onto sheltered exterior living spaces that maintain a constant, tactile connection to the landscape.
Outdoor living is woven deeply into the fabric of the daily routine at Victory Lap Residence. The property features extensive covered outdoor dining and seating areas designed for open-air entertaining across multiple seasons. Furthermore, the wellness program fluidly transitions between the interior and exterior realms. A sophisticated outdoor setup featuring a swimming pool, a hot tub, and an open-air shower complements the indoor home gym, which has been intentionally engineered to open directly up to the surrounding landscape for year-round indoor-outdoor fitness experiences.
Material selection plays a critical role in anchoring the home to its site while ensuring long-term durability and visual harmony. Brava siding clads both the primary facade and the roof gables, establishing a cohesive architectural language by carrying a single exterior material continuously from the vertical walls up into the steep angles of the pitched roof. Throughout the exterior and interior, the materials specified are natural, tactile, and low-maintenance, anchored firmly within a warm, soft, and understated neutral palette.
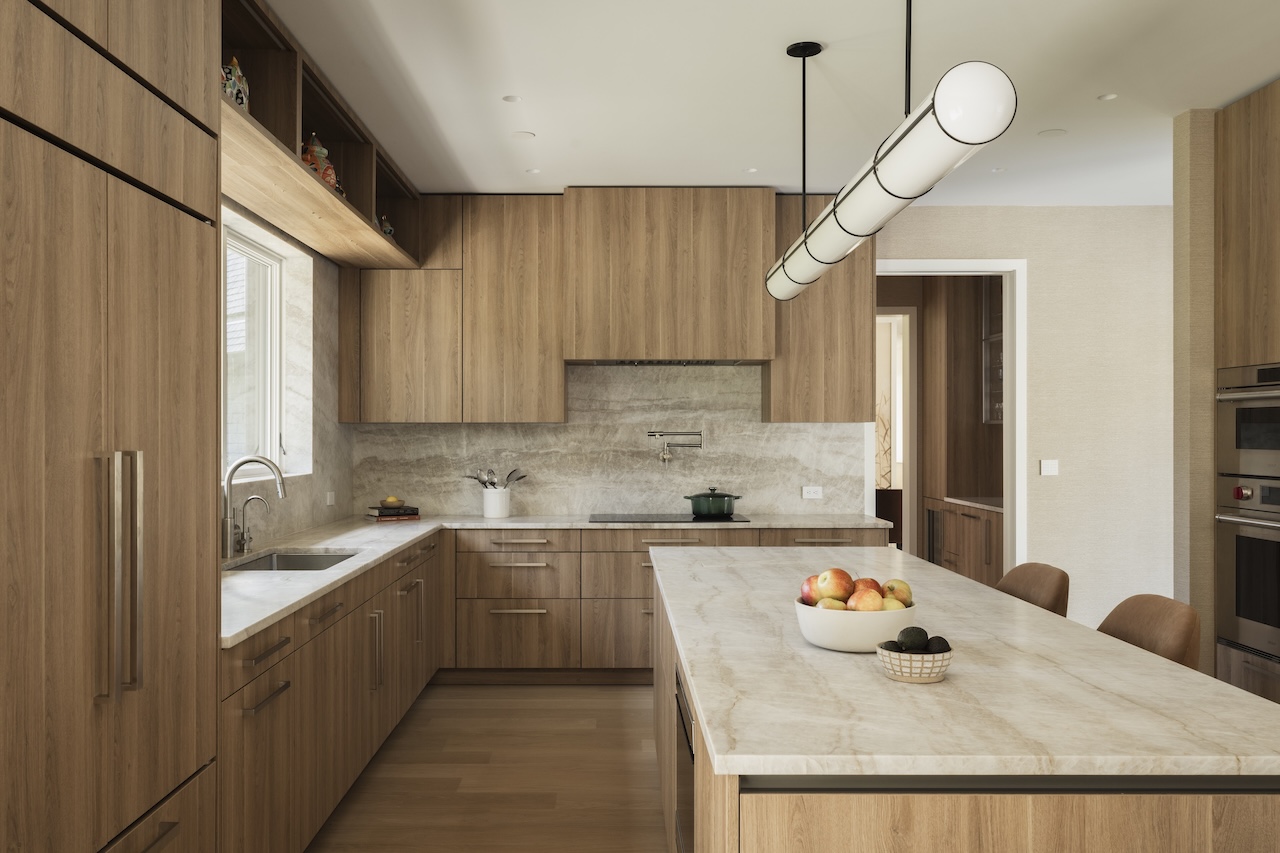
For the interior curation, The Up Studio collaborated closely with Eddie Lee Inc. to establish an interior atmosphere defined by warm wood tones, rich stone surfaces, and soft, neutral colorways that echo the natural environment outside. In the kitchen, which serves as a central hub for both everyday culinary preparation and large-scale family gatherings, flat-panel wood cabinetry sits in quiet harmony against warm stone countertops, with classic oak floors running continuously underfoot. Moving into the dining room, the walls are enveloped in delicate wallpaper featuring organic patterns that subtly reference the woodland setting just beyond the floor-to-ceiling glass.
Despite its impressive 7,000-square-foot footprint, the Victory Lap Residence was purposefully designed to maintain a sense of human scale and intimacy when inhabited by just two people, while remaining fully equipped to effortlessly absorb larger social gatherings and festive events. Through a careful synthesis of forward-looking accessibility, environmental sensitivity, and refined material craftsmanship, the residence successfully harmonizes the couple’s vibrant present lifestyle with the vital flexibility required to gracefully adapt as their needs evolve in the years ahead.