A remarkably preserved apartment interior shaped by the influential architect and designer Charlotte Perriand has surfaced on the real estate market in Paris. Located on a high floor of the historic Albert Tower in the city’s 13th arrondissement, the 102.49-square-meter residence offers an exceptionally rare window into Perriand’s pioneering approach to domestic space. Designed originally in 1960 by architect Édouard Albert, the building stands as one of France’s earliest and most daring experiments in residential high-rise architecture, blending structural innovation with integrated interior design.
The newly listed property retains its original built-in storage systems, custom kitchen, and furniture layouts conceived by Perriand. For decades, the apartment served as the home of Swiss designer Ubald Klug and his wife, Helena Klug, a noted ceramicist, until her passing in 2025. As members of a vibrant creative circle that included legendary figures like Jean Prouvé, the couple maintained the home as a living testament to the experimental, forward-thinking spirit of postwar French design. Today, the residence is offered for sale through the specialized real estate agency Architecture de Collection, drawing intense interest from preservationists, design historians, and architectural enthusiasts alike.
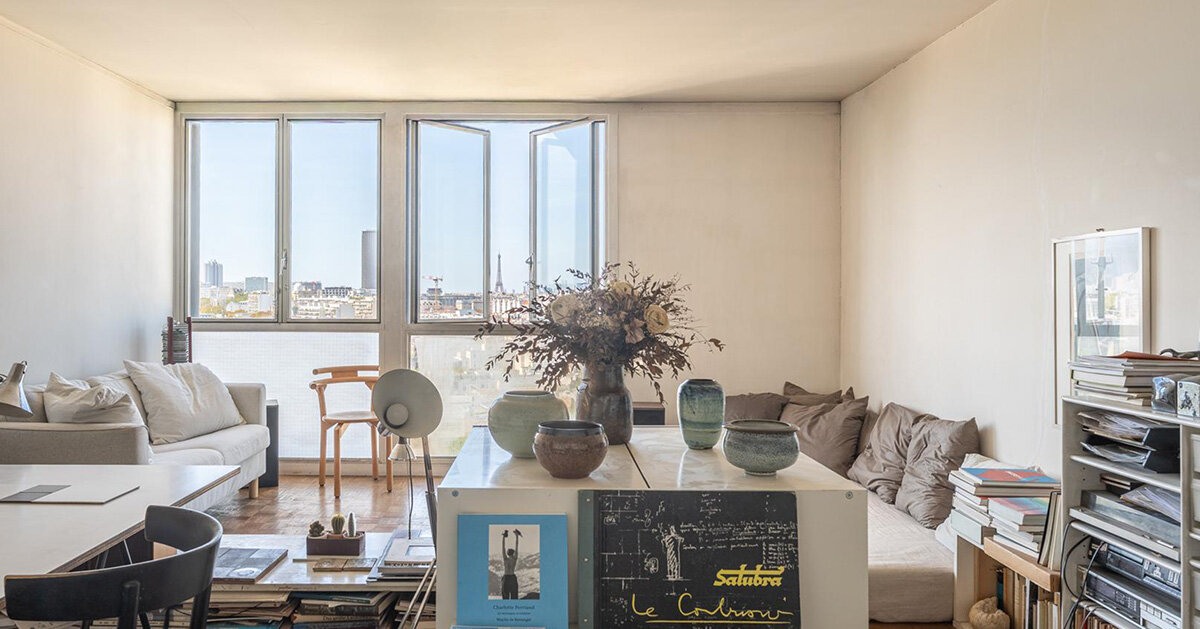
Charlotte Perriand’s Approach to Domestic Space
The significance of the Albert Tower apartment lies deeply in how it reflects Charlotte Perriand’s philosophy of domestic organization. Rather than treating furniture as an afterthought or movable decoration, Perriand integrated storage, utility, and living functions directly into the architectural fabric of the rooms. Upon entering the apartment, visitors are greeted by an entrance hall lined with built-in wooden closets meticulously attributed to Perriand, establishing a clean, seamless threshold that maximizes spatial efficiency.
This integrated ethos continues into the separate kitchen, which features built-in wooden cabinetry designed to streamline daily routines while maintaining visual harmony with the rest of the flat. The living and dining areas further demonstrate how Perriand, alongside her contemporaries, sought to dissolve the boundaries between architecture, furniture, and everyday life. In the dining space, wood-paneled walls frame an interior where every element—from the arrangement of storage to the placement of seating—serves a dual purpose of utility and aesthetic cohesion. The preserved rooms provide a tangible blueprint of how mid-century modern designers reenvisioned human habitation to be more rational, ergonomic, and fluid.
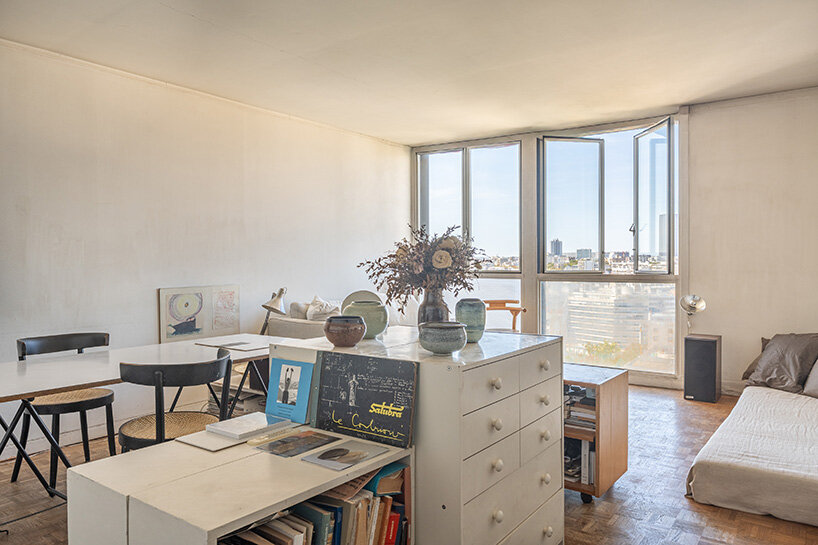
Édouard Albert’s Flexible Steel Structure
The survival of Perriand’s interior elements is uniquely supported by the structural ingenuity of the building itself. Designed by Édouard Albert, the Albert Tower was conceived as a radical departure from traditional Parisian masonry construction. Albert employed a regular metal grid system composed of steel tube columns filled with concrete, which in turn supported reinforced concrete slabs and cross-shaped structural bracing.
This innovative skeleton was engineered to achieve a delicate balance of lightness and transparency. By concentrating the primary load-bearing elements into slender pillars and keeping the exterior facade largely independent, Albert allowed the underlying construction to be expressed openly. Crucially, this structural approach granted a high degree of freedom in organizing the interior floor plans. Because the walls did not carry the weight of the building, Perriand’s built-in units could be inserted with architectural precision, creating a harmonious dialogue between Albert’s structural framework and Perriand’s fitted spatial solutions.
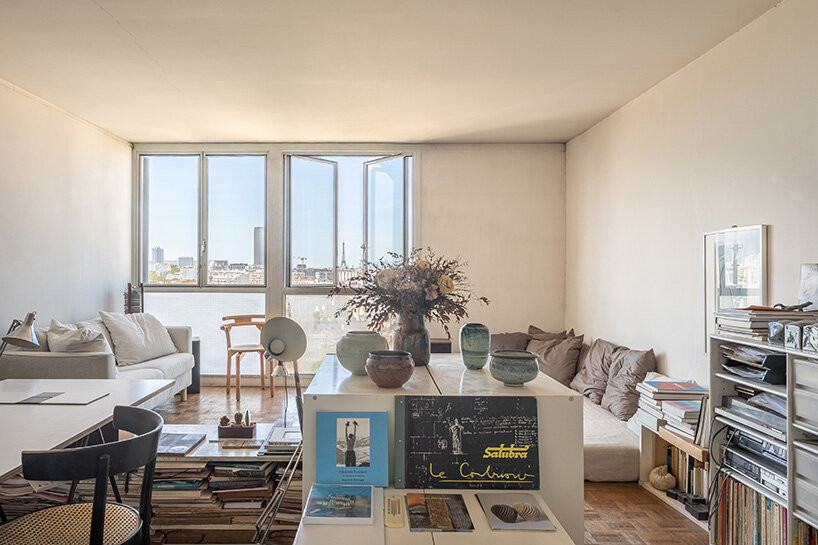
Modernist High-Rise Living in Paris
When the Albert Tower was constructed at the dawn of the 1960s, it represented a bold ideological and technical experiment: bringing high-rise residential living into the dense, historic fabric of Paris. Albert’s extensive research into steel tubes and lightweight construction reflected his broader conviction that architectural expression must be intrinsically linked to structural engineering and economic efficiency. Today, the building’s historical and architectural importance is officially recognized through its status as a listed historical monument.
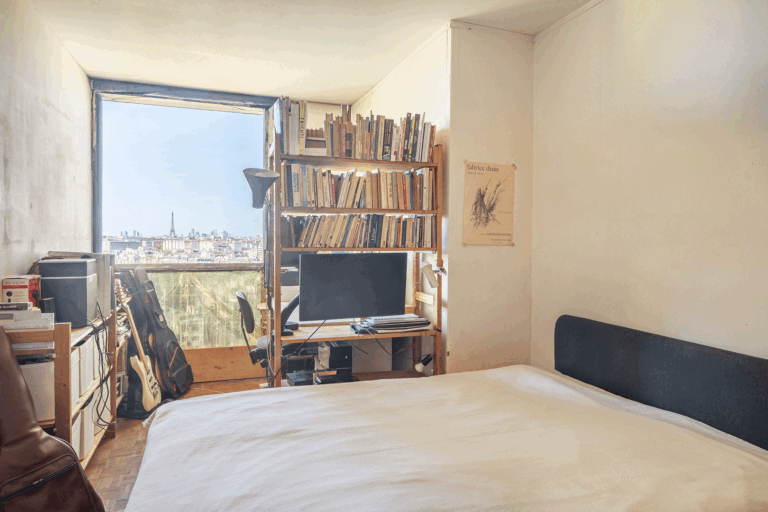
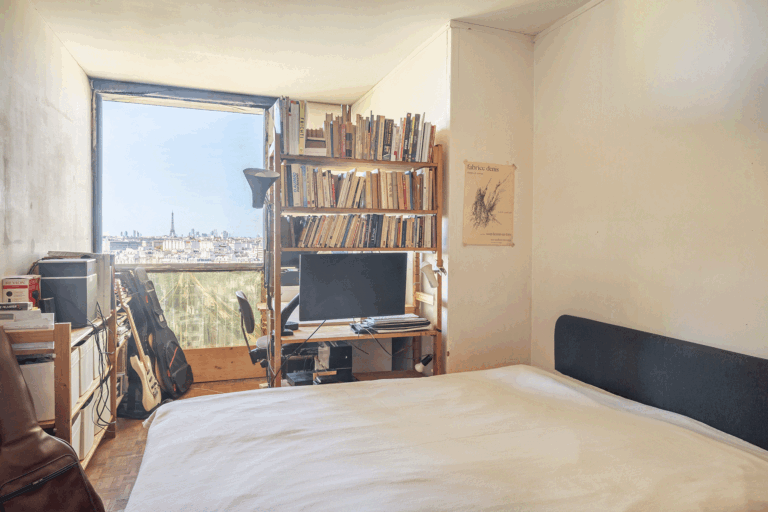
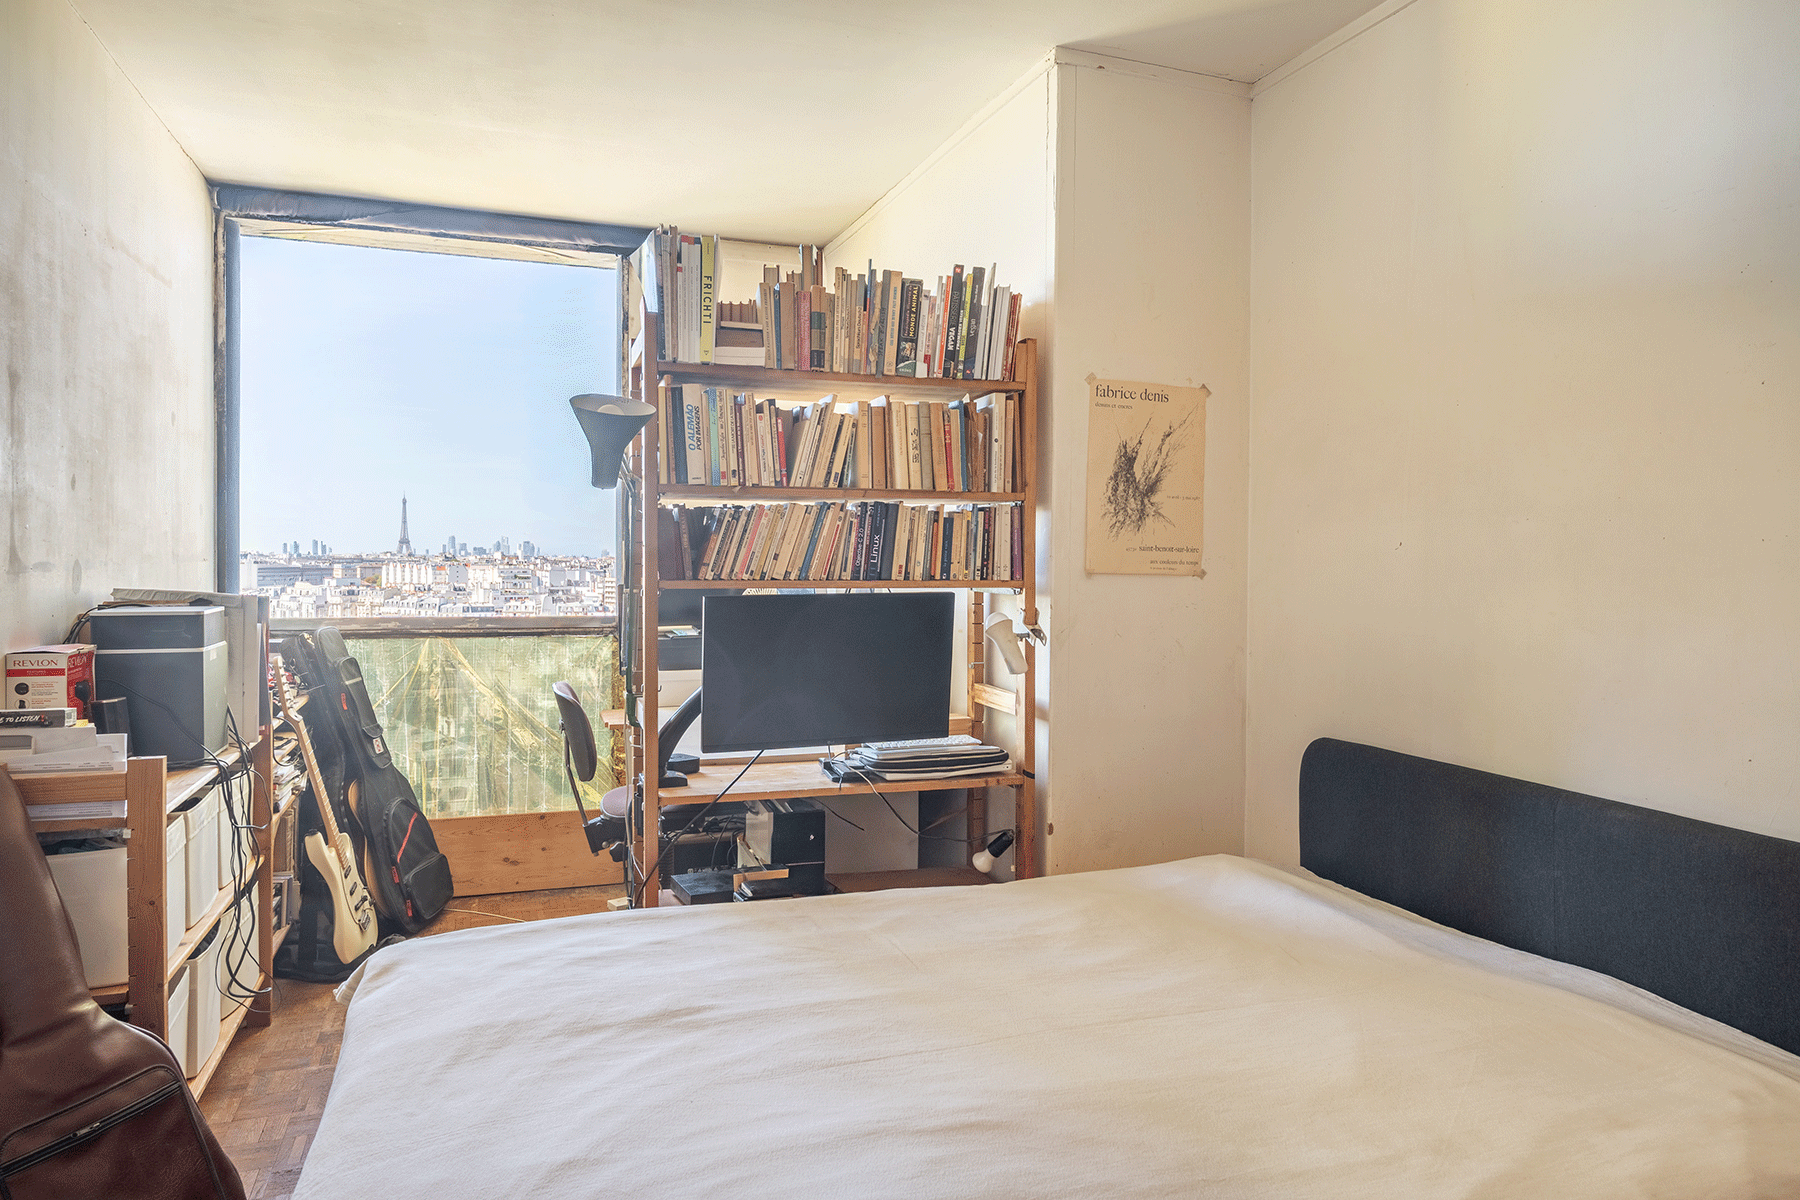
The high-floor apartment captures this intersection of structural audacity and urban panorama with striking clarity. Large windows in the living room open outward toward the vast Parisian skyline, offering sweeping views of iconic landmarks including the Eiffel Tower, the Invalides, the Val-de-Grâce, the Sacré-Cœur, the Panthéon, and Notre-Dame. The western exposure bathes the interior in shifting natural light throughout the day, dynamically interacting with the wood panels, built-in cabinetry, and original layouts inside.
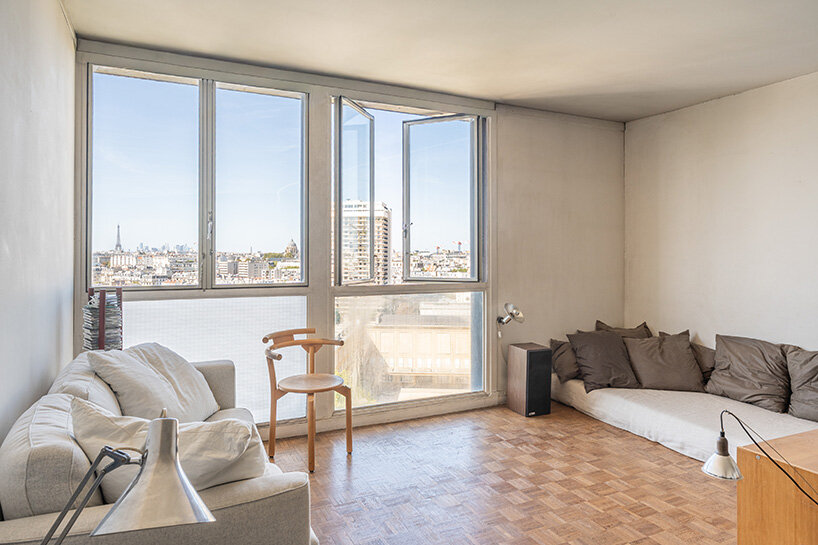
Yet, beyond the grand urban vistas visible from its windows, the true value of the property rests at eye level. The surviving Perriand-designed interiors demonstrate the profound ambitions of postwar modern architecture, proving that the ideals of functionalism and spatial economy could be successfully brought down to the scale of daily domestic life. Through the careful preservation of its built-in furniture, kitchen, and storage solutions, the Albert Tower apartment endures as a vital piece of modern design history, capturing a moment when structure, interior, and everyday existence were unified under a single visionary umbrella.