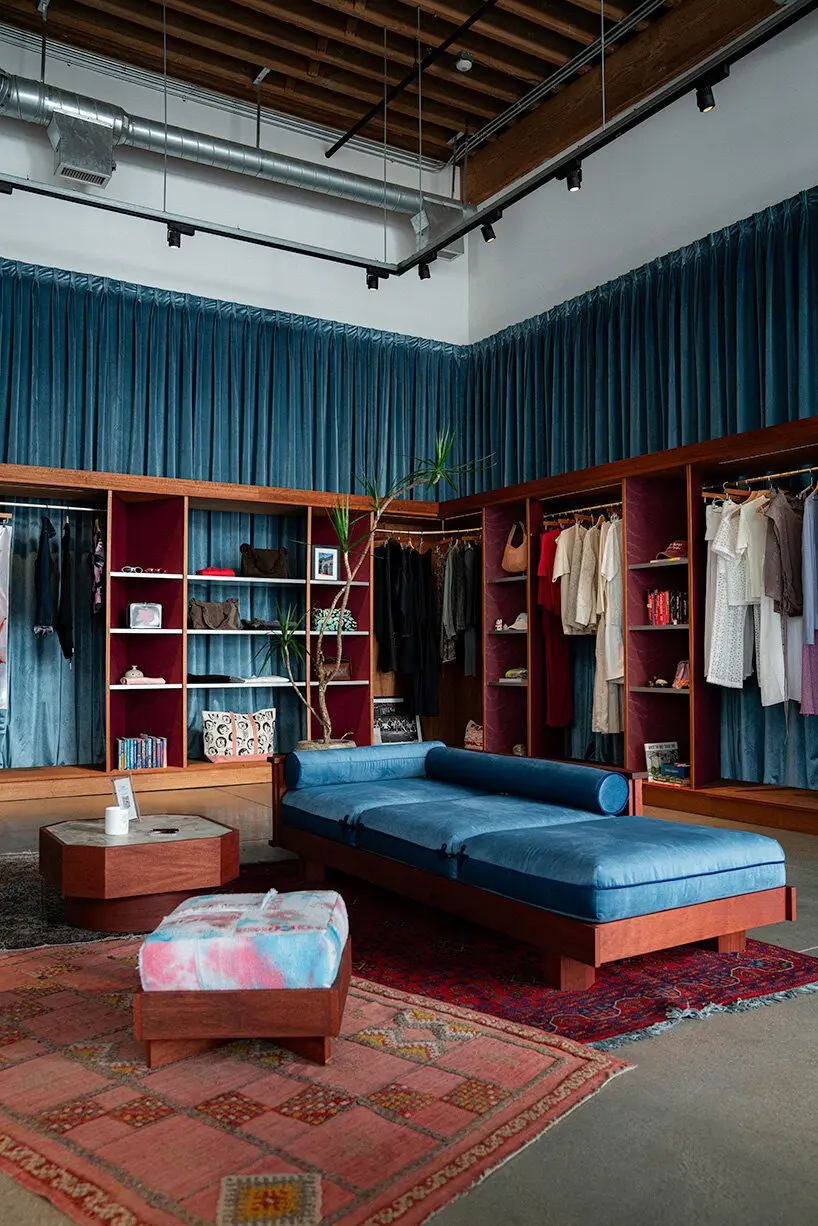
LOS ANGELES — Blending contemporary fashion, dynamic exhibitions, and communal gatherings, Studio Paul Chan has completed the 110-square-meter flagship store for LANG at ROW DTLA. The project transforms a former industrial warehouse into a multidisciplinary retail space and cultural venue, shaped entirely by the lived experience of navigating life between cultures. Founded by Hong Kong-born entrepreneur Kayla Wong, LANG centers its mission on showcasing Asian-founded fashion brands while simultaneously functioning as a vital hub for exhibitions, artist talks, live performances, and community events. Through a careful orchestration of materials, traditional craft, and everyday rituals, the interior explores how cultural identity can be rebuilt, sustained, and transformed through migration and adaptation.
For architect Paul Chan, who was also born in Hong Kong, the design process began with memory but intentionally avoided the trap of simple nostalgia. "Much of our generation exists between cultures," says Chan. "The goal was never to recreate Hong Kong, but to ask how memories of one place can evolve into something entirely new when they meet another. Los Angeles isn’t the backdrop for that conversation; it is where entirely new cultural identities are formed." Rather than attempting a literal facsimile of his birthplace, Chan’s studio treats cultural identity as an evolving accumulation over time. The interior brings together familiar materials, everyday objects, and subtle spatial references, reworking them thoughtfully within a distinct Los Angeles context.
LANG’s ROW DTLA Flagship is Organized Around Discovery
To break down the rigid geometry of the former industrial warehouse, Paul Chan divided the 110-square-meter footprint into a series of intimate, interconnected environments. Rather than relying on permanent walls that would dictate a fixed path, the studio installed flexible velvet curtains. This fluid partitioning allows the layout to shift effortlessly, accommodating everything from retail browsing to art exhibitions, public talks, live performances, and intimate community gatherings.
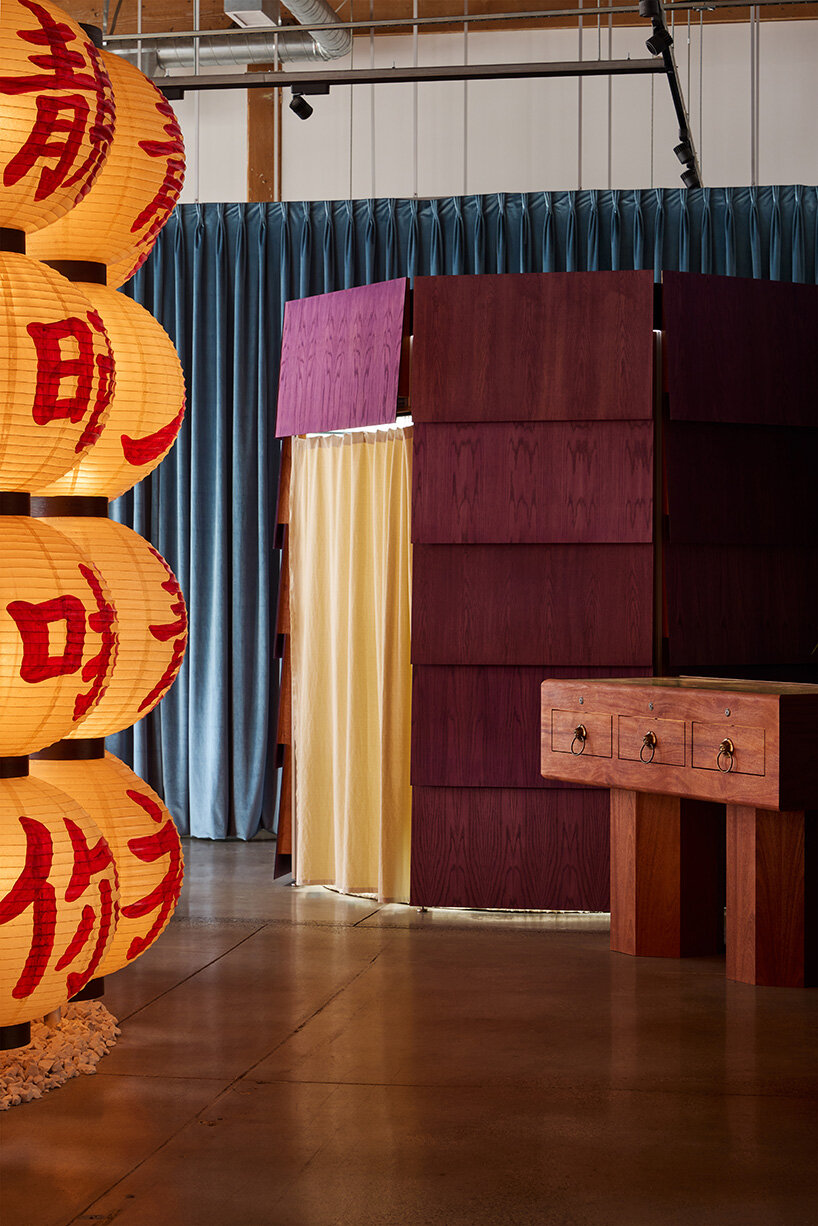
Strategic mirrored partitions conceal hidden rooms while generating moments of unexpected discovery as visitors navigate the store. This spatial arrangement draws heavily on the unique architectural experience of Hong Kong’s densely layered neighborhoods, where narrow passages, rapidly shifting scales, and surprising hidden interiors produce an ongoing sense of spatial exploration. This approach grants the store a high degree of adaptability. Retail is treated as merely one activity among many, with the architecture deliberately engineered to support the rich social and cultural programming that has become a defining hallmark of LANG’s brand identity.
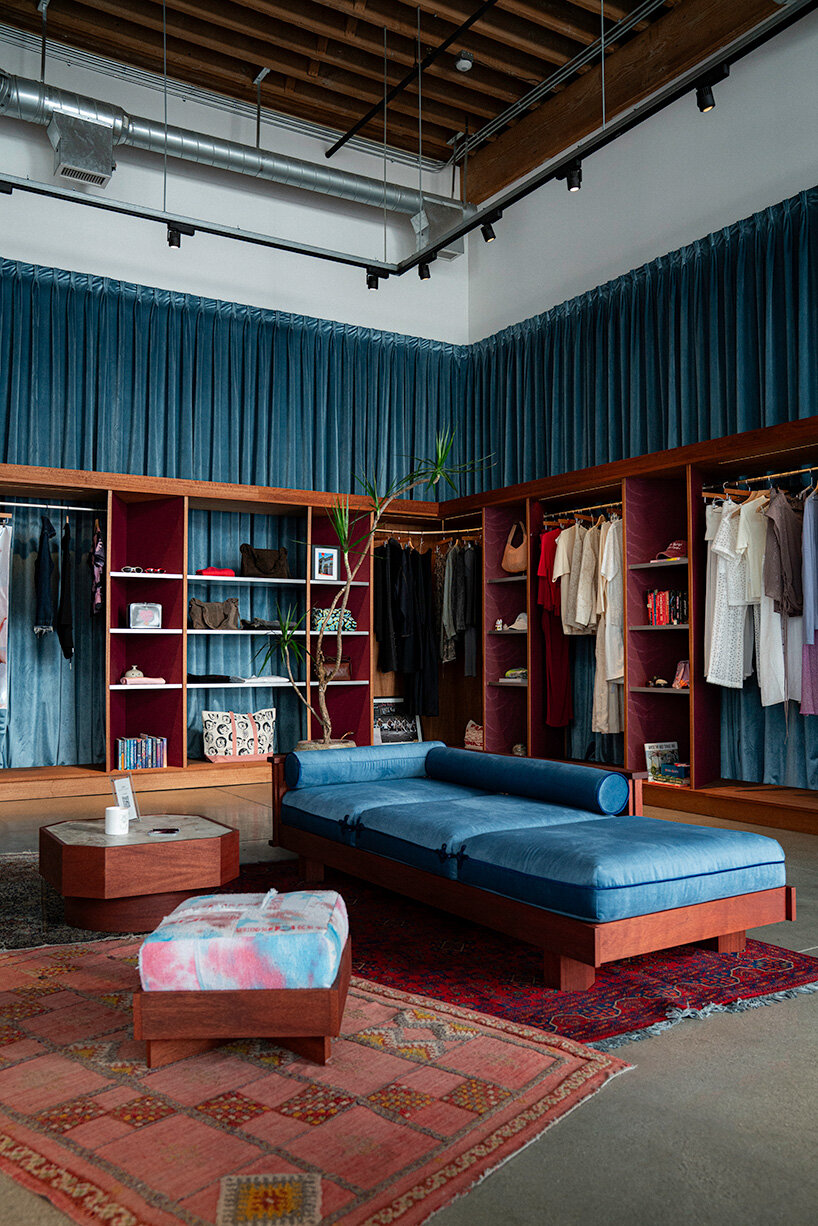
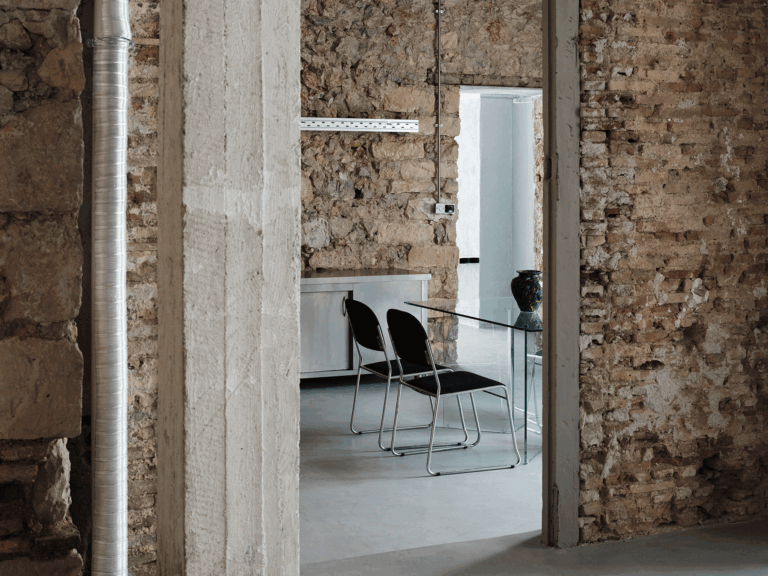
The material palette chosen for the flagship is both diverse and deeply textured, combining custom mahogany shelving with rich mauve moiré wallcoverings, hand-brushed aluminum clothing rails, vintage textiles, polished mirrors, handmade papers, and the rugged, retained concrete shell of the original warehouse. Warm timber elements sit in striking dialogue with industrial aluminum, while the raw honesty of the existing structure is placed directly against tactile and decorative surfaces. Studio Paul Chan allows these apparent contrasts to remain visible and unresolved, celebrating the friction between them.
A similar design logic is evident in the Washi Table, a striking piece from the studio’s "Domestic Ritual" furniture collection. The table’s surface is meticulously assembled from handmade papers sourced from across East and Southeast Asia, including Hong Kong, China, Japan, Korea, Vietnam, Indonesia, and the Philippines. By bringing together different fibers, varying textures, distinct degrees of translucency, and diverse cultural histories into one continuous surface, the table offers a clear parallel for the broader architectural project. Here, identity is never represented by a single, monolithic material or symbol; instead, it is constructed through layers of accumulation and coexistence.
Ordinary Objects Become Collective References
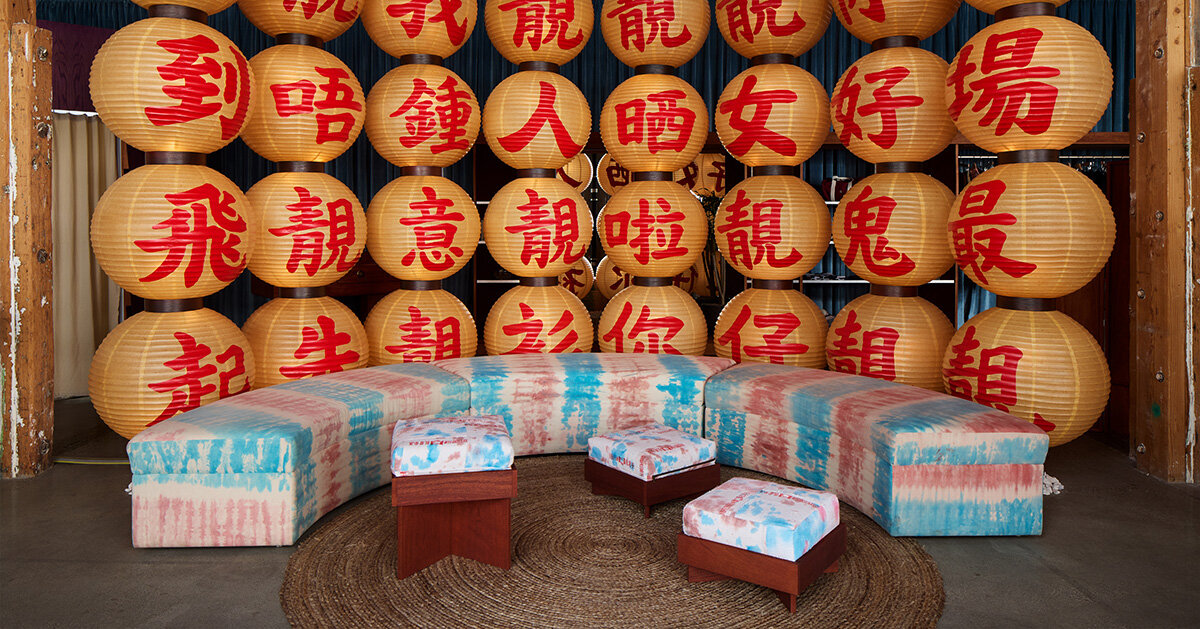
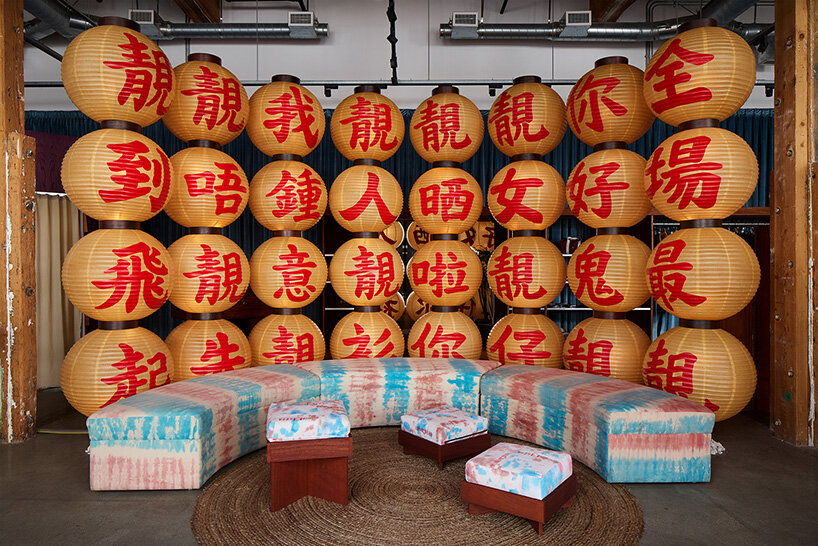
At the geometric heart of the store, a large circular upholstered lounge occupies nearly half of the available floor area, signaling that communal gathering is just as central to the architectural plan as retail display. The lounge features custom upholstery developed in collaboration with Los Angeles-based textile studio SUAY. Its distinctive color scheme draws direct inspiration from the familiar red, white, and blue woven utility bags ubiquitous across Hong Kong hardware stores, construction sites, and bustling street markets. However, the project avoids a literal or kitsch reproduction of these objects, translating their iconic palette into a sophisticated architectural and furnishing surface instead.
Additional layers of memory are woven into the space through cushions that reference the striped towels traditionally found in classic cha chaan teng cafes. These subtle design details intentionally shift the focus away from postcard-like, iconic representations of Hong Kong toward the overlooked objects and ordinary routines associated with shared daily memories.
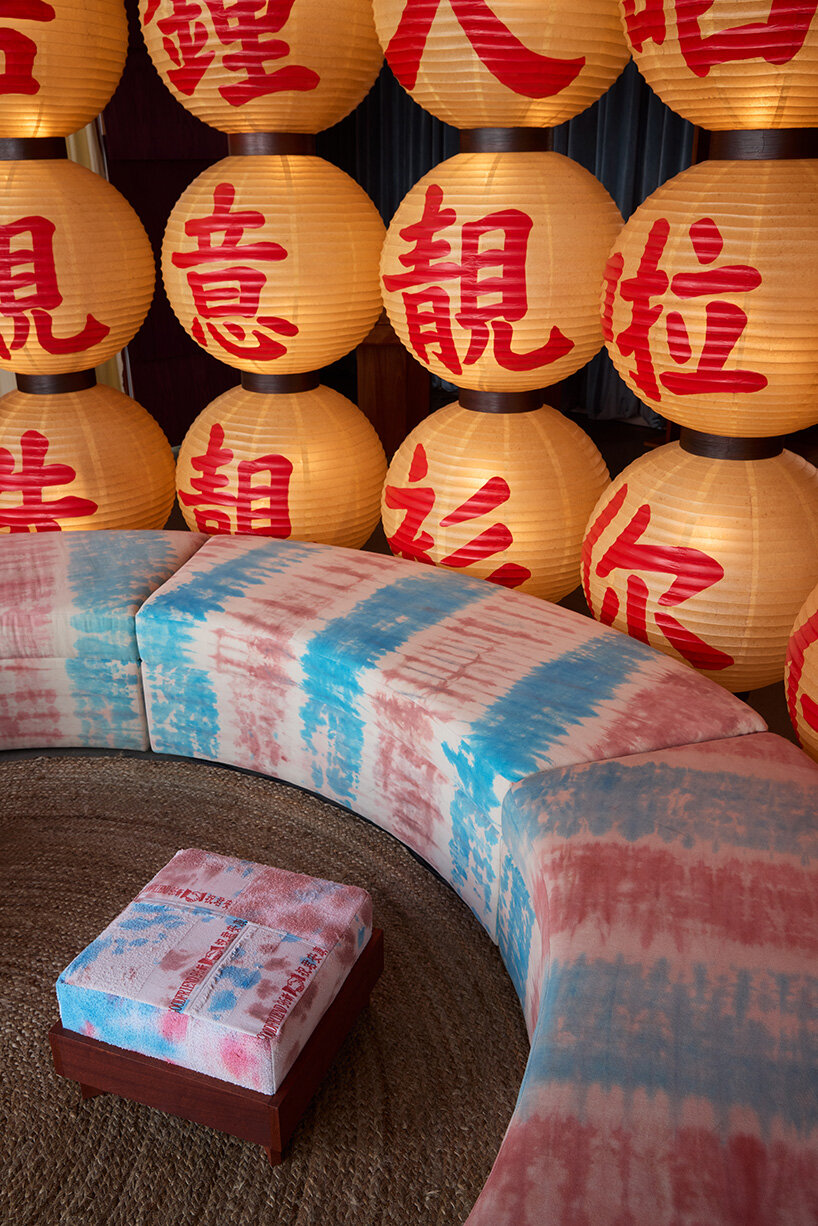
Suspended directly above the central lounge are four tiers of handmade paper lanterns, each individually painted with colloquial Cantonese sayings. Inspired by the weathered, atmospheric lanterns traditionally hung outside Cantonese opera houses and neighborhood street festivals, this central installation functions simultaneously as ambient lighting, a striking visual marker, and a natural social focal point for visitors.
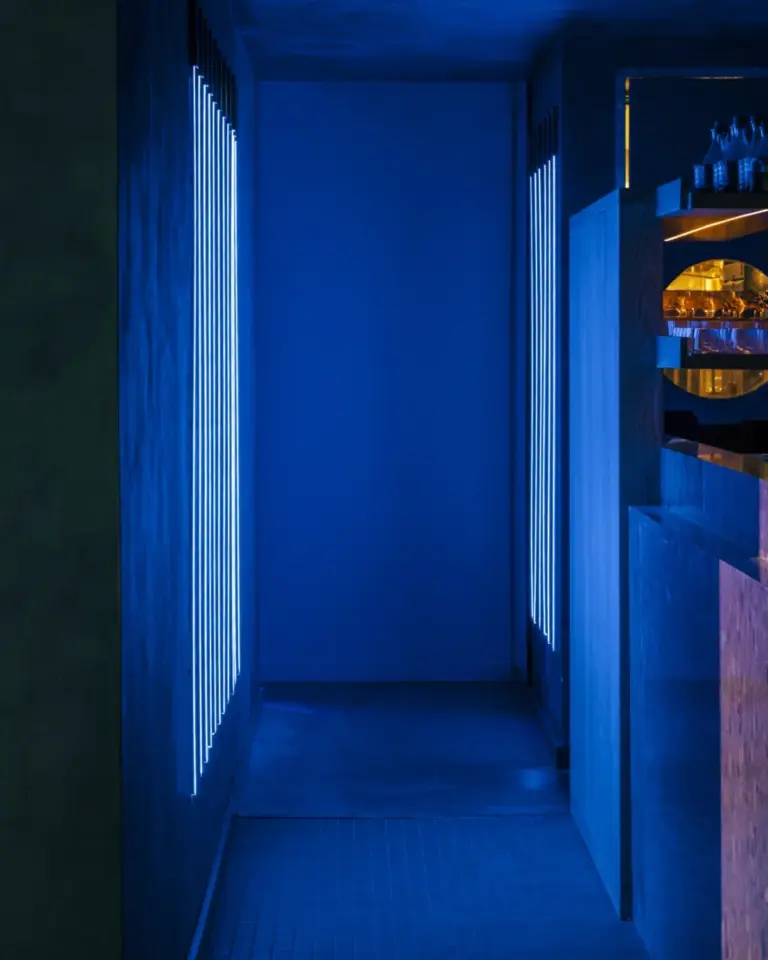
Tucked away behind mirrored partitions, the fitting room uses clever reflections to visually dissolve the physical boundaries of the room, while a luminous ceiling bathes the space in an even, diffuse glow. The resulting atmosphere is intentionally ambiguous. While familiar architectural references anchor the rest of the store, the fitting room dissolves spatial orientation, turning the act of trying on clothes into a more direct, introspective spatial expression of the project’s exploration of inhabiting multiple cultural contexts at once.
Another compelling installation draws inspiration from the informal architecture of Hong Kong neighborhood newsstands. Rather than attempting a literal reconstruction of a compact city kiosk, Studio Paul Chan layers vintage advertisements and printed ephemera to evoke their lively, unassuming atmosphere. This reference grounds cultural memory firmly in the realm of everyday urban rituals: stopping to buy a newspaper, browsing through printed matter, exchanging a few brief words with a vendor, or simply sharing space with fellow citizens amidst the hum of commerce.
Through these thoughtful interventions, Studio Paul Chan has transformed an industrial shell in downtown Los Angeles into a living archive of cross-cultural dialogue, where fashion, art, and community intersect seamlessly under one roof.