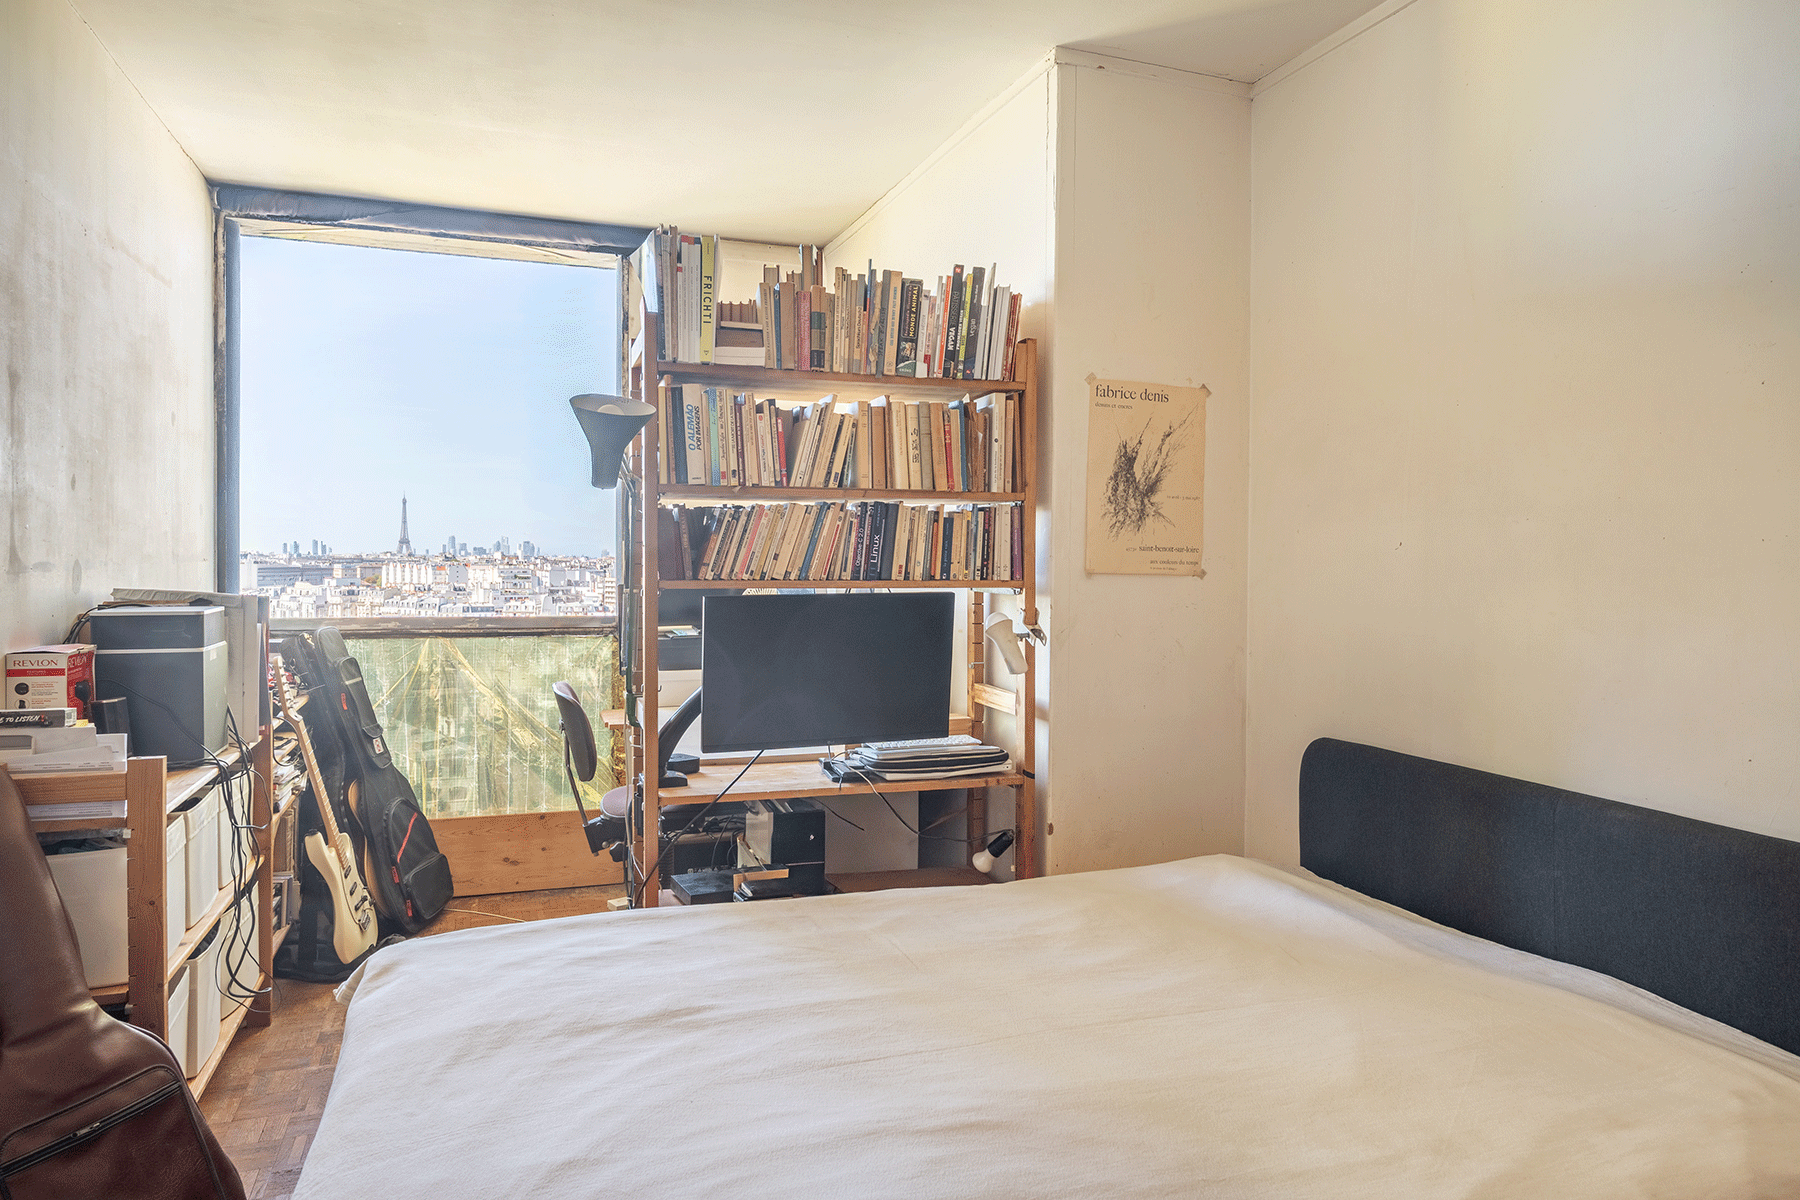
An exceptionally well-preserved residential interior shaped by the legendary architect and designer Charlotte Perriand has surfaced on the real estate market in Paris. Located on a high floor of the iconic Albert Tower in the city’s 13th arrondissement, the 102.49-square-meter apartment offers a remarkably intact look at mid-century domestic design. Designed originally by architect Édouard Albert in 1960, the tower represents a pioneering chapter in early French residential high-rise architecture, while the apartment itself serves as a testament to Perriand’s visionary integration of built-in storage, functional kitchens, and custom furniture into modern living spaces.
Now listed for sale by the specialized Parisian real estate agency Architecture de Collection, the residence captures a unique intersection of structural innovation and interior mastery. For decades, the property was home to the renowned Swiss designer Ubald Klug and his late wife, Helena Klug, a talented ceramicist who passed away in 2025. As members of a vibrant creative circle that included mid-century luminaries like Jean Prouvé, the couple maintained the apartment in a manner that honored its rich design pedigree, preserving its historical integrity and offering contemporary observers a rare portal into the experimental spirit of postwar French design.
Charlotte Perriand’s Approach to Domestic Space
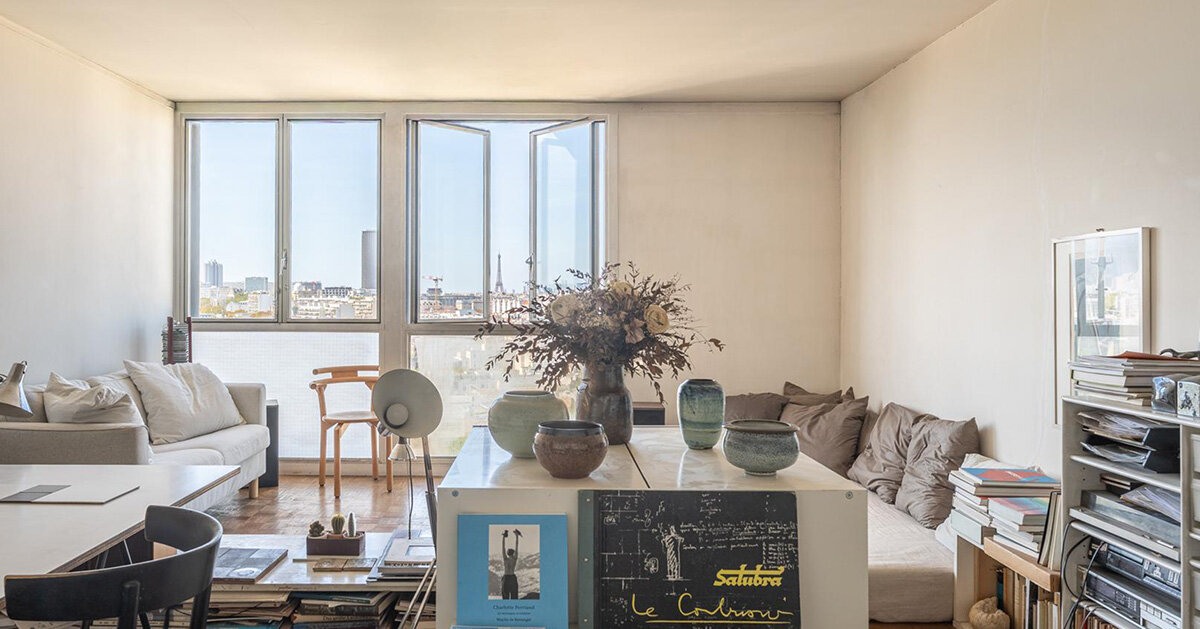
The significance of the Albert Tower apartment lies deeply in the fingerprint of Charlotte Perriand, whose career is celebrated for redefining how humans interact with their immediate living environments. In this high-rise residence, Perriand’s philosophy of fluid, efficient, and harmonious domestic space is visible from the moment one enters the threshold. An entrance hall lined with meticulously crafted built-in wooden closets—firmly attributed to Perriand—establishes a tone of order and seamless spatial economy.
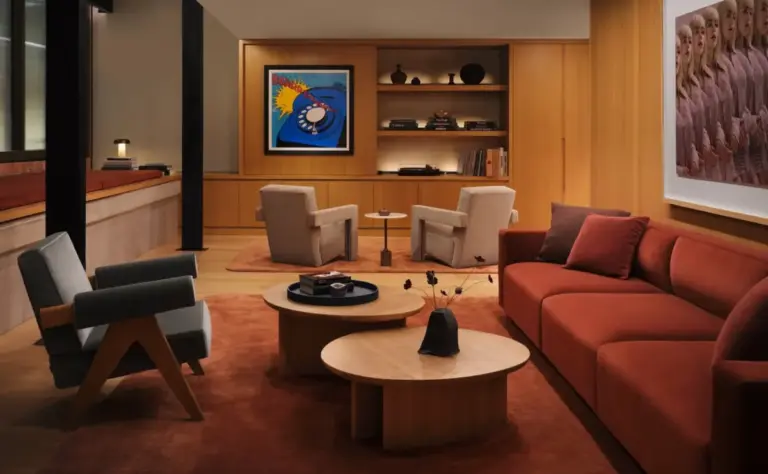
Rather than treating furniture as separate objects dropped into a room, Perriand’s intervention merges storage and functionality directly into the architectural fabric of the apartment. This integration extends into the separate kitchen, which features built-in wooden cabinetry designed to maximize utility without sacrificing aesthetic elegance. The living and dining areas further showcase this holistic vision, with wood-paneled zones, strategically placed seating, and a thoughtful layout that complements the open flow of the floor plan. Throughout the interior, everyday life, structural boundaries, and bespoke furniture are brought together into a unified whole, reflecting Perriand’s lifelong quest to make modern living more rational, humane, and beautiful.
Édouard Albert’s Flexible Steel Structure
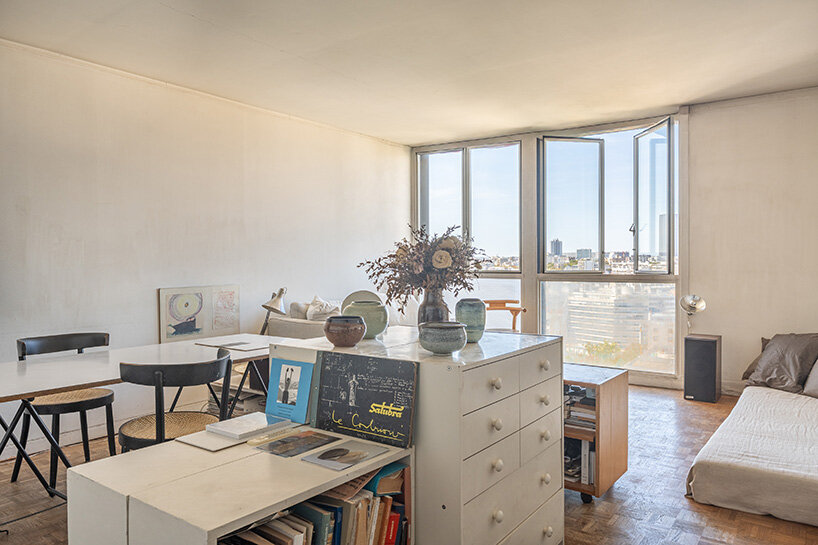
The survival of Perriand’s interior work is inextricably linked to the structural genius of Édouard Albert, the visionary architect behind the tower itself. Completed in 1960, the Albert Tower was conceived as a bold experiment in bringing high-rise residential construction into the dense urban fabric of Paris. Albert approached the project through extensive research into steel tubes, developing a structural system that prioritized lightness, transparency, and economy of material.
The building relies on a regular metal grid composed of steel tube columns filled with concrete, which in turn support reinforced concrete slabs stabilized by cross-shaped bracing. Crucially, this engineering feat concentrated the building’s load-bearing elements into slender pillars rather than heavy interior walls. This structural decision liberated the floor plans, allowing apartments to be organized and reorganized with relative freedom. For Perriand, Albert’s flexible framework provided the ideal canvas. The lack of interior structural constraints enabled her built-in elements and custom layouts to interact harmoniously with the architecture, creating an environment where structure and interior design operate as a single, cohesive discipline.
Modernist High-Rise Living in Paris
Today, the Albert Tower stands as a recognized historical monument, celebrated for its daring integration of vertical architecture into the traditional Haussmannian landscape of the French capital. Albert’s research-driven approach to metal construction successfully married structural efficiency with a striking architectural expression, leaving the exterior facade to boldly reveal the skeletal grid within.
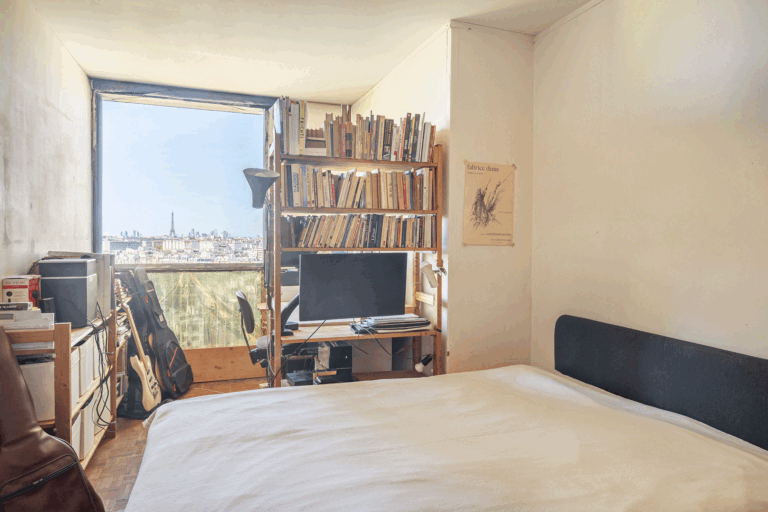
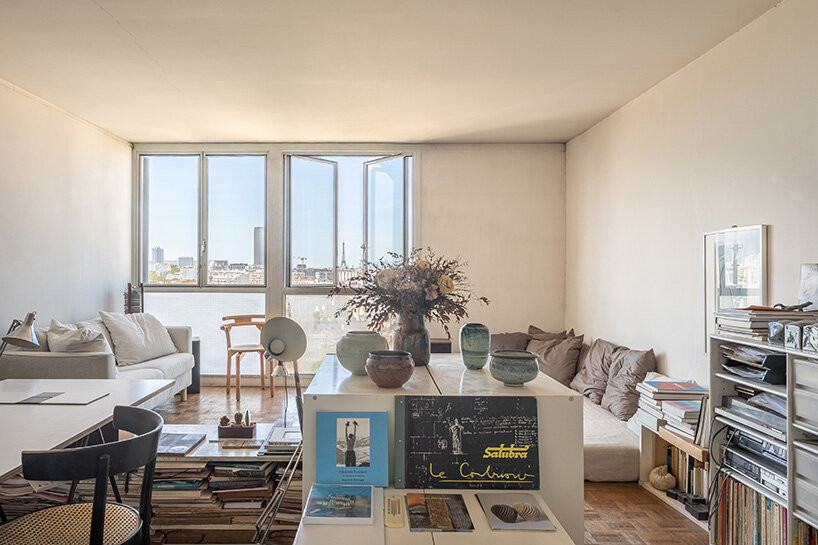
The high-altitude positioning of the apartment magnifies this relationship between structural engineering and expansive urban life. Large, continuous windows frame sweeping, panoramic vistas of the Parisian skyline. From the living spaces, residents enjoy unobstructed views of some of the city’s most legendary landmarks, including the Eiffel Tower, the Invalides, the Val-de-Grâce, the Sacré-Cœur, the Panthéon, and Notre-Dame. With its prominent western exposure, the apartment is flooded with changing natural light throughout the day, casting dynamic shadows across the wood-paneled dining areas and illuminating the curated details of the interior.
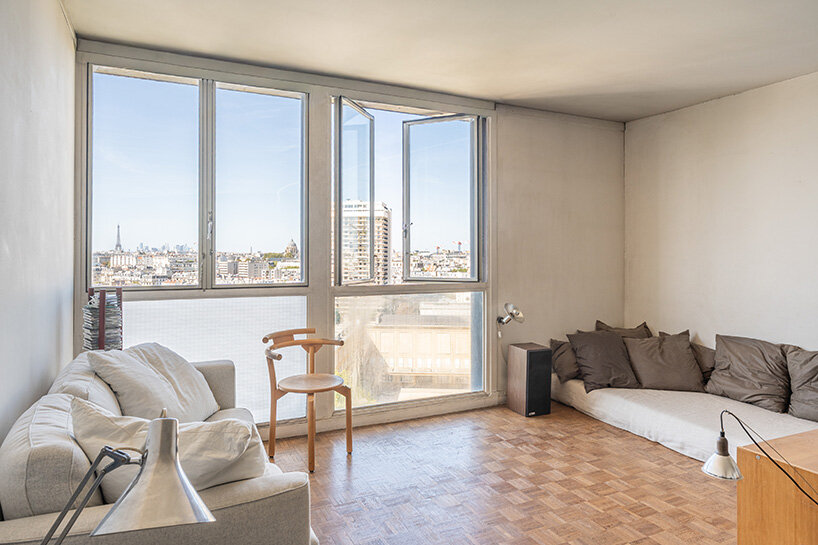
Yet, despite the grandeur of the outside views, the most compelling aspect of the residence remains anchored at eye level. The surviving Perriand-designed elements, from the hallway storage to the kitchen cabinetry and dining configurations, demonstrate how the lofty social and aesthetic ambitions of postwar modernism could successfully translate into the intimate scale of daily domestic routines. As the property changes hands, it offers a rare opportunity to steward a meticulously preserved piece of design history, bridging the gap between France’s architectural vanguard of the 1960s and contemporary appreciation for mid-century mastery.