A remarkably preserved residential interior shaped by the legendary designer Charlotte Perriand has surfaced on the real estate market in Paris. Located on an upper floor of the historic Albert Tower in the city’s 13th arrondissement, the 102.49-square-meter apartment offers an extraordinary, intact look into the pioneering modernist’s approach to domestic architecture. Designed originally in 1960 by innovative architect Édouard Albert, the high-rise residence retains its original built-in storage units, kitchen layout, and integrated furniture crafted by Perriand during a defining era of postwar French design.
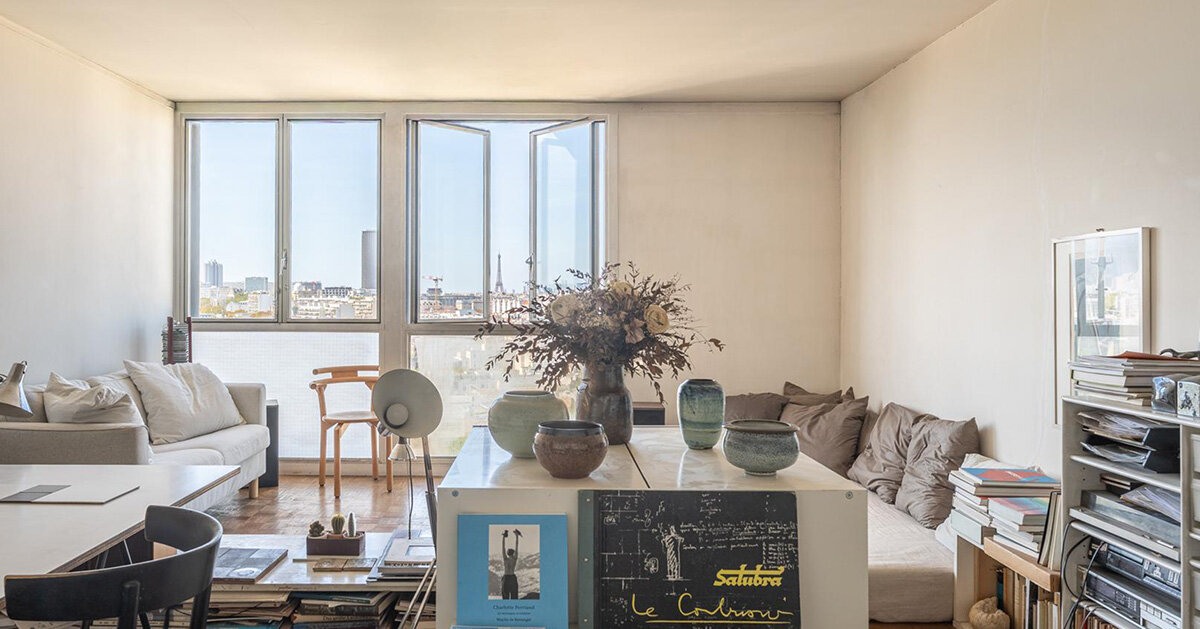
Currently listed for sale by the specialized real estate agency Architecture de Collection, the property presents a rare time capsule of mid-century urban living. Beyond its architectural pedigree, the high-altitude residence carries a rich creative provenance. At one point, the apartment served as the home of Swiss designer Ubald Klug and his wife Helena, a talented ceramicist. The couple was deeply embedded in the vibrant Parisian creative circle of the period, rubbing shoulders with influential figures such as Jean Prouvé and reflecting the deeply collaborative, experimental spirit that defined French design in the decades following the Second World War.
The enduring fascination of the apartment lies not just in its famous creators, but in how seamlessly it marries interior design with structural engineering. The Albert Tower itself stands as a landmark of mid-century structural innovation and is officially listed as a historical monument. Édouard Albert conceived the building as a daring experiment to introduce residential high-rise construction into the dense, traditional urban fabric of Paris. His structural approach relied on extensive research into steel tubes, resulting in a distinct regular metal grid composed of steel columns filled with concrete. This framework supported reinforced concrete slabs and cross-shaped bracing, achieving a remarkable balance of lightness and transparency.
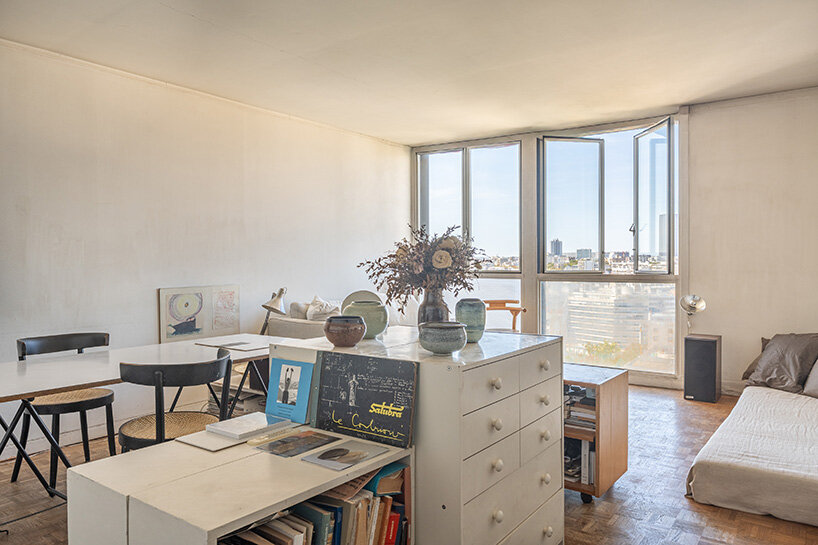
By concentrating the building’s primary support within slender pillars rather than solid interior partition walls, Albert created a remarkably flexible floor plan. This structural freedom allowed the architecture to adapt to human needs rather than dictating them. It was within this adaptable shell that Charlotte Perriand deployed her masterclass in built-in domestic architecture. Rather than treating furniture as an afterthought or movable objects placed inside a finished room, Perriand integrated storage, cabinetry, and kitchen functions directly into the spatial framework of the apartment.
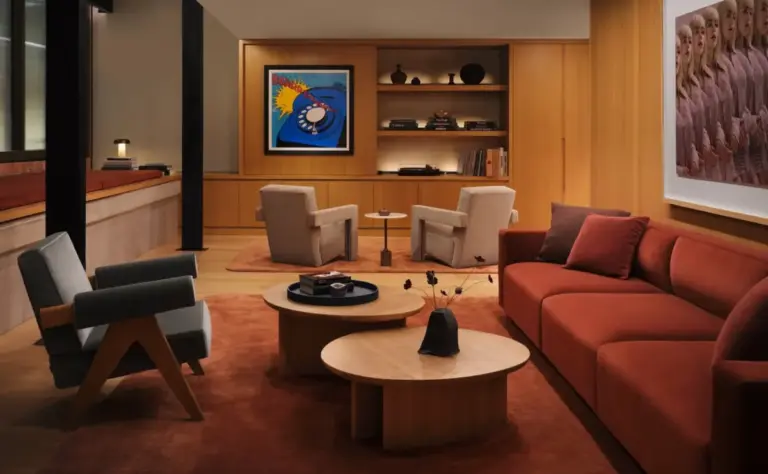
This philosophy is immediately evident upon entering the residence. The entrance hall features built-in closets directly attributed to Perriand, establishing a clean, uninterrupted threshold that optimizes spatial efficiency. The kitchen further exemplifies her meticulous attention to human ergonomics and domestic workflow, utilizing built-in wooden cabinetry that transforms utilitarian tasks into a streamlined part of the living environment. The dining and living areas continue this dialogue between furniture, structure, and everyday life, highlighted by features such as a wood-paneled dining space paired with striking red chairs and a large world map.
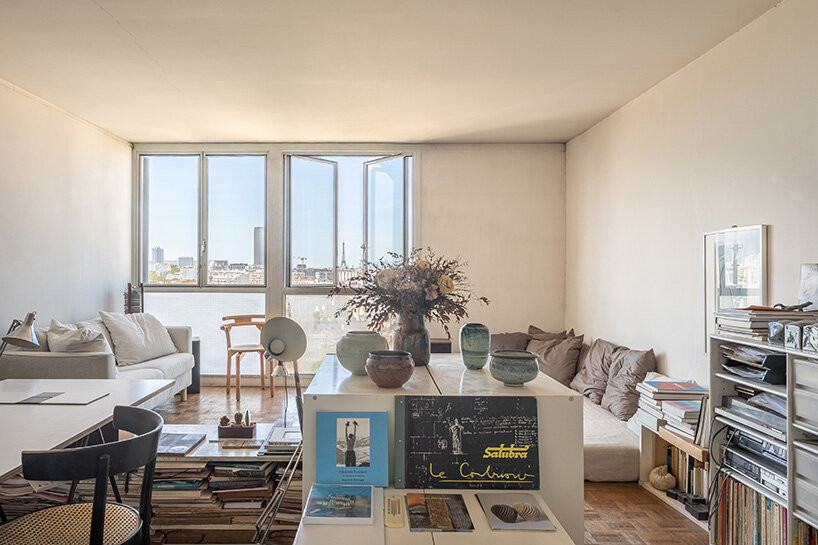
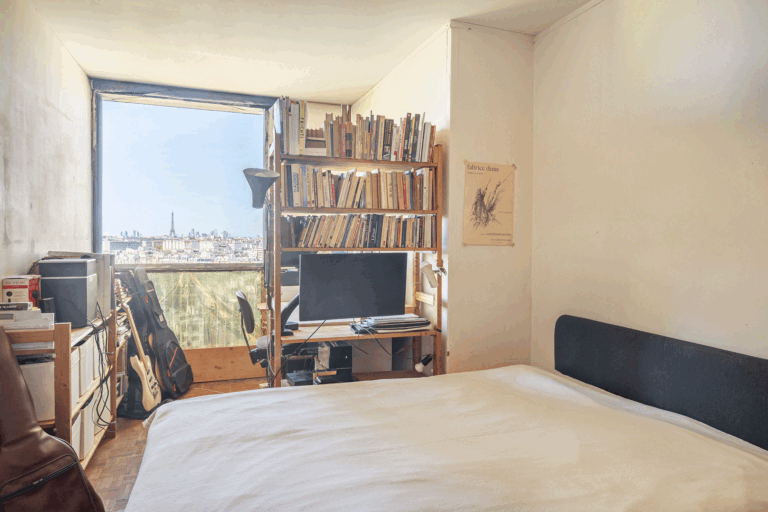
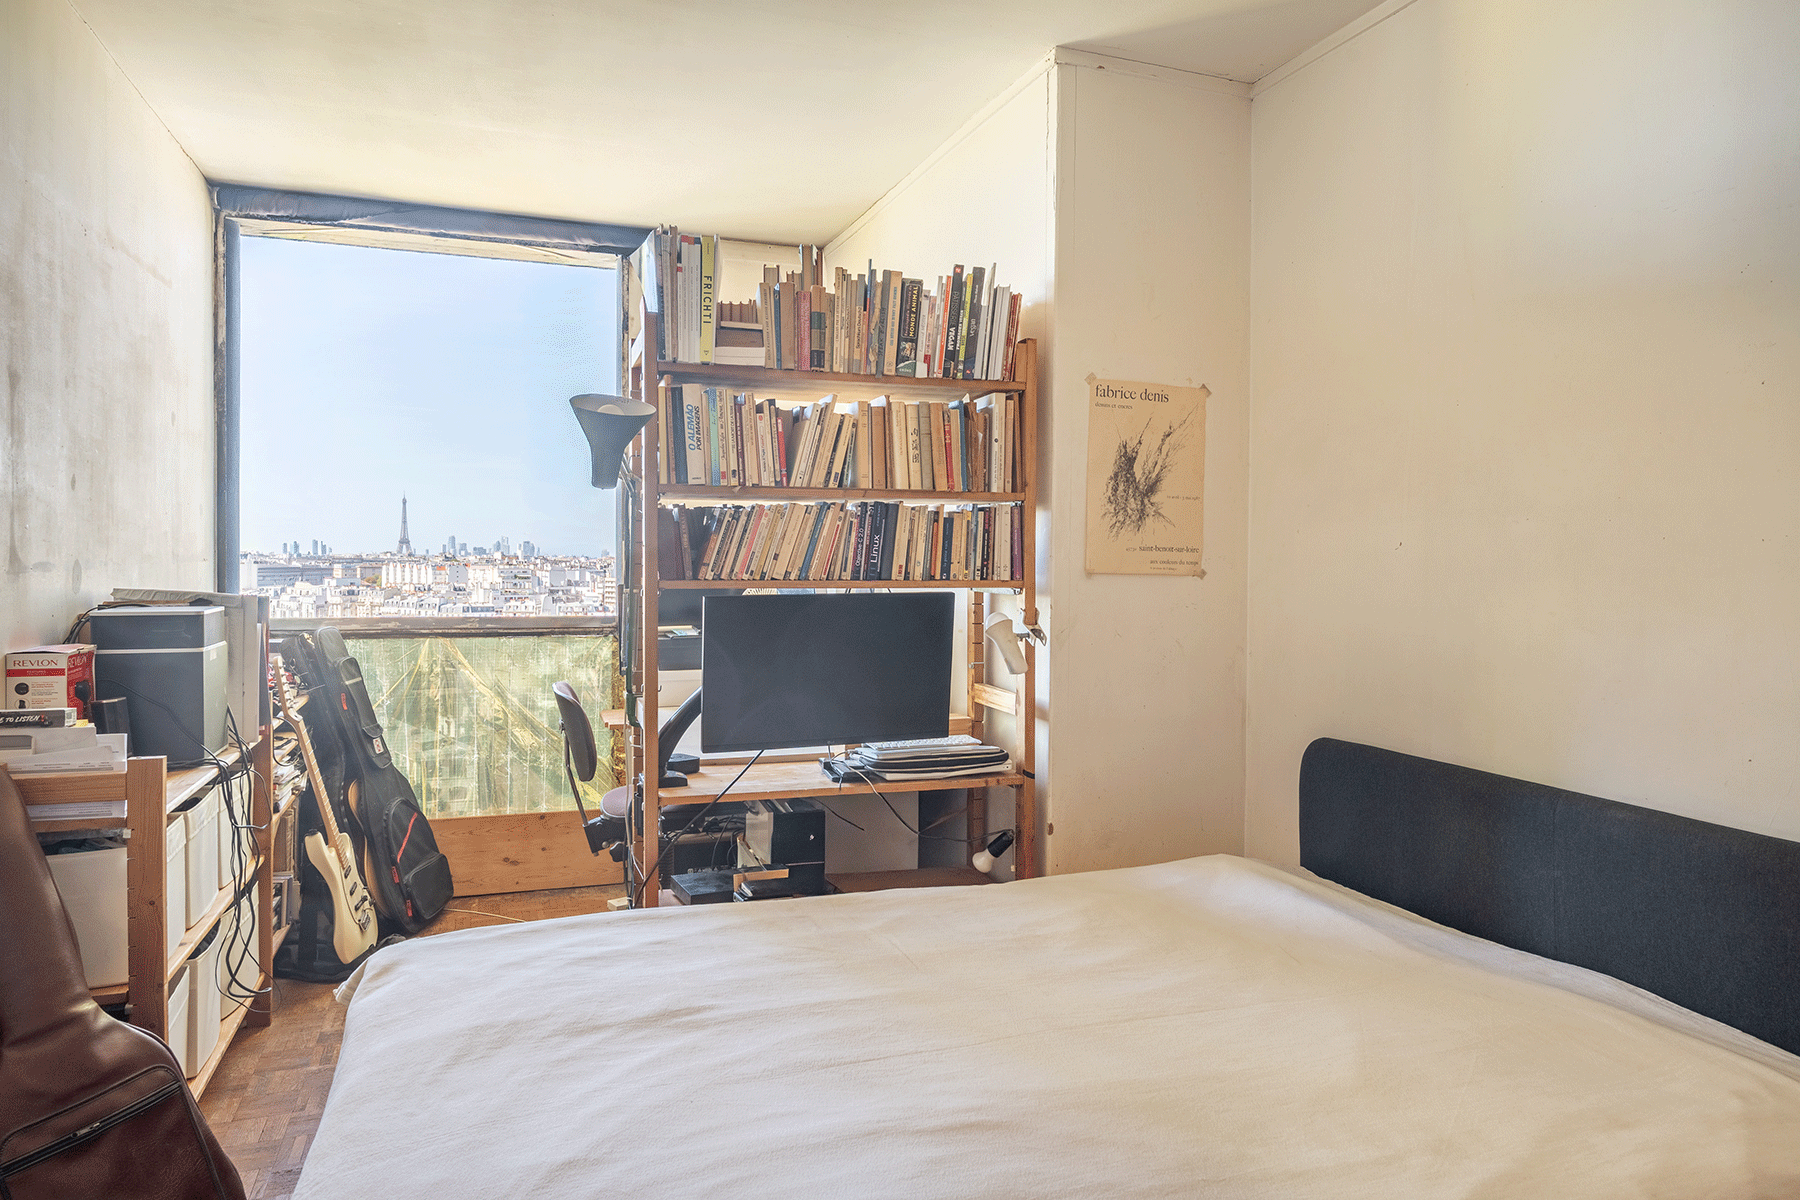
Positioned high above the street level, the apartment offers sweeping panoramic views across the French capital. Expansive windows frame a breathtaking vista of Paris’s most iconic monuments, including the Eiffel Tower, the Invalides, the Val-de-Grâce, the Sacré-Cœur, the Panthéon, and Notre-Dame. Because of the apartment’s western exposure, these windows flood the interior with shifting, dynamic natural light throughout the day, constantly changing the atmosphere of the Perriand-designed spaces and reinforcing the visual connection between the domestic interior and the vast cityscape outside.
While the expansive views provide a dramatic backdrop, architecture enthusiasts and historians will likely find the most compelling details much closer to eye level. The surviving elements designed by Charlotte Perriand demonstrate the true extent of postwar modernist ambitions. They reveal how leading designers sought to radically rethink storage, culinary preparation, and spatial flow to suit the evolving realities of modern urban lifestyles. In a city renowned for its historic Haussmannian apartments, the Albert Tower interior remains a bold, enduring testament to a brief, intensely creative moment when architecture, structure, and interior design converged to shape the future of modern living.