Over the past couple of years, a fresh spatial typology has moved into the mainstream: the high-touch, high-fidelity listening room. Once the domain of niche audiophiles and dedicated hi-fi spaces, these carefully styled and technically optimized environments have evolved into refined public and semi-private sanctuaries, including showroom setups, penthouses, and hospitality and wellness spaces. Drawing in part from the much older tradition of the Japanese jazz kissa—intimate cafés dedicated to the focused enjoyment of recorded music—today’s listening rooms are finding new relevance as designers rethink where and how we gather around music.
This modern resurgence arrives amid a broader, cultural shift in social habits and lifestyle choices. Younger adults are drinking less alcohol than they did in previous decades, while interest in more intentional, mindful gathering experiences has steadily grown. In an era dominated by digital fatigue and frictionless streaming, listening rooms offer a compelling alternative to the conventional bar or club. They provide a grounding, tactile space for the shared analog experience of focused listening, transforming background noise into the primary protagonist of a night out or a quiet afternoon.
Interior design is critical to the success of these distinctive venues. Crafting a modern listening refuge requires far more than simply installing high-end turntables and vintage speakers—or brand-new ones, for that matter. It demands a seamless, highly calculated synthesis of acoustic engineering, sophisticated lighting schemes, rich textural finishes, and meticulous spatial planning. By carefully controlling sound diffusion, muffling ambient noise, and modulating atmosphere, designers transform ordinary rooms into meditative cocoons where shared, focused appreciation can take center stage with little to no disruption.

From subtle, atmospheric illumination and bespoke seating to rich textural palettes and custom architectural woodwork, these intricate details help shape the listening experience itself. And while each space approaches sound differently, the growing attention to acoustics here points to a broader, more holistic focus on interior design across sectors. These considerations—especially acoustic attenuation and sound mapping—are increasingly mattering in retail environments, hospitality venues, corporate workspaces, and other commercial interiors where traditional categorical boundaries continue to blur.
5 Spaces With a Design Focus on Sound
SILENT MATTERS by SILENCE PLEASE
Lower Manhattan, New York City
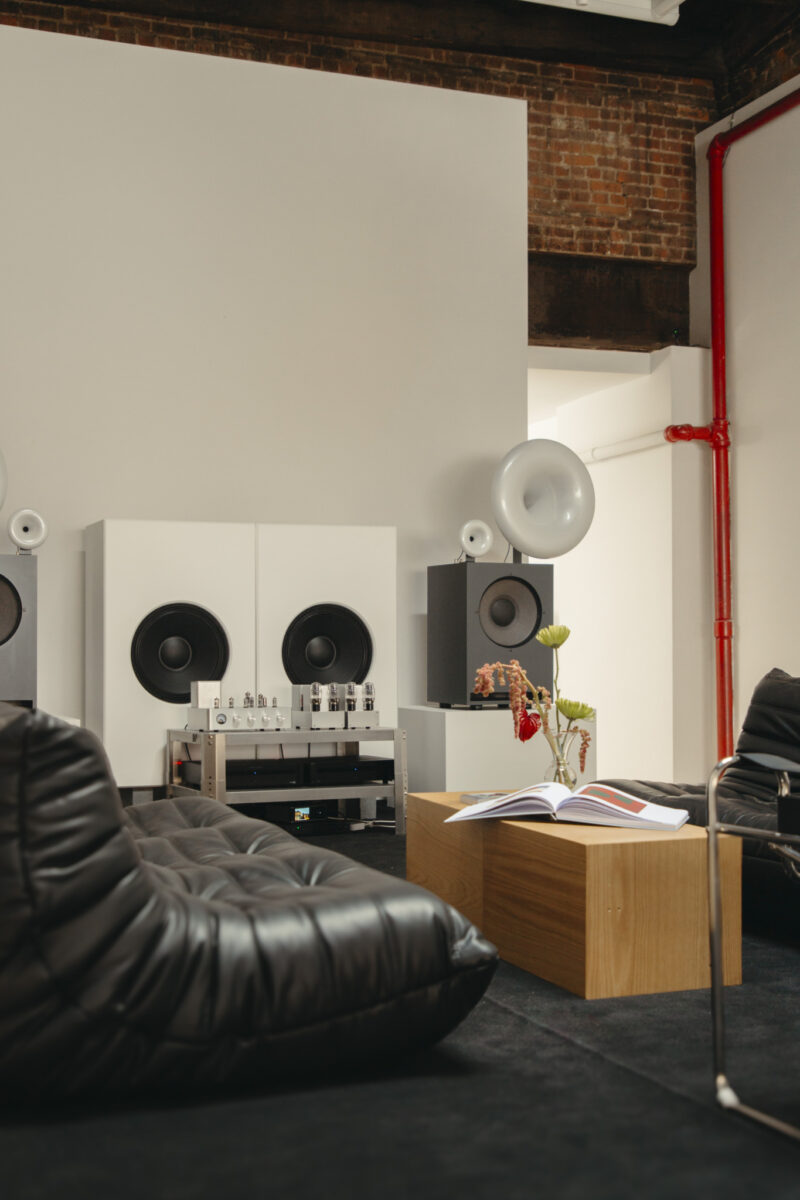
Situated amid the relentless kinetic energy and sensory overload of Lower Manhattan, SILENT MATTERS by creative studio and speaker brand SILENCE PLEASE shapes urban acoustic design through a lens of quiet minimalism. Designed as a deliberate haven from the city outside, the space uses hidden, high-performance acoustic paneling seamlessly integrated behind textured, cream-toned plaster walls. Intimate, low-wattage ambient lighting casts soft, calming gradients across warm, tactile upholstery and oiled timber flooring. The layout actively encourages intimate conversation and deep listening, featuring low-slung, custom lounge seating arranged thoughtfully around an ultra-crisp custom sound system.
Stylus by O’Neill Rose Architects
Lower East Side, New York City
On New York’s Lower East Side, O’Neill Rose Architects is set to wrap Stylus—a dynamic multi-level music lounge—in cantilevered, curved perforated aluminum panels, creating a dramatic, rhythmic exterior while ensuring fluid movement between distinct internal zones. Inside, the design team prioritized clever acoustic solutions from the entryway onward, incorporating an isolated reception buffer designed specifically to contain and neutralize ambient street noise. Within earshot of the bustling nightlife pocket of Dimes Square, the project is bringing together a star-studded lineup of cross-disciplinary collaborators. Devon Turnbull of OJAS is developing a custom analog sound system; Amadeus Acoustics is developing its advanced spatial audio system; Criterion Acoustics and Bourdeau Acoustical Design are consulting on technical acoustics; and Dutch artist Sabine Marcelis is contributing a selector station alongside several custom resin pieces. Furthermore, Selene Privitera and Paolo Matera are working closely with O’Neill Rose Architects on the interior decoration. Together, this collective is creating a sanctuary that balances bold architectural and sculptural expression with uncompromised listening standards. The complex is scheduled to open later this year.
ECHO Listening Bar by Paul Cournet, Jeff Hogendijk, and Khalil Ryahi
Rotterdam, the Netherlands
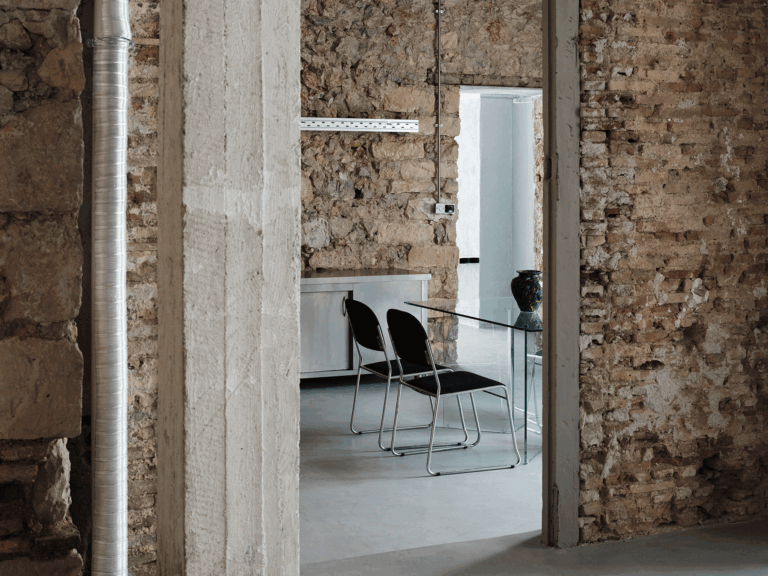
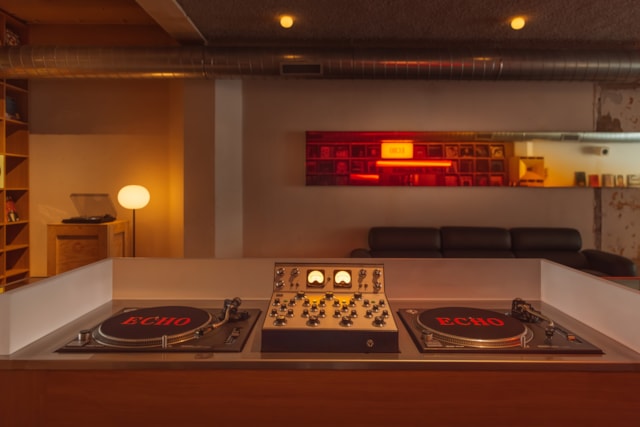
Embodying a sophisticated Dutch design ethos, ECHO Listening Bar in Rotterdam—co-conceived by architect Paul Cournet alongside sound curators Jeff Hogendijk and Khalil Ryahi—marries raw industrial materials with profound acoustic warmth. The space features exposed poured concrete structures paired thoughtfully with acoustic cork walls and brushed aluminum fixtures. Custom-designed timber speaker cabinets are integrated directly into the surrounding architecture, cleverly doubling as room dividers that help guide visitor circulation naturally through the venue. Vibrant yet muted color accents break up the raw material palette, while tactile wool upholstery softens sound within the space. ECHO presents an understated, industrial-chic sanctuary—reflecting the port city’s experimental spirit and reputation as an architectural test bed—where spatial flow and high-fidelity sound truly align.
Music Row Penthouse Listening Room by Pembrooke & Ives
Nashville, Tennessee
Translating the public listening lounge trend into an elevated residential context, interior design firm Pembrooke & Ives created a state-of-the-art listening room inside a Nashville Music Row penthouse. The location is fitting given the neighborhood’s historic connection to the American music industry. Merging residential warmth with audiophile-grade technology, the room features rich walnut wall paneling equipped with sculpted micro-perforations designed for maximum acoustic absorption. Deep velvet banquettes, tailored leather armchairs, and bespoke silk carpets create an atmosphere of plush, residential comfort. The high-end audio gear—including custom valve amplifiers and floor-standing audiophile speakers—is elegantly integrated into custom-built cabinetry. The result demonstrates how a domestic interior can embrace high-fidelity sound without compromising either advanced technology or bespoke craft.
La Boiserie for Modern Listening by David/Nicolas
Milan, Italy
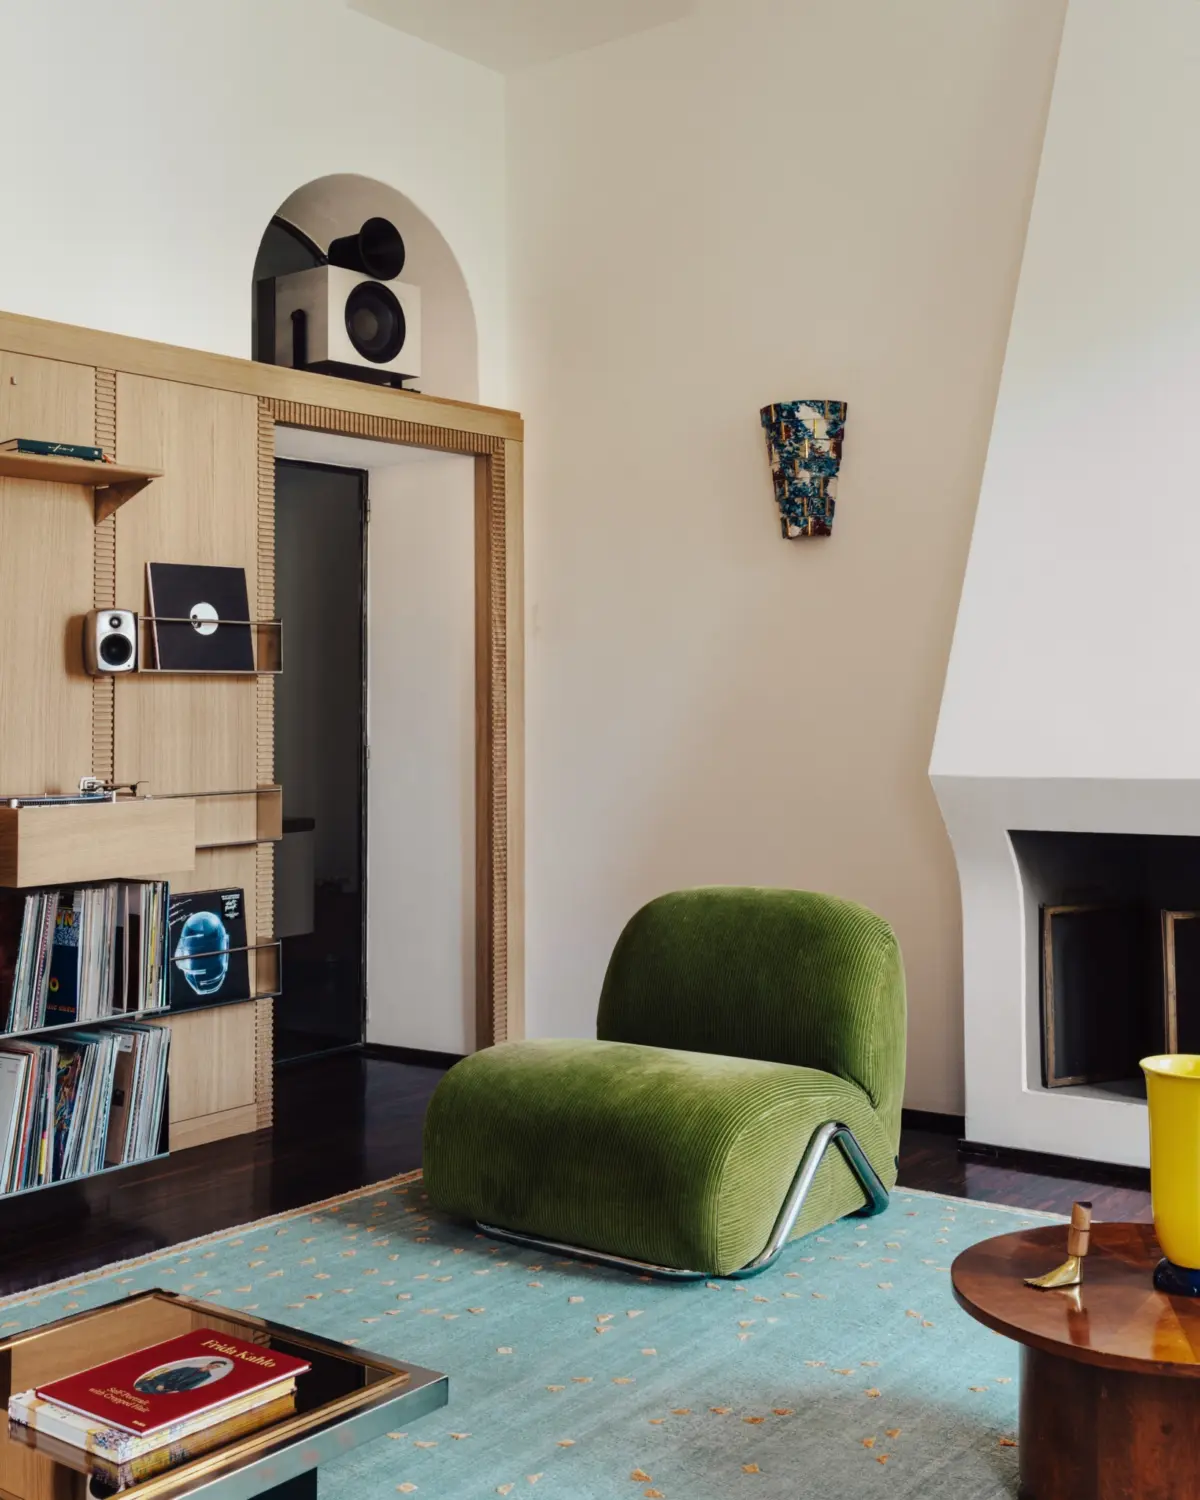
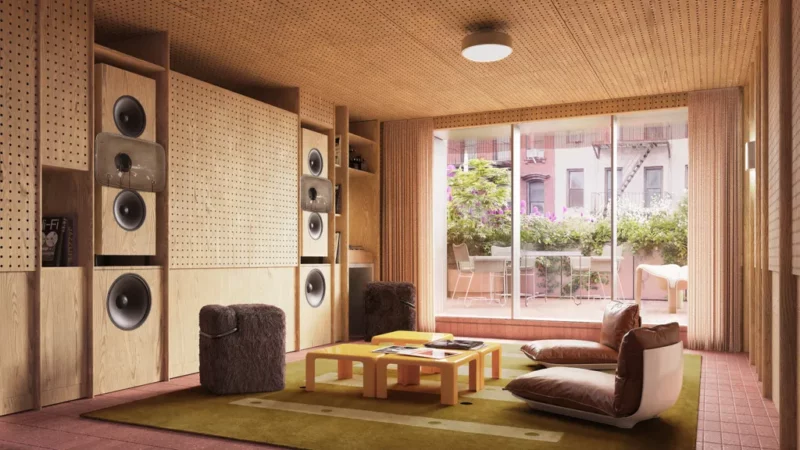
In Milan, acclaimed design duo David/Nicolas offers a retro-futuristic interpretation of sound design with La Boiserie for Modern Listening. Riffing on traditional French wood wall cladding, the designers engineered a custom geometric shelving system engineered to accommodate a variety of modular attachments. As demonstrated in their residential-style office space, the storage unit can seamlessly house advanced sound gear while simultaneously attenuating sound. The intricate yet flexible woodwork motif modulates sound dispersion while adding striking visual interest to the room. Rich Italian mid-century influences emerge through polished brass accents, deep jewel-toned velvet textiles, and curving spatial partitions. The modern yet entirely usable interior balances nostalgic aesthetic cues with contemporary acoustic technology, expertly integrating state-of-the-art sound systems within sculpted timber walls.
Adrian Madlener is a Brussels-born, New York-based writer specializing in collectible and sustainable design. With a focus on craft-led experimentation, he covers designers and makers who are pushing the boundaries of their disciplines.