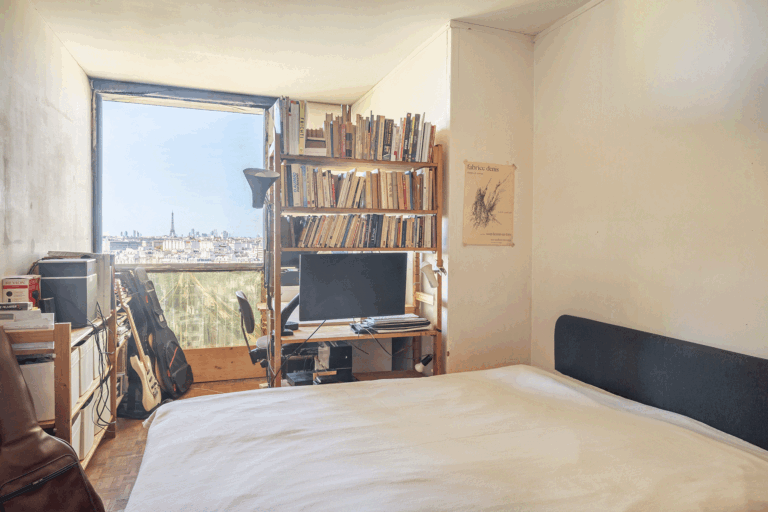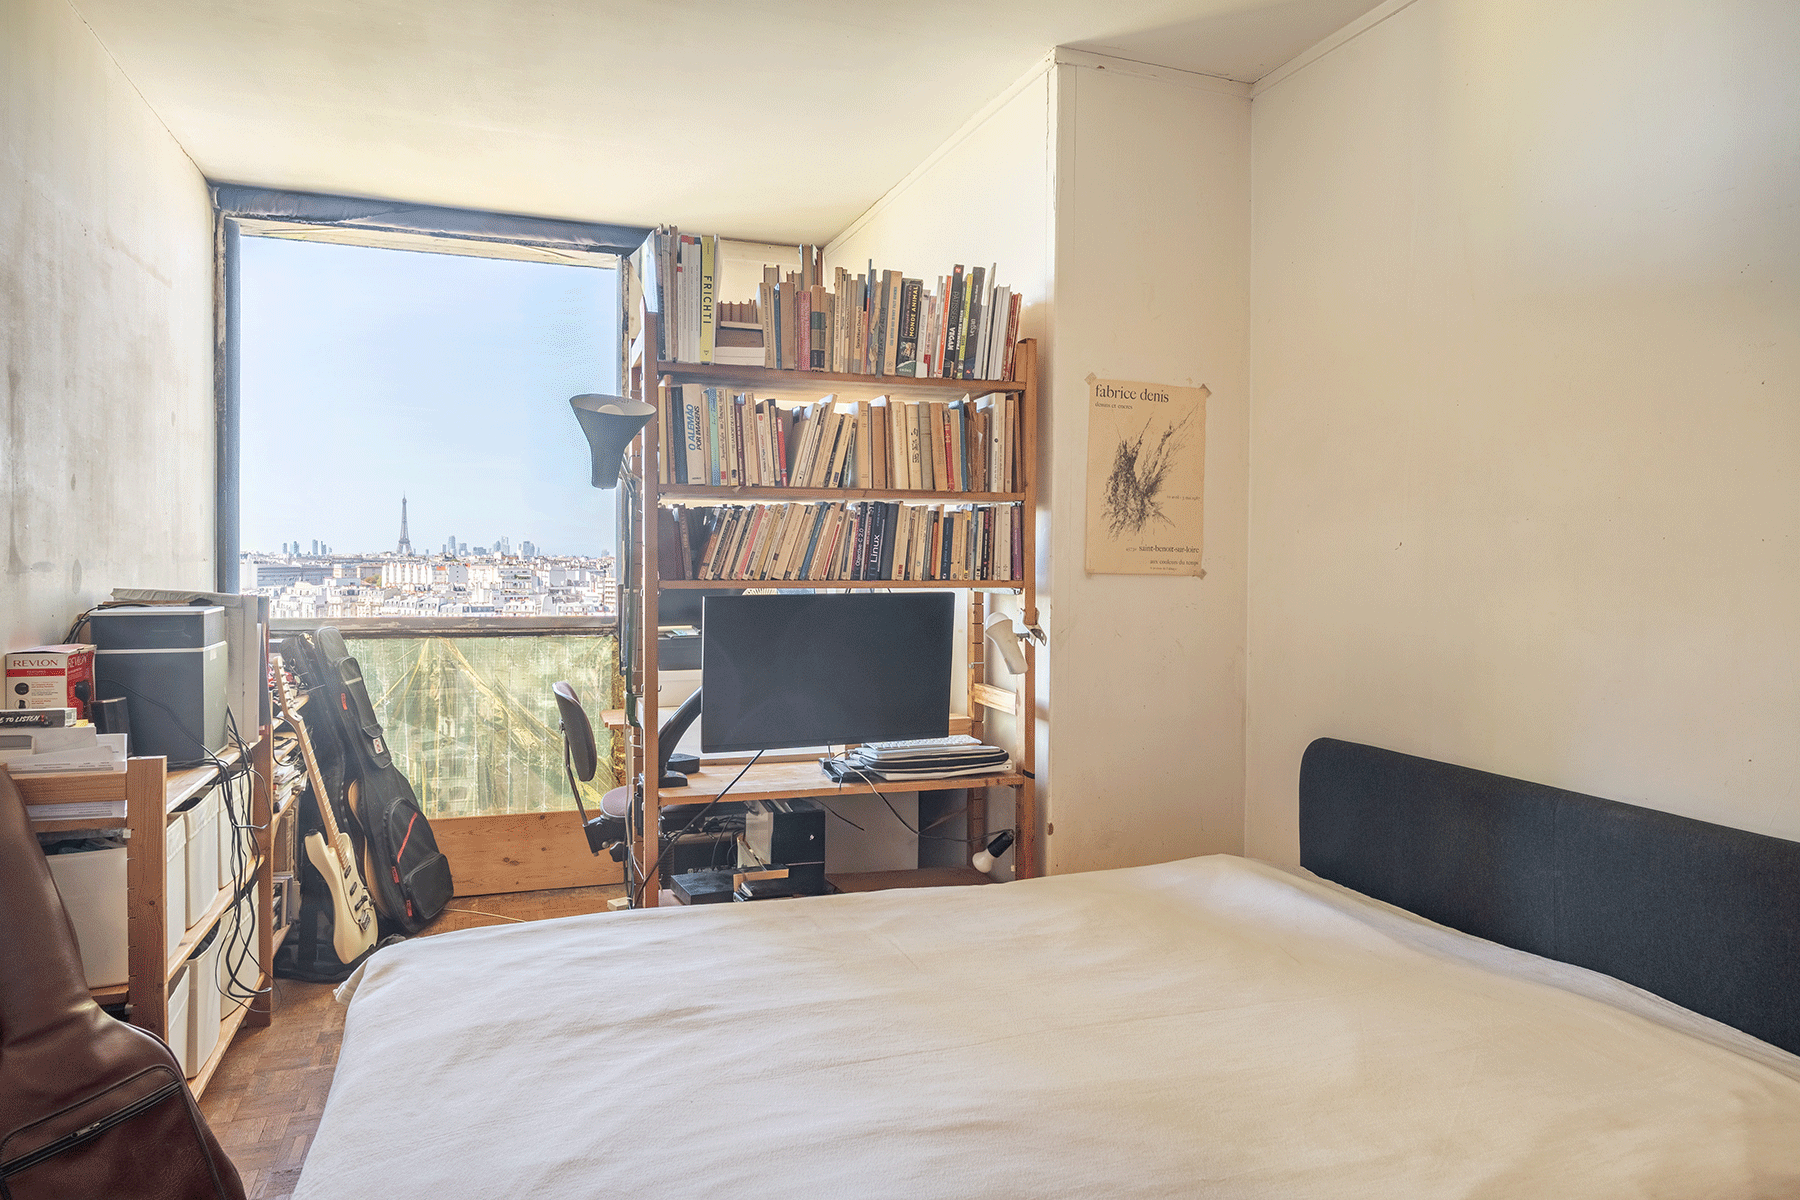
A remarkably intact residential interior shaped by the legendary French architect and designer Charlotte Perriand has surfaced on the real estate market in Paris. Located on a high floor of the iconic Albert Tower in the city’s 13th arrondissement, the 102.49-square-meter apartment offers a rare and remarkably preserved window into Perriand’s visionary approach to domestic space. Designed originally in 1960 by innovative architect Édouard Albert, the building stands as one of France’s earliest and most daring experiments in residential high-rise architecture, blending structural ingenuity with avant-garde interior planning.
The residence is currently listed for sale by the specialized Parisian real estate agency Architecture de Collection. For decades, the apartment served as the home and creative sanctuary of the prominent Swiss designer Ubald Klug and his wife, the celebrated ceramicist Helena Klug, until her passing in 2025. As members of a vibrant creative circle that included mid-century luminaries like Jean Prouvé, the couple maintained a living space that deeply reflected the experimental, collaborative, and forward-thinking spirit of postwar French design.
Charlotte Perriand’s Approach to Domestic Space
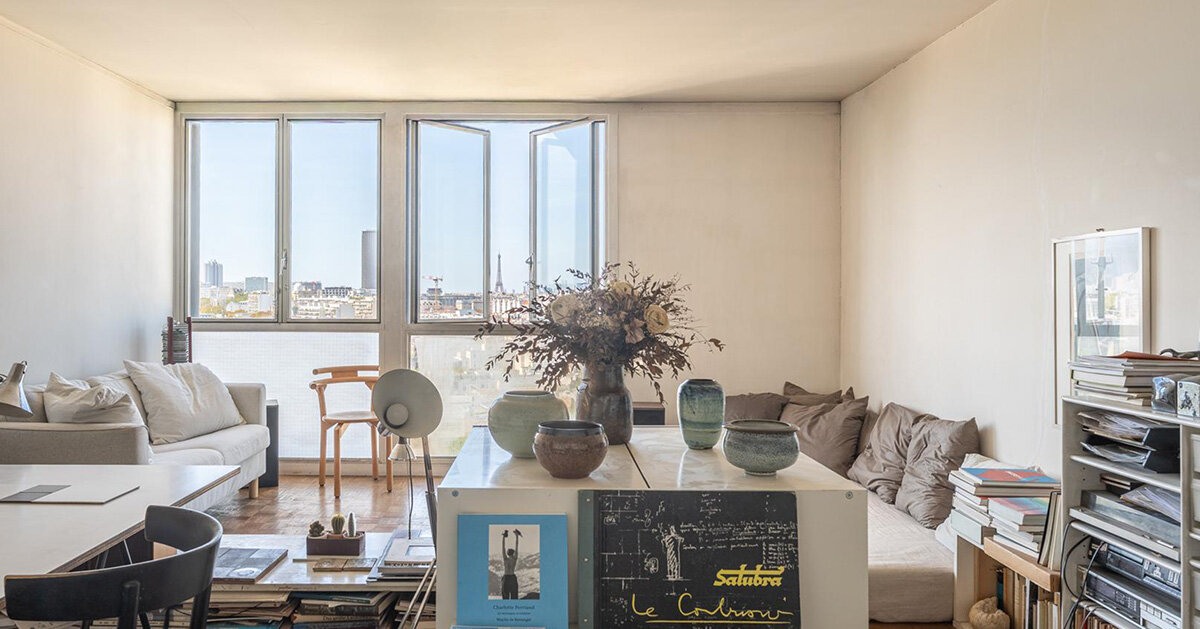
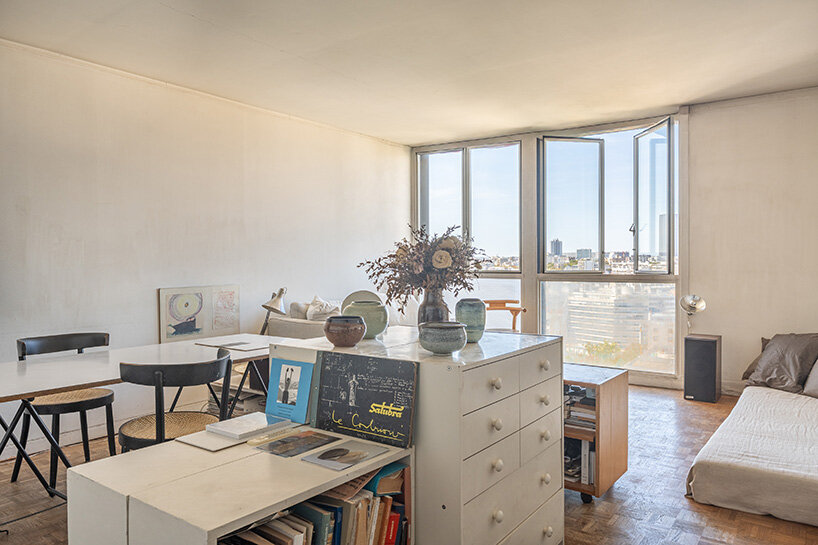
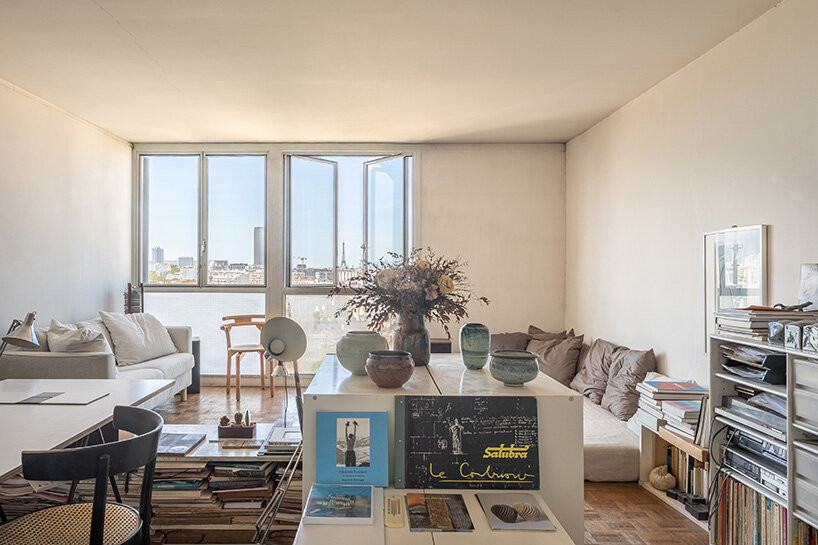
The apartment’s primary historical and aesthetic significance lies in its surviving built-in furniture, custom kitchen, and integrated storage systems, all attributed to Charlotte Perriand. Rather than treating furniture as an afterthought or a collection of movable objects placed haphazardly within a room, Perriand’s design philosophy treated the interior as an extension of the architecture itself. In this high-rise residence, everyday domestic functions—ranging from culinary preparation to wardrobe storage—were seamlessly absorbed into the structure of the rooms.
Upon entering the residence, visitors are greeted by a formal entrance hall lined with sophisticated, built-in wooden storage closets designed by Perriand. These clean-lined wooden elements establish a sense of order and spatial efficiency that defines the entire apartment. Moving further inward, the transition between the separate kitchen, the central living spaces, and the dining area demonstrates Perriand’s mastery of ergonomics and spatial flow. The kitchen features custom-built wooden cabinetry that maximizes utility without sacrificing aesthetic warmth, proving that high-density urban living could be both practical and visually striking.
The dining space is anchored by a warm wood-paneled backdrop, complemented by iconic design touches such as vibrant red chairs and a large world map, creating a warm milieu that hosted generations of designers, artists, and intellectuals. Throughout the property, the built-in elements showcase how Perriand, alongside her contemporaries, successfully united structure, furniture, and daily human habits into a singular, cohesive domestic environment.
Édouard Albert’s Flexible Steel Structure
The survival of Perriand’s interior elements is deeply intertwined with the architectural genius of the building that houses them. Designed by Édouard Albert in 1960, the Albert Tower was conceived as a radical departure from traditional Parisian masonry construction. Albert utilized a regular, skeletal metal grid composed of steel tube columns filled with concrete. This innovative structural system supported reinforced concrete slabs and was reinforced with cross-shaped exterior bracing.
Albert’s structural approach was engineered to prioritize lightness, transparency, and structural honesty, leaving the exterior facade to openly express the load-bearing framework beneath. By concentrating the weight-bearing elements into slender interior pillars rather than solid partition walls, the floor plans of the tower were granted a remarkable degree of flexibility. This inherent spatial adaptability provided Charlotte Perriand with the ideal architectural canvas, allowing her built-in furniture and custom partitions to organize the domestic landscape without fighting against rigid structural constraints.
The building itself represents a monumental chapter in the history of Parisian urbanism. Now officially listed as a historical monument, the Albert Tower was part of a broader postwar quest to rethink how vertical residential architecture could successfully integrate into the dense, historic fabric of Paris. Albert’s meticulous research into tubular steel structures was driven by a desire to forge a direct link between industrial construction techniques, economic efficiency, and striking architectural expression.
Modernist High-Rise Living in Paris
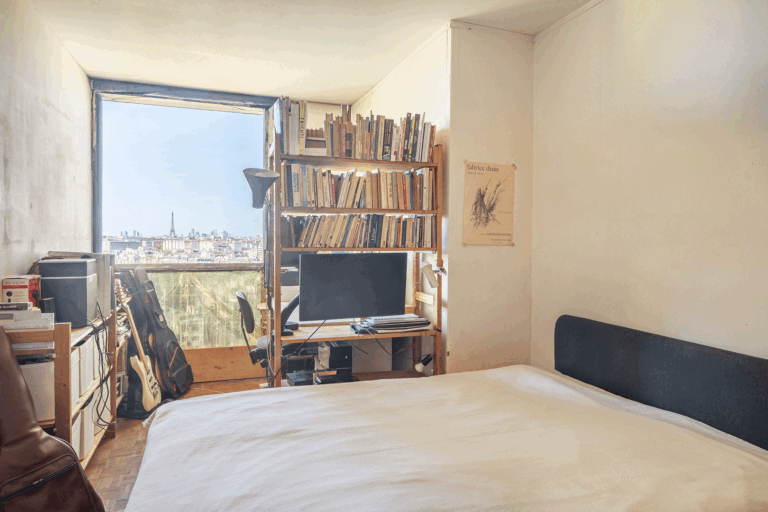
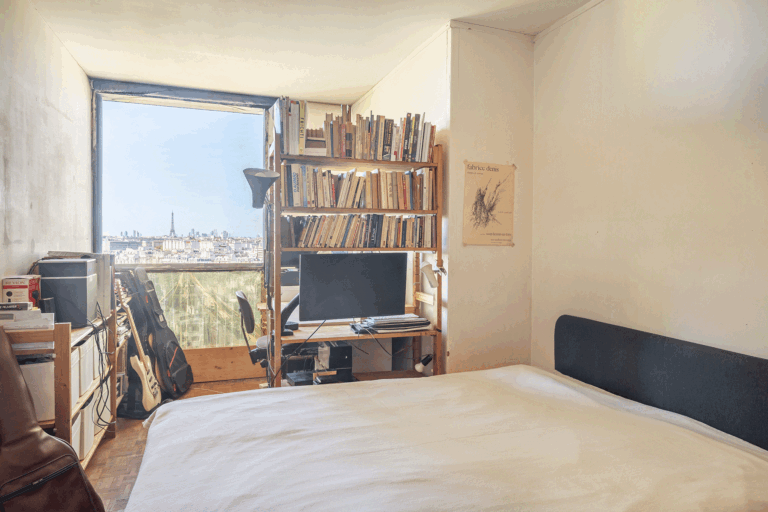
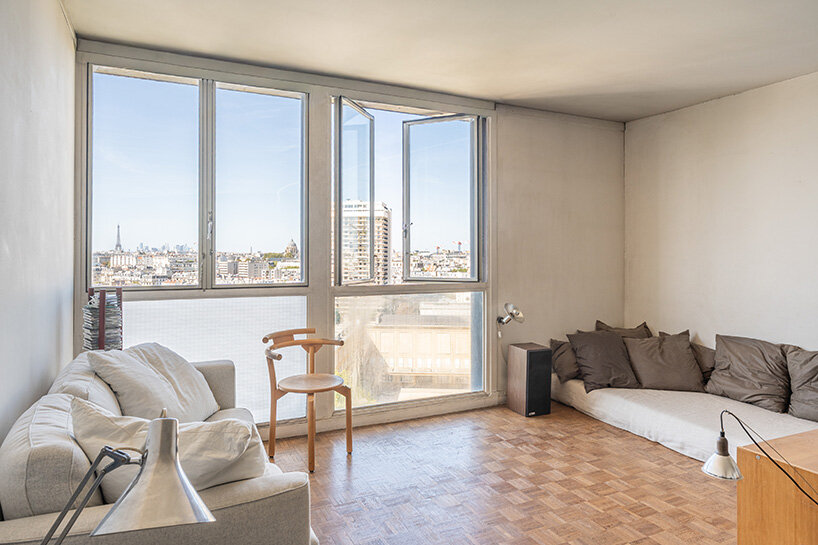
Perched high above the French capital, the apartment offers sweeping panoramic views that dramatically underscore the relationship between modern domestic life and the surrounding urban environment. A series of expansive windows in the living room open outward toward the vast Parisian skyline, framing an extraordinary lineup of the city’s most legendary landmarks. Residents can gaze out at the Eiffel Tower, the historic dome of the Invalides, the academic elegance of the Val-de-Grâce, the monumental silhouette of the Panthéon, the spires of Notre-Dame, and the distant crest of the Sacré-Cœur on the horizon.
This elevated vantage point ensures that the apartment is continuously bathed in shifting natural light, particularly through its western exposure, which captures the dramatic hues of the Parisian sunset. Yet, while the magnificent city views command immediate attention, the true core of the property’s architectural value remains closer to eye level.
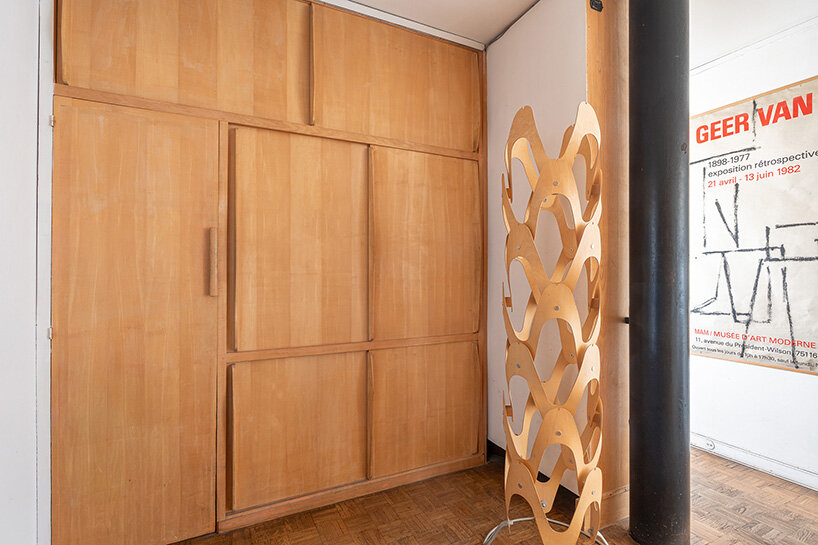
The surviving Perriand-designed interiors serve as a tangible testament to the utopian ambitions of postwar modern architecture. They illustrate how the era’s leading creative minds sought to elevate everyday life by rethinking the organization of a kitchen, the architecture of domestic storage, and the fluid relationship between furniture and open-plan living. As this historically significant property changes hands, it offers a rare preservation of a bygone era when architecture, structure, and interior design spoke a unified language.