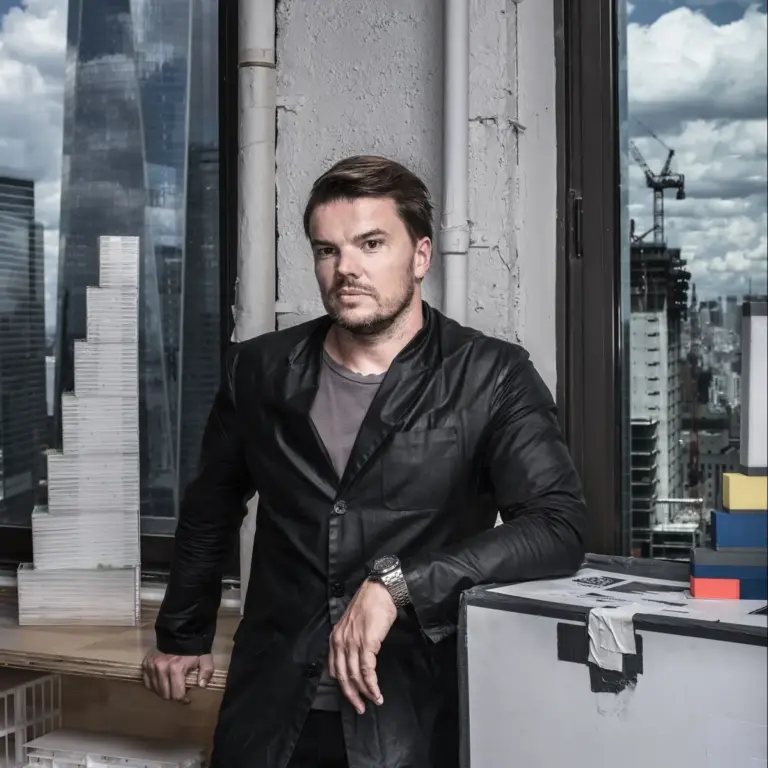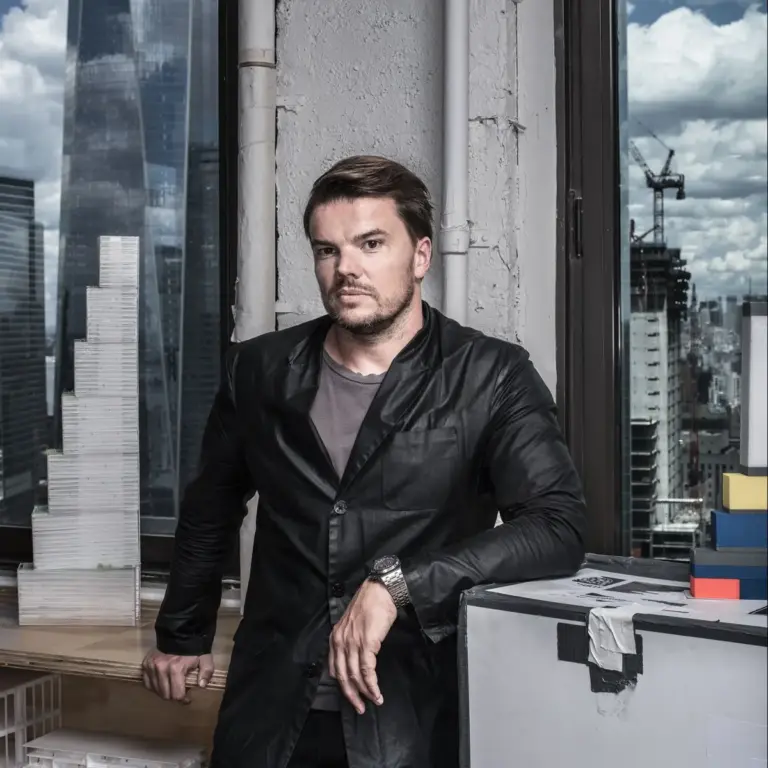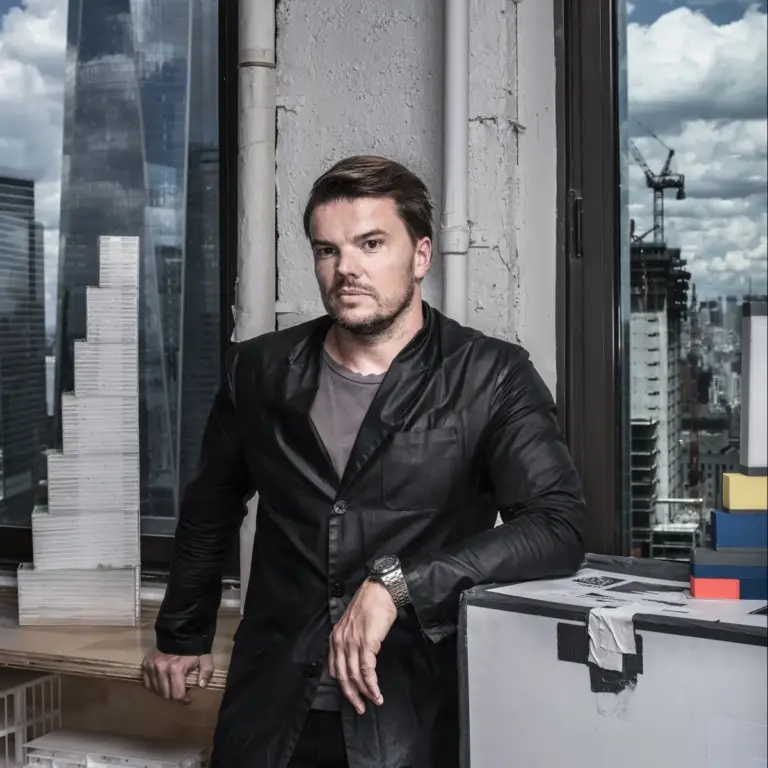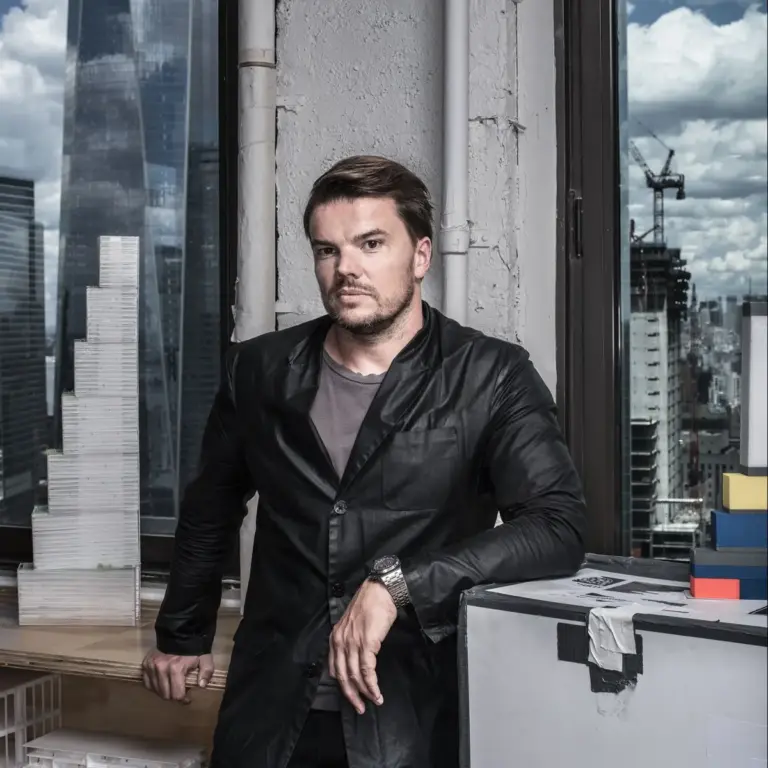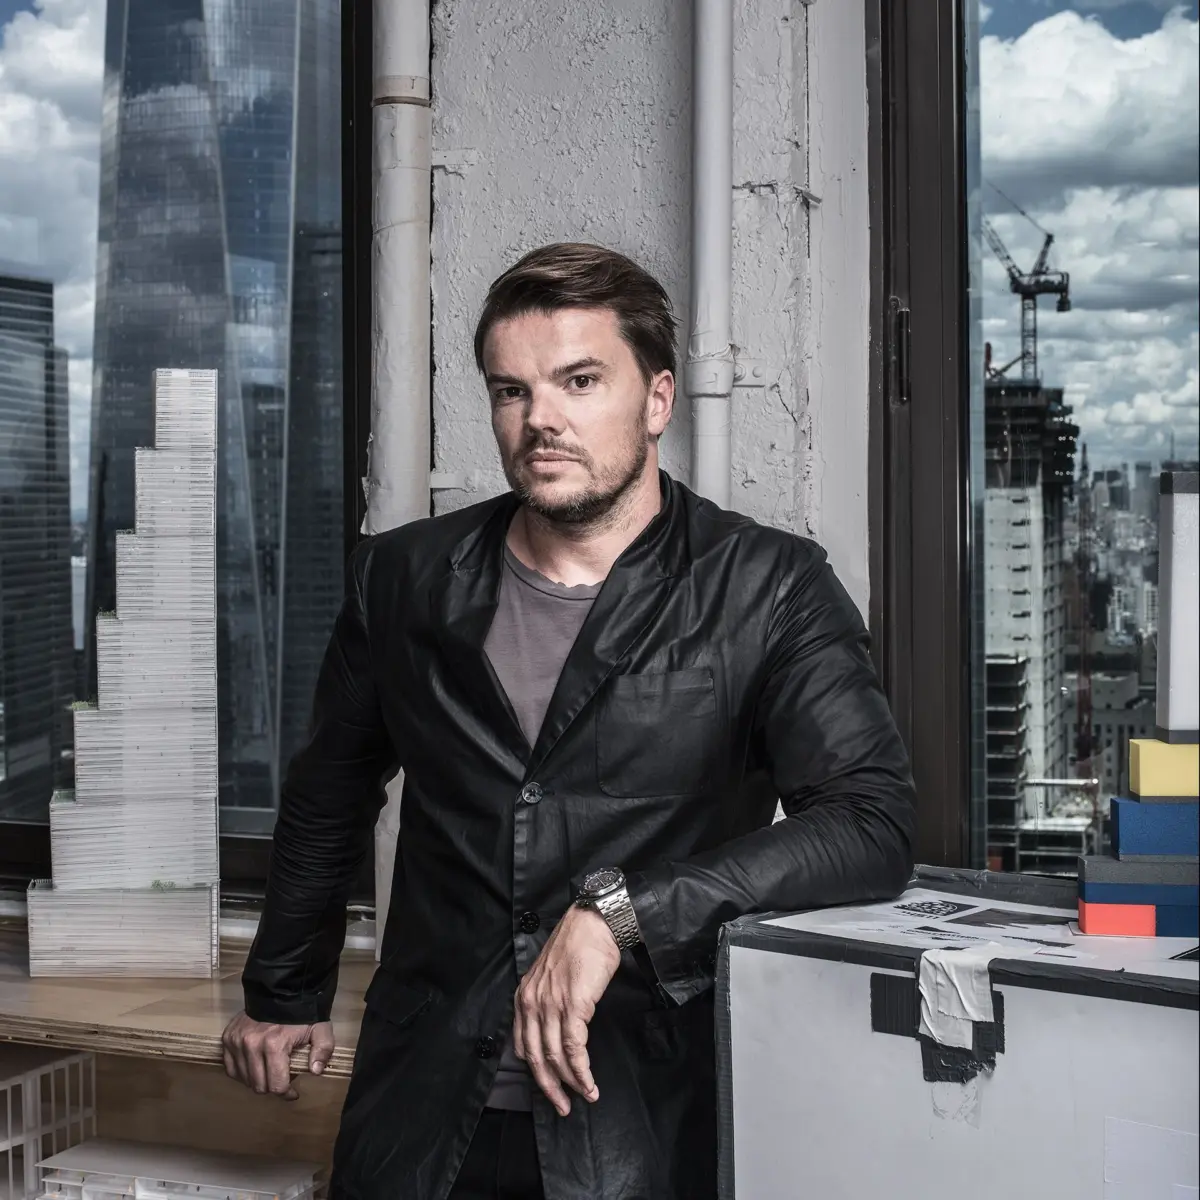
On a misty April morning, Danish architect Bjarke Ingels stands atop the roof of a historic brick building in Lower Manhattan, the collar of his black coat rakishly popped. The 40-year-old architect is filming a promotional piece for the most consequential commission of his career: a design for the skyscraper known as Two World Trade Center.

At this juncture, the high-rise is still very much a work in progress, and his primary client—media tycoon Rupert Murdoch—has yet to formally sign off. Yet, Ingels refuses to let doubt impede his vision. Having obsessed over every line and image, he tells his director that he wants viewers to swoon. At the time, Murdoch’s plan to relocate his corporate empire is one of New York real estate’s closely guarded secrets, but Ingels is eager to broadcast the news from the rooftops.
Between takes, Ingels gestures toward a void in the densely packed Manhattan skyline, tracing the profile of a skyscraper only he can envision. From this vantage point, his design resembles a stack of seven distinct blocks, ascending like a grand staircase toward One World Trade Center. "In a way, it is almost like a physical manifestation of the spirit of America," he reflects. "Out of many, one."

If completed, the tower will stand among the tallest buildings in New York City and serve as the final piece in the master plan for the redeveloped World Trade Center site. The quartet of towers will ring two cascading reflecting pools that honor the roughly 3,000 lives lost in the terrorist attacks of September 11, 2001. Ingels, however, is focused on the future. "The memorial is about the memorial," he notes. "The tower should be about the living city."
Ingels frequently describes architecture as "the art of turning fiction into fact." Possessing talents as a draftsman, salesman, and cultivator of a winning personal brand, his greatest asset remains a rare gift for storytelling: the ability to weave a compelling narrative around practical necessities. Often, his concepts lean into the fantastical. In Copenhagen, he designed a waste-to-energy plant featuring a slanted roof that doubles as a recreational ski slope, complete with a smokestack engineered to puff a symbolic ring of steam for every ton of carbon dioxide emitted. For a proposed expansion of Google’s campus in Mountain View, California, Ingels collaborated with designer Thomas Heatherwick on an elaborate complex of geodesic domes, envisioning a sunlit glass terrarium dedicated to biking, hiking, and coding.

Such imaginative feats have propelled Ingels to international fame at an age considered remarkably precocious within the architecture profession. Yet, fame can be deceptive; an architect’s work often only materializes years after the initial design phase. His largest completed project in Manhattan to date—a striking pyramidal apartment building along the West Side Highway at 57th Street—is roughly one-third the scale of Two World Trade Center.
"At the moment we are working seriously on one of the most daunting buildings in downtown New York," Ingels acknowledges, noting that his firm has yet to fully complete a true skyscraper. With Two World Trade Center, he believes he has conceived a new kind of high-rise work environment, transforming a vertically oriented structure into a hub for horizontal interaction. The challenge lies in translating that captivating narrative into tangible reality.

Eclecticism on Demand
Ingels playfully refers to his firm as BIG, and his flexible approach to design as "BIGamy." Rather than adhering to a rigid, singular aesthetic, he tailors his concepts to meet the distinct demands of each client, consistently producing unconventional structures.
Realizing the Two World Trade Center design requires satisfying two powerful octogenarians: Rupert Murdoch and Larry Silverstein, the developer controlling much of the World Trade Center site. The two must agree on a long-term lease to finance the $4 billion project. "There’s a lot of drama with the deal right now," Ingels admits during the film shoot. "I don’t know how worried I should be."

Even if a lease is secured, numerous hurdles remain, including a volatile real estate market, the political sensitivity of building on a site of mass tragedy, and the bureaucratic complexities of the Port Authority of New York and New Jersey. For 14 years, these forces have caused the redevelopment process to lurch unpredictably, shelving many ambitious architectural visions. Ingels’ design actually displaced an earlier proposal by Lord Norman Foster. To avoid a similar fate, Ingels must balance the conflicting desires of Murdoch and Silverstein while managing a rapidly growing portfolio of global commissions.
The first barrier Ingels had to overcome was pure inertia. Silverstein was initially content with Foster’s previous design and harbored serious concerns about Ingels’ stacked structure, fearing it might appear asymmetrical or teetering from certain angles. However, endorsements from the architects behind other World Trade Center buildings eventually shifted his perspective.

Shortly after, Ingels faced an intense interrogation during a meeting with Rupert Murdoch and his son, James Murdoch, the corporate heir apparent and driving force behind the decision to relocate 21st Century Fox and News Corp. Addressing Murdoch’s core concern—why the building would not fall—Ingels explained that the leaning effect was an optical illusion. The stepped form resulted from placing the elevator core off-center, creating expansive interior spaces for newsrooms, outdoor terraces, and direct views of the plaza. The explanation won over the media mogul.
"Before you get that story, most people suspect that it’s all just follies," Ingels says. "The more blatantly the architect can explain why things are the way they are, the better."

Navigating Constraints and Costs
Despite winning over Murdoch, Ingels faced severe structural and regulatory constraints. Foster’s foundation had already been constructed to accommodate a $4 billion underground transportation hub, meaning Ingels’ new tower had to connect precisely with existing subterranean supports. Furthermore, security standards mandated by the New York Police Department required all facades at the Trade Center to use heavy laminated safety glass, increasing both weight and construction costs.
As negotiations between Silverstein and Murdoch grew tense, any departure from standard construction formulas faced intense financial scrutiny. For weeks, the project’s fate hung in the balance. Ingels ultimately agreed to pragmatic structural modifications, adjusting the massing and column alignments while preserving the core design.

By early June, a tentative lease agreement between Silverstein and Murdoch allowed for the public unveiling of Two World Trade Center. Before the announcement, Ingels sought a final blessing from Daniel Libeskind, the original master planner of the World Trade Center complex. Following a presentation at BIG’s offices, Libeskind praised the design, delivering a reassuring verdict.
Initial public reviews of the design were largely positive, though architects and developers acknowledged the difficult road ahead. Douglas Durst, developer of the neighboring One World Trade Center, voiced sharp criticism regarding the orientation of the stepped gardens, illustrating the immense pressure and competing interests surrounding high-profile urban developments.

As BIG continues to expand with massive urban projects—including New York’s flood defense system known as the Dryline, the Smithsonian master plan in Washington, D.C., and multiple residential towers—Ingels remains committed to bridging the gap between utopian vision and practical execution. Reflecting on the complex ecosystem of modern architecture, he continues to view every constraint not as a roadblock, but as part of a grand equation waiting to be solved.