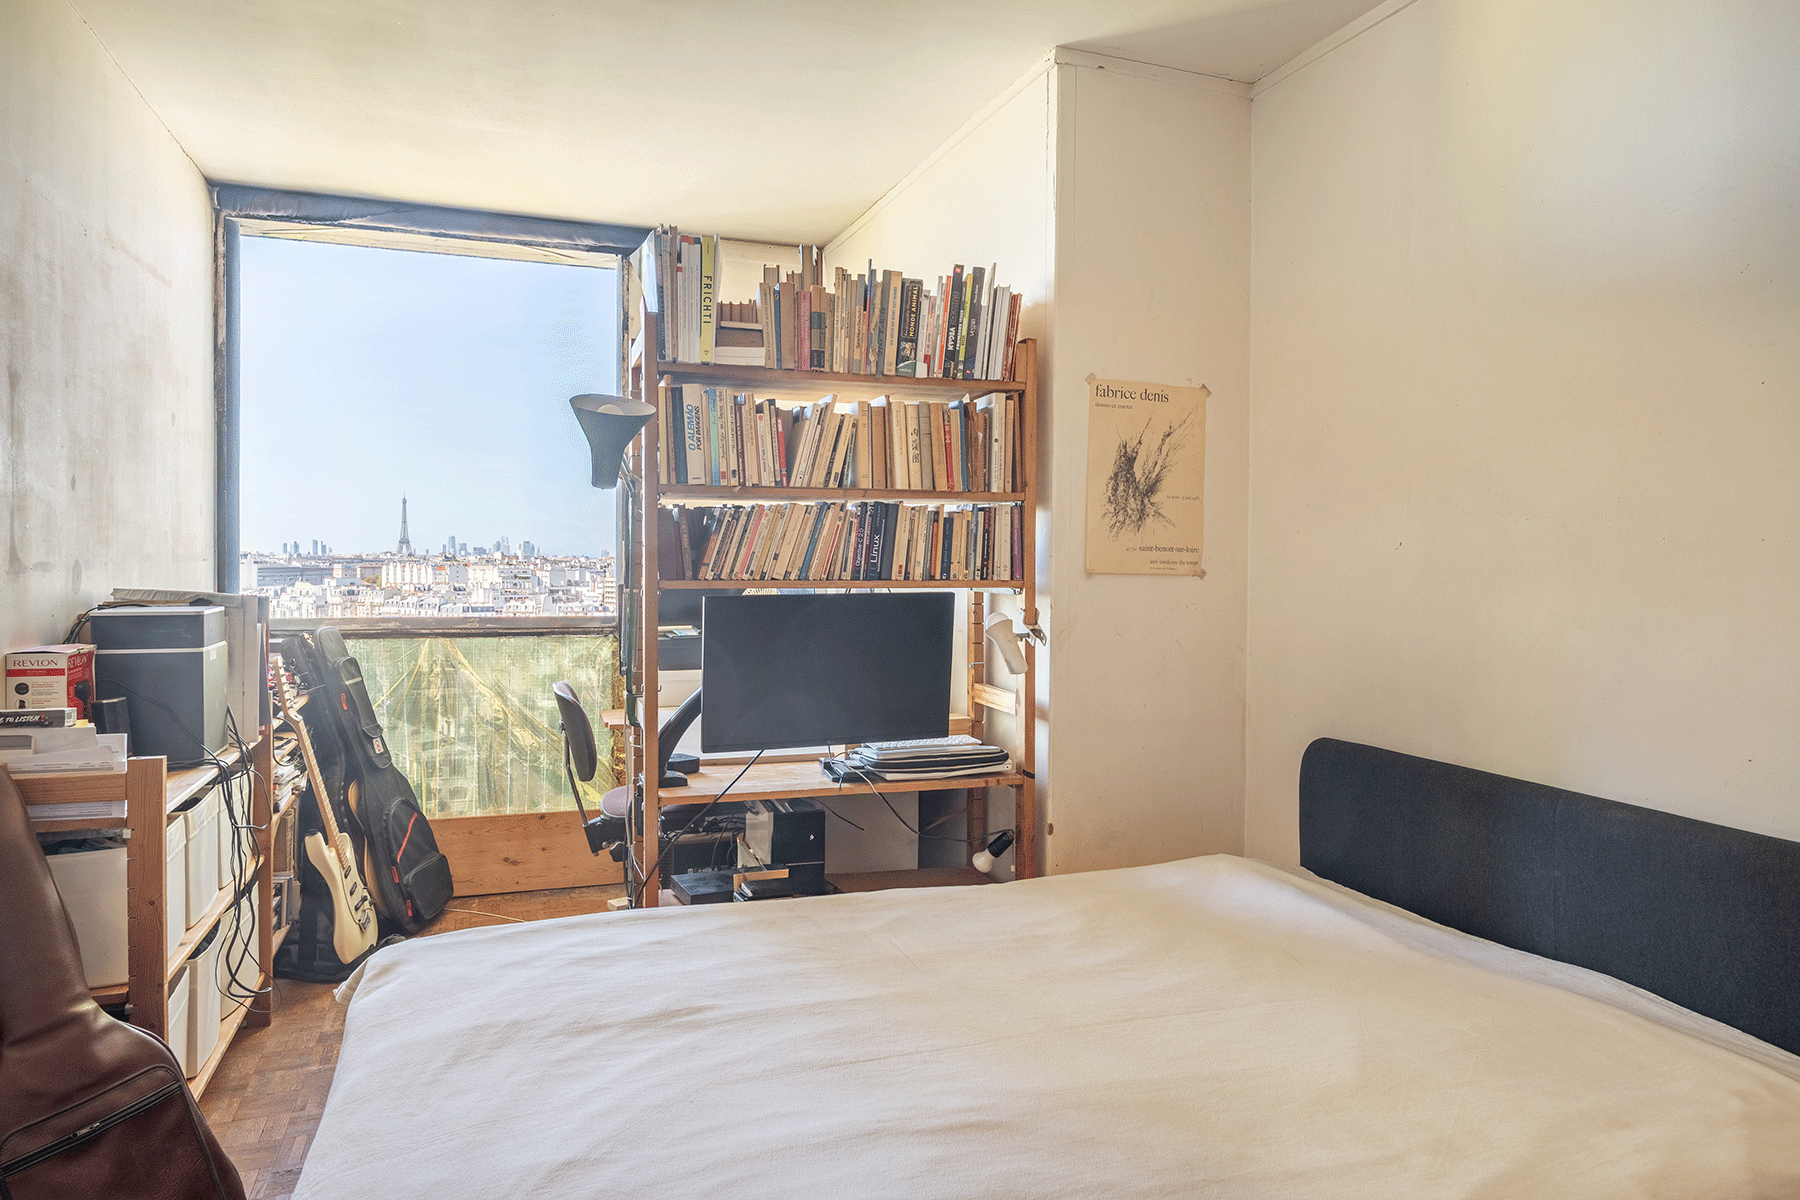
Designed by architect Édouard Albert in 1960, the Albert Tower in Paris’s 13th arrondissement houses a remarkably preserved residential interior shaped by the visionary architect and designer Charlotte Perriand. Featuring integrated storage systems, a meticulously planned kitchen, and custom furniture, this surviving apartment offers a rare, tangible portal into Perriand’s revolutionary approach to domestic space within one of France’s earliest experiments in residential high-rise architecture.
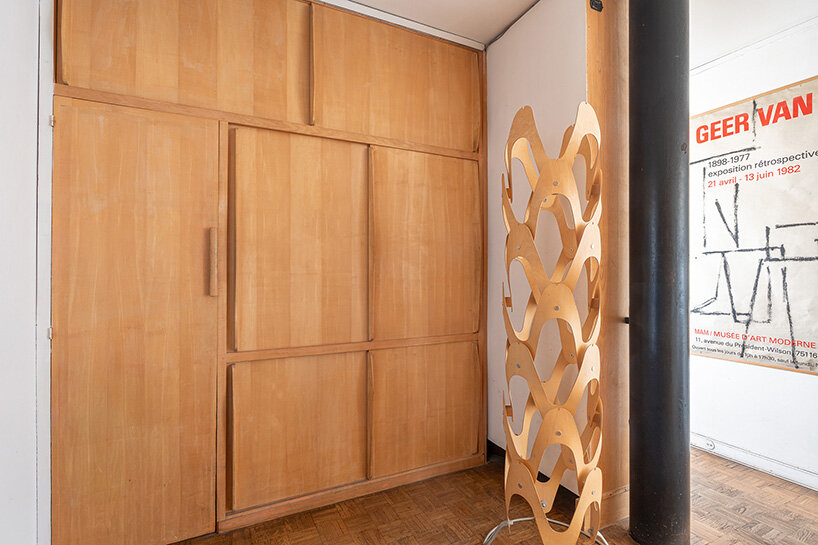
Now listed for sale by the specialized real estate agency Architecture de Collection, the high-floor residence spans 102.49 square meters and commands sweeping panoramic views across the French capital. The layout encompasses an expansive entrance hall lined with built-in wooden closets attributed to Perriand, a separate, functionally optimized kitchen, and a generous combined living and dining area.
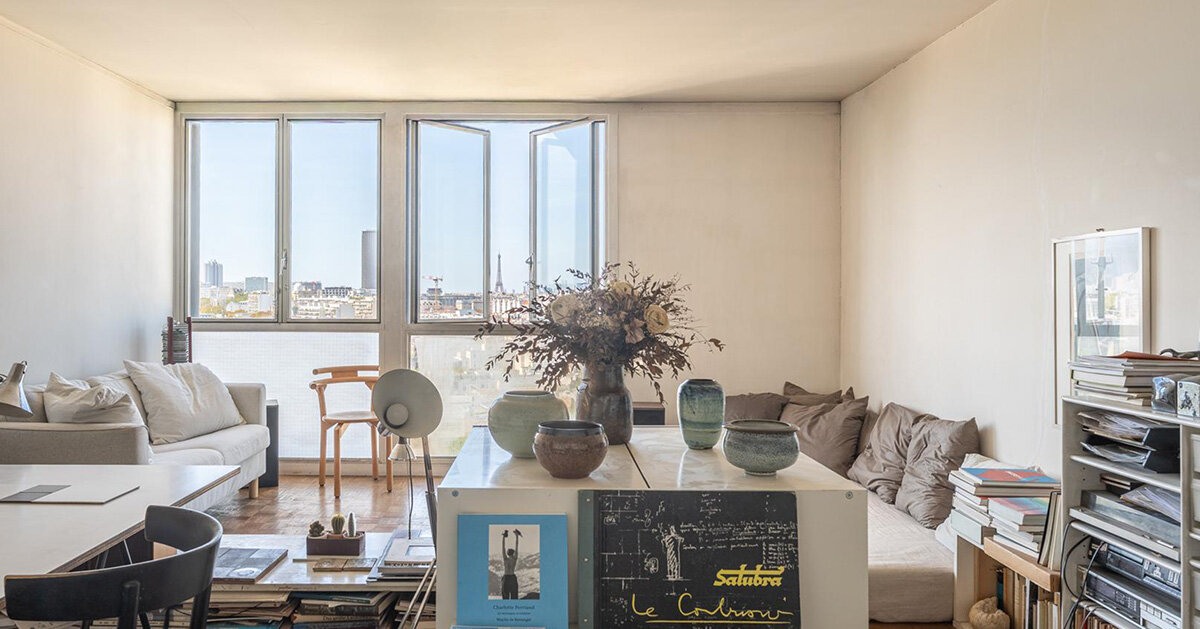
For decades, the apartment served as the home of Swiss designer Ubald Klug and his wife, ceramicist Helena Klug, until her passing in 2025. As part of a prominent creative circle that included legendary figures such as Jean Prouvé, the couple maintained a residence that deeply embodied the experimental, collaborative spirit of postwar French design. Their long-term stewardship played a crucial role in preserving the apartment’s original integrity, shielding its rare built-in furnishings from the tides of successive interior renovation trends.
Édouard Albert’s Flexible Steel Structure
The enduring significance of the interior lies not only in its authorship but also in its symbiotic relationship with Édouard Albert’s radical structural engineering. The Albert Tower itself was conceived as a structural milestone, utilizing a regular metal grid composed of steel tube columns filled with concrete. This framework supports reinforced concrete slabs and cross-shaped bracing, creating an architectural language defined by lightness and transparency.
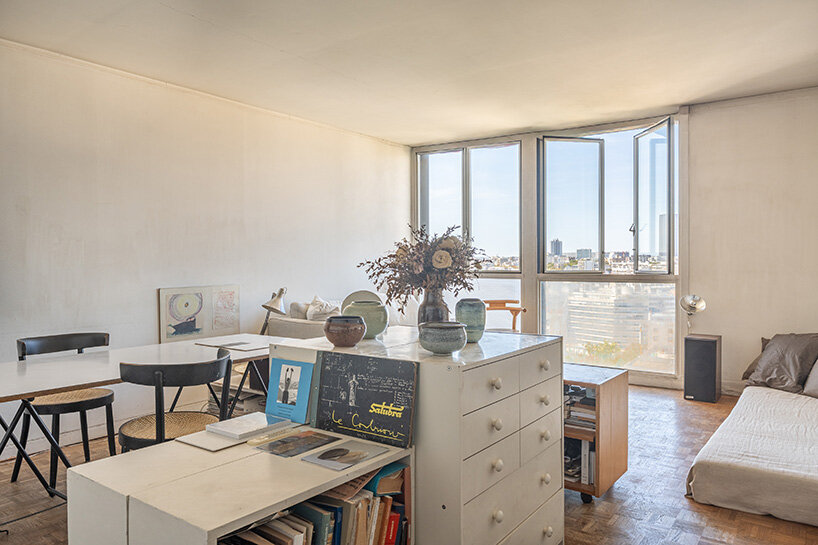
By concentrating the weight-bearing elements into slender pillars rather than traditional solid load-bearing walls, Albert freed the exterior facade to express its underlying construction while allowing the interior floor plans to be reorganized with relative freedom. This structural flexibility provided the ideal architectural canvas for Perriand, whose built-in elements relied on an adaptable, modular logic to define the domestic landscape.
Within this framework, the kitchen and entrance storage areas stand out as masterclasses in spatial efficiency. Perriand’s designs were physically embedded into the architecture of the rooms, blurring the traditional boundaries between furniture, interior decoration, and structural support. Storage ceased to be an afterthought or a collection of freestanding boxes; instead, it became an integral part of the building’s infrastructure, demonstrating how mid-century modern architects and designers successfully harmonized furniture, spatial layouts, and engineering.
Modernist High-Rise Living in Paris
Albert’s tower, which has since earned recognition as a historical monument, originated as a bold and risky attempt to transplant high-rise residential construction into the dense, historic fabric of Paris. The building’s exposed metal structure grew directly out of Albert’s rigorous research into steel tubes, reflecting his broader intellectual commitment to linking modern construction techniques, economic efficiency, and striking architectural expression.
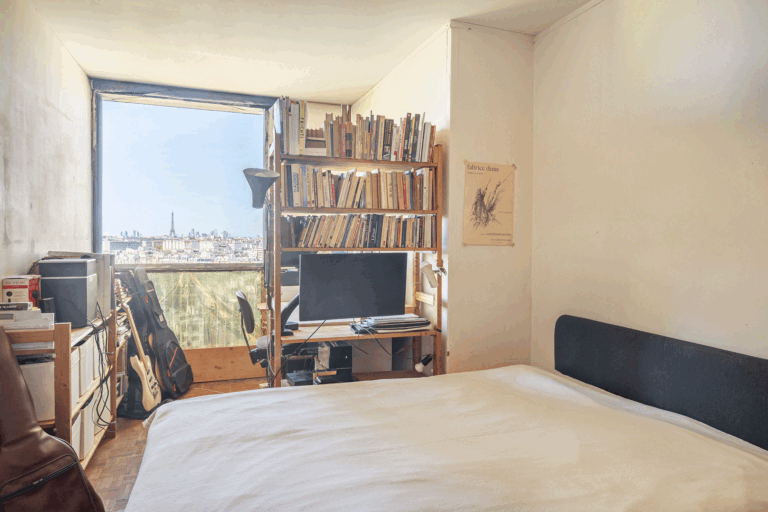
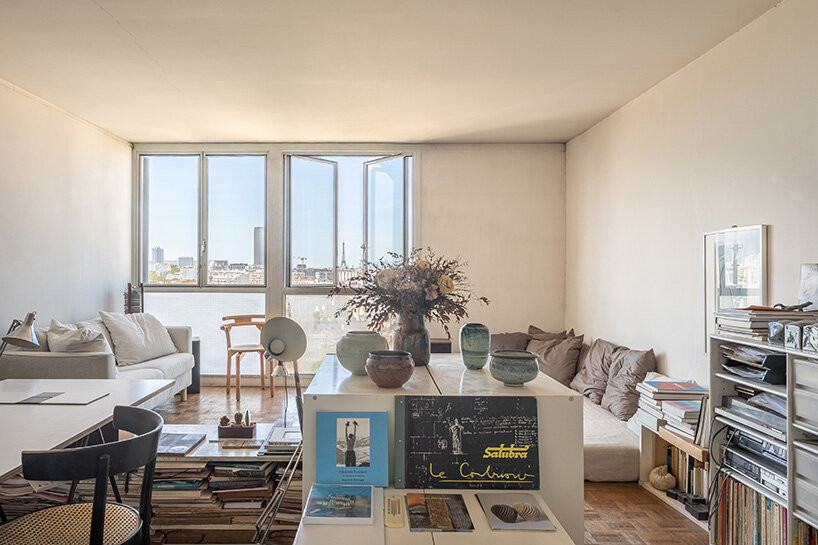
The apartment’s elevated, panoramic position brings this intersection of structural engineering and daily domestic life into sharp focus. Large windows frame a breathtaking visual sweep of the Parisian skyline. From the living spaces, residents can gaze out toward legendary urban landmarks including the Eiffel Tower, the Invalides, the Val-de-Grâce, the Sacré-Cœur, the Panthéon, and Notre-Dame. The western exposure of the residence ensures that the interiors are constantly animated by the shifting play of afternoon and evening light across the city.
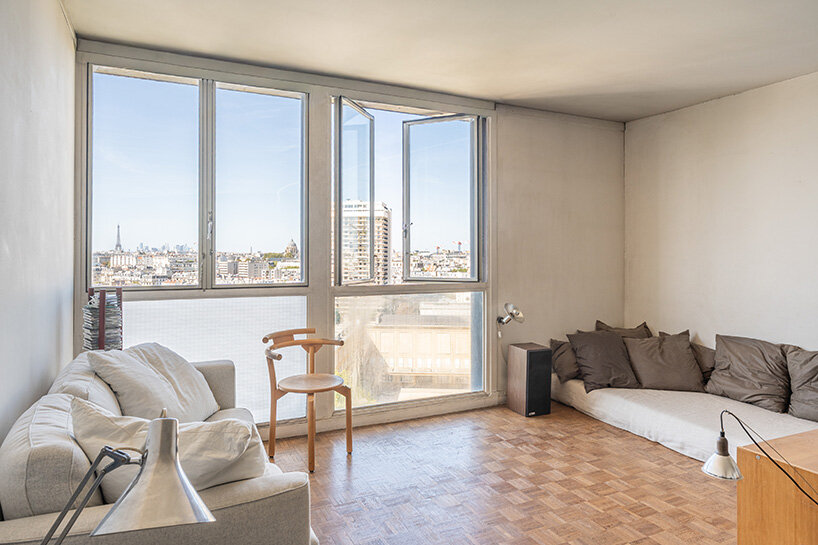
Yet, as compelling as the urban panorama may be, the true architectural revelation of the property is found closer to home. The Perriand-designed elements capture the core ambitions of postwar modern architecture at a human scale. They illustrate how avant-garde designers re-envisioned the most intimate aspects of daily life: how clothes and household goods are stored, how a compact kitchen can be rationally organized to maximize workflow, and how furniture can seamlessly inhabit a flexible floor plan without cluttering the spatial volume.
Photographs of the interior reveal the remarkable preservation of these historic components. Warm wood-paneled dining areas, flanked by striking red chairs and anchored by a large vintage world map, speak to the intellectual curiosity and international outlook of its former inhabitants. Meanwhile, the streamlined kitchen cabinetry and the warm, rhythmic grain of the wooden hallway closets demonstrate a timeless commitment to ergonomic design and craftsmanship.
As the property passes from the Klug estate onto the real estate market, it offers a poignant reminder of an era when architecture and industrial design collaborated to reinvent the modern urban home. Through the careful preservation of both Albert’s structural skeleton and Perriand’s interior interventions, the Albert Tower apartment remains an exceptional artifact of twentieth-century design history.