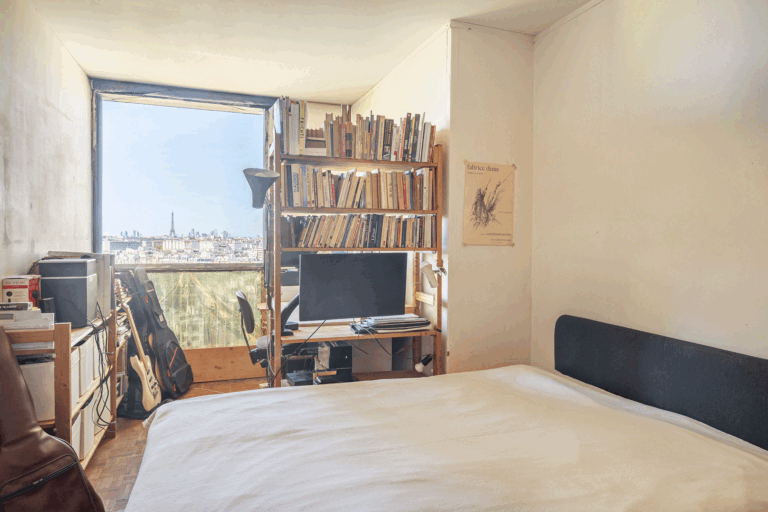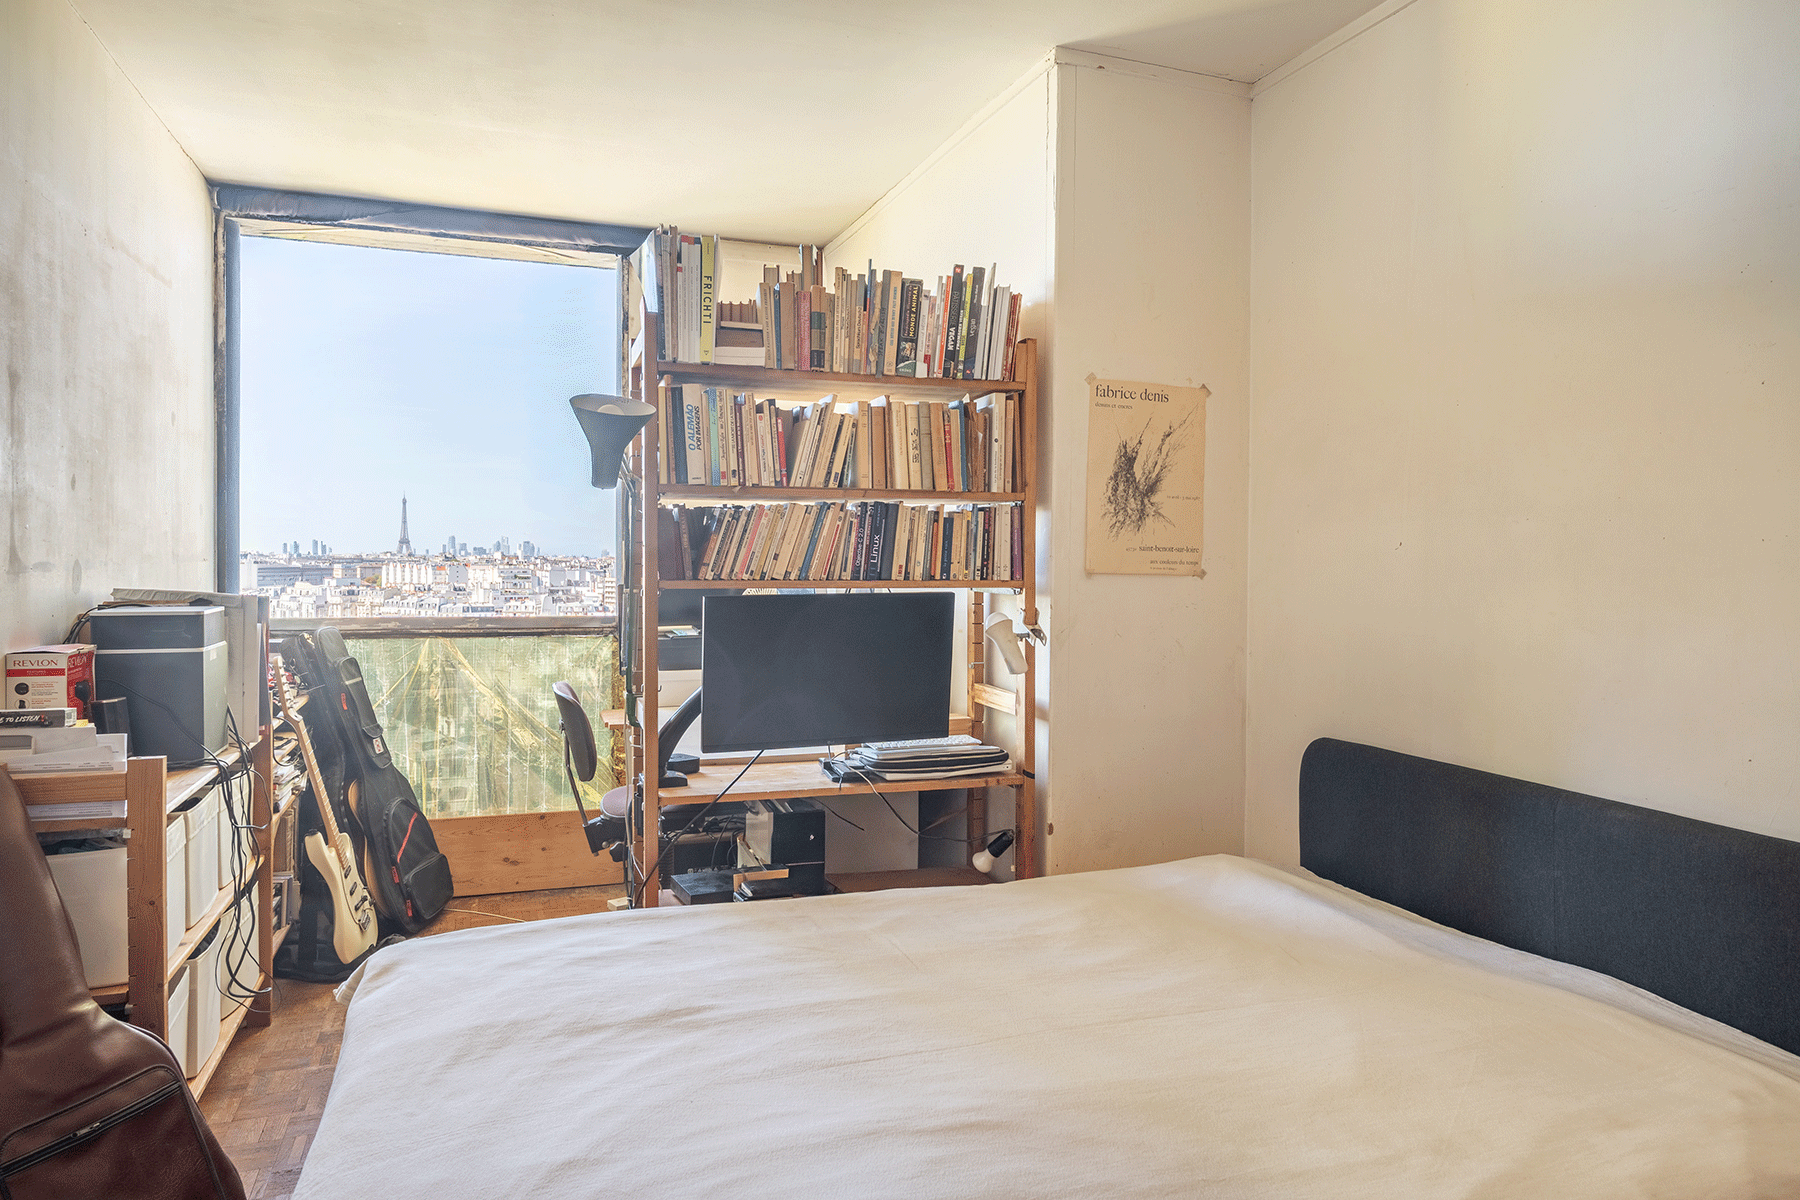
A remarkably preserved residential interior shaped by the legendary modernist designer Charlotte Perriand has surfaced on the Parisian real estate market. Located on a high floor of the historic Albert Tower in Paris’s 13th arrondissement, the 102.49-square-meter apartment offers an extraordinary, intact look into Perriand’s visionary approach to domestic space. Designed originally in 1960 by pioneering architect Édouard Albert, the building stands as one of France’s earliest and most daring experiments in residential high-rise architecture, successfully merging structural innovation with bespoke interior design.
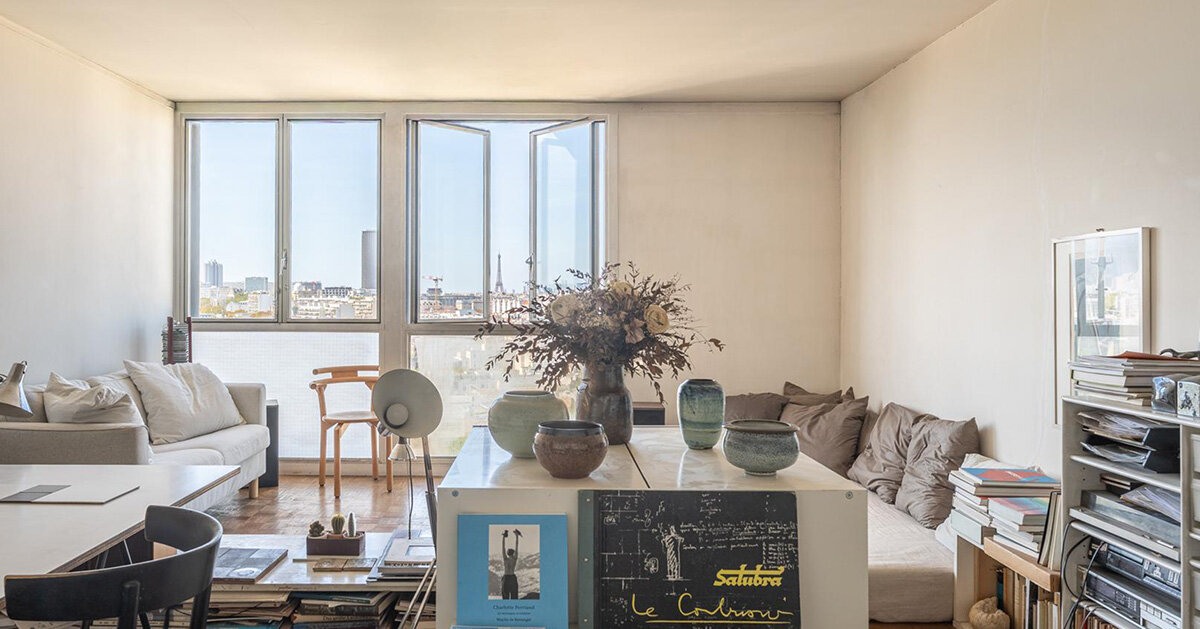
Currently listed for sale by the specialized real estate agency Architecture de Collection, the residence retains its original built-in storage units, kitchen layout, and carefully integrated joinery attributed directly to Perriand. For decades, the property served as the private home of Swiss designer Ubald Klug and his wife, the celebrated ceramicist Helena Klug, until her passing in 2025. As part of a vibrant creative circle that included mid-century luminaries like Jean Prouvé, the couple maintained the apartment with a deep reverence for its postwar modernist integrity, keeping Perriand’s original vision entirely intact through the decades.
Charlotte Perriand’s Approach to Domestic Space
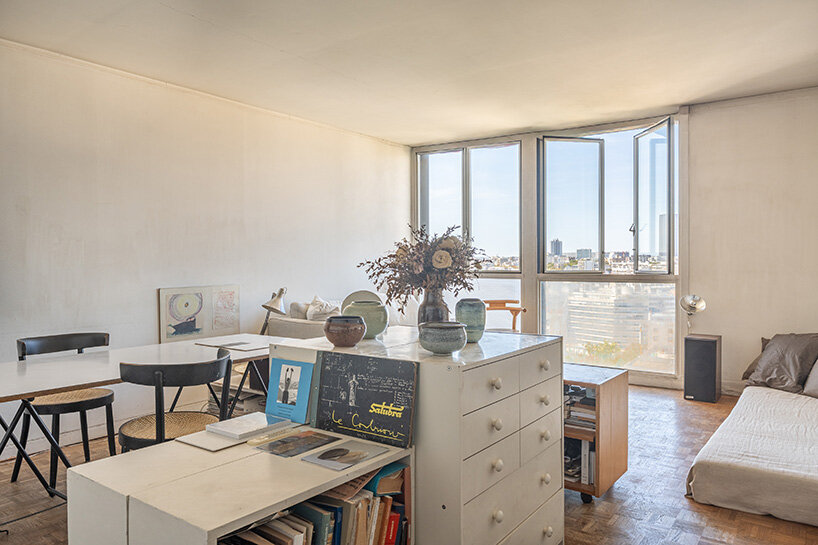
The appearance of the Albert Tower apartment on the market provides contemporary observers with a rare window into Perriand’s revolutionary philosophy regarding domestic environments. Long before open-plan living became a standard trope of contemporary interior design, Perriand—who famously collaborated with Le Corbusier and Pierre Jeanneret—was championing spaces where furniture, storage, and architecture functioned as a unified, seamless system.
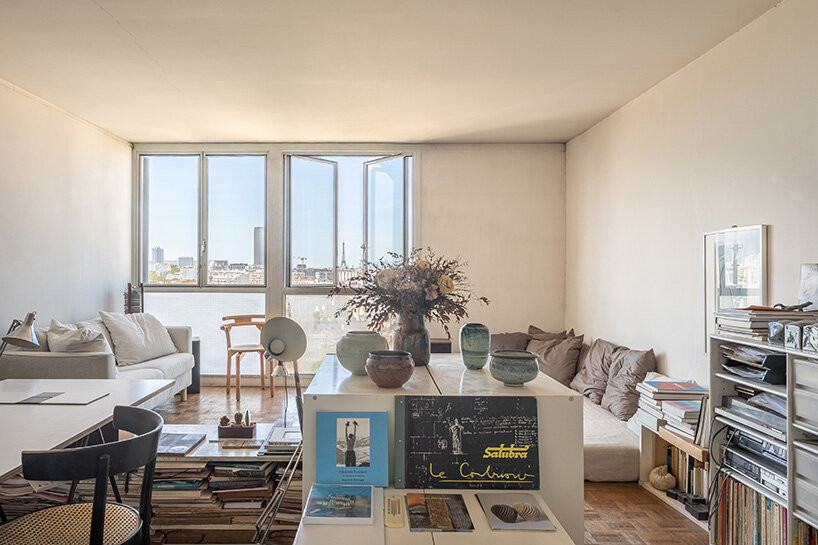
Within the Paris tower, this ethos is immediately apparent upon entering the residence. The entrance hall features bespoke wooden closets and integrated storage panels designed by Perriand to maximize spatial efficiency without cluttering the floor plan. This built-in approach extends fluidly into the separate kitchen, where custom cabinetry lines the walls to optimize workflow and storage in a compact urban footprint. Rather than treating furniture as an afterthought or movable decoration, Perriand’s interventions treated the interior architecture and the furniture as a singular entity. The living and dining areas continue this narrative, featuring warm wood paneling, thoughtful spatial transitions, and an environment tailored to support modern, efficient, and uncluttered everyday living.
Édouard Albert’s Flexible Steel Structure
The exceptional preservation of Perriand’s interior is deeply intertwined with the architectural ingenuity of Édouard Albert’s original building design. Completed in 1960, the Albert Tower broke new ground in French high-rise construction through its bold exploration of structural expression and material economy. Albert utilized a regular metal grid system composed of steel tube columns filled with concrete, which supported reinforced concrete slabs reinforced by distinctive cross-shaped bracing.
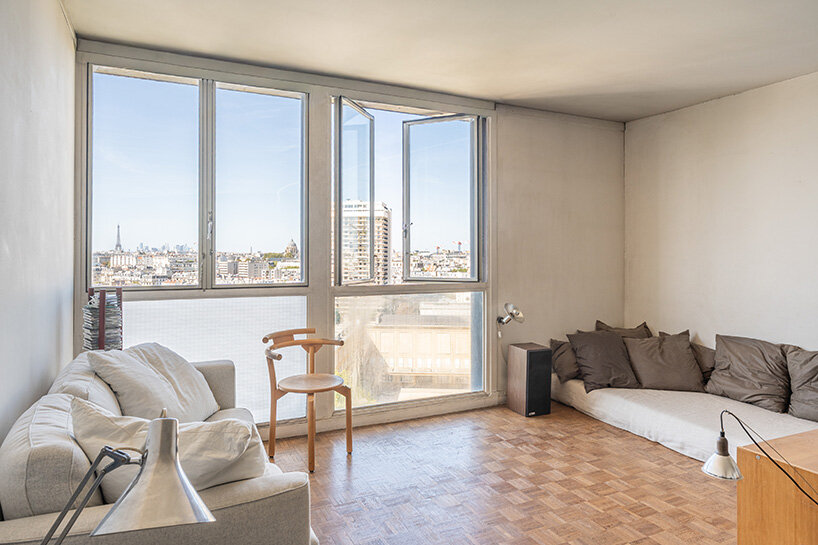
This structural strategy was conceived to achieve a sense of lightness and optical transparency, deliberately stepping back from heavy, traditional masonry load-bearing walls. By concentrating the weight-bearing elements into slender external and internal pillars, Albert liberated the interior layouts, allowing floor plans to be reorganized with remarkable freedom. This spatial flexibility provided the ideal architectural framework for Perriand’s interventions. Because the structural grid did not rely on rigid interior partition walls for support, Perriand’s built-in cabinetry and modular layouts could be anchored cleanly into the architecture, establishing a harmonious dialogue between the building’s skeletal frame and its human-scale interior fittings.
Modernist High-Rise Living in Paris
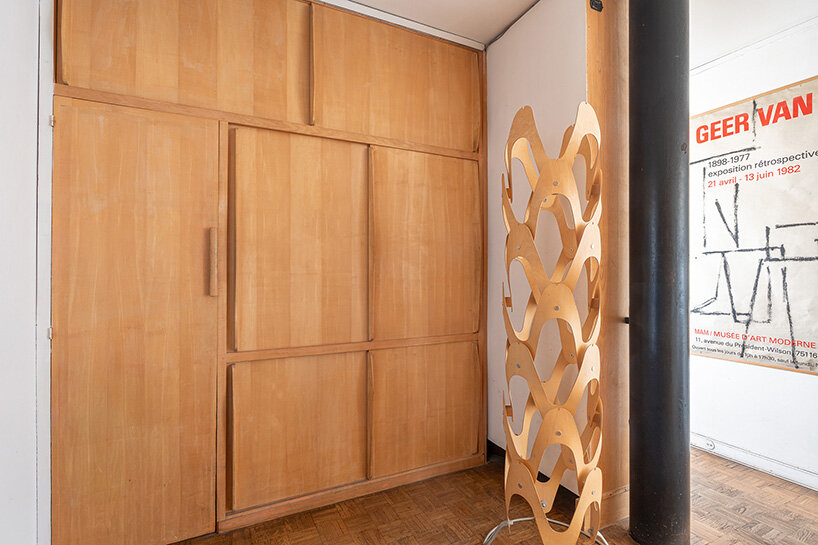
The Albert Tower itself represents a significant milestone in the urban evolution of Paris. Conceived as a bold experiment in vertical living, the building challenged the traditional, low-rise Haussmannian fabric of the French capital, earning it a well-deserved listing as an official historical monument. Albert’s lifelong research into the structural capacities of steel tubes allowed him to merge structural engineering, economic construction, and striking aesthetic expression into a single vertical monument.
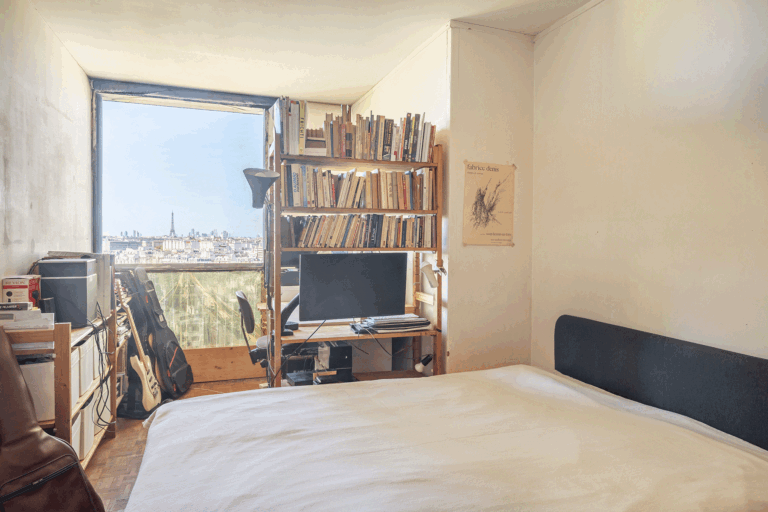
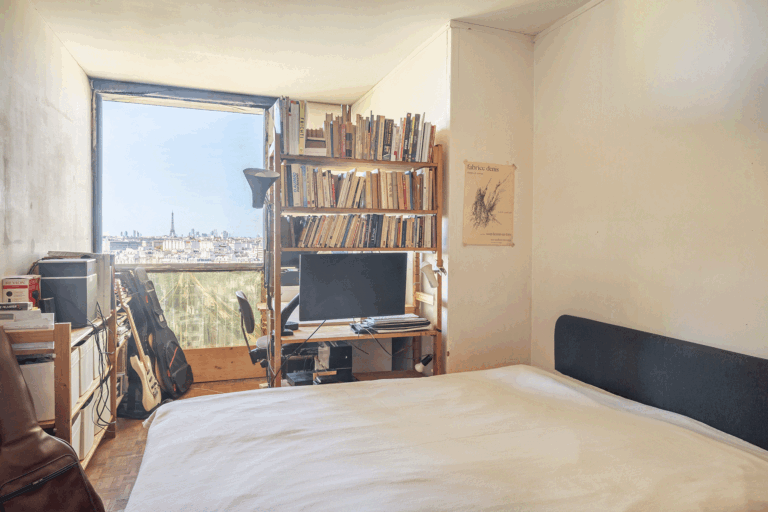
Occupying an elevated vantage point within this historic tower, the apartment offers sweeping panoramic views across the Parisian skyline. Large, expansive windows frame iconic city landmarks, including the Eiffel Tower, the Invalides, the Val-de-Grâce, the Sacré-Cœur, the Panthéon, and Notre-Dame. The western orientation of the residence floods the open-plan living areas with changing afternoon light, casting dynamic shadows across the wood-paneled dining space, the curated ceramic pieces, and the vibrant red chairs that have long populated the interior.
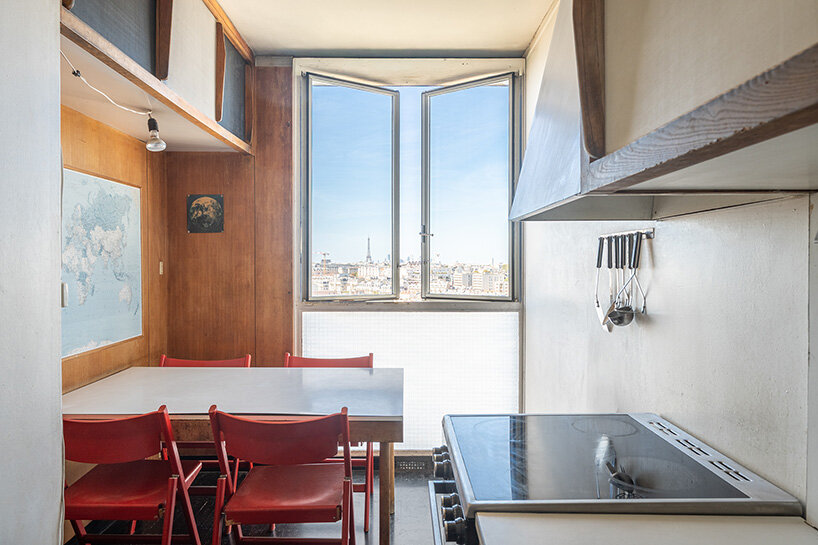
Yet, beyond the grand urban vistas visible through the glass, the true significance of the property lies at eye level. The surviving elements designed by Charlotte Perriand demonstrate how the utopian ambitions of postwar modernism could be successfully translated into practical, daily life. By erasing the boundaries between structure, furniture, and storage, the Albert Tower apartment remains a masterclass in spatial economy and modernist design, preserving a crucial chapter of French architectural history for future generations.