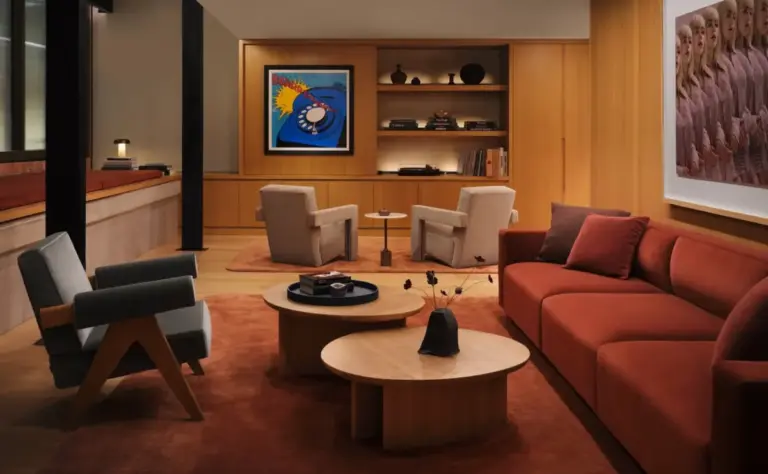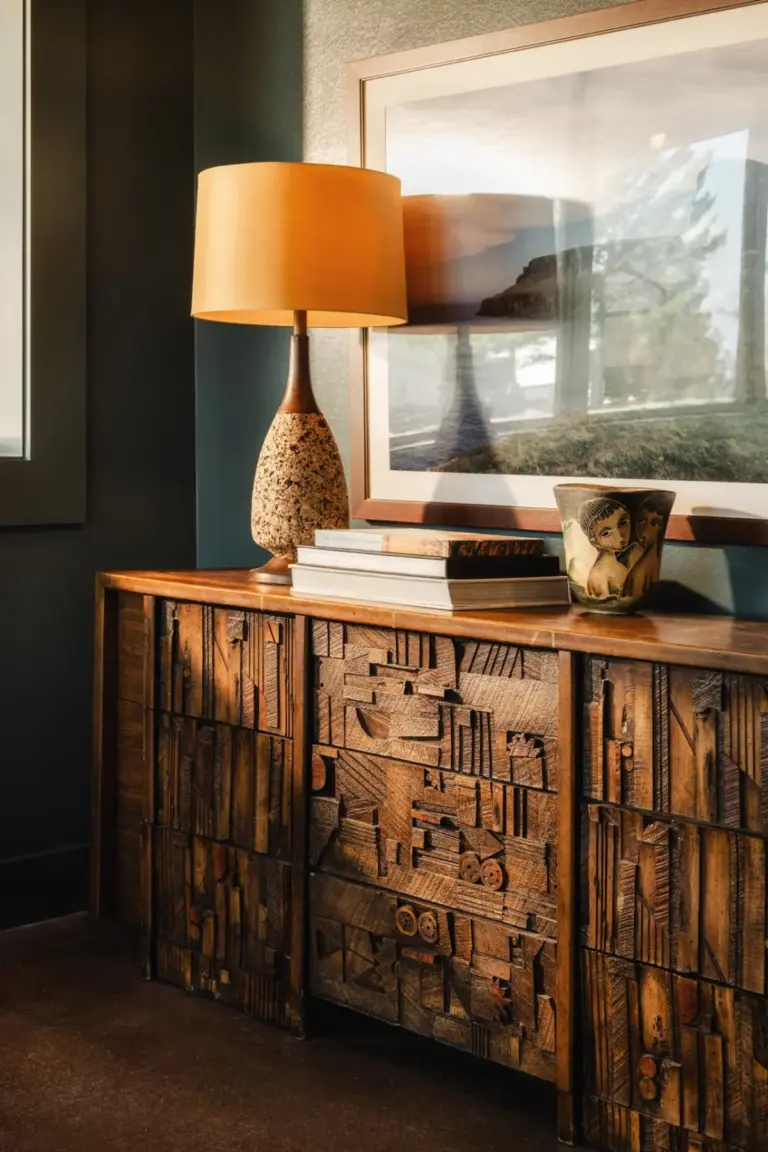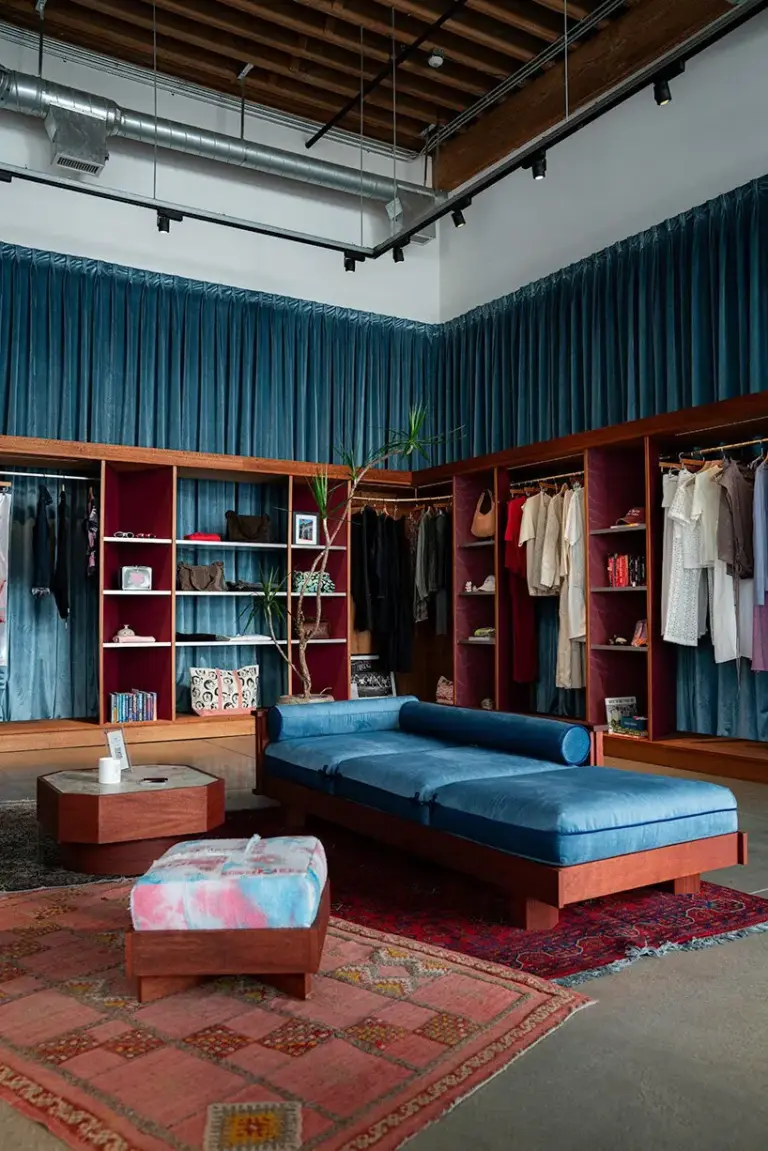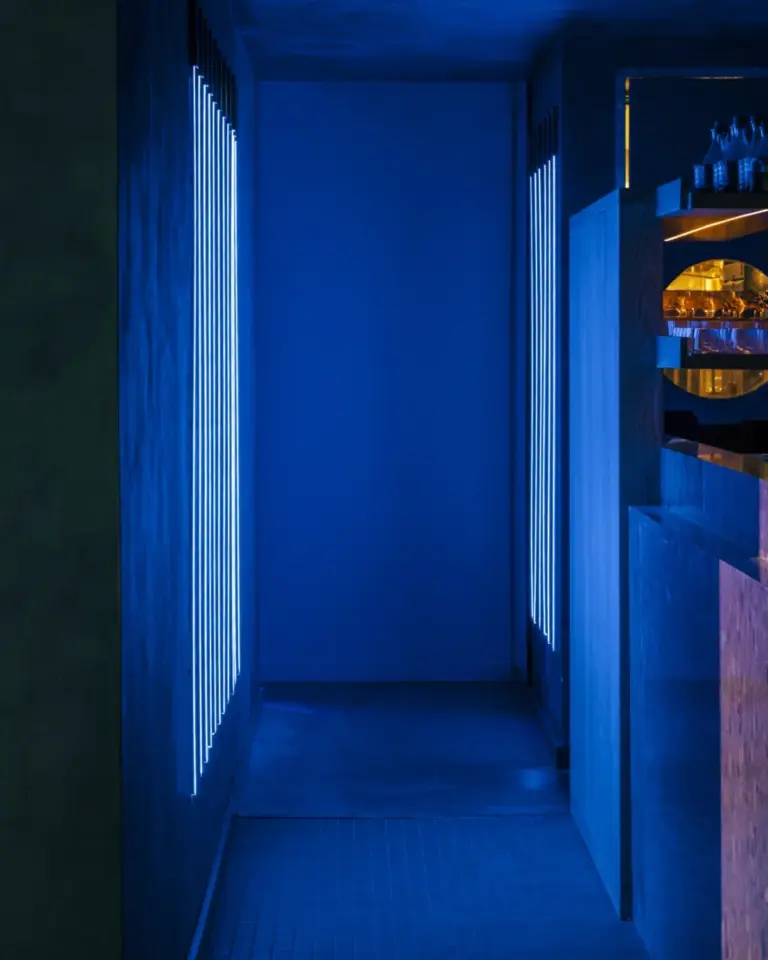
Manhattan Projects New York City (MPNYC) has completed a striking adaptive reuse project on Polydefkous Street in Piraeus, Greece, transforming a former storage and workshop building into a dynamic, multi-use hub for offices, showrooms, and galleries. Located diagonally opposite Castor Place—another major intervention by the same architectural firm in the port city—the newly realized venue is scheduled to officially open in October 2026 with a premiere photography exhibition.
The project reflects a growing global interest in breathing new life into obsolete industrial architecture, transforming the physical remnants of a city’s manufacturing and logistical past into flexible spaces for the contemporary creative economy. Rather than erasing the building’s varied history, MPNYC chose to treat the existing structure as a found object. Through a careful process of architectural subtraction, the design team has sought to recover the earliest layers of the building’s character, exposing the physical marks left by decades of continuous industrial evolution.
Tracing Layers of Industrial History
Over the course of its approximately 150-year existence, the Polydefkous Street building has accumulated several distinct lives. It was originally constructed as a standard storage facility serving the bustling port of Piraeus, holding goods moving in and out of maritime trade routes. As commercial demands shifted over the decades, the cavernous interior was partitioned into smaller units to accommodate different types of cargo and storage needs.
Later chapters in the building’s history introduced repair workshops, a phase that fundamentally altered the spatial layout of the interior. These operations brought in concrete mezzanines, structural columns, and heavy floor slabs to divide the tall, open volumes. Subsequent tenants added further layers of intervention, including an industrial-equipment showroom, dropped suspended ceilings, and a series of compartmentalized rooms tailored for a Middle Eastern film-production company.
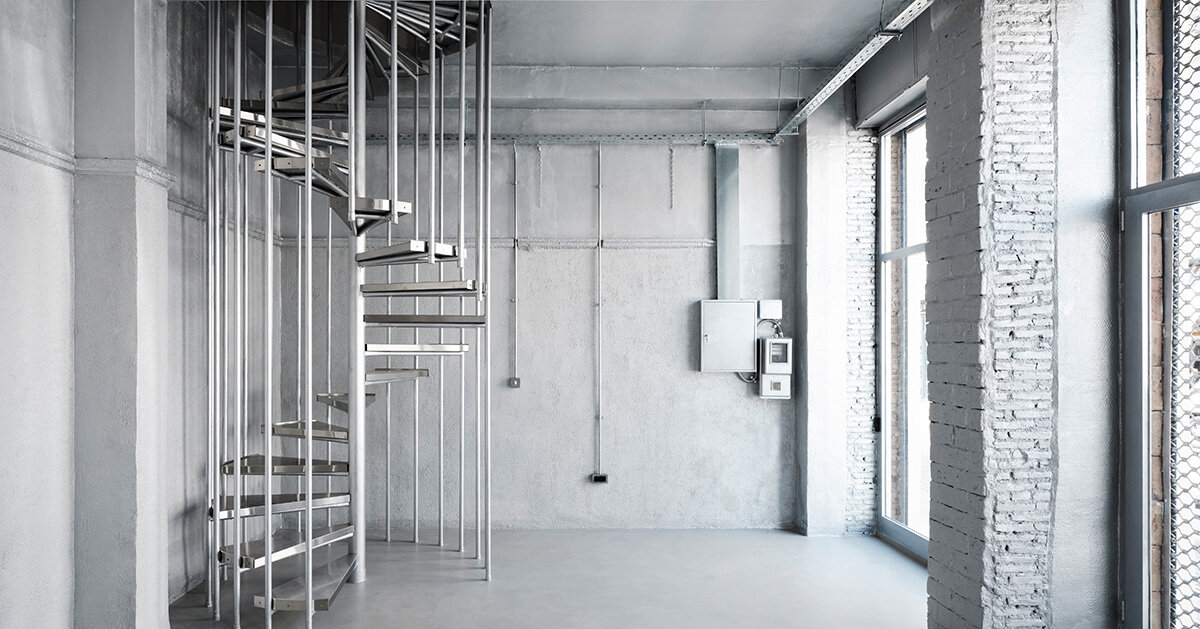
Rather than demolishing these accumulated layers to start with a blank slate, MPNYC opted to peel back modern additions selectively. This methodical approach allowed the architects to uncover the building’s original structural rhythm while leaving traces of its more recent incarnations visible in the finished architecture.
The ‘Slider’ Concept: Spatial Flexibility
At the heart of MPNYC’s design philosophy for the Piraeus warehouse is the concept of the "slider"—a flexible framework that allows rooms to shift seamlessly between different functions depending on the immediate needs of its occupants. Conceived by Andreas Kostopoulos, the venue is intended to serve as a real-life incubator for professional exchange, acting as a physical meeting ground where practitioners working across art, craft, and design can collaborate side by side and present their collective ideas to the public.
This adaptability is woven directly into the floor plan. Spaces are not bound to a single, permanent program. For instance, the main kitchen area can function efficiently as a hands-on workshop or a model-making room during the day, yet it possesses the spatial qualities required to transform into a pop-up restaurant or a casual café for events and gatherings. Similarly, designated meeting rooms are engineered to double as gallery spaces, collaborative project rooms, or active workshop studios.
By designing spaces that can easily pivot between production, exhibition, and social interaction, MPNYC has created an environment that mirrors the fluid, multidisciplinary nature of contemporary creative practices. The architecture itself becomes an active participant in the daily operations of its users, rather than remaining a static backdrop.
Reopening the Building Through Subtraction
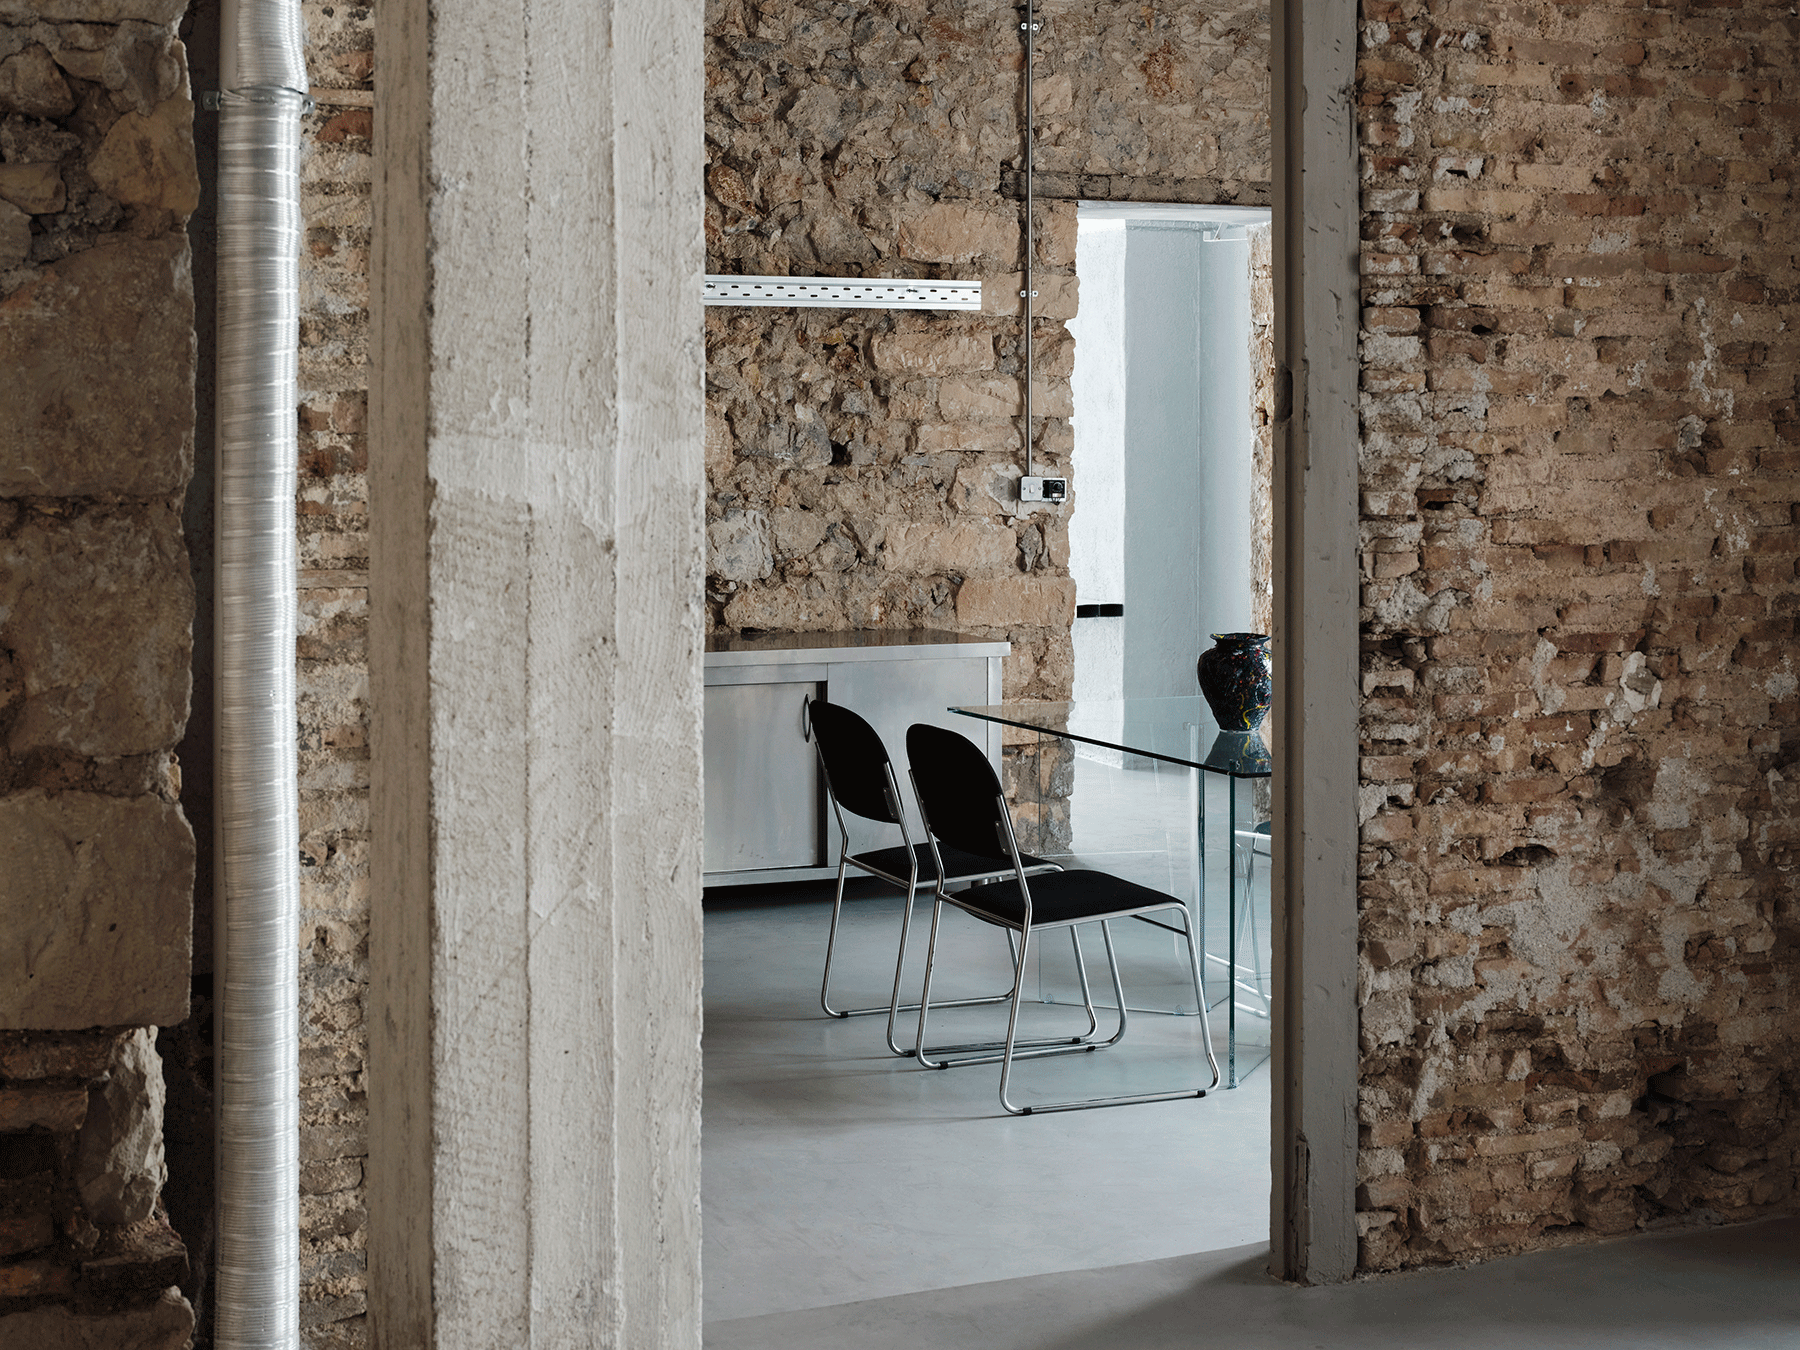
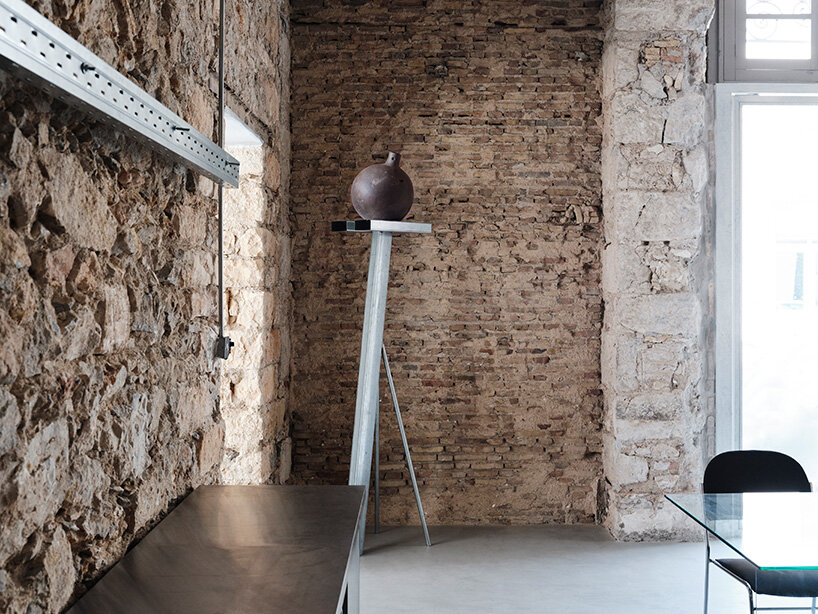
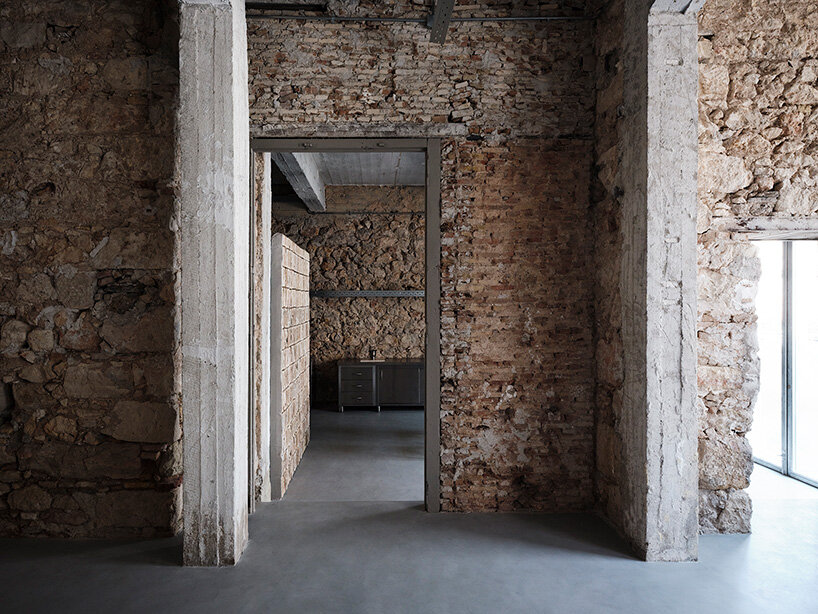
The architectural strategy relies heavily on the art of subtraction. The team systematically removed layers of modern construction that had long concealed the historic fabric of the warehouse. This process allowed the architects to reopen the building’s original doorways, inviting natural daylight to travel much deeper into the once-gloomy interior. Minimalist steel pivot doors have been installed within these restored openings, offering a contemporary contrast to the heavy masonry walls.
During the cleanup process, the architects also uncovered original timber shutters hidden inside the walls. These historic elements were carefully restored and returned to active service, preserving a tactile connection to the building’s nineteenth-century origins.
Material stewardship played a central role throughout the construction phase. Reclaimed bricks were sourced and utilized for small partitions, architectural thresholds, and window sills, blending seamlessly with the existing masonry and concrete structures that were thoroughly cleaned and left exposed. Overhead, the removal of non-original suspended ceilings revealed the magnificent roughly 150-year-old fir roof structure of the building. While more recent partitions constructed beneath the roof remain in place to define individual zones, the walls that once rigidly divided the warehouse into isolated rooms have been repurposed to act as continuous gallery surfaces for exhibitions.
In the corner space—an area that had undergone some of the most extensive and disjointed alterations over the years—the architects applied a specialized liquid-metal insulation finish. This exact finish was also employed in the upper volume of the neighboring Castor Place project, creating a subtle visual dialogue between MPNYC’s interventions across the neighborhood.
Redefining the Showroom Experience
The interior functions primarily as a showroom, yet it consciously rejects the clinical, hyper-neutral white-cube aesthetic traditionally associated with commercial display spaces. Instead, products, objects, and raw materials are exhibited directly among the visible scars, repairs, and structural shifts of the building’s past lives. The architecture itself remains an active part of the display, grounding contemporary design objects within a rich historical context.
The commitment to adaptive reuse extends far beyond the building’s permanent envelope and into its interior fittings. Metal props that were originally fabricated for the inaugural exhibition at Castor Place have been repurposed to serve as functional tables and display units within the new space. Additionally, old timber tool-storage cabinets discovered during the renovation have been converted into material displays and bookshelves, successfully closing the loop on resource management.
As the Piraeus warehouse prepares to open its doors to the public in October 2026 with its inaugural photography exhibition, it stands as a testament to the potential of adaptive reuse in industrial port cities. By honoring the building’s complex past while introducing a fluid, collaborative infrastructure for the future, MPNYC has established a versatile cultural venue that bridges the gap between historical preservation and contemporary creative production.