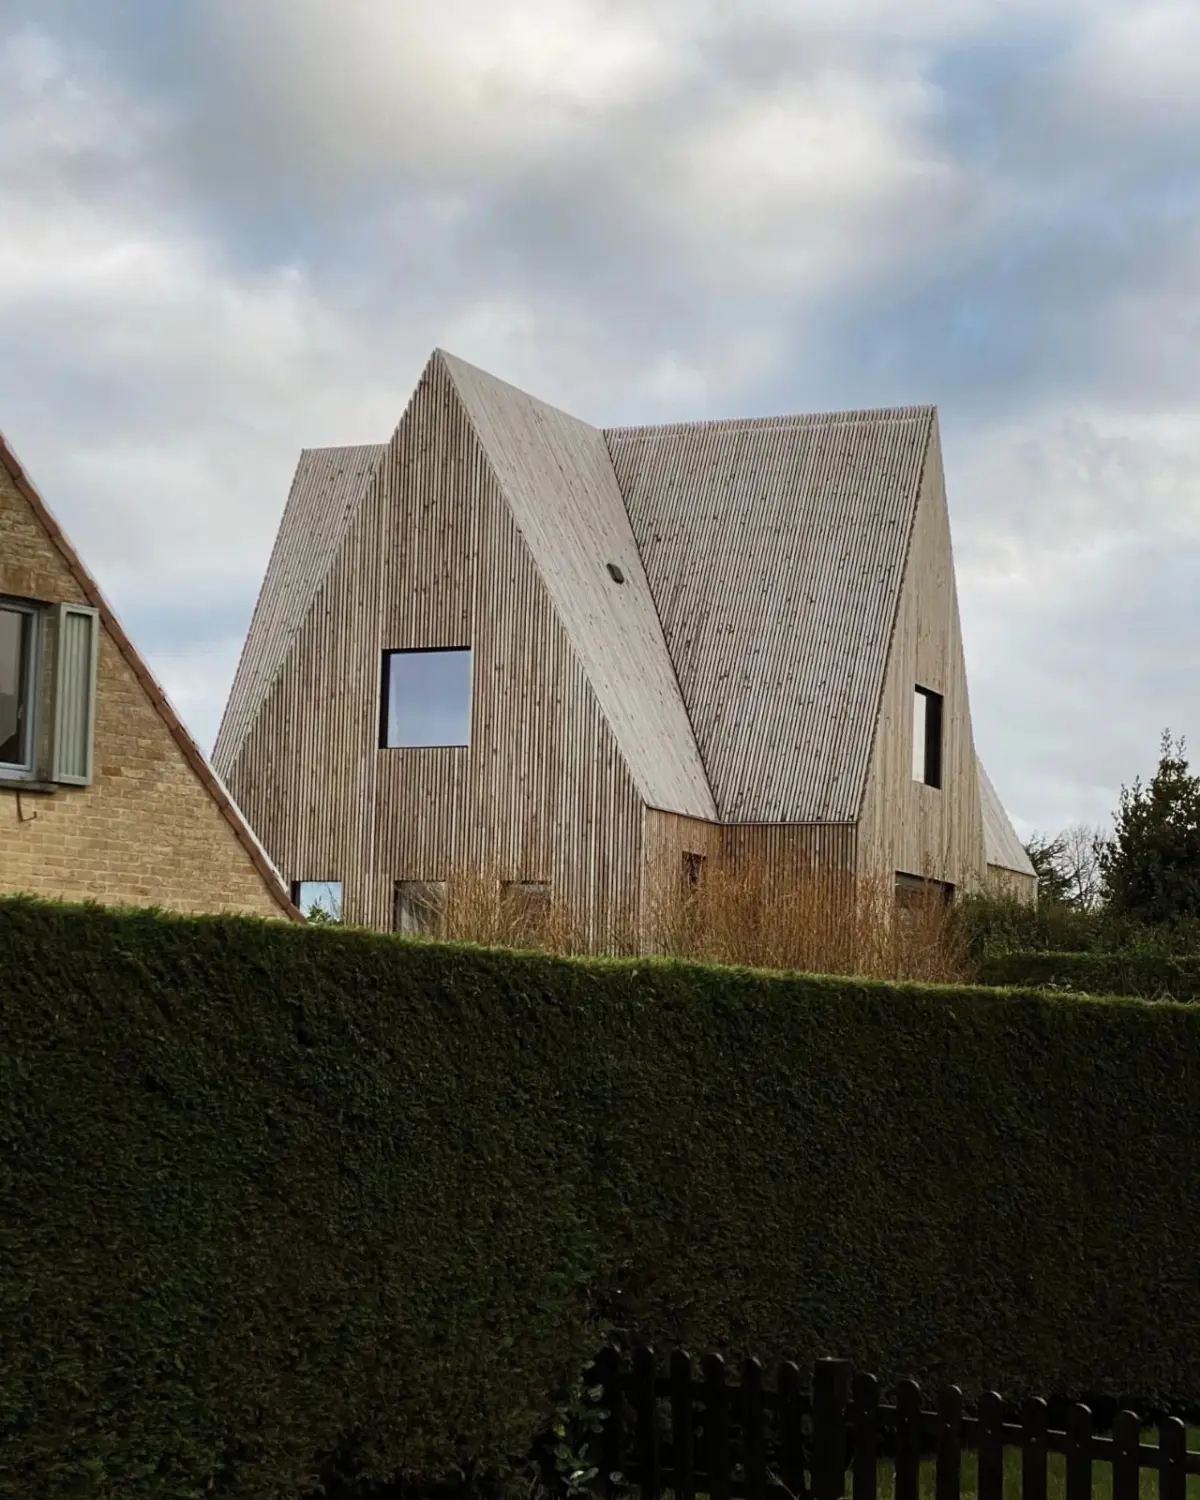
The most compelling aspect of modern residential architecture is often found in the constraints that shape it. When faced with strict zoning limitations, mandatory height restrictions, and immovable pre-existing site conditions, architects can easily fall into the trap of viewing these parameters as obstacles to be erased or disguised. However, a striking new family home in Koksijde, Belgium, demonstrates that embracing these very limitations can yield extraordinary results. Designed by architectural studio Vantieghem Talebi, the project—appropriately titled "House of Cards"—takes an old, unconventional foundation from a previous coastal house and transforms what could have been a difficult design compromise into the defining feature of the entire building.
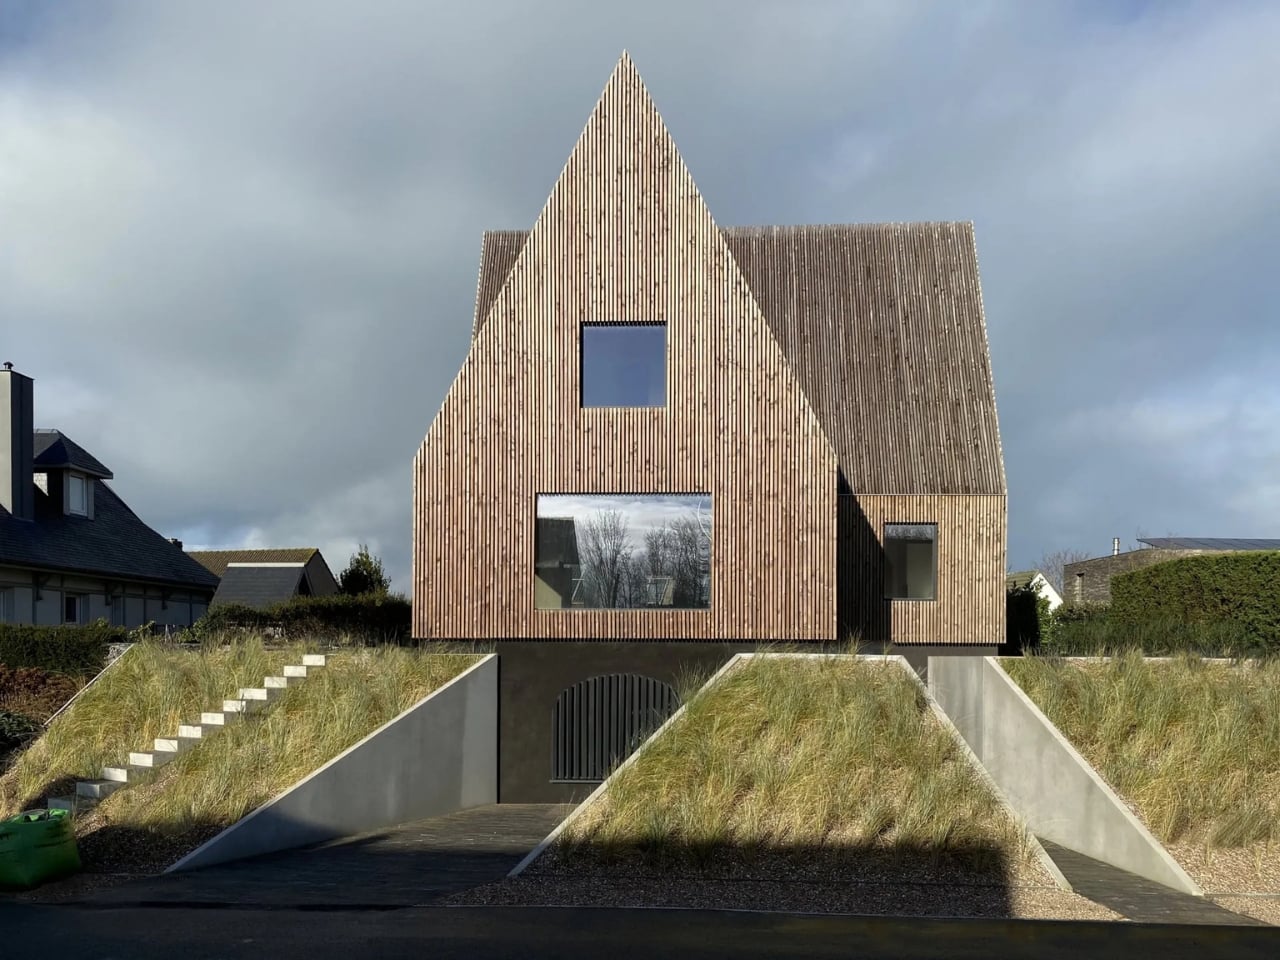
Rather than wiping the slate clean or forcing a conventional, box-like modern structure onto an irregular layout, the design team chose to let the inherited footprint dictate the unusual shape of the new home. The underlying foundation presented an asymmetrical, cross-shaped layout that defied standard residential geometry. Instead of fighting this geometry, Vantieghem Talebi developed each distinct section of the cross into an independent, house-like form. The result is a layered, interlocking composition that immediately explains the project’s evocative name. This playful arrangement is firmly rooted in the physical realities of the coastal site rather than being added merely for aesthetic effect. In contemporary architecture, an expressive home is vastly easier to appreciate when its complex silhouette has a clear, logical reason for existing.
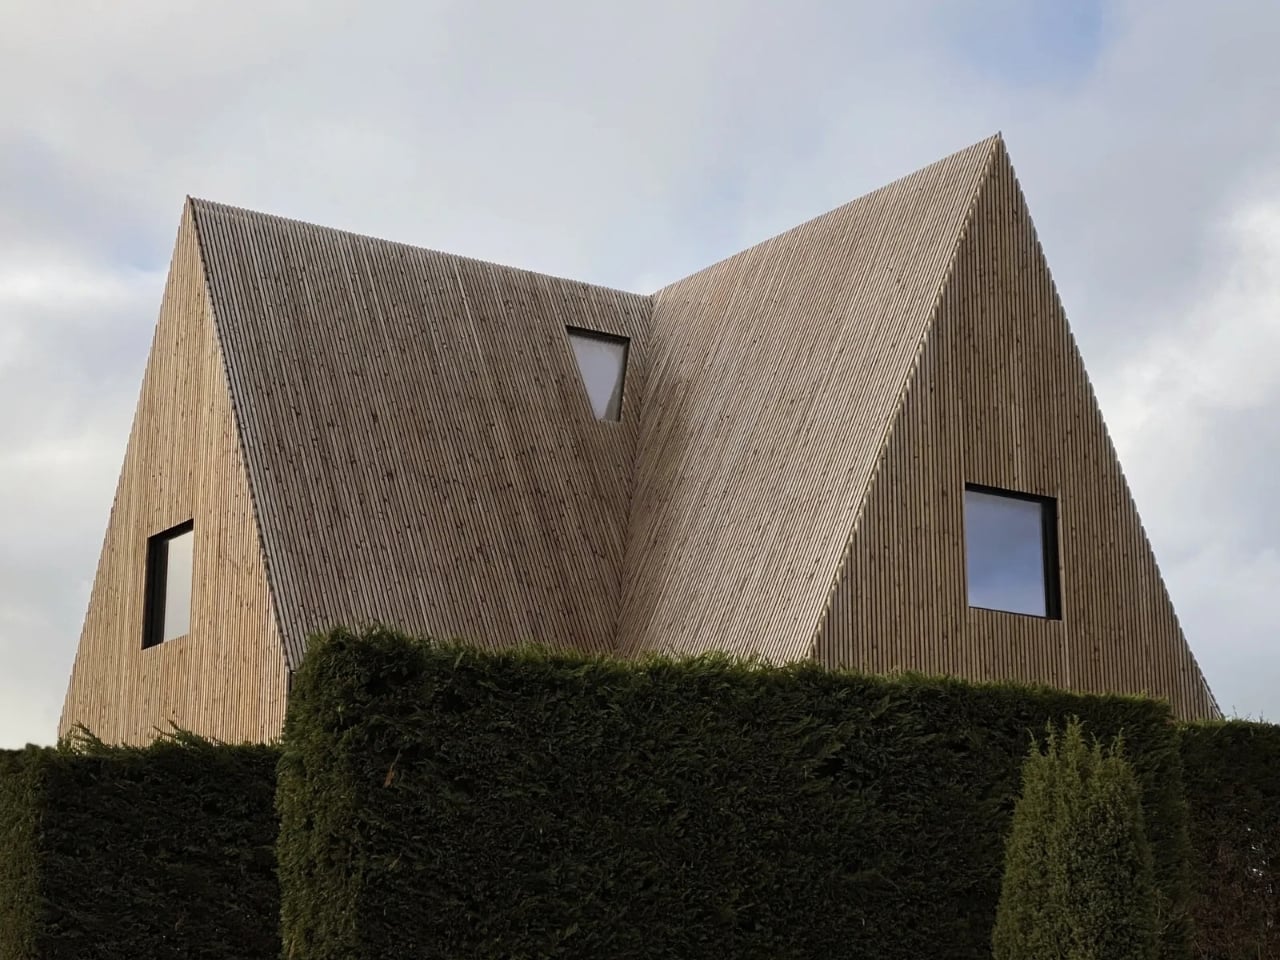
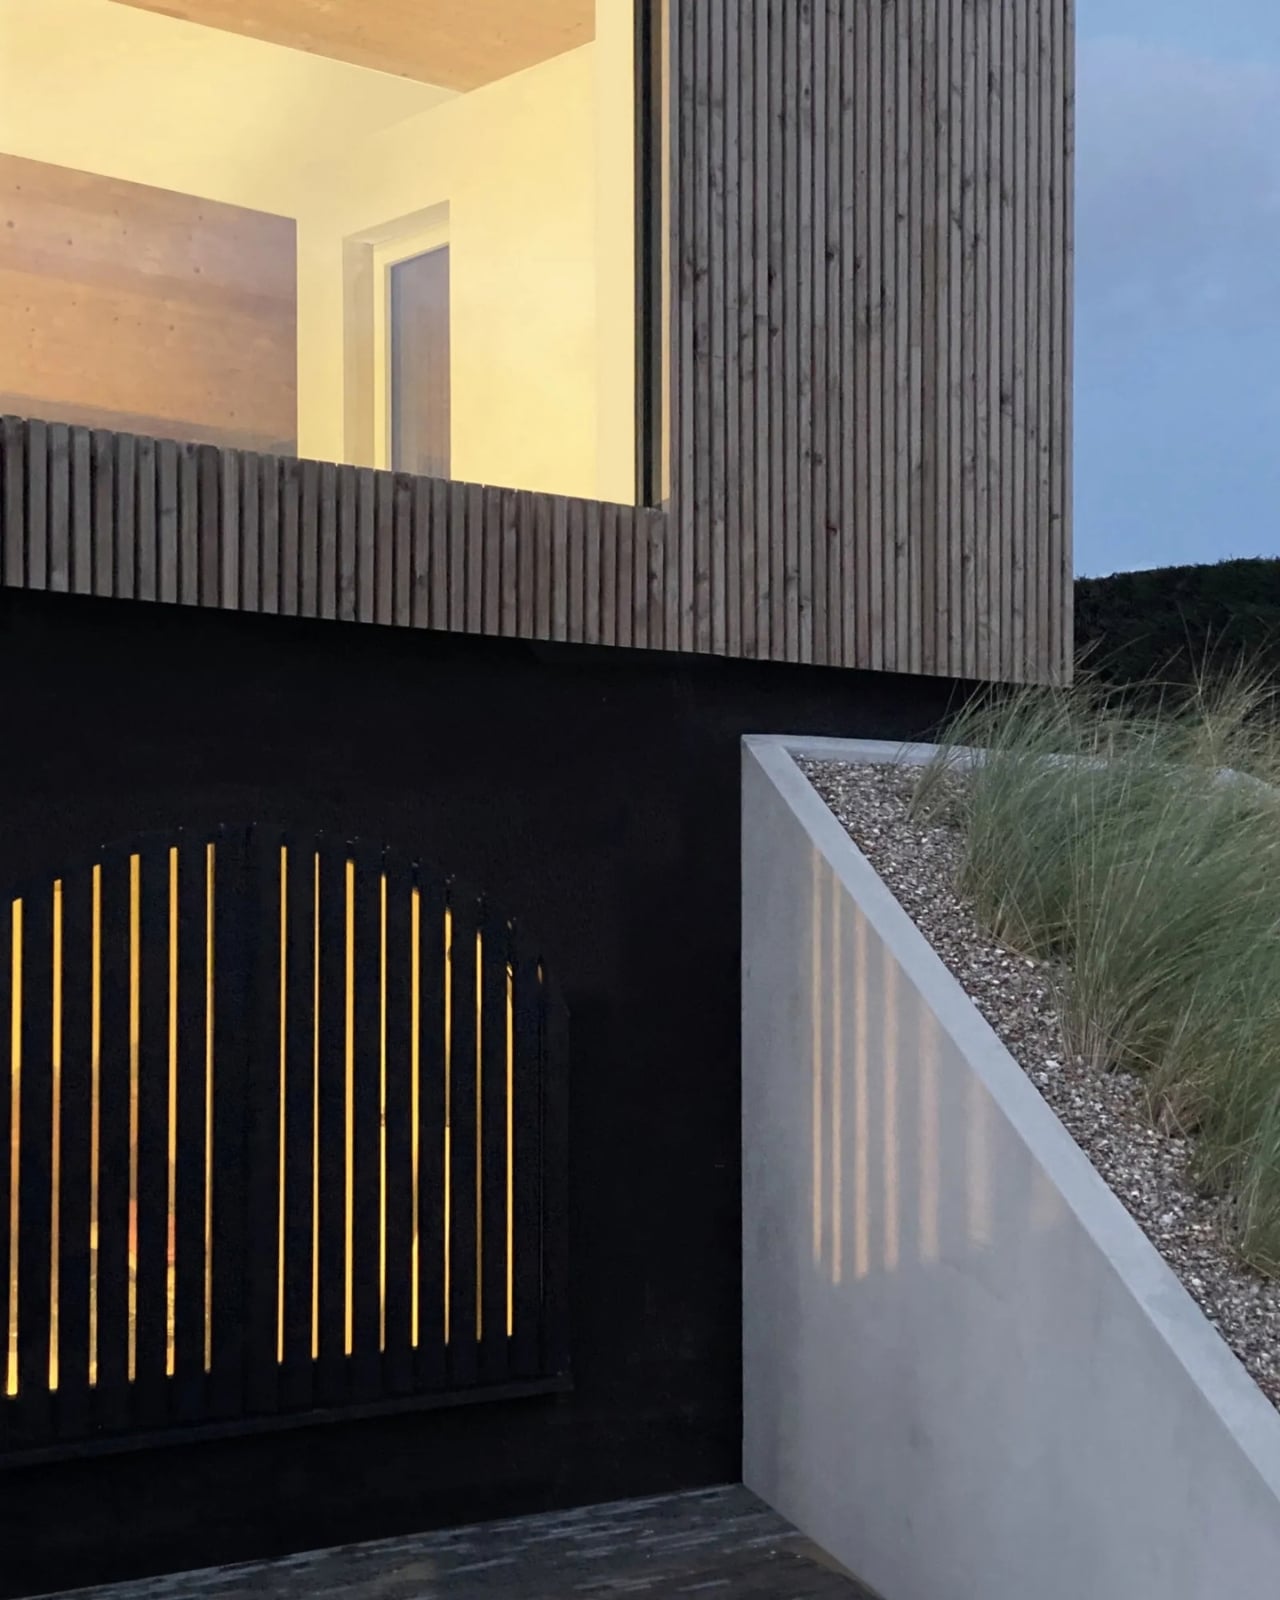
The exterior of House of Cards is wrapped entirely in finely detailed Douglas fir, introducing a profound sense of warmth that beautifully balances the sharp, unconventional geometry of the intersecting volumes. In many contemporary residential projects, timber cladding is utilized primarily as a softening finish—a superficial material choice deployed to make an avant-garde building feel more approachable and integrated into a natural setting. In this Belgian coastal home, however, wood plays a much more substantial and structural role. The studio approaches architecture through a holistic lens where skin, structure, and space are treated as interconnected facets of a single idea. Consequently, the exterior timber surfaces feel intimately and logically tied to the tectonic structural reality of the building beneath them.
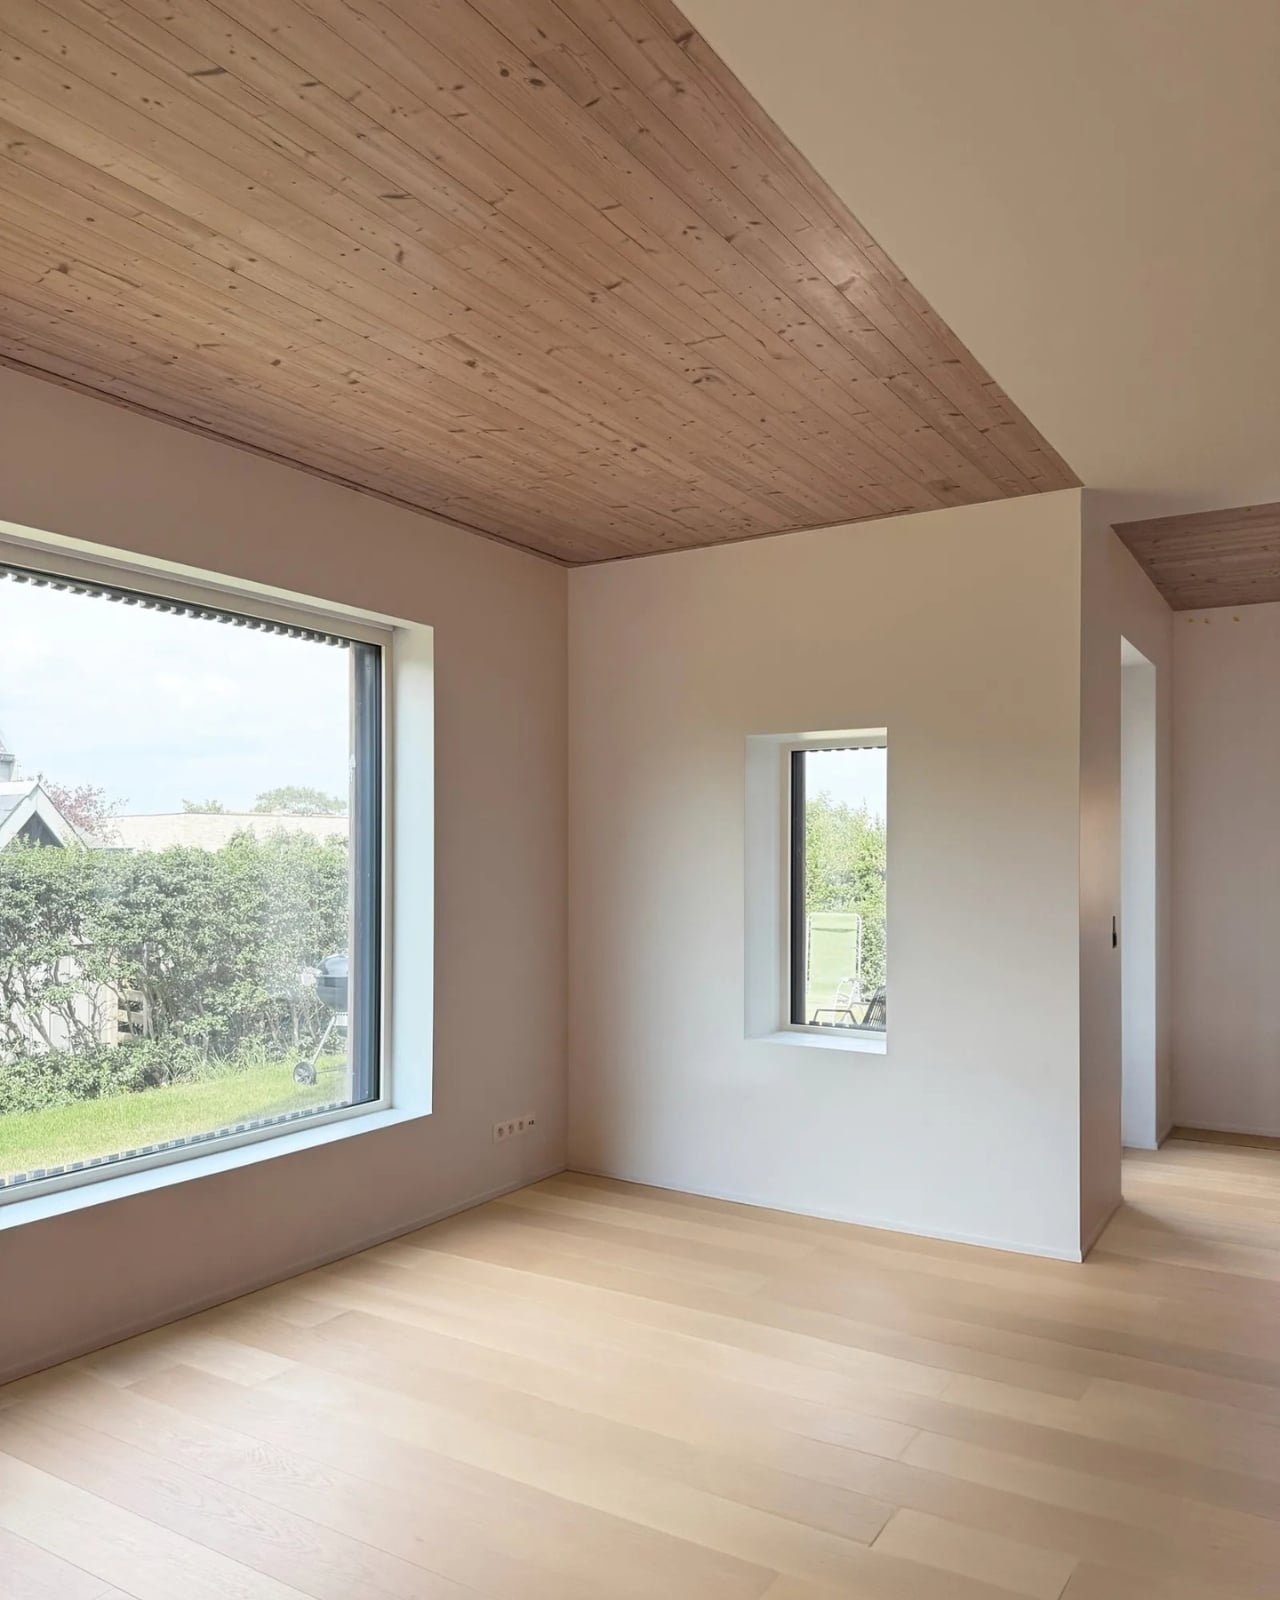
Beyond its immediate material expression, the home maintains a respectful yet confident conversation with its surrounding neighborhood. The steep roof angles of the various interlocking volumes are a deliberate nod to the historic beach houses that have dotted the Belgian coastline for generations. At the same time, the overlapping forms introduce a fresh, contemporary rhythm to a familiar architectural silhouette. This contextual sensitivity is a refreshing alternative to modern designs that aggressively attempt to stand apart from their neighbors at every possible opportunity. House of Cards possesses a distinct, uncompromising point of view, yet it remains deeply interested in truly belonging to the place where it was built.
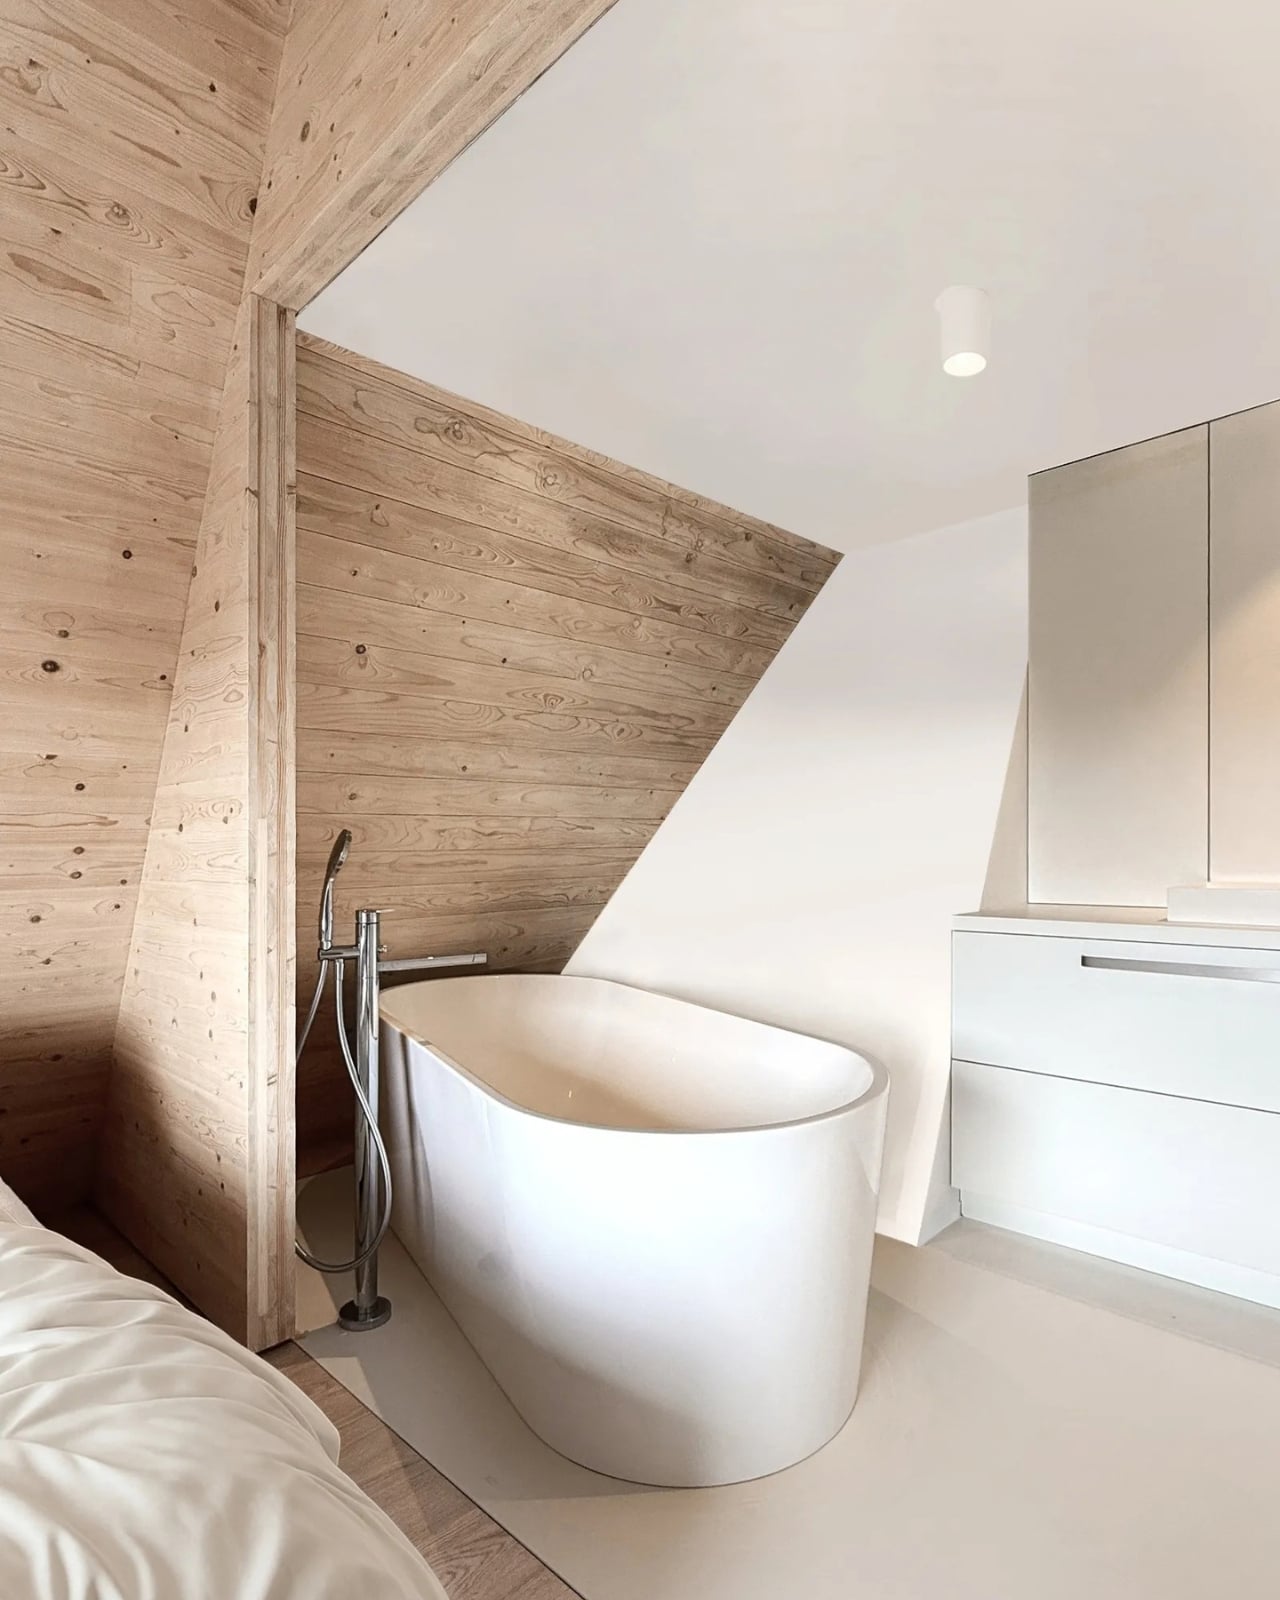
This delicate balance gives the project’s name a fittingly layered meaning. While a house of cards typically evokes a sense of temporary vulnerability or even structural precariousness, this coastal dwelling is actually the result of rigorous, carefully calculated navigation through complex structural and zoning limits. The subtle contrast between the precarious imagery of the name and the robust reality of the construction gives the project a quiet sense of humor without ever reducing it to a novelty. From one perspective along the street, a passerby might easily recognize the comforting, archetypal outline of a traditional pitched-roof home. From another angle, however, the intersecting volumes shift perspective, challenging the viewer to look again and reconsider what a coastal home can be.
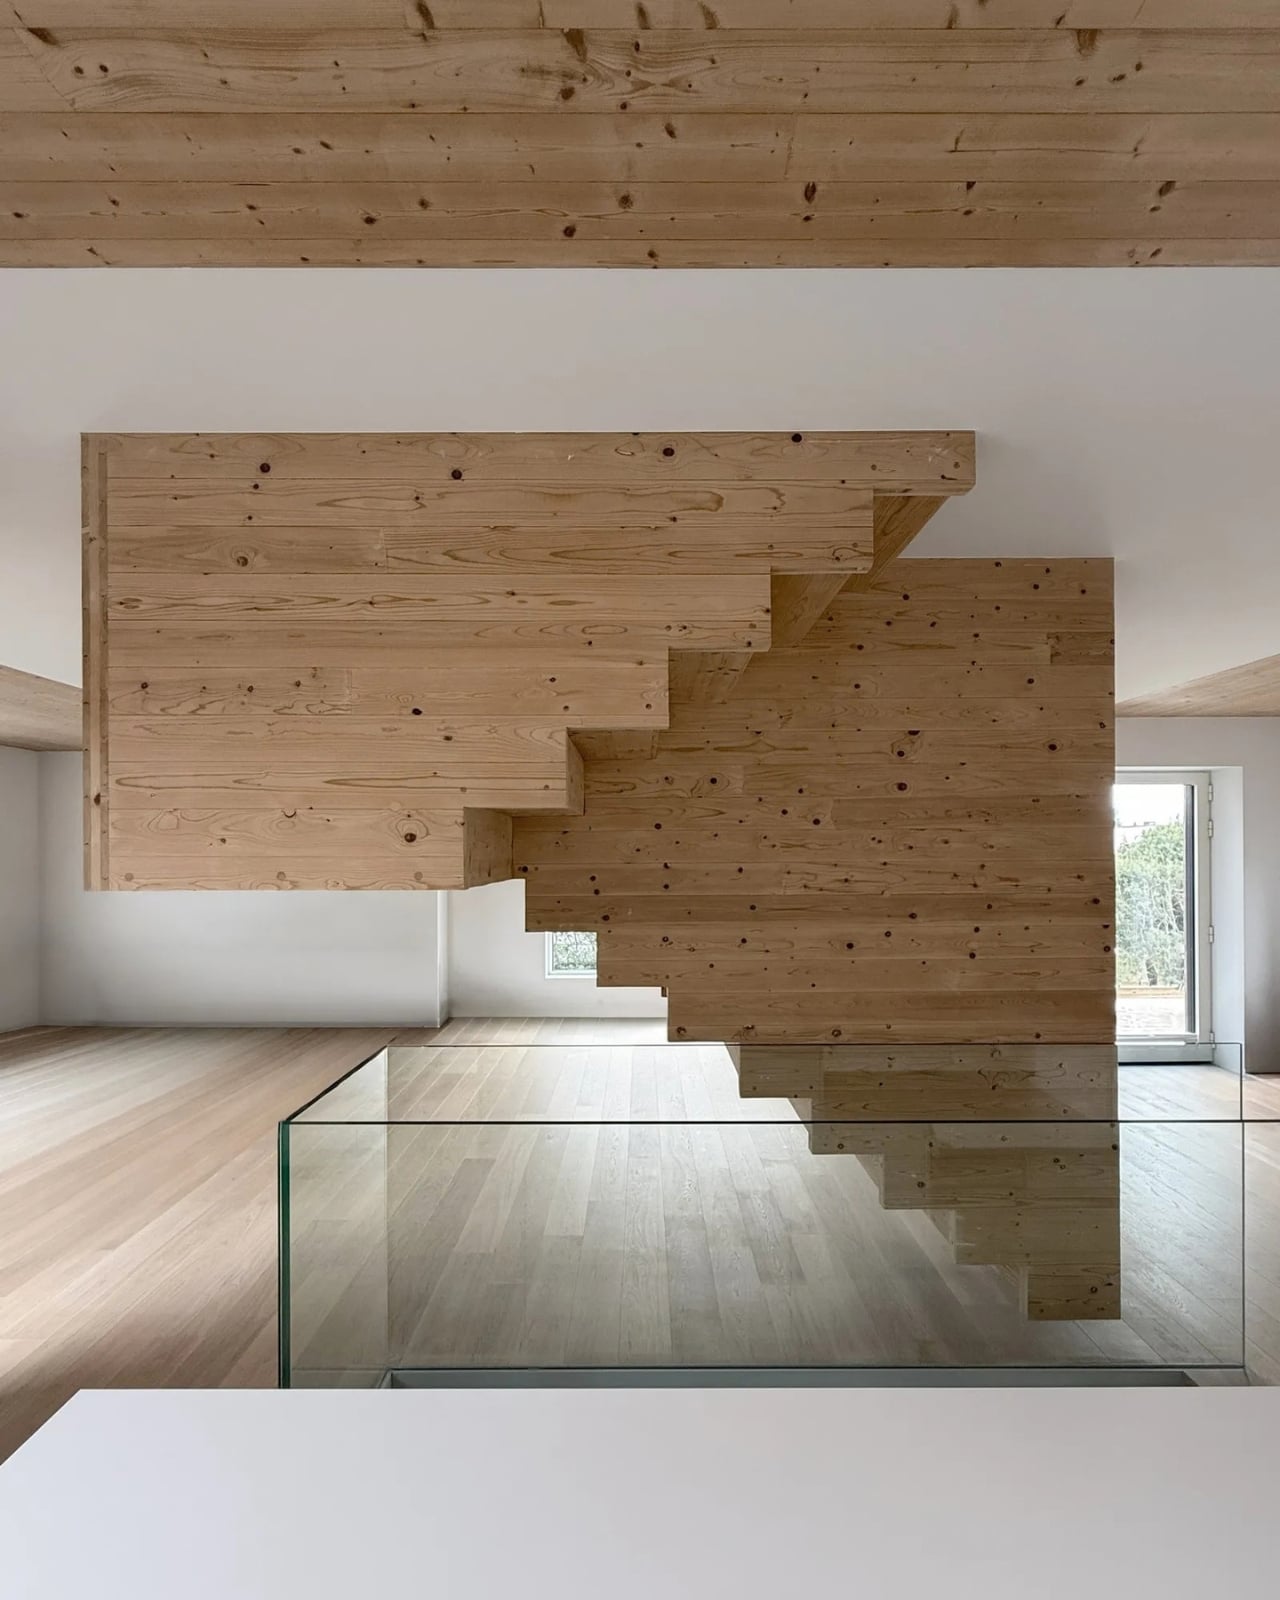
Achieving this intricate architectural feat required more than just creative design thinking; it demanded advanced construction methodologies. The architects utilized modern prefabrication techniques in developing both the structural core and the exterior building envelope. While this technical detail may be less immediately charming to the casual observer than the dramatic roofline, it is crucial for understanding how such an intricate, multi-part design could be successfully executed as a coherent whole. It would be easy for an onlooker to admire House of Cards purely for its striking exterior aesthetic. Yet, the more compelling narrative of the project lies in the rigorous way its construction methods, material selections, and site constraints were considered simultaneously from the very beginning of the design process.
Naturally, House of Cards remains a bespoke custom home tailored to a specific set of circumstances, rather than a universal template that can be easily replicated for every aging coastal property. Working with an old foundation inevitably introduces a host of practical engineering and logistical questions that cannot be resolved simply by capturing a beautiful photograph, and unusual geometry is not automatically a superior way to live. Nevertheless, the project makes a highly persuasive case for carefully examining what an existing site already offers before hastily assuming that a completely blank slate would inherently produce a better architectural outcome.
This philosophy feels particularly resonant in an era when contemporary residential architecture often relies on a predictable rotation of familiar visual tropes. A pitched roof, natural timber cladding, and a carefully composed profile are hardly novel elements on their own. What elevates House of Cards above derivative trends is the specific manner in which these familiar components respond to a very particular footprint and a unique geographical context. The project demonstrates in practical terms that architectural familiarity and true originality do not have to compete against one another. Sometimes, it is precisely the recognizable, traditional shape that makes the unexpected, modern form legible to the surrounding community.
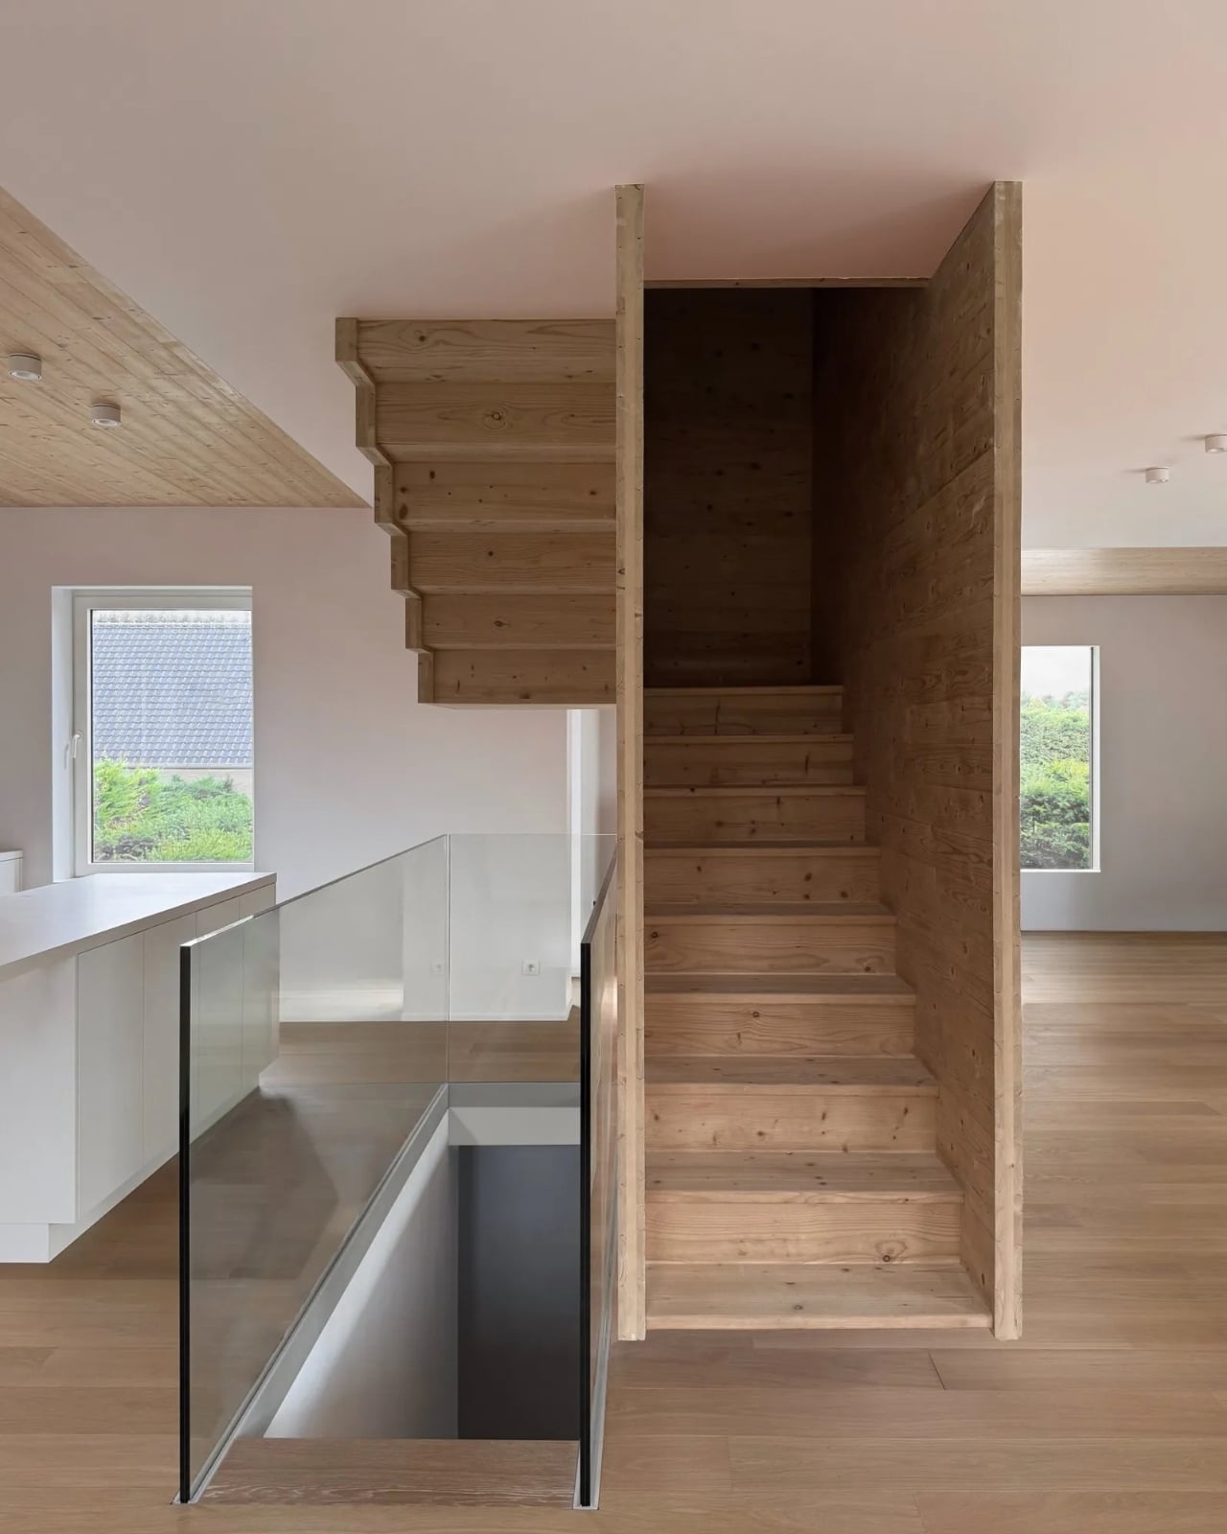
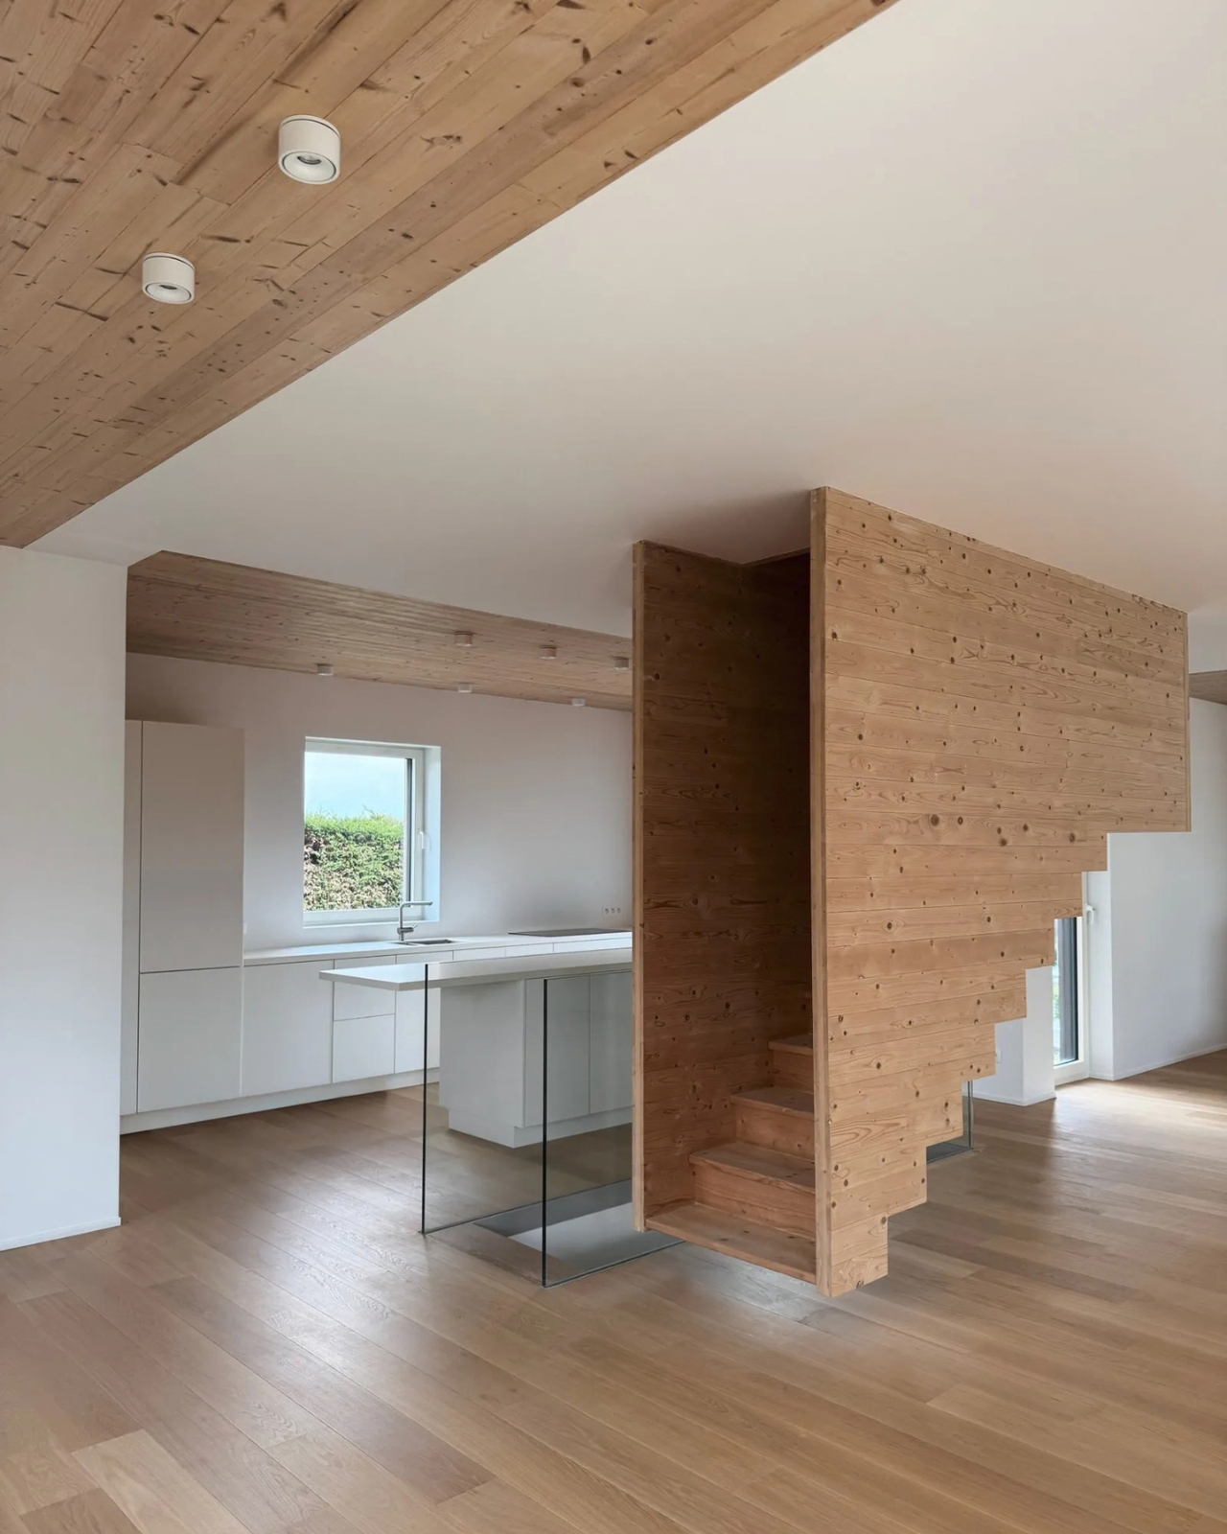
While the exterior reveals a great deal about the project’s structural logic and contextual integration, the internal spatial experience of these intersecting forms remains an intriguing counterpoint. Experiencing how the shifting volumes translate into intimate, light-filled rooms from the inside offers a deeper layer of the home’s daily life. Even so, the building stands as a valuable reminder to the broader architectural community that the difficult conditions designers inherit from a site are not merely obstacles to be overcome as quickly as possible. When given enough attention, time, and creative rigor, an awkward starting point can ultimately become the defining detail that makes a home truly memorable.